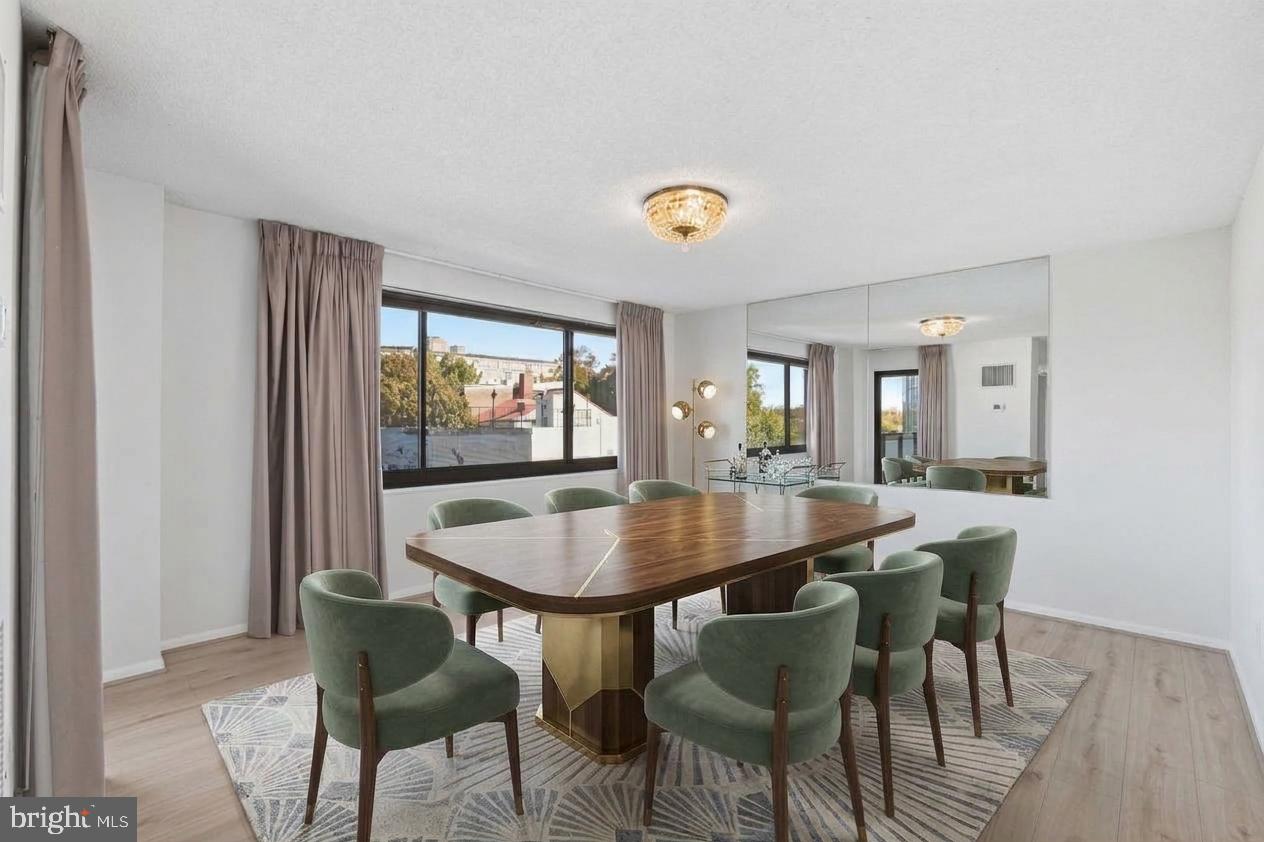
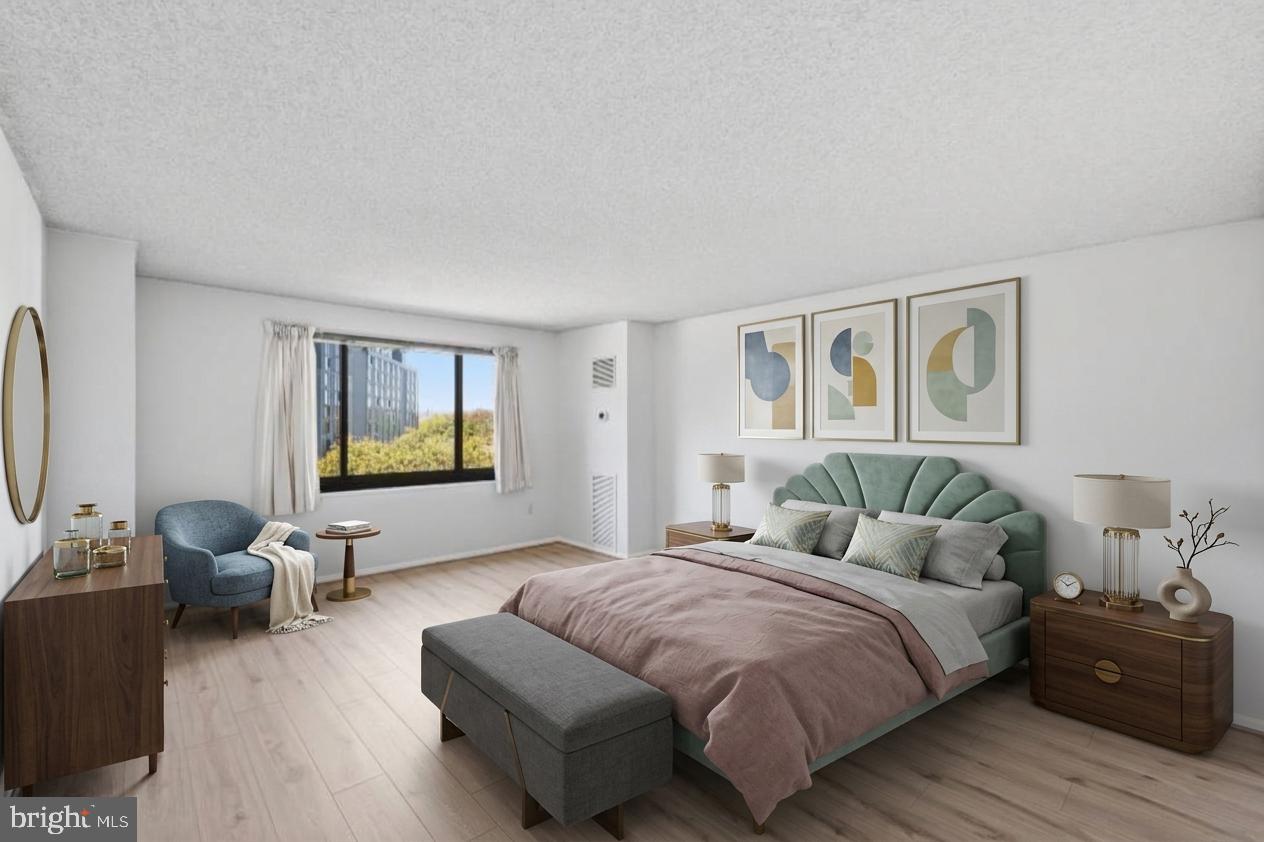
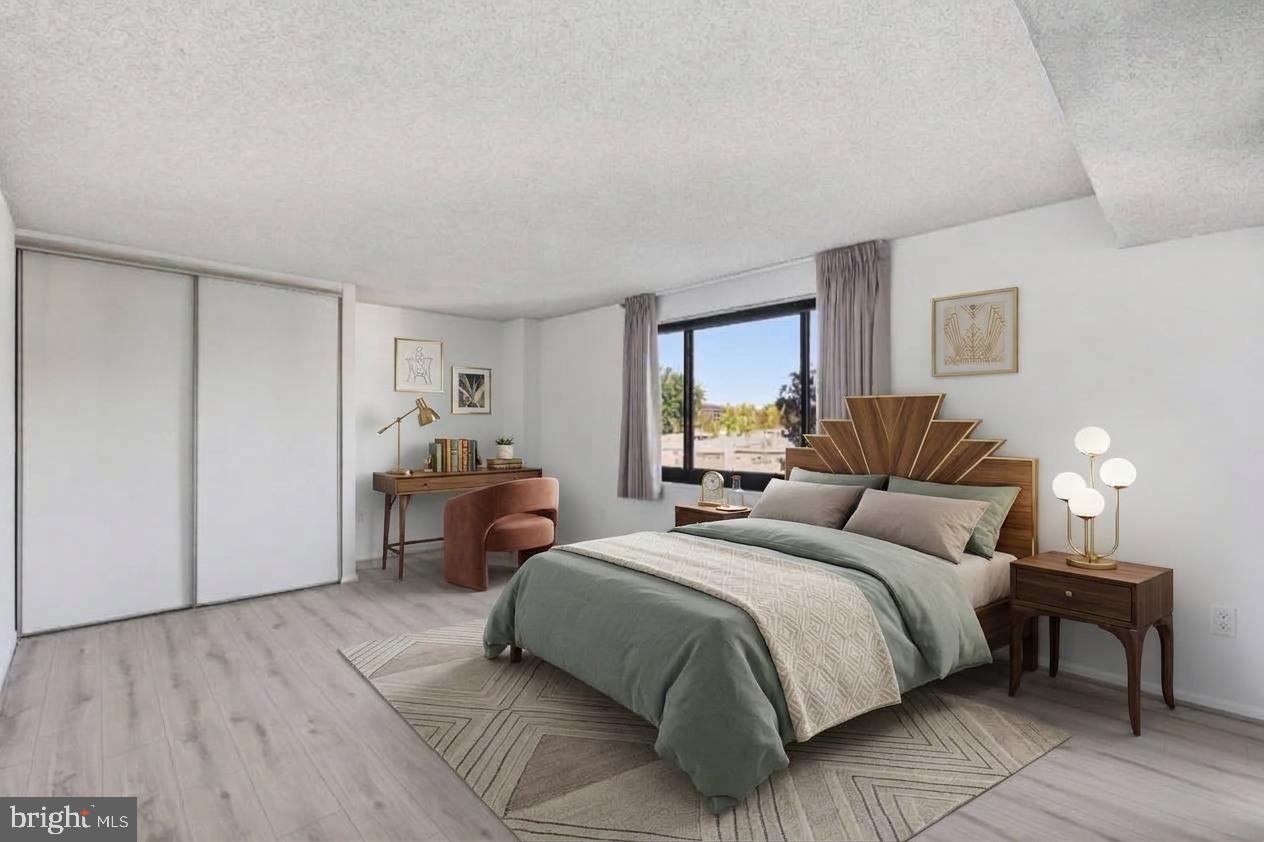
Welcome to 800 25th Street NW #405, a sprawling two-bedroom, two-full-bath residence nestled in the heart of Foggy Bottom at The Plaza Condominium. Blending expansive interior living with exceptional outdoor access, this bright and airy home features brand-new flooring, fresh paint, and an abundance of natural light throughout. The interior boasts an extraordinarily massive living room framed by double patio doors that lead directly to a private outdoor space, an adjacent dining room that comfortably accommodates a 6-to-8-person table with its own dedicated patio access, and a retro kitchen with ample storage and potential. The primary suite occupies its own private wing, complete with multiple generous closets, and a spacious primary bathroom with shower, tub, and double vanity. Offering incredible versatility, the second bedroom serves as a guest room, home office, or secondary den—featuring a built-in wet bar, dedicated closet space, and direct access to the patio. Completing the home are an updated second full bath, a welcoming foyer with a coat closet, and a dedicated laundry room.
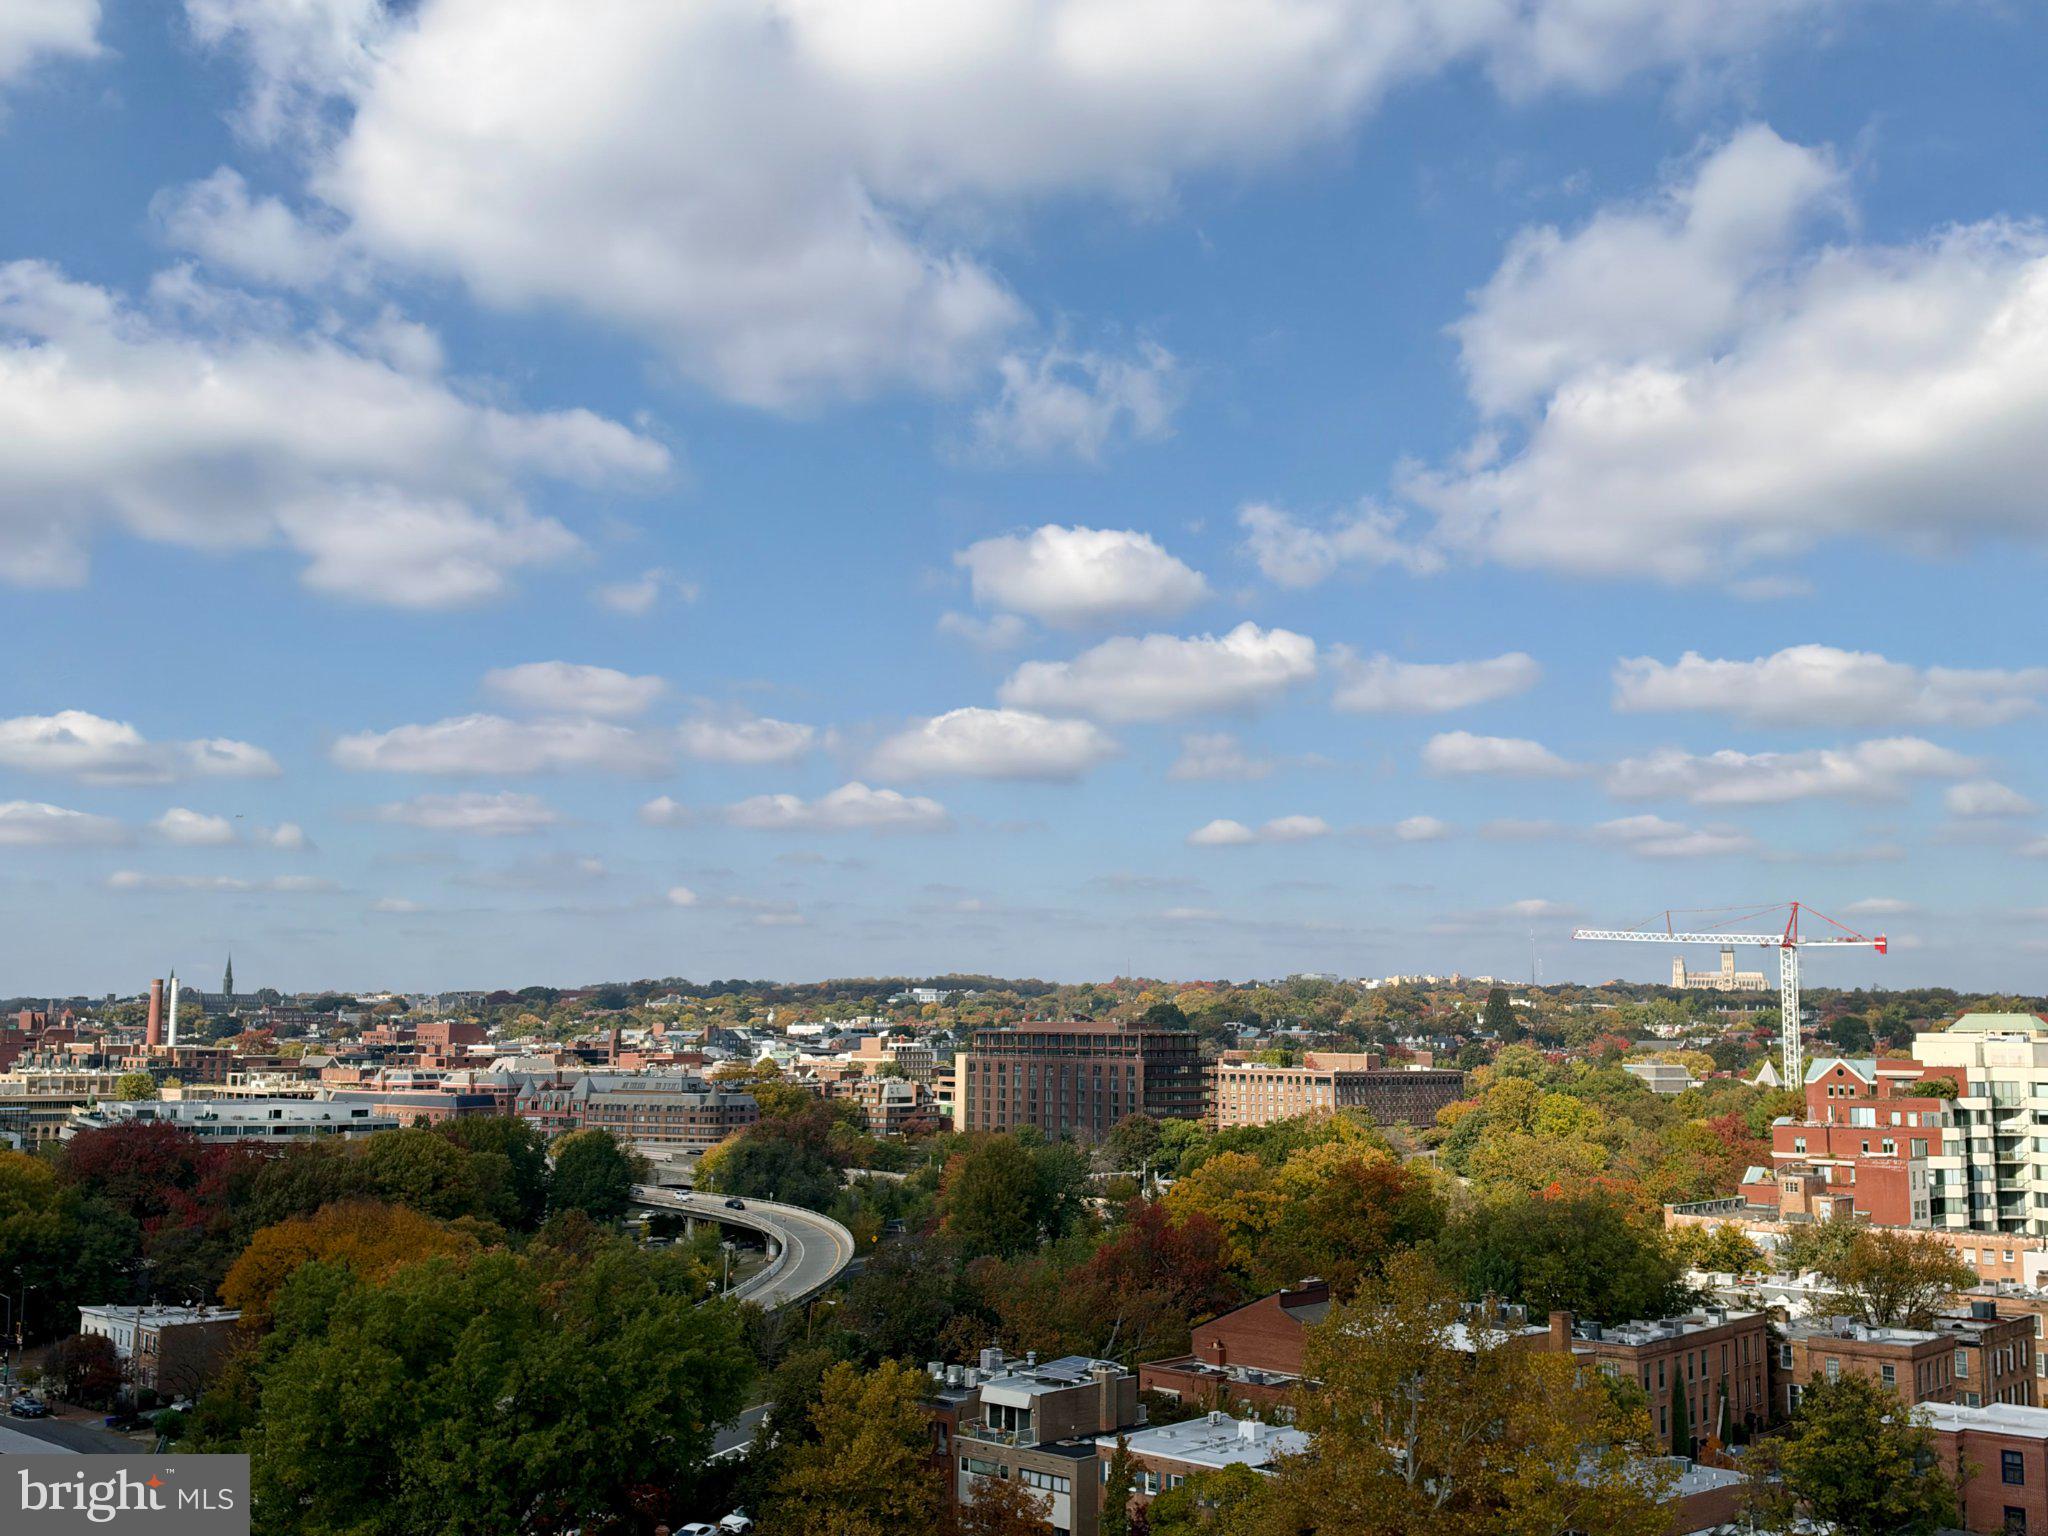
Beyond the unit, living at The Plaza Condominium delivers an unmatched urban lifestyle in one of the capital's most dynamic neighborhoods. Residents enjoy premium amenities, including an outdoor swimming pool for the warm weather months and a spectacular rooftop sun deck offering panoramic, sweeping views of Georgetown, the National Cathedral, the Potomac River, The Watergate, and The Kennedy Center. Situated just steps from the Foggy Bottom-GWU Metro, George Washington University & Hospital, Trader Joe’s, Whole Foods, and the Georgetown waterfront, this home puts world-class dining, culture, and convenience right at your doorstep.
Save
Ask
Tour
Hide
Share
Listing Snapshot
Price
$900,000
Days On Site
23 Days
Bedrooms
2
Inside Area (SqFt)
1,813 sqft
Total Baths
2
Full Baths
2
Partial Baths
N/A
Lot Size
N/A
Year Built
1975
MLS Number
DCDC2289744
Status
Active
Property Tax
$6,346
HOA/Condo/Coop Fees
$2,846 monthly
Sq Ft Source
Estimated
Friends & Family
React
Comment
Invite
No Comments Yet
Did you know? You can invite friends and family to your search. They can join your search, rate and discuss listings with you.
Recent Activity
2 weeks ago
Listing updated with changes from the MLS
2 weeks ago
Status changed to Active
3 weeks ago
Listing first seen on site
General Features
Garage
Yes
Garage Spaces
1
Levels
One
Number Of Stories
10
Parking
AssignedGarageUndergroundCommunity Structure
Parking Spaces
1
Pets
Yes
Property Sub Type
Condominium
Sewer
Public Sewer
Special Circumstances
Standard
SqFt Above
1813
SqFt Total
1813
Style
Unit/FlatMid-Century Modern
Water Source
Public
Zoning
RA-5
Interior Features
Appliances
Gas Water HeaterWasherDryer
Basement
Other
Cooling
Central AirElectric
Heating
Natural GasForced Air
Laundry Features
Washer Hookup
Main Level Bedrooms
2
Save
Ask
Tour
Hide
Share
Exterior Features
Construction Details
Brick
Pool Features
Community
Community Features
Accessibility Features
Accessible Elevator InstalledGrip-Accessible Features
Association Amenities
Fitness CenterSaunaElevator(s)
Additional Association Fee
$2846.0
Additional Association Fee Frequency
Monthly
Community Features
Pool
School District
DISTRICT OF COLUMBIA PUBLIC SCHOOLS
Schools
School District
DISTRICT OF COLUMBIA PUBLIC SCHOOLS
Elementary School
Unknown
Middle School
Unknown
High School
Unknown
Listing courtesy of TTR Sotheby's International Realty



Did you know? You can invite friends and family to your search. They can join your search, rate and discuss listings with you.