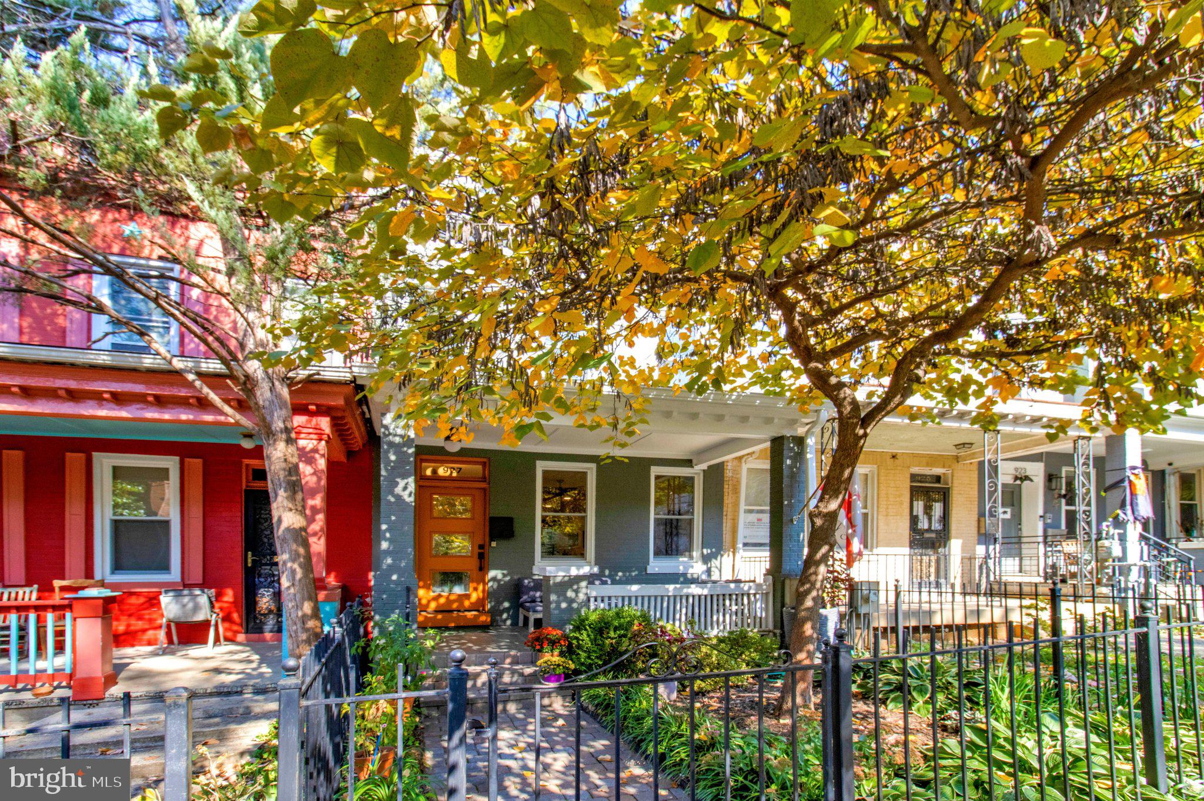
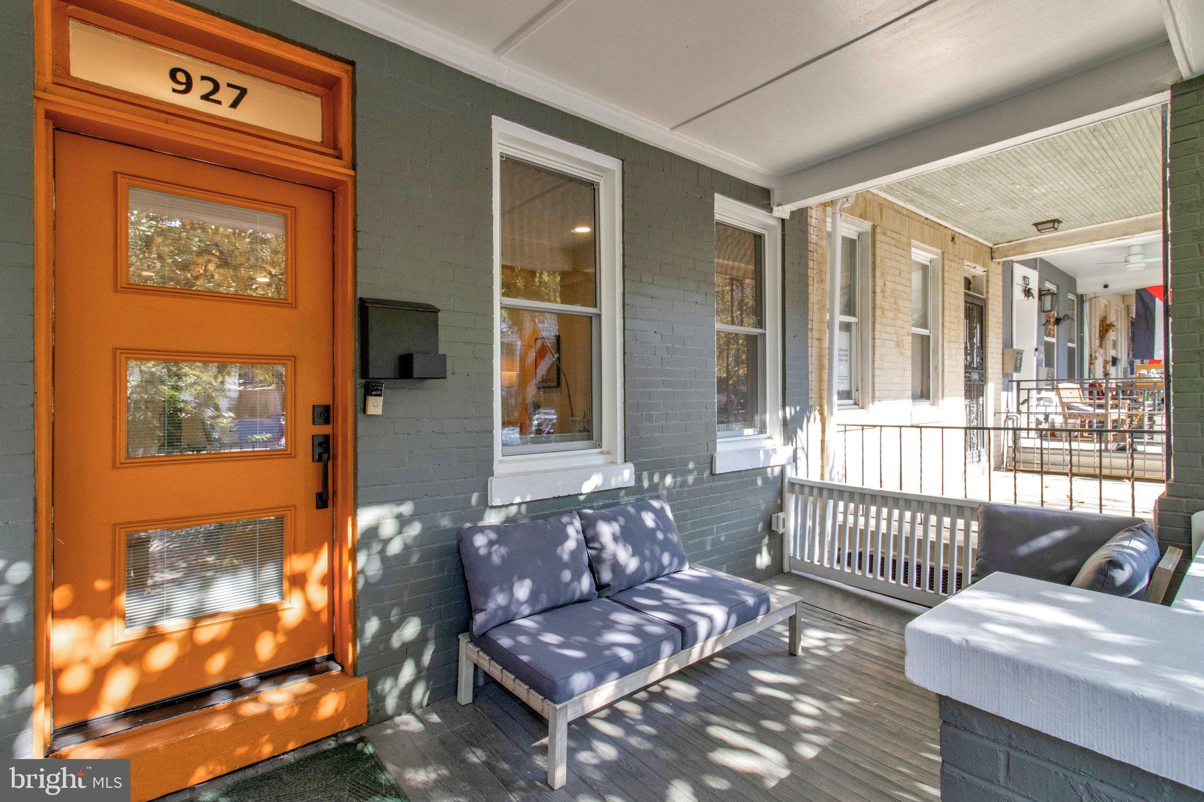
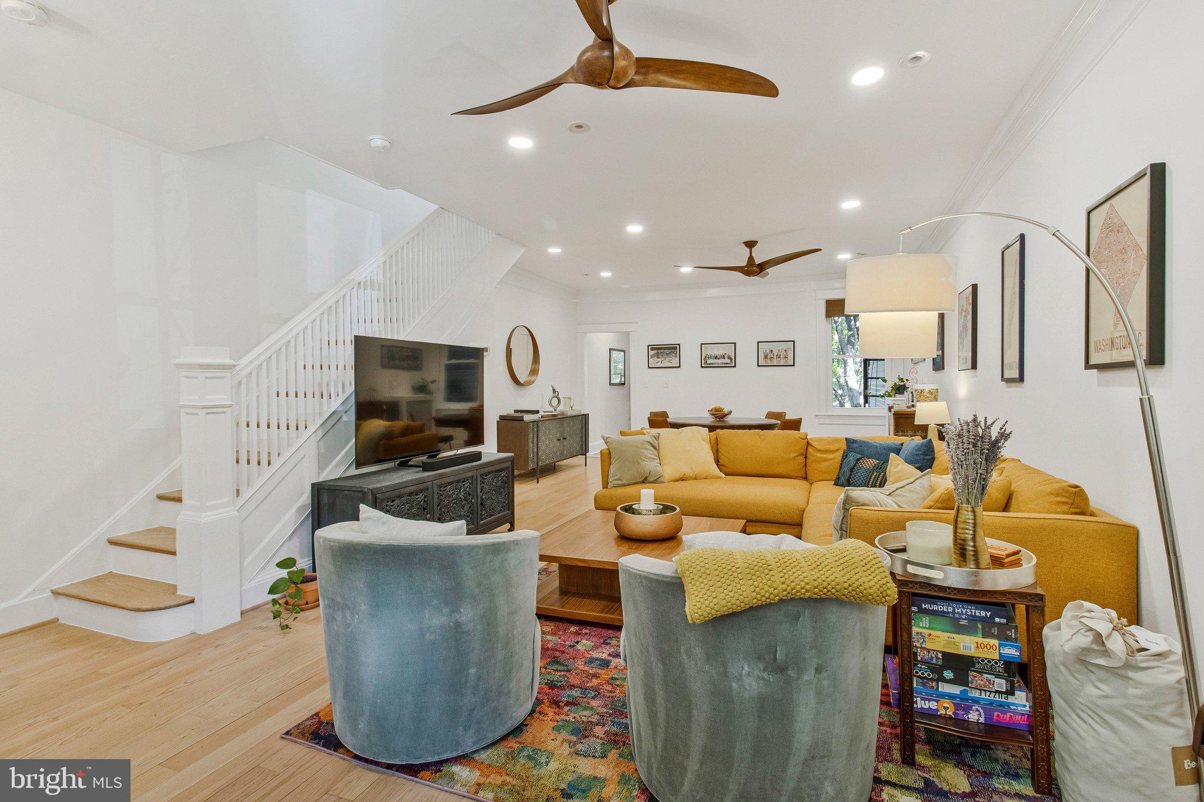
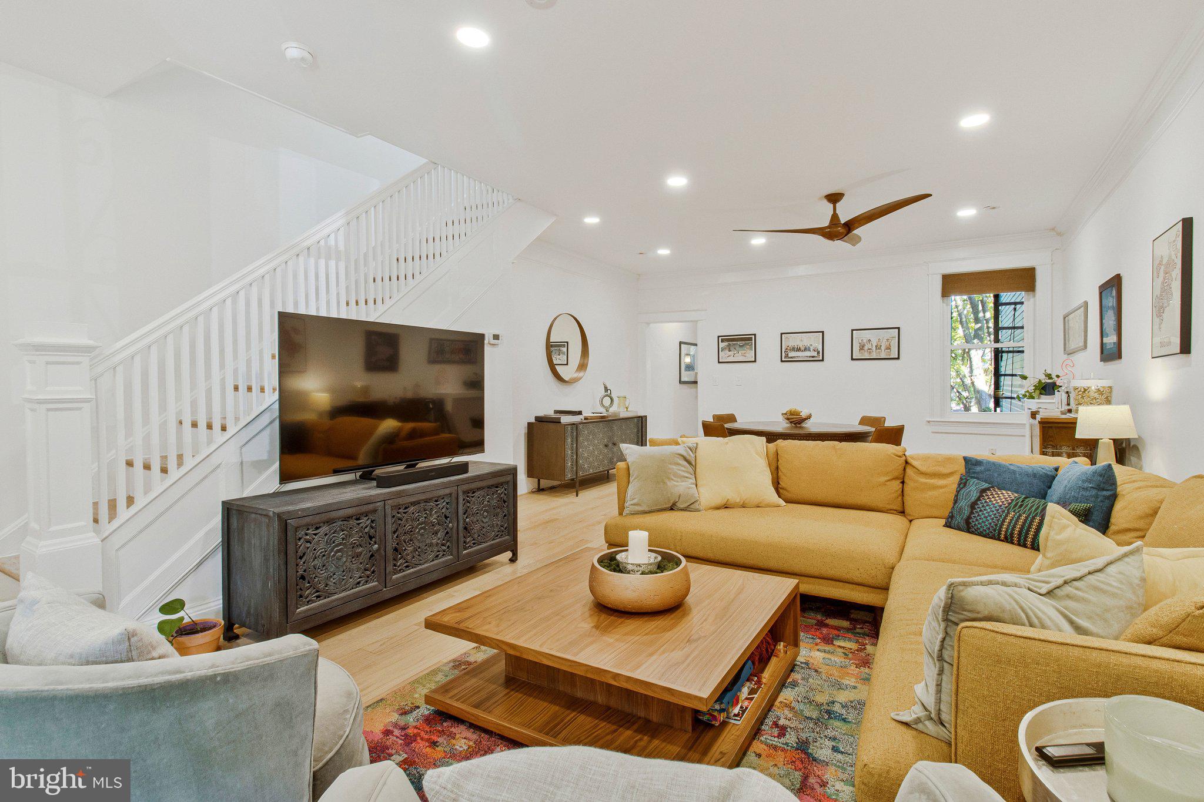
From the moment you step through the front door, 927 Shepherd Street NW feels like home. Fully renovated in 2020 and improved by more than $100,000 in owner upgrades since, this 4-bedroom, 3-bath rowhome offers 2,616 square feet across three thoughtfully finished levels.
The main level is the heart of the home, with a stunning remodeled kitchen and a fully renovated full bath that pair everyday comfort with standout design. Upstairs are three bedrooms and a full bath, with room to add a second full bath. The lower level is set up as an in-law or au pair suite, with its own full kitchen and full bath so guests, extended stays, or live-in help each have a private space of their own.
Step out back to a massive landscaped yard, a true rarity in the city and ready for summer cookouts, evening gatherings, and quiet weekend mornings. Secure parking for two cars completes the package.
Then there’s the location. The Georgia Ave–Petworth Metro (Green/Yellow) is just three blocks away, taking you to most of DC’s sports venues without changing lines. A large Safeway and Yes! Organic Market are less than two blocks away, and the Petworth Farmers Market sets up two blocks from your door on Saturdays from spring through fall. Each year the neighborhood hosts Petworth PorchFest, the city’s largest, with more than 430 acts across 180 locations in 2026. Head to the end of Shepherd for Rock Creek Park trails for walking, running, hiking, and biking.
Some of DC’s best spots are right around the corner: Snappy’s at the end of the block, the Midlands beer garden, Honeymoon Chicken, Menya Hosaki’s standout ramen, San Matteo’s upscale Italian (with a great happy hour), Timber Pizza, and Buna’s Ethiopian coffee.
Warm, updated, and a short walk from everything, 927 Shepherd is the Petworth home you’ve been waiting for.
Save
Ask
Tour
Hide
Share
Listing Snapshot
Price
$1,050,000
Days On Site
16 Days
Bedrooms
4
Inside Area (SqFt)
2,616 sqft
Total Baths
3
Full Baths
3
Partial Baths
N/A
Lot Size
0.06 Acres
Year Built
1916
MLS Number
DCDC2289760
Status
Active
Property Tax
$7,555
HOA/Condo/Coop Fees
N/A
Sq Ft Source
Estimated
Friends & Family
React
Invite
Recent Activity
2 weeks ago
Status changed to Active
2 weeks ago
Listing updated with changes from the MLS
2 weeks ago
Listing first seen on site
General Features
Acres
0.06
Foundation
Slab
Levels
Three Or More
Parking
PrivateGravelSecuredDriveway
Parking Spaces
2
Pets
Yes
Property Sub Type
Townhouse
Sewer
Public Sewer
Special Circumstances
Standard
SqFt Above
1744
SqFt Below
872
SqFt Total
2748
Style
Transitional
Water Source
Public
Zoning
RF-1
Interior Features
Appliances
Gas RangeGas OvenGas Water HeaterDishwasherDisposalDryerMicrowaveRange HoodRefrigeratorStainless Steel Appliance(s)WasherWater Heater
Basement
Other
Cooling
Central AirElectric
Flooring
Wood
Heating
ElectricNatural GasForced AirBaseboardRadiant
Interior
Built-in FeaturesCrown MoldingOpen Floorplan
Main Level Bedrooms
4
Window Features
Skylight(s)Insulated WindowsDouble Pane Windows
Save
Ask
Tour
Hide
Share
Exterior Features
Construction Details
Brick
Exterior
Lighting
Fencing
FencedWoodPrivacy
Lot Features
Private
Patio And Porch
PorchDeck
Pool Features
None
Windows/Doors
Skylight(s)Insulated WindowsDouble Pane Windows
Community Features
School District
DISTRICT OF COLUMBIA PUBLIC SCHOOLS
Schools
School District
DISTRICT OF COLUMBIA PUBLIC SCHOOLS
Elementary School
POWELL
Middle School
Unknown
High School
Unknown
Listing courtesy of TTR Sotheby's International Realty