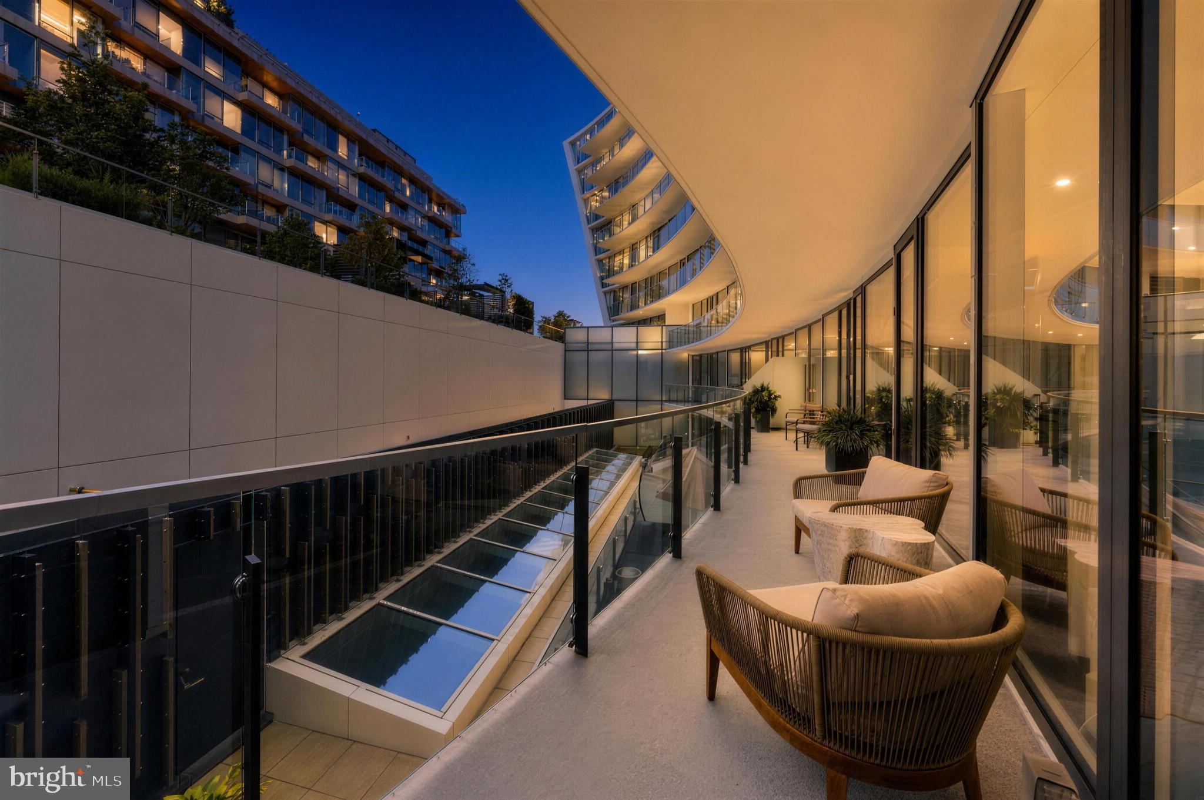
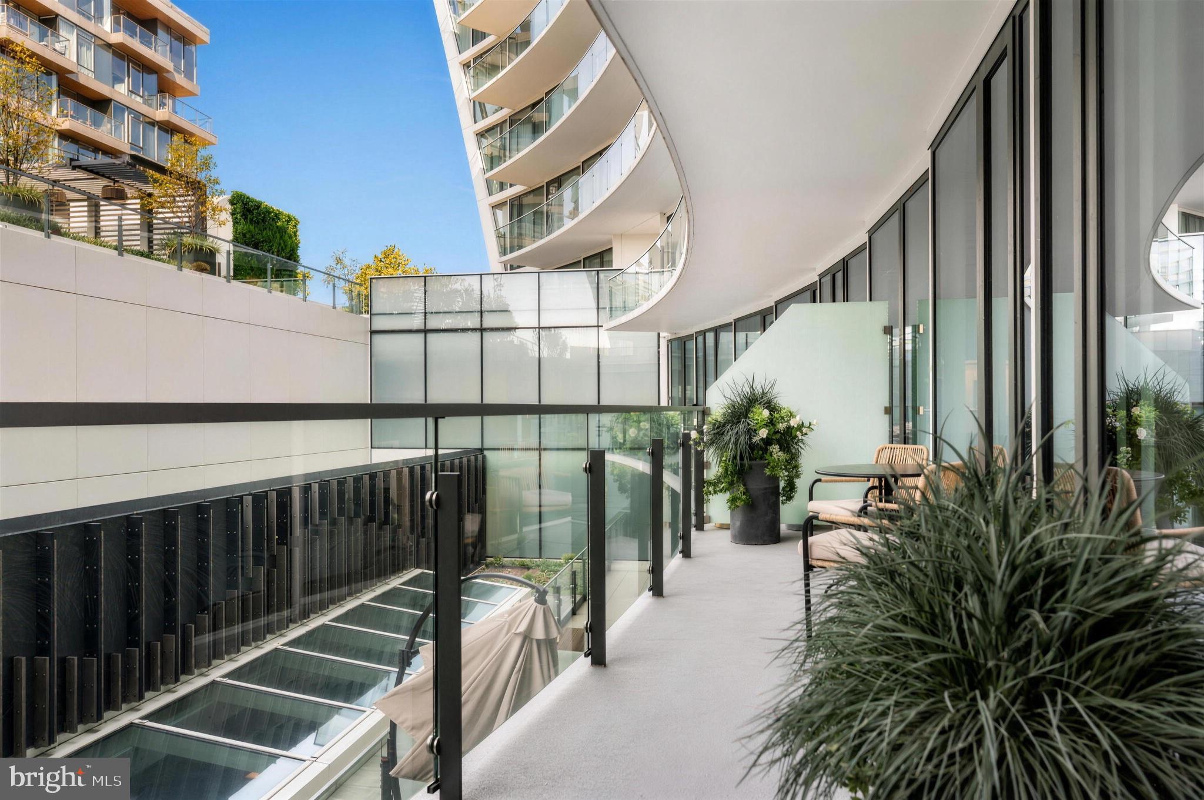
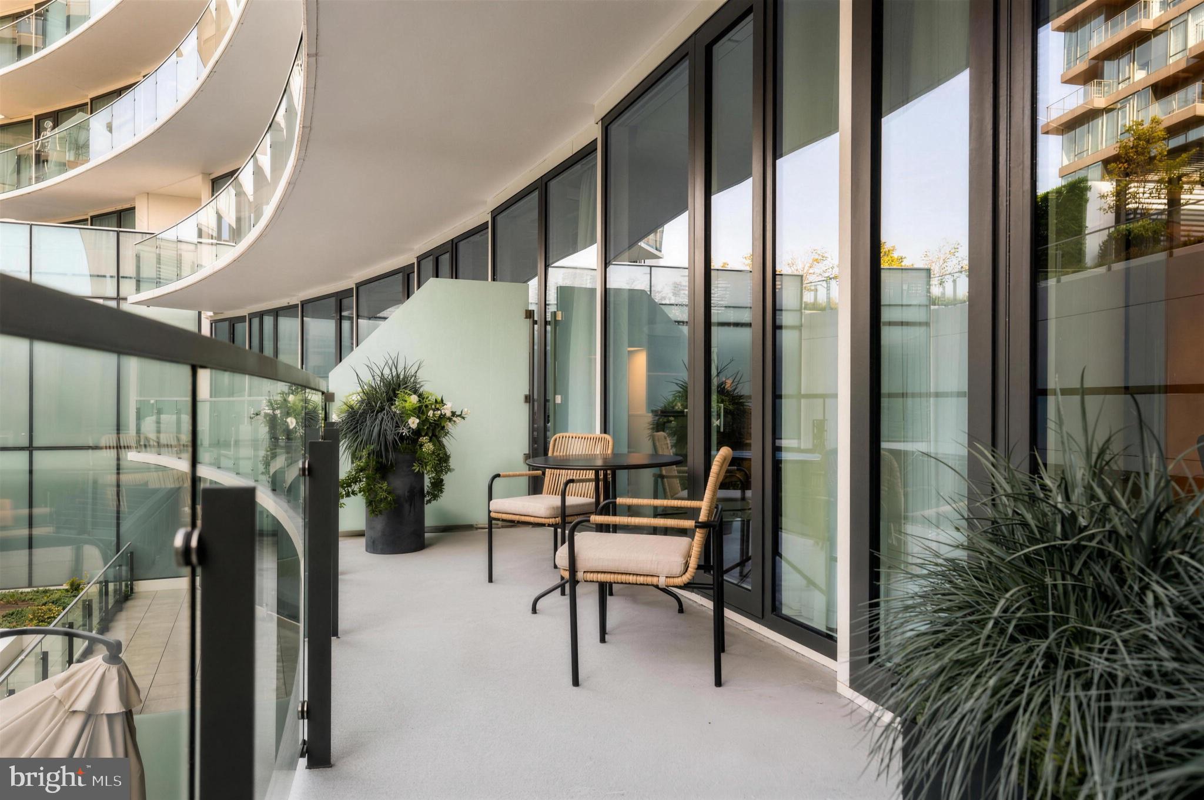
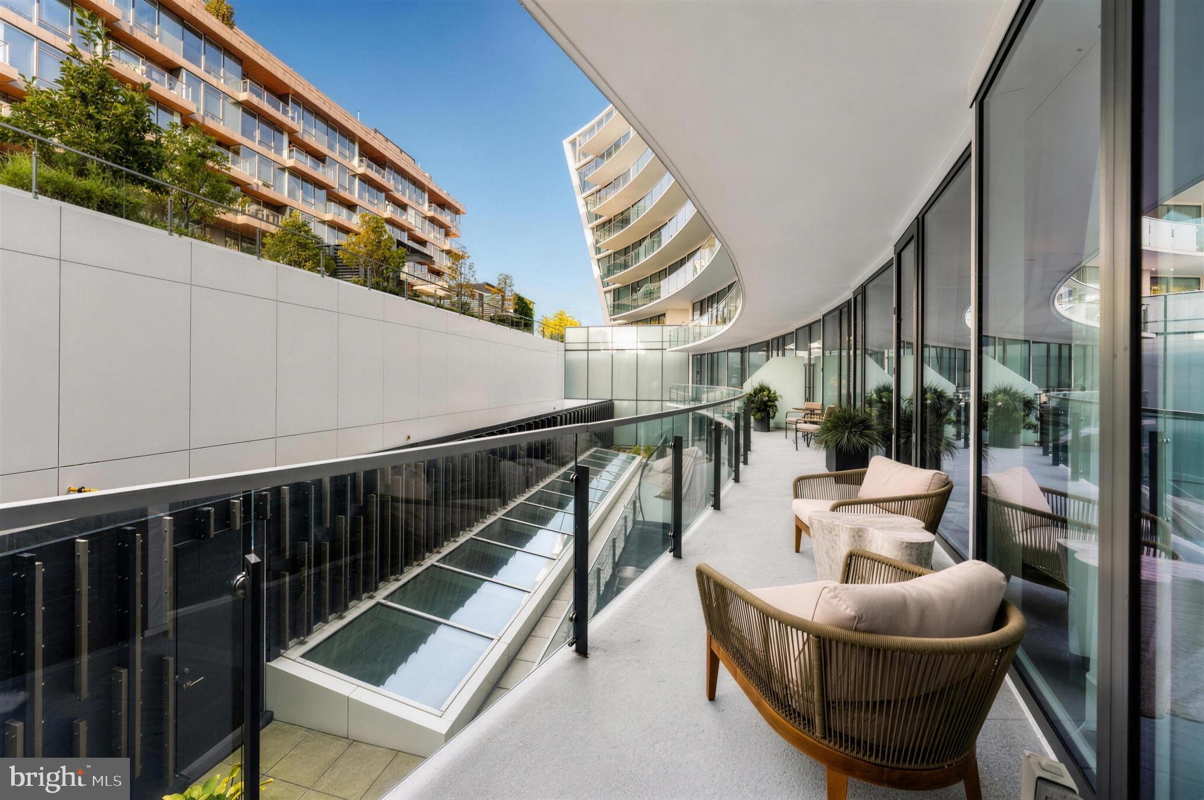
Residence 507 at The Amaris. 2 bedrooms, 2.5 baths, 1,225 square feet, with a private terrace the full width of the residence.
The plan is open. Kitchen, dining and living room share one wall of floor-to-ceiling glass. The kitchen has integrated Stevali cabinetry, Italian marble counters, a waterfall island that seats four, and Thermador stainless steel appliances: five-burner gas cooktop, wall oven, speed oven, and a built-in wine refrigerator in the entry. Wide-plank white oak floors throughout.
The primary suite occupies a corner with glass on two sides and a door to the terrace. It has a fitted walk-in closet and a bath in book-matched Italian marble with a double vanity, backlit medicine cabinets and a large rain shower. The second bedroom is finished in Venetian plaster and also opens to the terrace; it is currently used as a den. There is a second full bath in Italian marble and a powder room.
The terrace faces the landscaped courtyard, not the street. Motorized solar shades, custom drapery and built-in speakers are included.
The Amaris was completed in 2022. Twenty-four-hour concierge, saltwater pool, jacuzzi, sauna and fitness center. Garage parking and storage convey. The Wharf’s restaurants, marina and water taxi are at the door.
Showings by appointment.
Save
Ask
Tour
Hide
Share
Listing Snapshot
Price
$1,450,000
Days On Site
22 Days
Bedrooms
2
Inside Area (SqFt)
1,225 sqft
Total Baths
3
Full Baths
2
Partial Baths
1
Lot Size
N/A
Year Built
2022
MLS Number
DCDC2290012
Status
Active
Property Tax
$3,723
HOA/Condo/Coop Fees
$1,718.21 monthly
Sq Ft Source
Estimated
Friends & Family
React
Comment
Invite
No Comments Yet
Did you know? You can invite friends and family to your search. They can join your search, rate and discuss listings with you.
Recent Activity
2 weeks ago
Listing updated with changes from the MLS
2 weeks ago
Status changed to Active
3 weeks ago
Listing first seen on site
General Features
Garage
Yes
Garage Spaces
2
Levels
One
Parking
GarageAssignedUndergroundCommunity Structure
Parking Spaces
2
Pets
Cats OKDogs OKYes
Property Sub Type
Condominium
Special Circumstances
Standard
SqFt Above
1225
SqFt Total
1225
Style
Contemporary
Water Source
Public
Zoning
MU-12
Interior Features
Appliances
Instant Hot Water
Cooling
ENERGY STAR Qualified EquipmentElectric
Heating
Electric
Laundry Features
Washer Hookup
Main Level Bedrooms
2
Save
Ask
Tour
Hide
Share
Exterior Features
Construction Details
ConcreteGlass
Pool Features
Community
Community Features
Accessibility Features
Accessible Doors
Association Amenities
ConciergeFitness CenterGame RoomMeeting RoomParty RoomSaunaElevator(s)Spa/Hot Tub
Additional Association Fee
$1718.21
Additional Association Fee Frequency
Monthly
Community Features
Pool
School District
DISTRICT OF COLUMBIA PUBLIC SCHOOLS
Schools
School District
DISTRICT OF COLUMBIA PUBLIC SCHOOLS
Elementary School
Unknown
Middle School
Unknown
High School
Unknown
Listing courtesy of Coldwell Banker Realty - Washington



Did you know? You can invite friends and family to your search. They can join your search, rate and discuss listings with you.