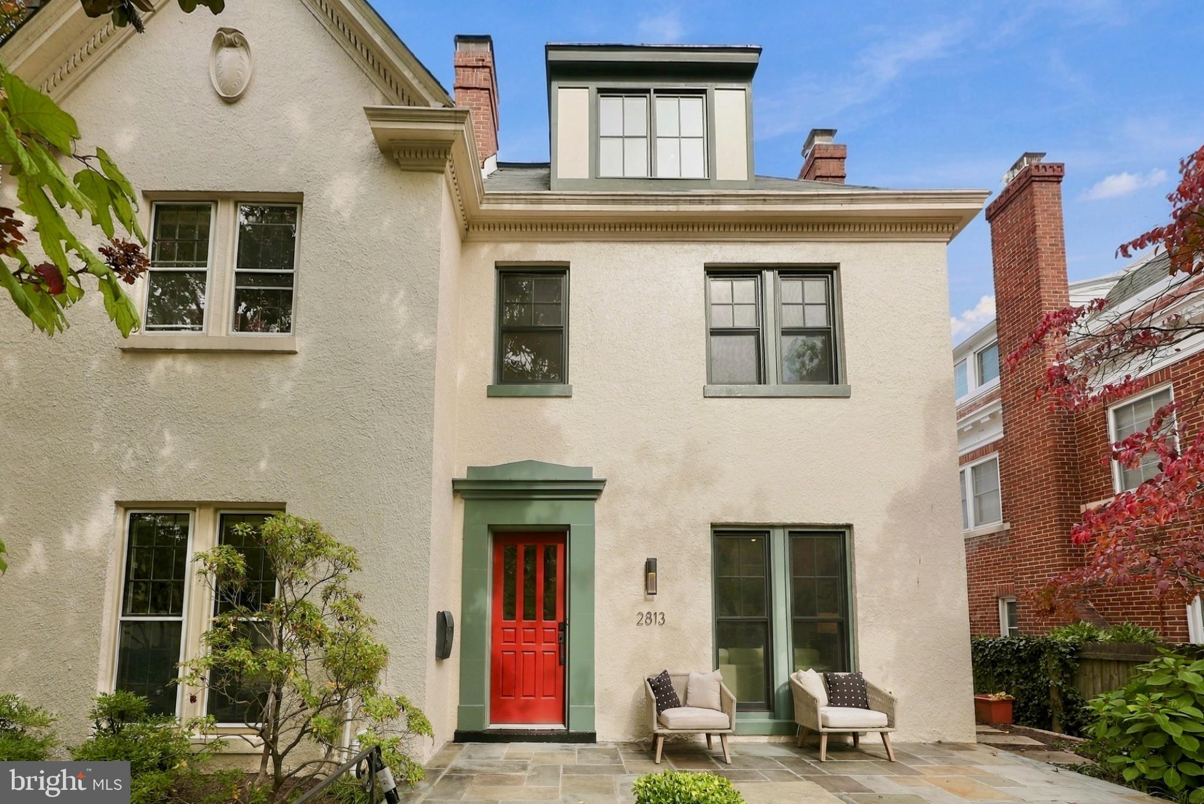
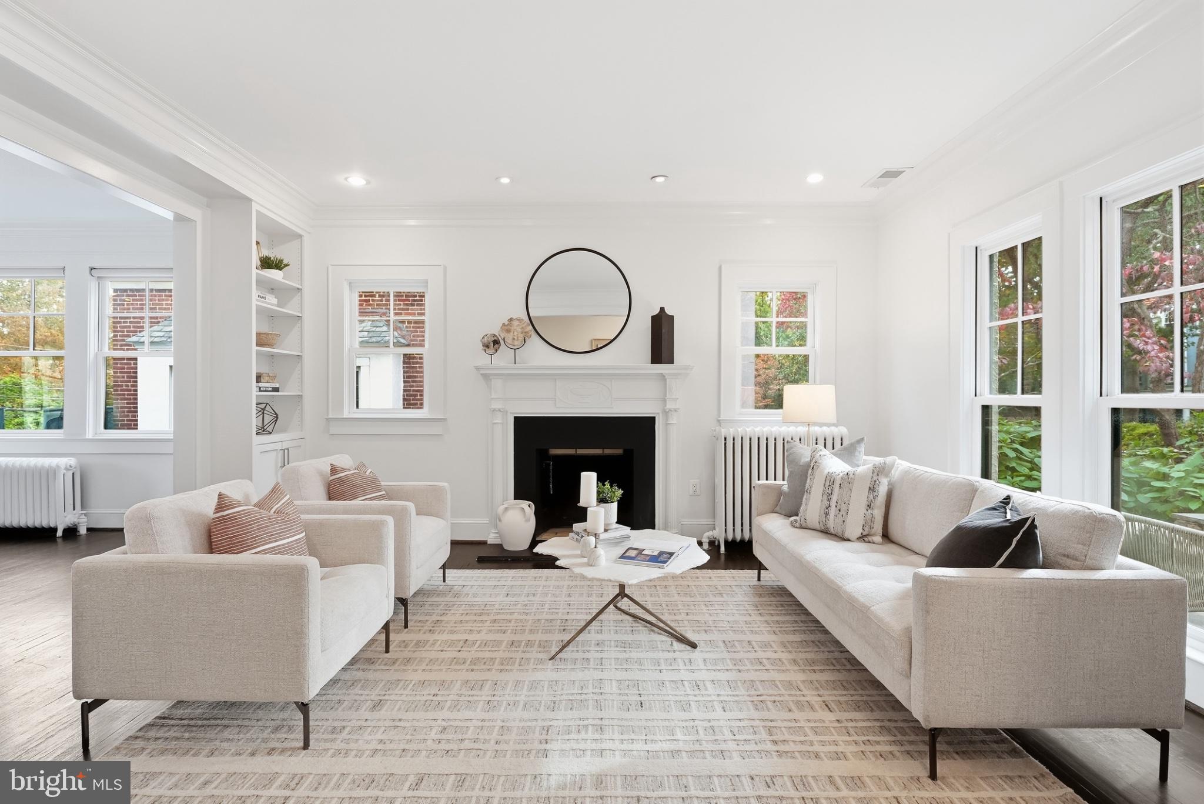
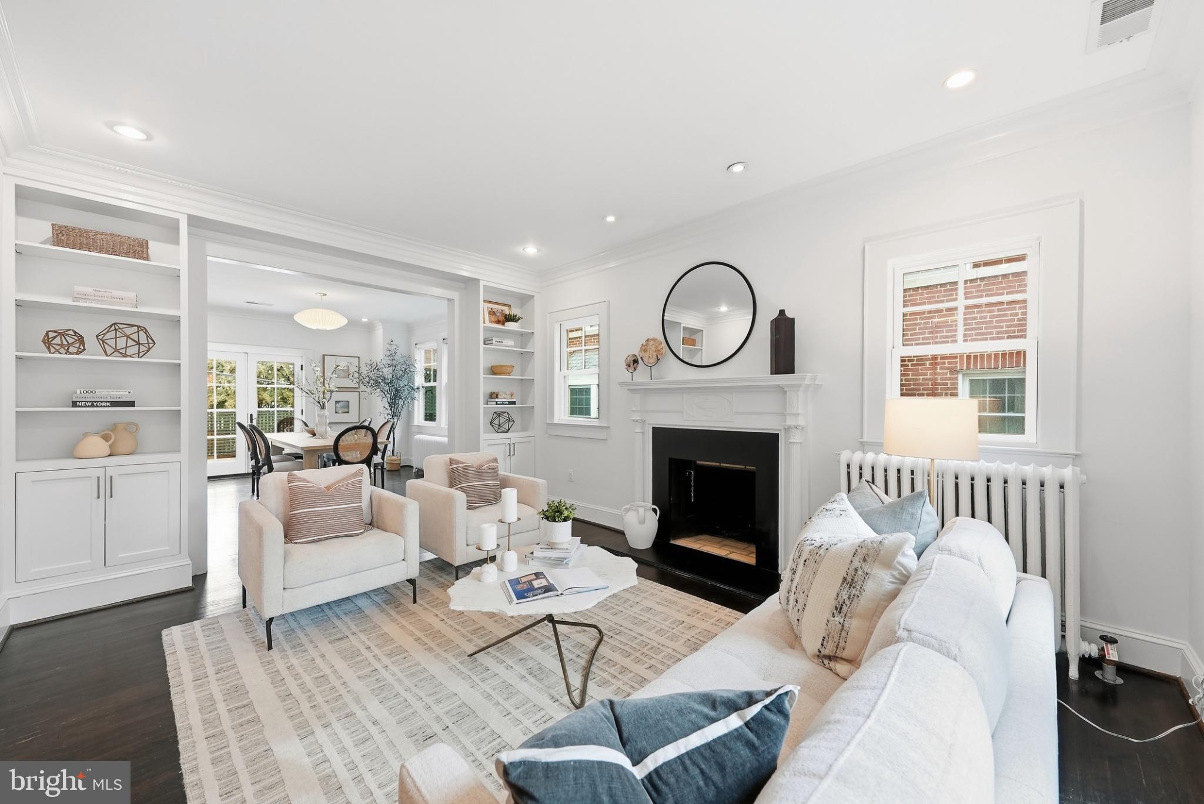
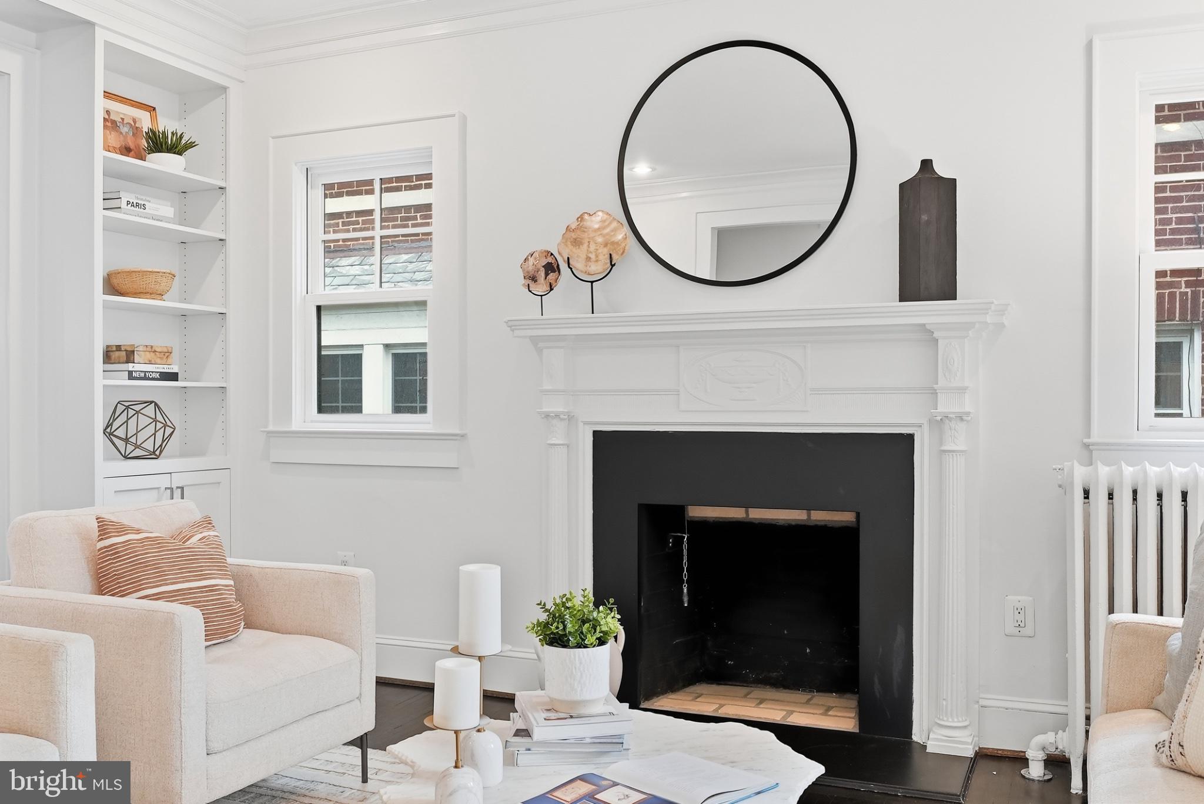
Built in 1926, this semi-detached Wardman showcases charm and elegance with its handsome stucco exterior, flagstone walkway and patio, and tiered front gardens. The home has been updated for modern living while maintaining period-correct details including crown moldings, large window and door casings, and rich hardwood floors. The living room has a wood-burning fireplace, built-in bookcases, and tall windows overlooking the front patio; the separate dining room is spacious enough for large dinner parties. The open kitchen is equipped with stainless steel appliances, stone countertops, and wood shaker cabinetry that spans into a cozy breakfast area with built-in banquette seating. The upper two levels of the home have four bedrooms and three full bathrooms, including the primary bedroom’s exceptional en-suite bath with its marble vanity and glass-enclosed walk-in shower. A recreation room, additional bedroom, and a full bathroom are found in the walk-out lower level. Lovely French doors in the dining room give access to a large, rear deck as well as multi-car, off-street parking. This fantastic home is ideally located near Metro, several independent schools, and all the shops and restaurants of Woodley and Cleveland Park.
Save
Ask
Tour
Hide
Share
Listing Snapshot
Price
$1,925,000
Days On Site
10 Days
Bedrooms
5
Inside Area (SqFt)
2,545 sqft
Total Baths
4
Full Baths
4
Partial Baths
N/A
Lot Size
0.05 Acres
Year Built
1926
MLS Number
DCDC2290022
Status
Active
Property Tax
$14,393
HOA/Condo/Coop Fees
N/A
Sq Ft Source
Estimated
Friends & Family
React
Invite
Recent Activity
4 days ago
Listing updated with changes from the MLS
a week ago
Status changed to Active
a week ago
Listing first seen on site
General Features
Acres
0.05
Direction Faces
Southwest
Foundation
Slab
Levels
Three Or More
Parking
Off StreetPrivate
Parking Spaces
3
Property Sub Type
Townhouse
Sewer
Private Sewer
Special Circumstances
Standard
SqFt Above
1960
SqFt Below
585
SqFt Total
2669
Style
FrenchColonialTraditional
Water Source
Public
Zoning
R-3
Interior Features
Appliances
OvenWasherElectric Water HeaterCooktopDishwasherDisposalDryerExhaust FanRefrigeratorStainless Steel Appliance(s)Washer/Dryer StackedWater HeaterMicrowave
Basement
Other
Cooling
Central AirCeiling Fan(s)Electric
Fireplace
Yes
Fireplace Features
Wood Burning
Fireplaces
1
Flooring
CarpetWoodHardwood
Heating
Exhaust FanNatural GasRadiant
Interior
Ceiling Fan(s)PantryRecessed LightingWalk-In Closet(s)Built-in FeaturesSoaking Tub
Laundry Features
Lower Level
Window Features
Double Pane Windows
Save
Ask
Tour
Hide
Share
Exterior Features
Construction Details
Stucco
Pool Features
None
Windows/Doors
Double Pane Windows
Community Features
School District
DISTRICT OF COLUMBIA PUBLIC SCHOOLS
Schools
School District
DISTRICT OF COLUMBIA PUBLIC SCHOOLS
Elementary School
Unknown
Middle School
Unknown
High School
Unknown
Listing courtesy of TTR Sotheby's International Realty