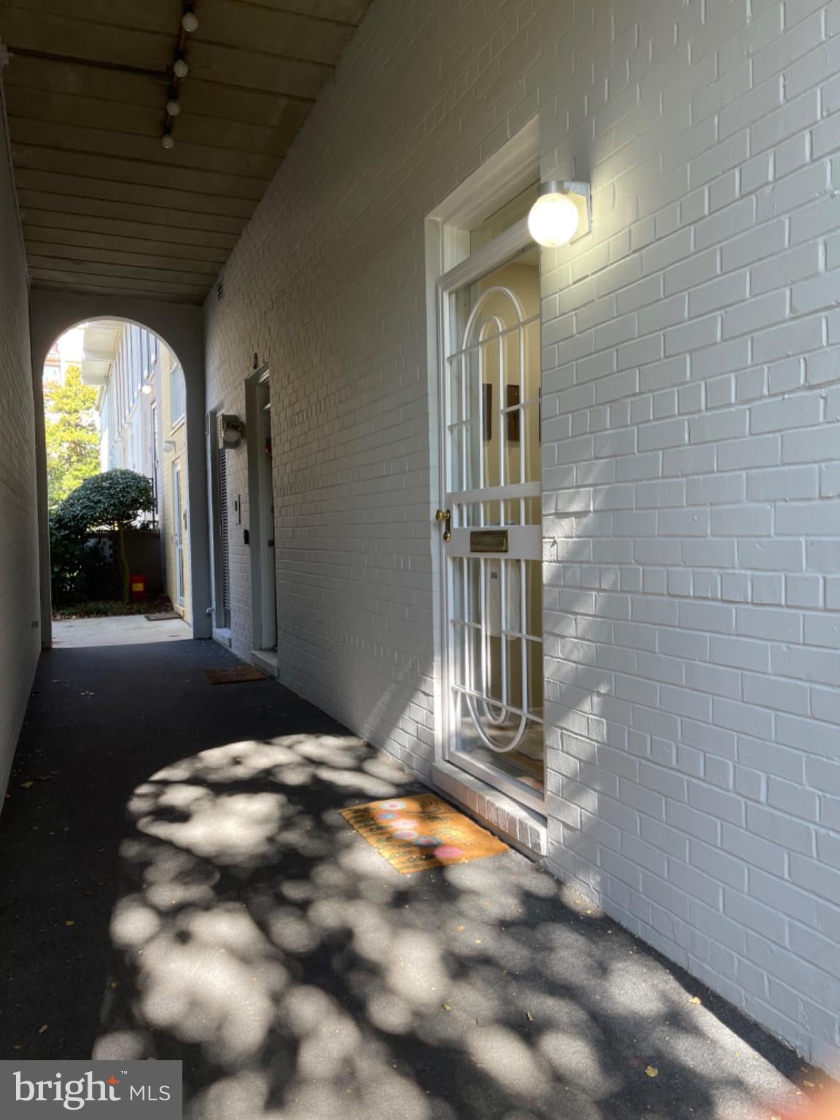
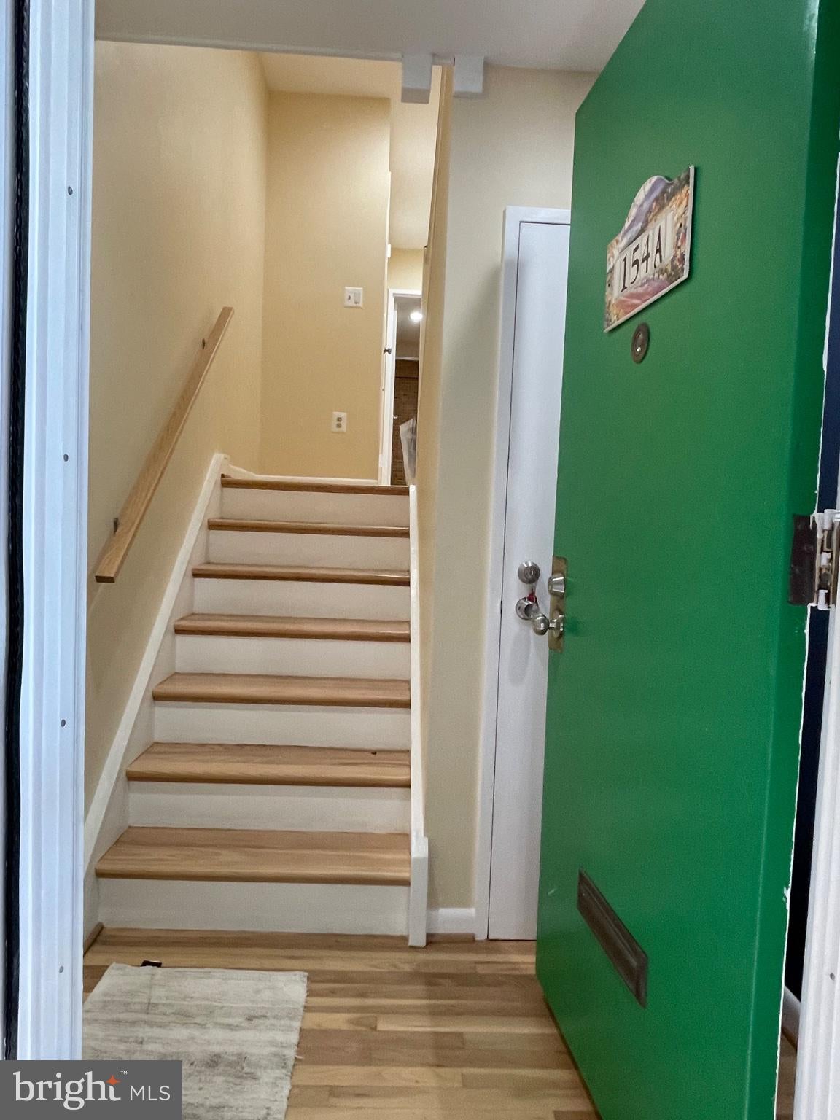
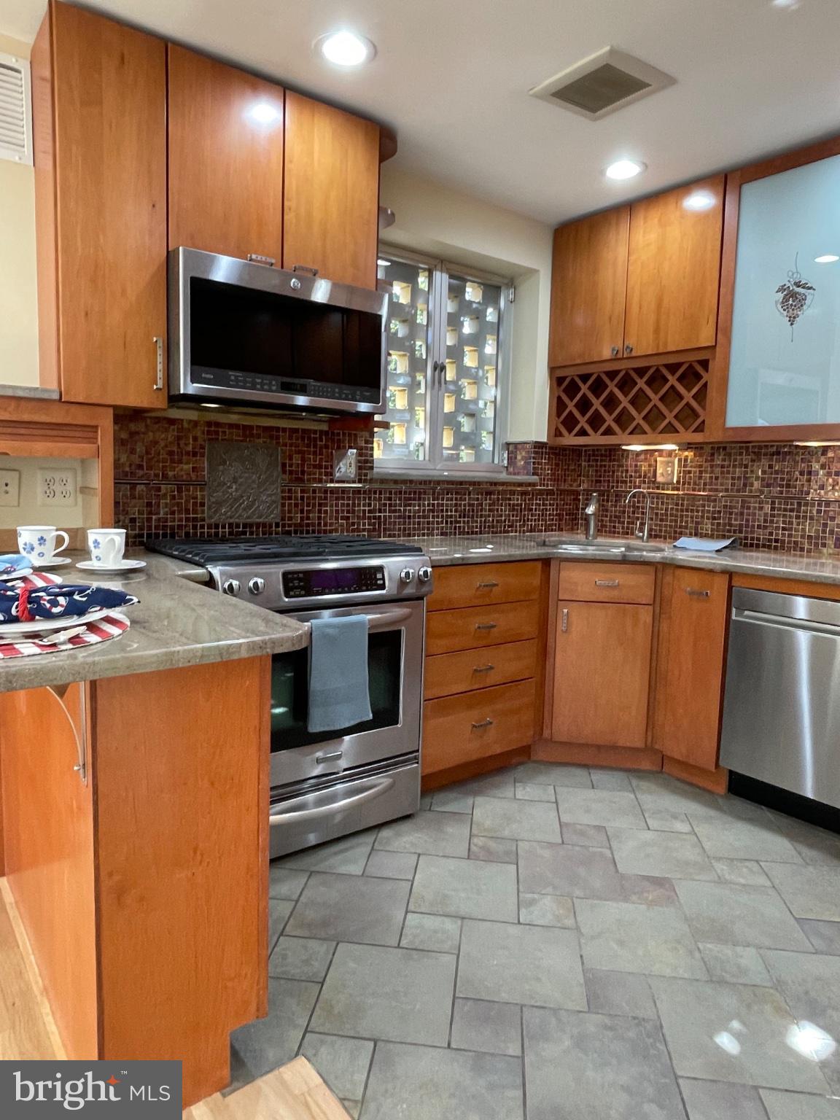
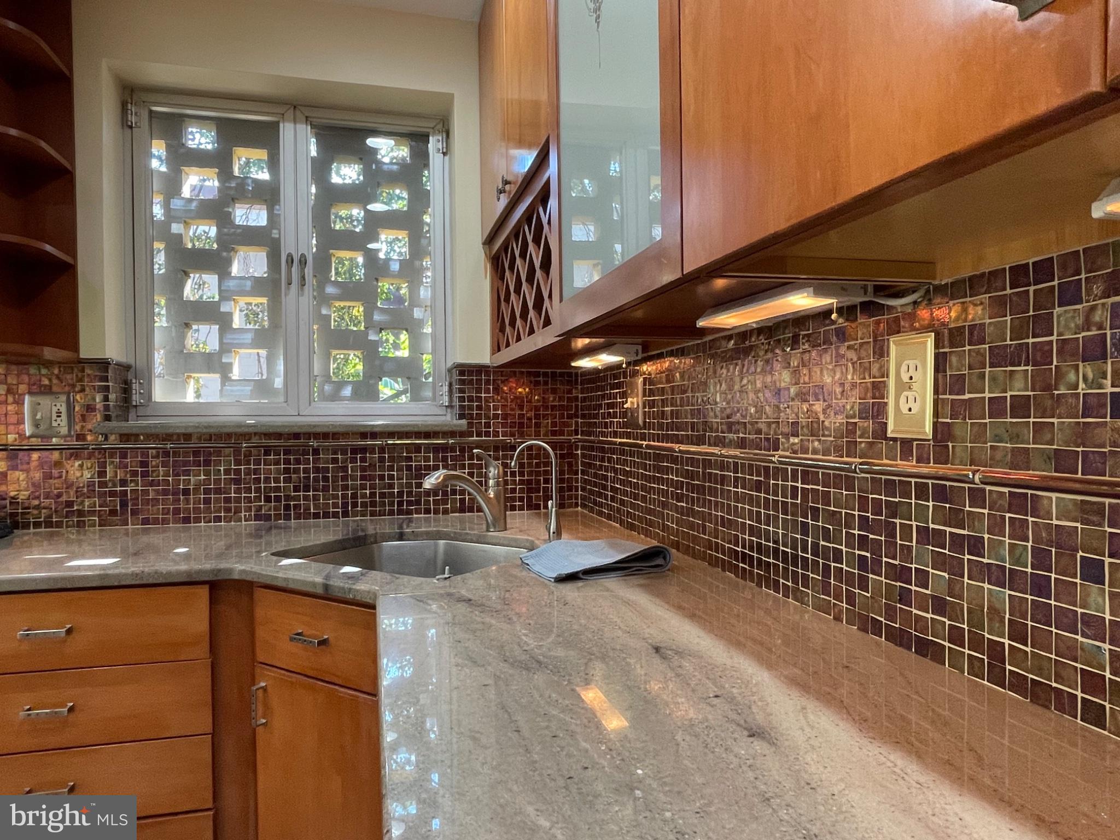
NEWISH Capitol Park IV opportunity for UPPER two level CORNER unit for Rent. Handsome and classy and stunning REAL OAK hardwood and Professionally painted just for you. Seriously this won't last and you can get for the HOLIDAYS ALSO BONUS Parking spot included plus also Included in rent is Water/Sewer and chilled pipe system for AC ...means no high bills for you in Summer. Well Maintained community pathways and grounds makes this a sought after MIDCENTURY MODERN architecture. YOU"LL HAVE huge upper balcony that has a retractable awing.. BEST of all the dynamice wall of Glass in the combo LIVING/DINING is huge and Kitchen is super capacious with flowing high style granite. Two year lease min is preferred. with VERY STRONG CREDIT HISTORY. and income minimum is 35xrent,
LOCATION so close to the WHARF and all that activity and close to there Metros: Federal South, L'Enfant, Waterfront. Work on Capitol HILL or Navy Yard ..very close by too.
Save
Ask
Hide
Share
Listing Snapshot
Bedrooms
2
Total Baths
2
Full Baths
1
Partial Baths
1
Inside Area (SqFt)
975 sqft
Lot Size
0.06 Acres
Year Built
1961
MLS Number
DCDC2290024
Status
Rented/Leased
Property Tax
N/A
HOA/Condo/Coop Fees
$1 monthly
Sq Ft Source
Estimated
Friends & Family
React
Comment
Invite
No Comments Yet
Did you know? You can invite friends and family to your search. They can join your search, rate and discuss listings with you.
Recent Activity
2 hours ago
Listing updated with changes from the MLS
General Features
Acres
0.06
Available on
2026-11-01
Cross Street
4th
Direction Faces
West
Foundation
Block
Levels
Three Or More
Parking
Off StreetAssignedParking Lot
Parking Spaces
1
Pets
No
Property Sub Type
Townhouse
Sewer
Septic Tank
SqFt Above
975
SqFt Total
975
Style
ContemporaryMid-Century Modern
Utilities
Sewer AvailableWater AvailableNatural Gas AvailableElectricity AvailableCable Available
Water Source
Public
Zoning
R
Interior Features
Appliances
Gas RangeGas OvenWasherElectric Water HeaterDishwasherDisposalDryerExhaust FanRefrigeratorStainless Steel Appliance(s)Washer/Dryer StackedWater HeaterMicrowave
Basement
Walk-Out Access
Cooling
Other
Flooring
HardwoodWood
Heating
Exhaust FanNatural GasForced Air
Interior
Recessed LightingOpen Floorplan
Main Level Bedrooms
2
Window Features
Window CoveringsWindow Treatments
Kitchen
Living Room
Save
Ask
Hide
Share
Exterior Features
Construction Details
Brick
Exterior
Awning(s)BalconyLighting
Lot Features
Corner LotCleared
Pool Features
Community
Roof
Flat
Windows/Doors
Window CoveringsWindow Treatments
Community Features
Additional Association Fee
$1.0
Additional Association Fee Frequency
Monthly
Community Features
Pool
School District
DISTRICT OF COLUMBIA PUBLIC SCHOOLS
Schools
School District
DISTRICT OF COLUMBIA PUBLIC SCHOOLS
Elementary School
Unknown
Middle School
Unknown
High School
Unknown
Neighborhood & Commute
Source: Walkscore
Disclosure: Community information and market data powered by Constellation Data Labs. Information is deemed reliable but not guaranteed.


Did you know? You can invite friends and family to your search. They can join your search, rate and discuss listings with you.