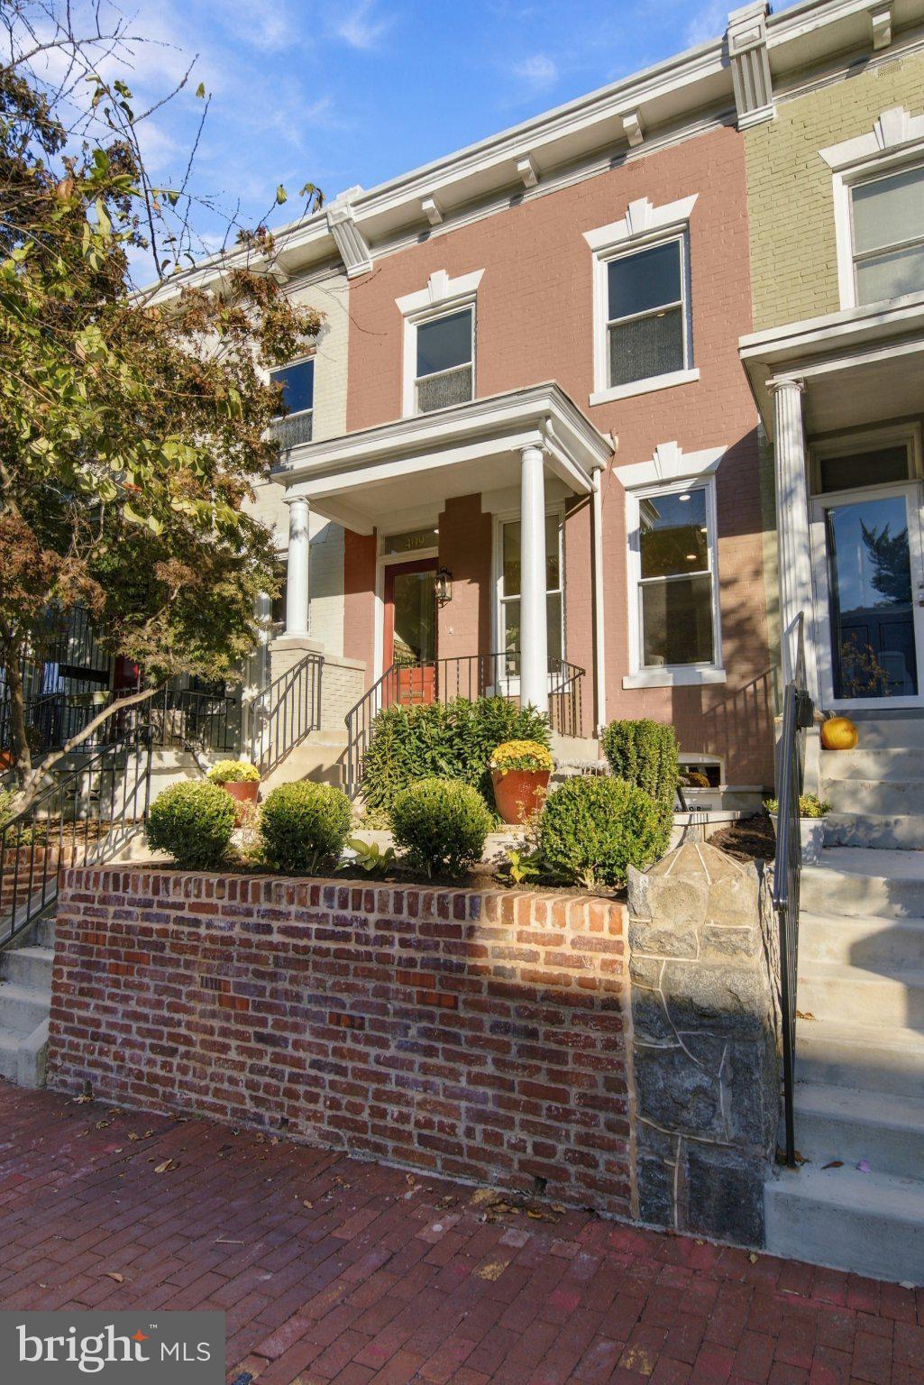
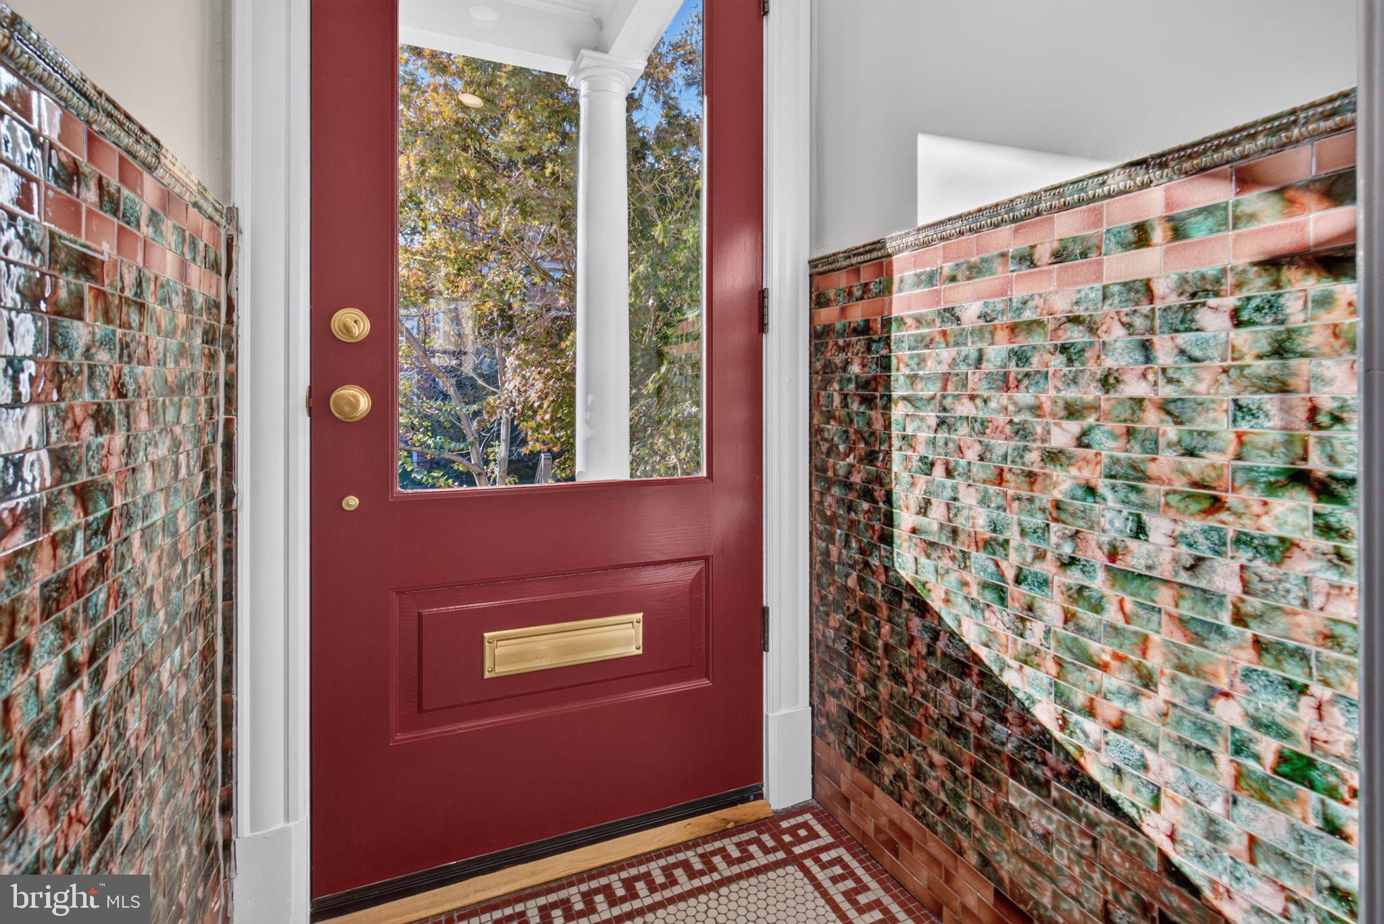
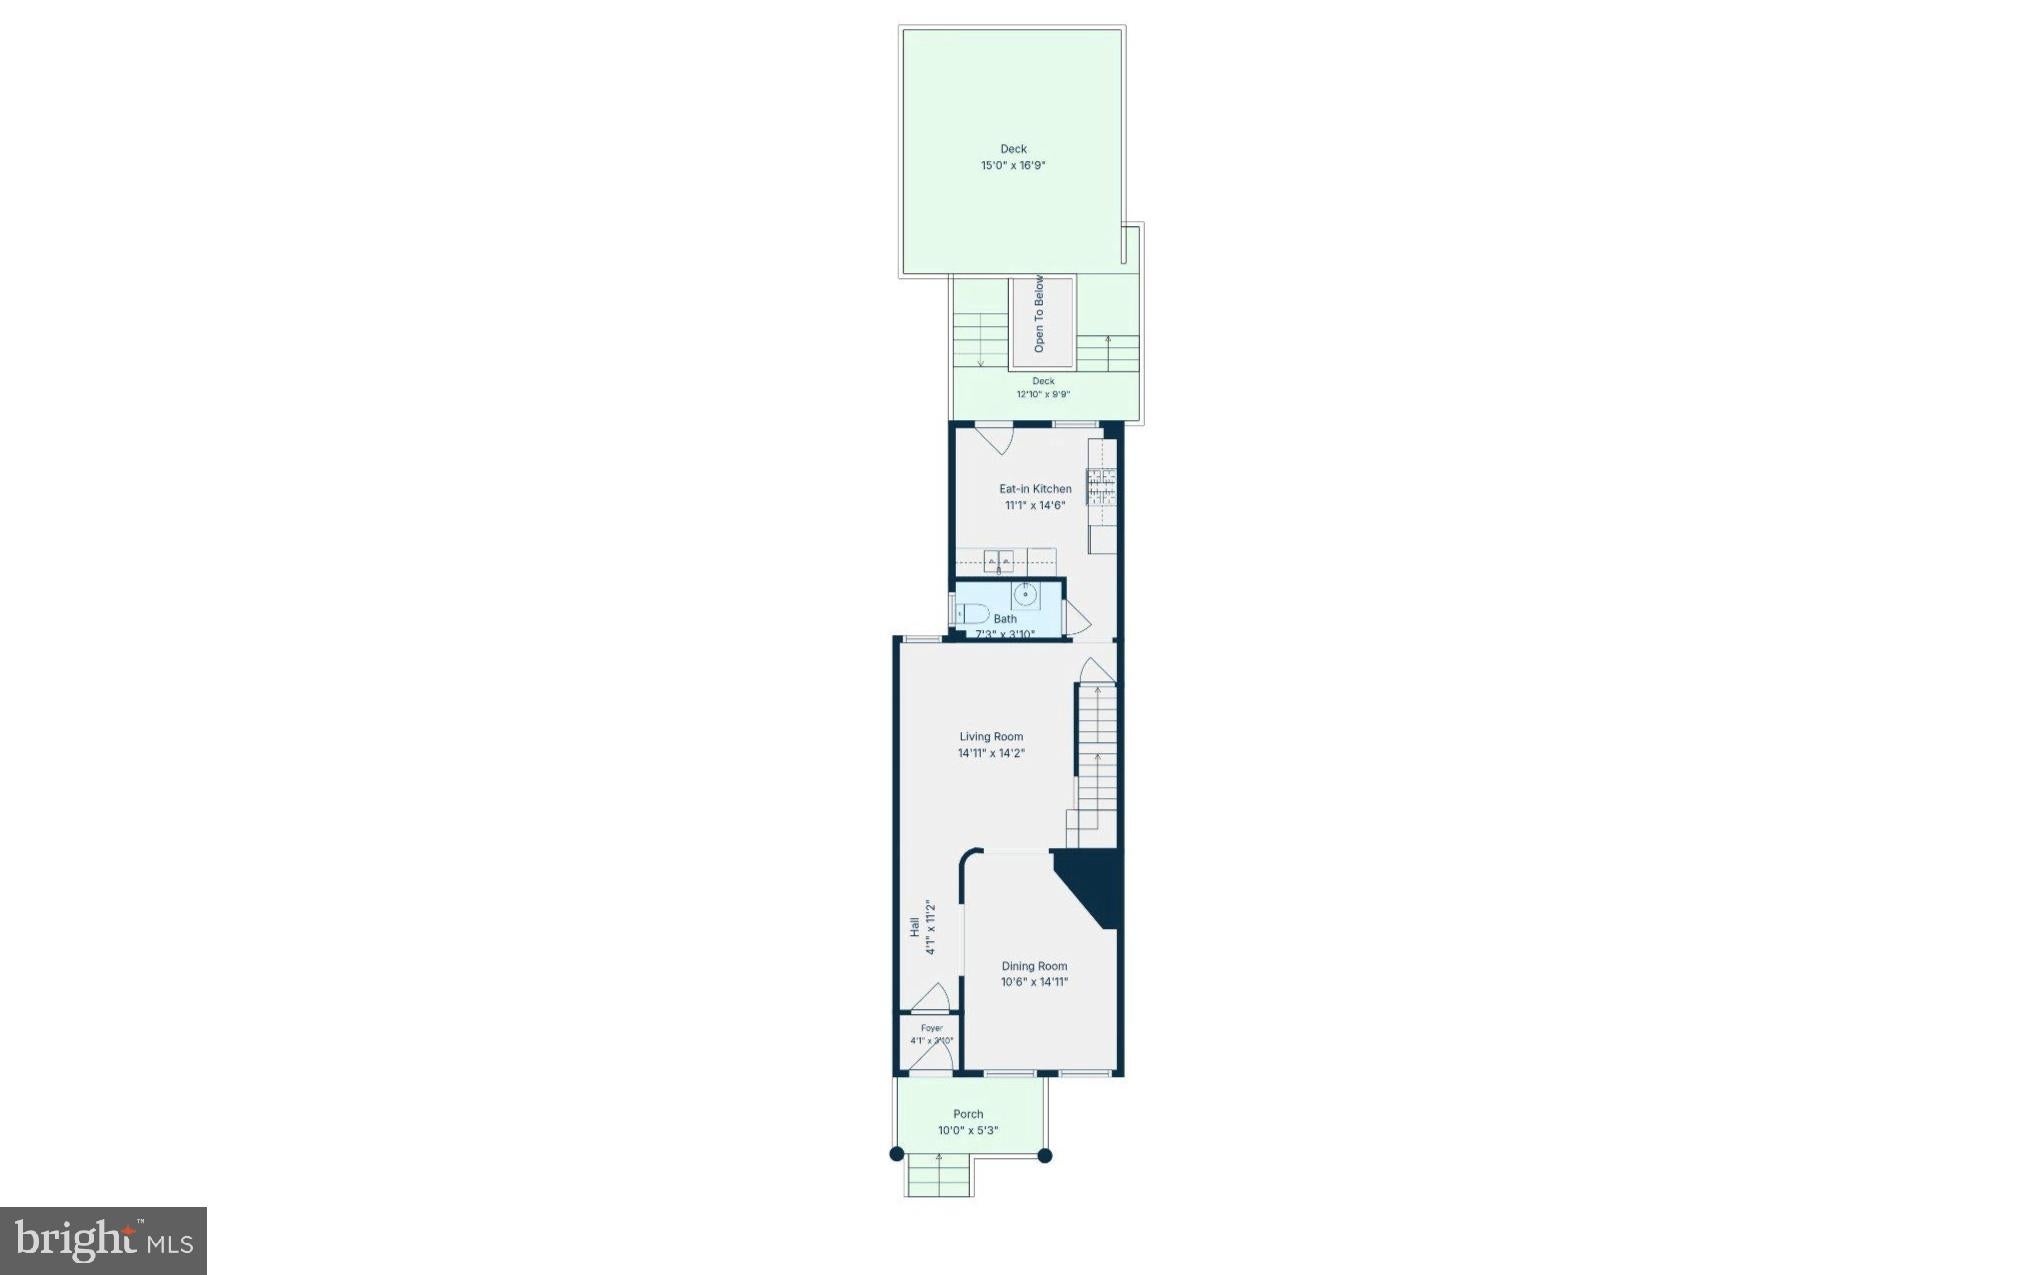
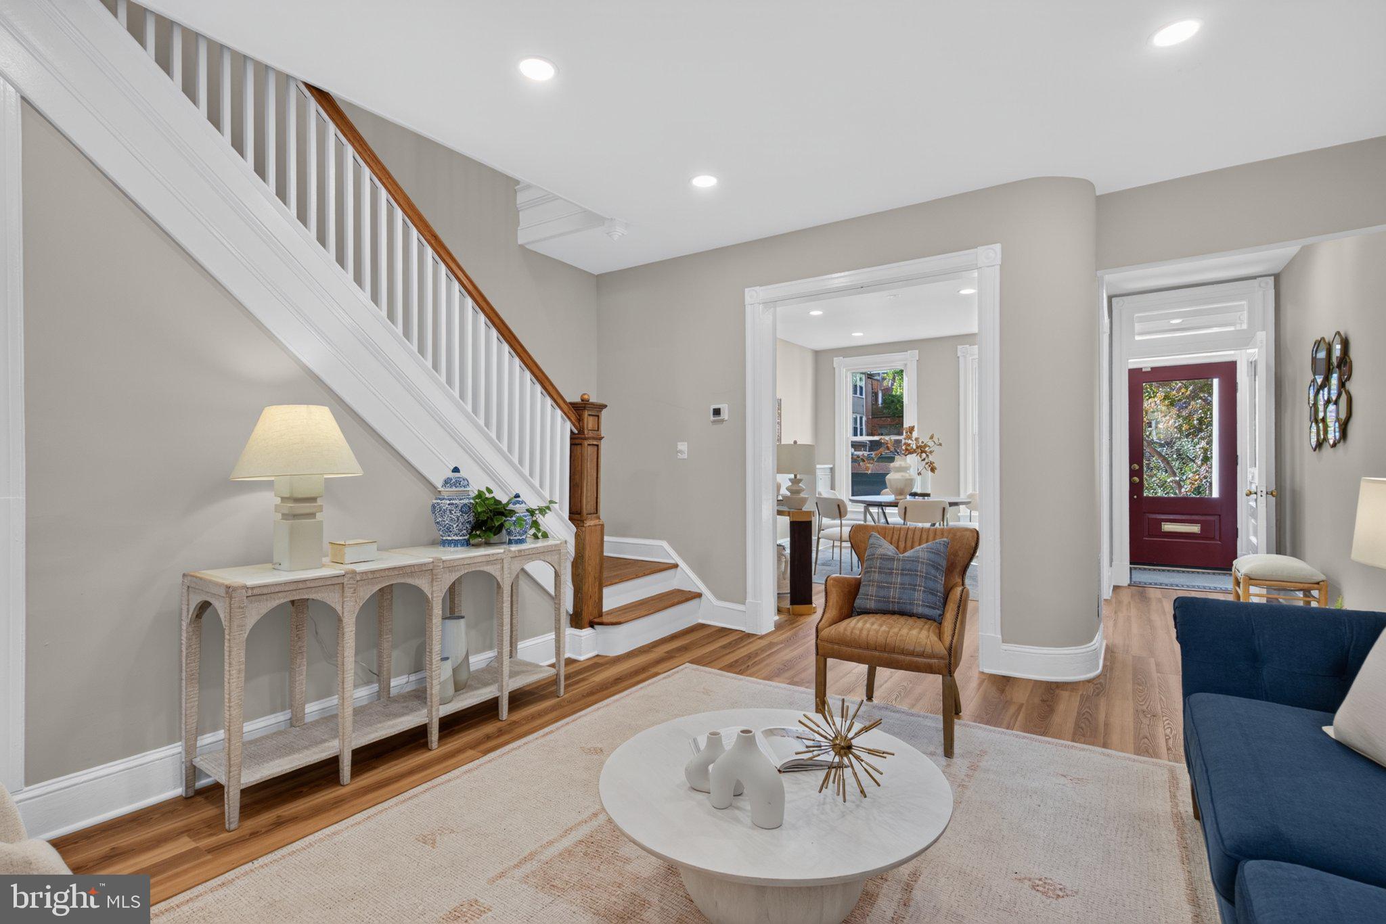
Beyond the historic porchfront façade lies a bright, open, and flexible 2-unit with a comfortable, inviting vibe that's ready for nesting season! The main floor features a sunny and happy floor plan with a nod to historic 1910 style. Adaptable living and dining spaces. Handy half bath. The kitchen opens out onto a large deck over the garage perfect for a pergola, plants, and parties! Garage below with loads of extra storage room. Upstairs the king-sized front bedroom hits a high note with attached full bath. Generous rear bedroom and 3rd bedroom/nursery/office share a full hall bath with tub. A happy surprise is the fully renovated and high-ceilinged lower level 1BR/1BA unit with connecting stairs, kitchenette, and separate front and rear entrances. Supremely flexible with current CofO. Utilize the space for yourself or rent out for added income! Room to make your own mark and use these spaces for your lifestyle. Just three blocks from Lincoln Park and in the block with Lovejoy Play Park. Near loads of neighborhood favorites like 7-River Mart, Wine & Butter, and Pacci's. Excellent bike and transit scores. One of those Hill packages that let's you decide.
Save
Ask
Tour
Hide
Share
Listing Snapshot
Price
$1,175,000
Days On Site
13 Days
Bedrooms
4
Inside Area (SqFt)
2,166 sqft
Total Baths
4
Full Baths
3
Partial Baths
1
Lot Size
0.03 Acres
Year Built
1910
MLS Number
DCDC2290126
Status
Pending
Property Tax
$6,852
HOA/Condo/Coop Fees
N/A
Sq Ft Source
Estimated
Friends & Family
React
Invite
Recent Activity
6 days ago
Status changed to Pending
6 days ago
Listing updated with changes from the MLS
2 weeks ago
Listing first seen on site
General Features
Acres
0.03
Cross Street
D St NE
Direction Faces
West
Foundation
Brick/Mortar
Garage
Yes
Garage Spaces
1
Levels
Three Or More
Number Of Stories
3
Parking
GarageDetached
Parking Spaces
1
Property Sub Type
Townhouse
Security
Smoke Detector(s)Carbon Monoxide Detector(s)
Sewer
Public Sewer
Special Circumstances
Standard
SqFt Above
1444
SqFt Below
722
SqFt Total
2166
Style
TraditionalVictorian
Water Source
Public
Zoning
RF-1
Interior Features
Appliances
Electric RangeElectric OvenGas RangeGas OvenGas Water HeaterDishwasherDisposalDryerMicrowaveRefrigeratorStainless Steel Appliance(s)WasherWater Heater
Basement
FinishedExterior EntryInterior Entry
Cooling
Central AirCeiling Fan(s)Electric
Electric
200+ Amp Service
Flooring
WoodVinyl
Furnished
Unfurnished
Heating
Natural GasForced Air
Interior
Ceiling Fan(s)Recessed Lighting
Window Features
Insulated Windows
Save
Ask
Tour
Hide
Share
Exterior Features
Construction Details
Brick
Fencing
Privacy
Patio And Porch
DeckPorch
Pool Features
None
Roof
Flat
Windows/Doors
Insulated Windows
Community Features
School District
DISTRICT OF COLUMBIA PUBLIC SCHOOLS
Schools
School District
DISTRICT OF COLUMBIA PUBLIC SCHOOLS
Elementary School
LUDLOW-TAYLOR
Middle School
Unknown
High School
Unknown
Listing courtesy of Coldwell Banker Realty - Washington