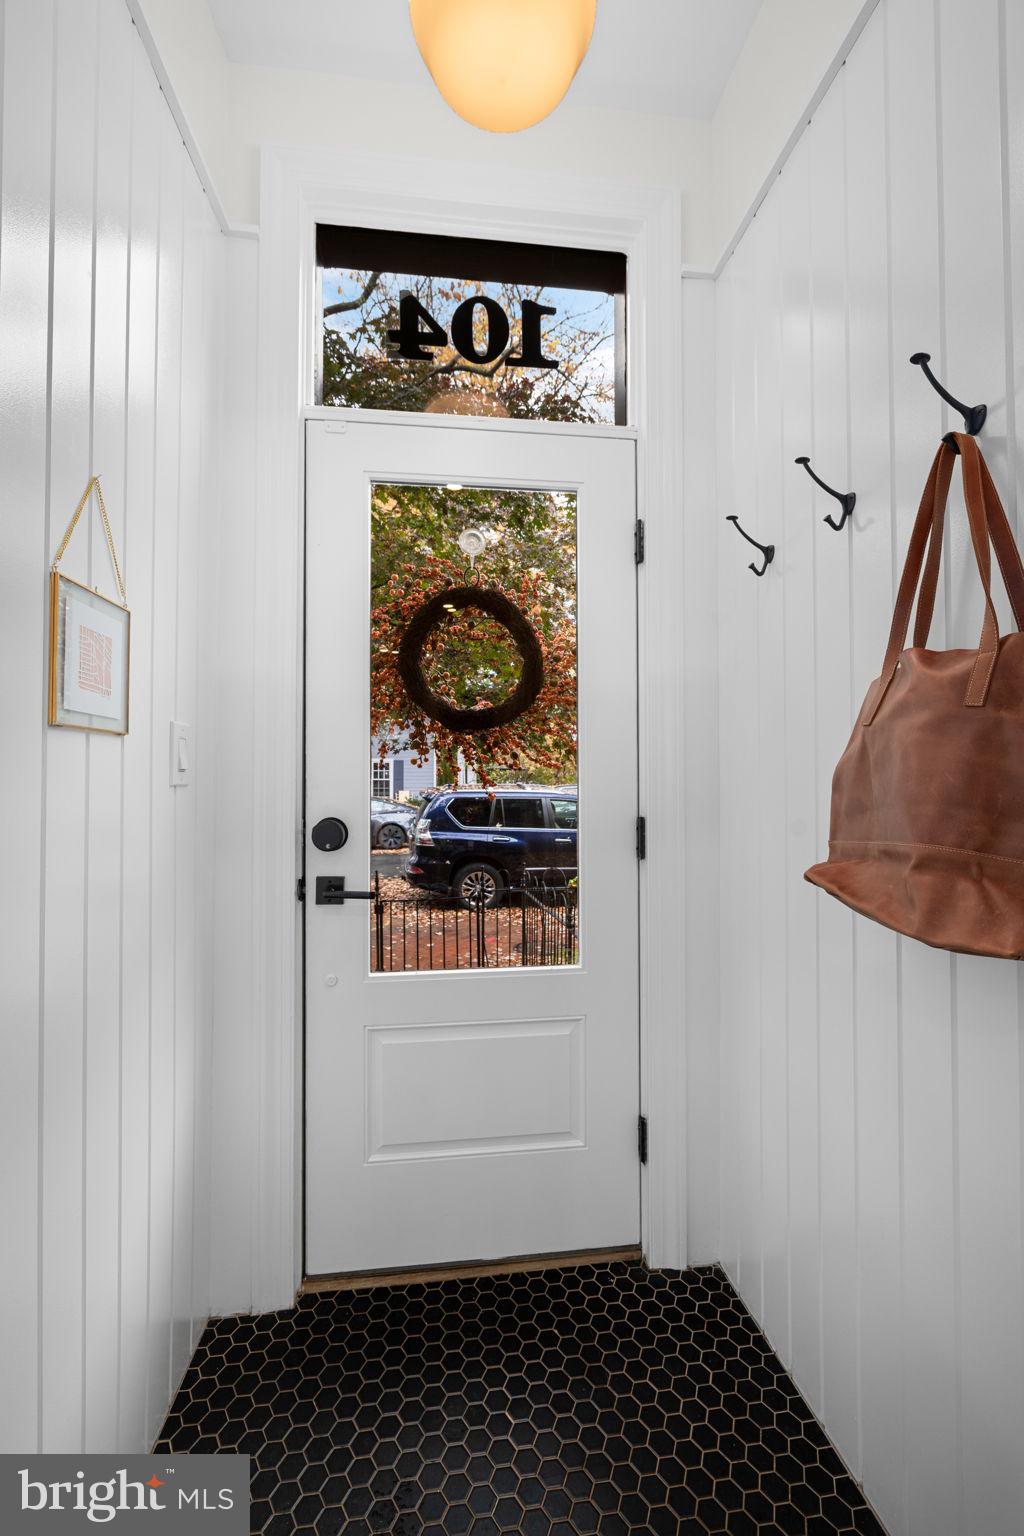
Some homes simply get everything right. From its picture-perfect brick façade to its beautifully appointed interiors and charming private patio, 104 10th Street SE is one of those rare Capitol Hill homes that feels just as special inside as it looks from the street.
Thoughtfully renovated and impeccably maintained, this circa-1900 Federal-style residence combines the character and architectural charm of historic Capitol Hill with a fresh, sophisticated sensibility. Every space feels considered, creating a home that is as inviting as it is beautiful and one that is ready to be enjoyed from the moment you move in.
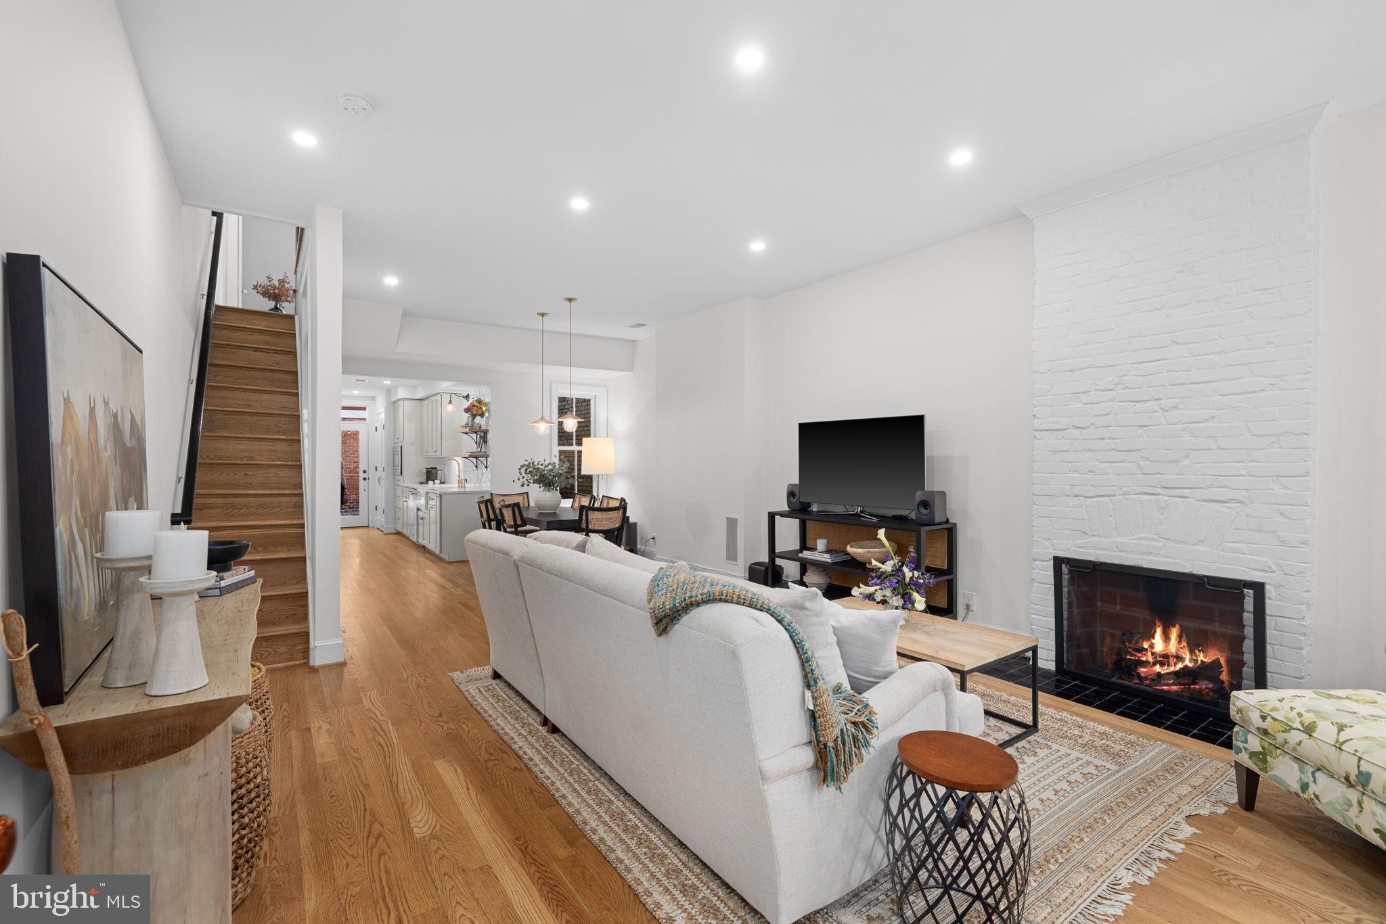
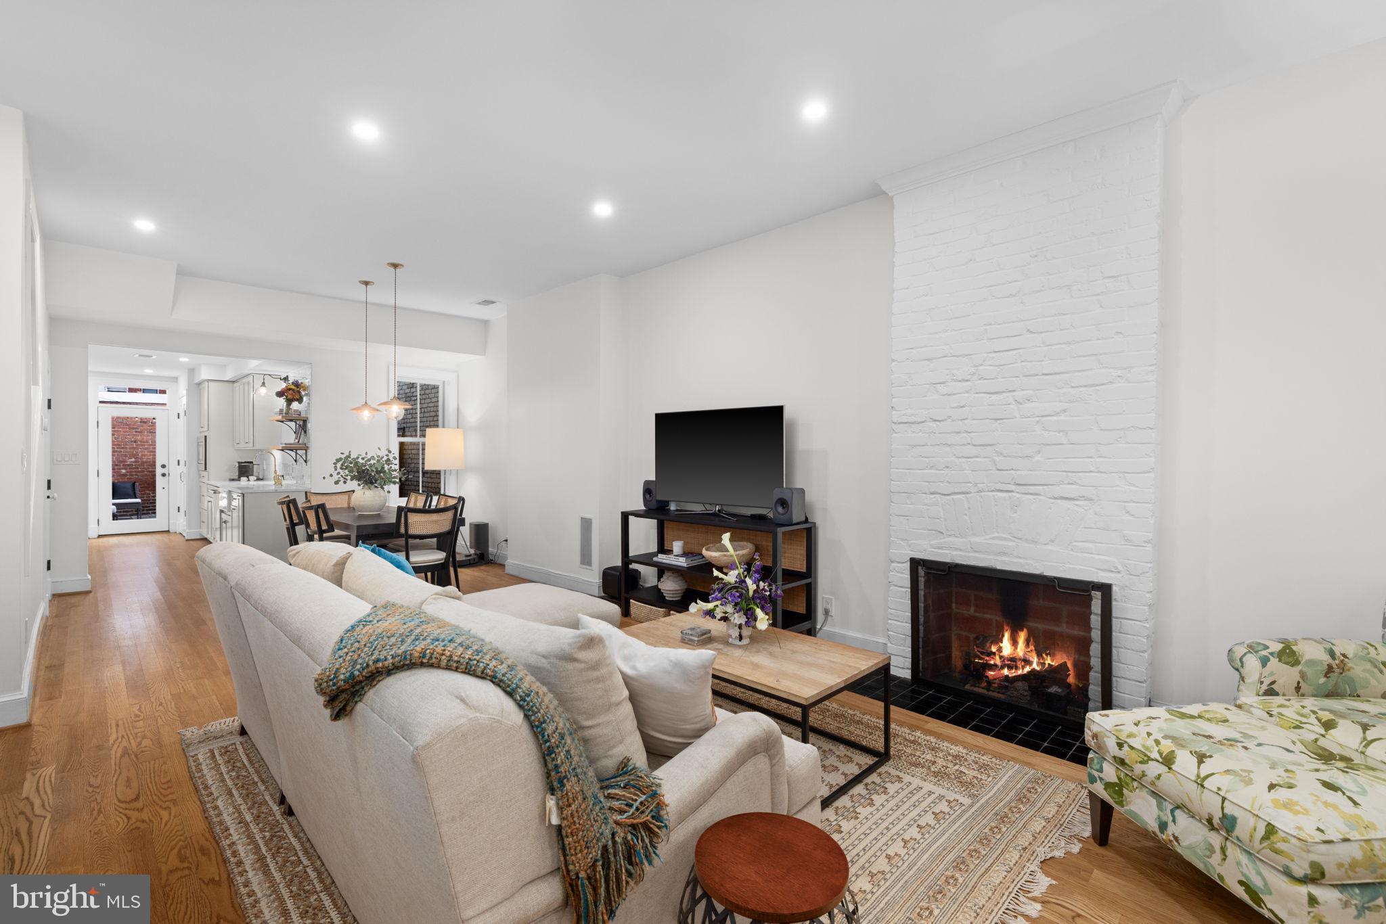
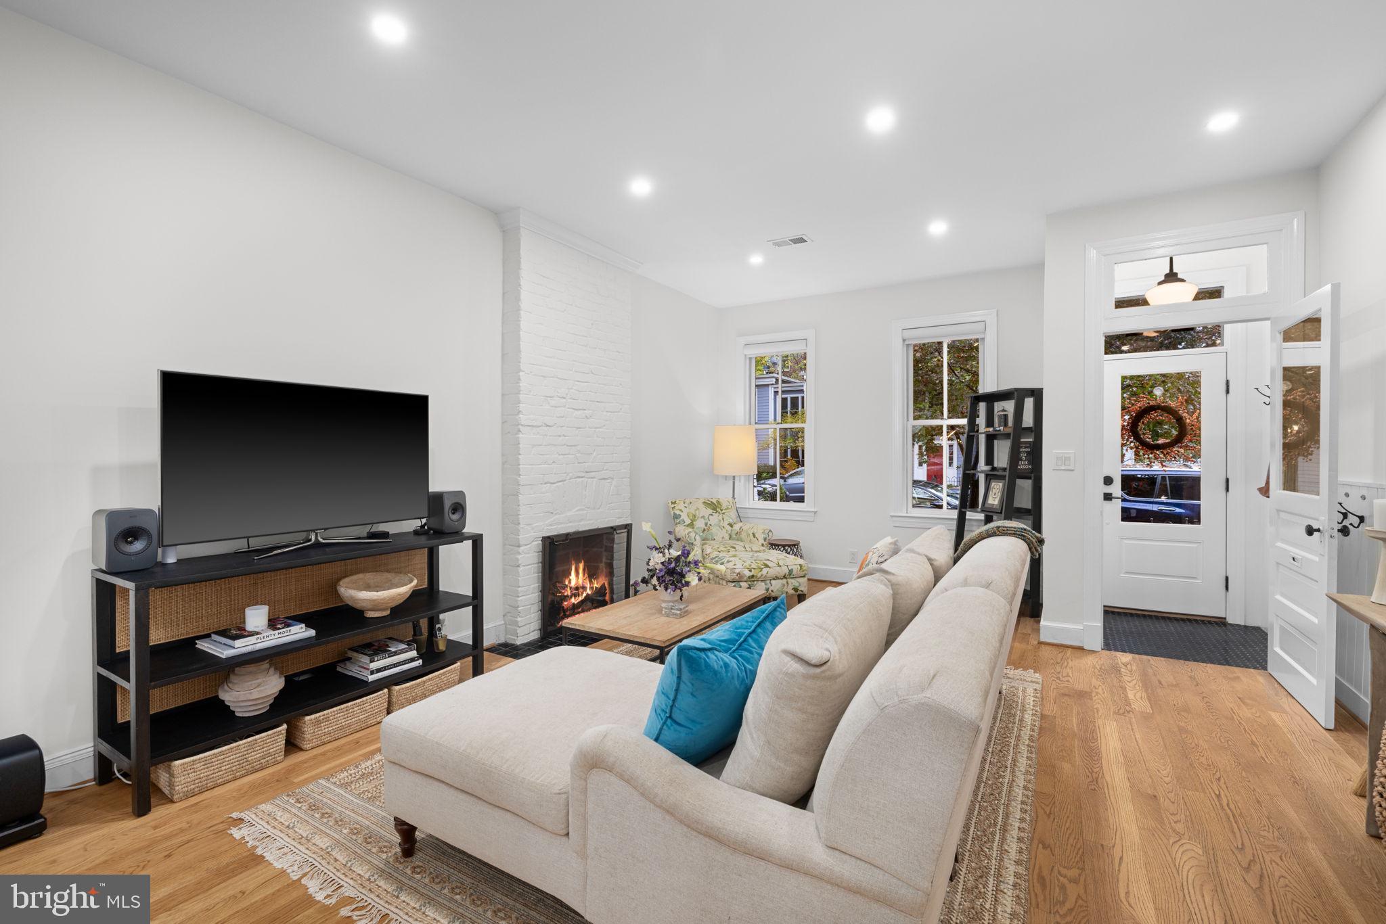
The main level offers an effortless flow between the living and dining spaces, with hardwood floors, abundant natural light, and a wood-burning fireplace that adds warmth and character. The kitchen is both stylish and functional, with generous cabinetry, ample counter space, and gas cooking. A powder room completes the main level. Beyond the kitchen, a private flagstone patio creates a delightful outdoor retreat, equally suited to morning coffee, intimate dinners, or entertaining friends on a warm evening.
Upstairs, three bedrooms offer comfortable accommodations and flexibility for guests or a home office, while a full bathroom serves the upper level.
The appeal extends well beyond the front door. Ideally situated in the heart of Capitol Hill, 104 10th Street SE is just moments from Eastern Market, Lincoln Park, and the neighborhood's wonderful collection of restaurants, cafés, and independent shops. Located within the Capitol Hill Cluster School boundary, the home offers a setting that makes it easy to enjoy everything that has made Capitol Hill one of Washington's most beloved neighborhoods, with much of it just a short stroll from home. Beautifully presented, wonderfully livable, and ideally located, this is Capitol Hill at its most charming.
Save
Ask
Tour
Hide
Share
Listing Snapshot
Price
$1,235,000
Days On Site
31 Days
Bedrooms
3
Inside Area (SqFt)
1,408 sqft
Total Baths
2
Full Baths
1
Partial Baths
1
Lot Size
0.02 Acres
Year Built
1900
MLS Number
DCDC2290142
Status
Active Under Contract
Property Tax
$6,803
HOA/Condo/Coop Fees
N/A
Sq Ft Source
Assessor
Friends & Family
React
Invite
Recent Activity
4 days ago
Listing updated with changes from the MLS
5 days ago
Status changed to Active Under Contract
a month ago
Listing first seen on site
General Features
Acres
0.02
Cross Street
North Carolina Ave. SE
Levels
Two
Parking
On Street
Pets
Yes
Property Sub Type
Townhouse
Sewer
Public Sewer
Special Circumstances
Standard
SqFt Above
1408
SqFt Total
1408
Style
Federal
Water Source
Public
Zoning
RF1
Interior Features
Appliances
Electric Water HeaterWasherDryer
Basement
Crawl Space
Cooling
Central AirElectric
Fireplace
Yes
Fireplace Features
Wood Burning
Fireplaces
1
Flooring
Hardwood
Heating
ElectricHot Water
Laundry Features
Main Level
Save
Ask
Tour
Hide
Share
Exterior Features
Construction Details
Brick
Pool Features
None
Community Features
School District
DISTRICT OF COLUMBIA PUBLIC SCHOOLS
Schools
School District
DISTRICT OF COLUMBIA PUBLIC SCHOOLS
Elementary School
Unknown
Middle School
Unknown
High School
Unknown
Listing courtesy of TTR Sotheby's International Realty