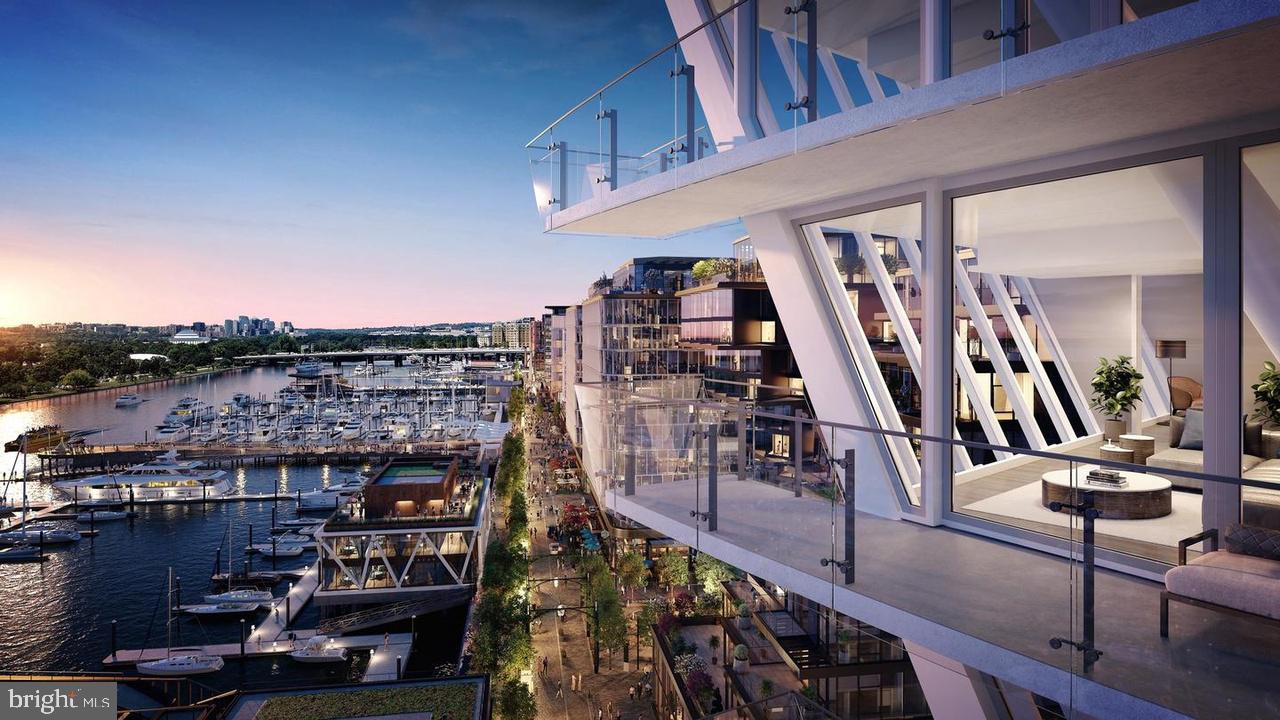
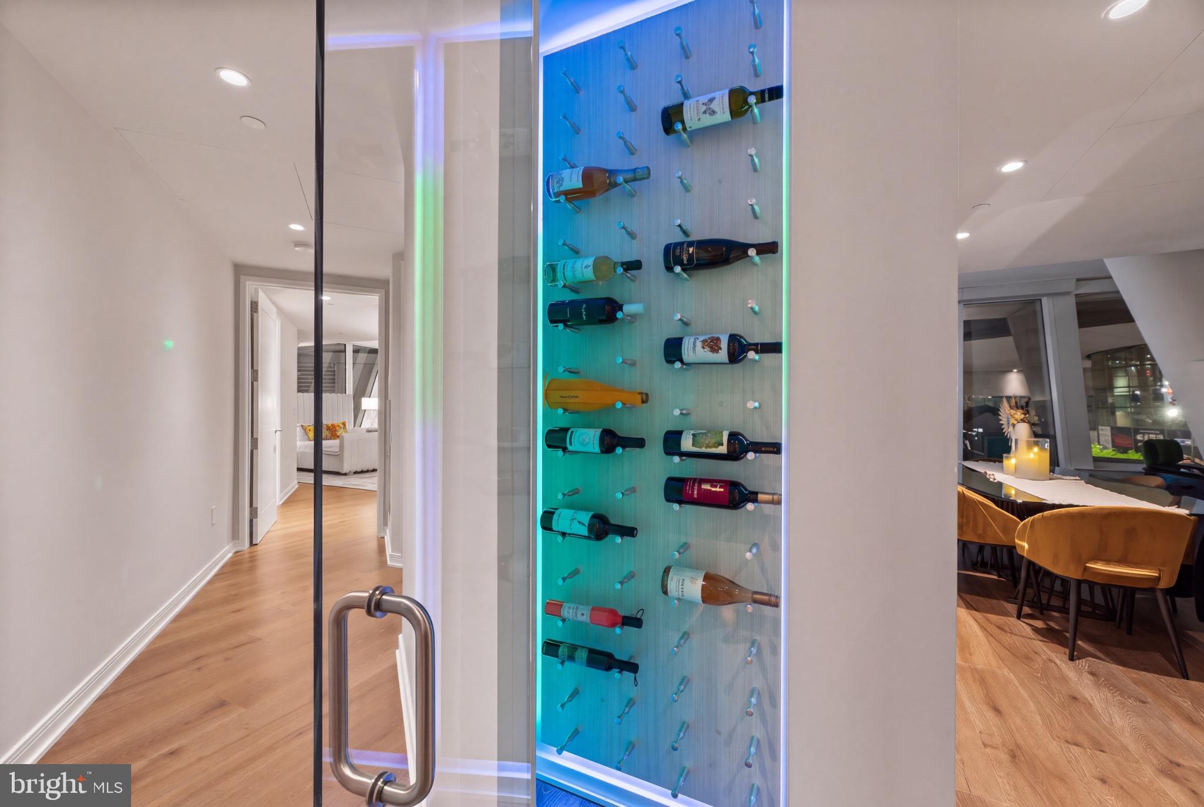
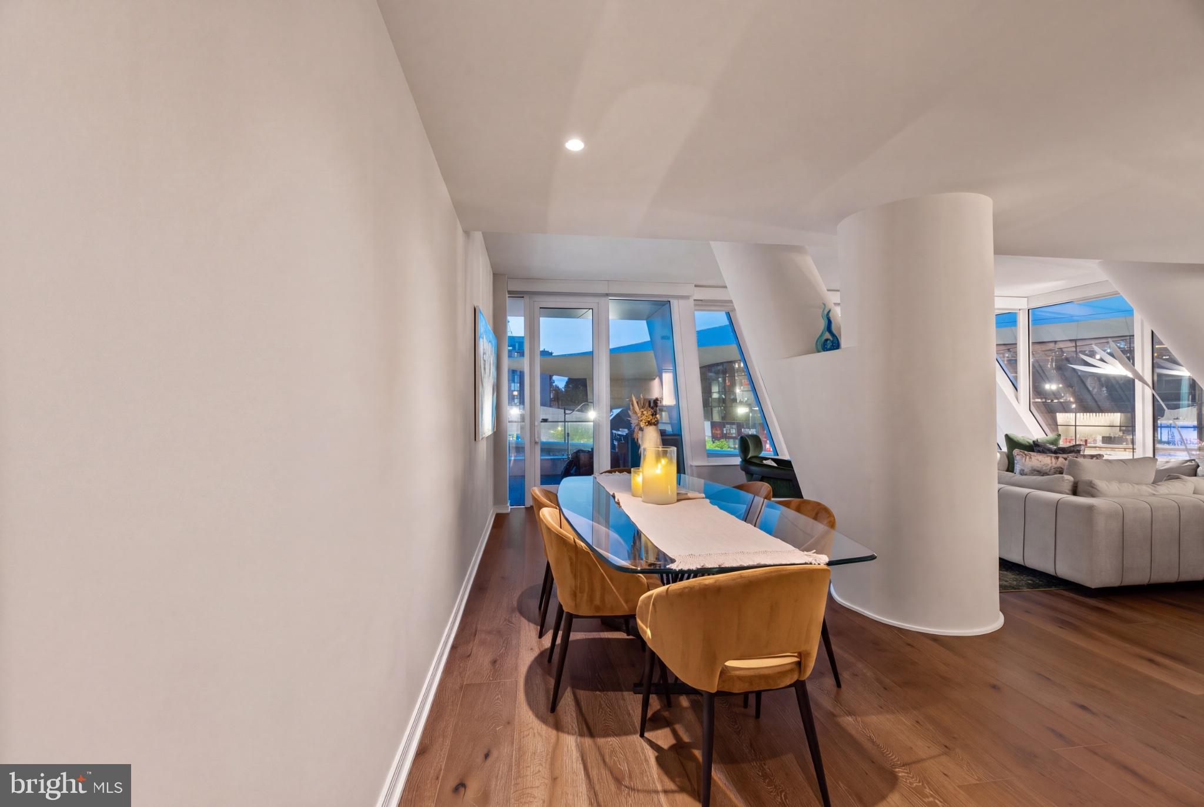
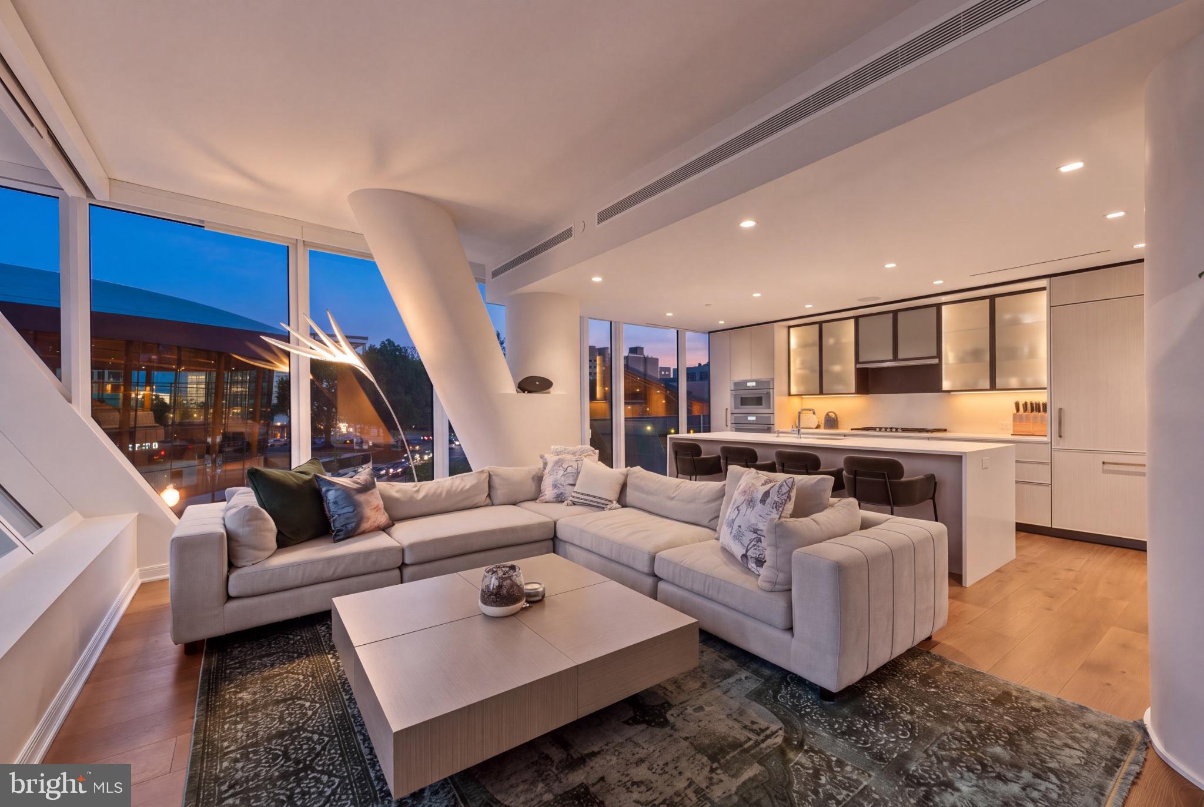
Available January 1, 2027. Fully furnished and all-inclusive, Residence 305 at The Amaris is a turnkey three-bedroom, three-and-a-half-bath home of 2,285 square feet, professionally curated down to the original artwork on the walls. Floor-to-ceiling glass frames views of the park, the fountain, and Arena Stage, with Lutron automated shades and wide-plank oak floors running throughout. The expansive private terrace is a true outdoor room, finished with a built-in gas grill and open to the energy of The Wharf below.
The chef’s kitchen anchors the plan with Stevali Italian integrated cabinetry, natural stone surfaces, premium European stainless appliances, and a professional six-burner gas range. All three bedrooms are ensuite, and a dedicated laundry room with utility sink keeps daily life effortless. An electric fireplace warms the living area. Two garage parking spaces convey with the lease.
Designed by Rafael Viñoly with interiors by Thomas Juul-Hansen, The Amaris delivers hotel-level service: 24-hour concierge, 24-hour security and surveillance, and white-glove valet. Residents enjoy an indoor saltwater lap pool, spa, fully equipped fitness center, private screening room, resident lounge, and event terrace, all included. Michelin-recognized dining, the marina, boutique shopping, and 17 acres of waterfront promenades are steps from the door.
A rare opportunity to lease a furnished residence of this scale at The Wharf. Private showings by appointment.
Save
Ask
Tour
Hide
Share
Listing Snapshot
Price
$15,000
Days On Site
14 Days
Bedrooms
3
Inside Area (SqFt)
2,285 sqft
Total Baths
4
Full Baths
3
Partial Baths
1
Lot Size
N/A
Year Built
2022
MLS Number
DCDC2290178
Status
Active
Property Tax
N/A
HOA/Condo/Coop Fees
$3,042.16 monthly
Sq Ft Source
Estimated
Friends & Family
React
Comment
Invite
No Comments Yet
Did you know? You can invite friends and family to your search. They can join your search, rate and discuss listings with you.
Recent Activity
2 weeks ago
Listing updated with changes from the MLS
2 weeks ago
Status changed to Active
2 weeks ago
Listing first seen on site
General Features
Available on
2027-01-01
Garage
Yes
Garage Spaces
2
Levels
One
Parking
GarageUndergroundCommunity Structure
Parking Spaces
2
Pets
Yes
Property Sub Type
Condominium
SqFt Above
2285
SqFt Total
2285
Style
Contemporary
Water Source
Public
Zoning
MU-12
Interior Features
Appliances
RangeDouble OvenGas RangeGas OvenBuilt-In RangeExhaust FanInstant Hot WaterStainless Steel Appliance(s)MicrowaveENERGY STAR Qualified FreezerENERGY STAR Qualified RefrigeratorENERGY STAR Qualified DishwasherENERGY STAR Qualified WasherENERGY STAR Qualified Appliances
Cooling
ENERGY STAR Qualified EquipmentElectric
Flooring
Wood
Heating
Exhaust FanElectric
Interior
Kitchen IslandPantryWalk-In Closet(s)Built-in FeaturesOpen FloorplanSoaking Tub
Laundry Features
Washer Hookup
Main Level Bedrooms
3
Save
Ask
Tour
Hide
Share
Exterior Features
Construction Details
ConcreteGlass
Pool Features
Community
Community Features
Accessibility Features
Accessible Doors
Additional Association Fee
$3042.16
Additional Association Fee Frequency
Monthly
Community Features
Pool
School District
DISTRICT OF COLUMBIA PUBLIC SCHOOLS
Schools
School District
DISTRICT OF COLUMBIA PUBLIC SCHOOLS
Elementary School
Unknown
Middle School
Unknown
High School
Unknown
Listing courtesy of Coldwell Banker Realty - Washington



Did you know? You can invite friends and family to your search. They can join your search, rate and discuss listings with you.