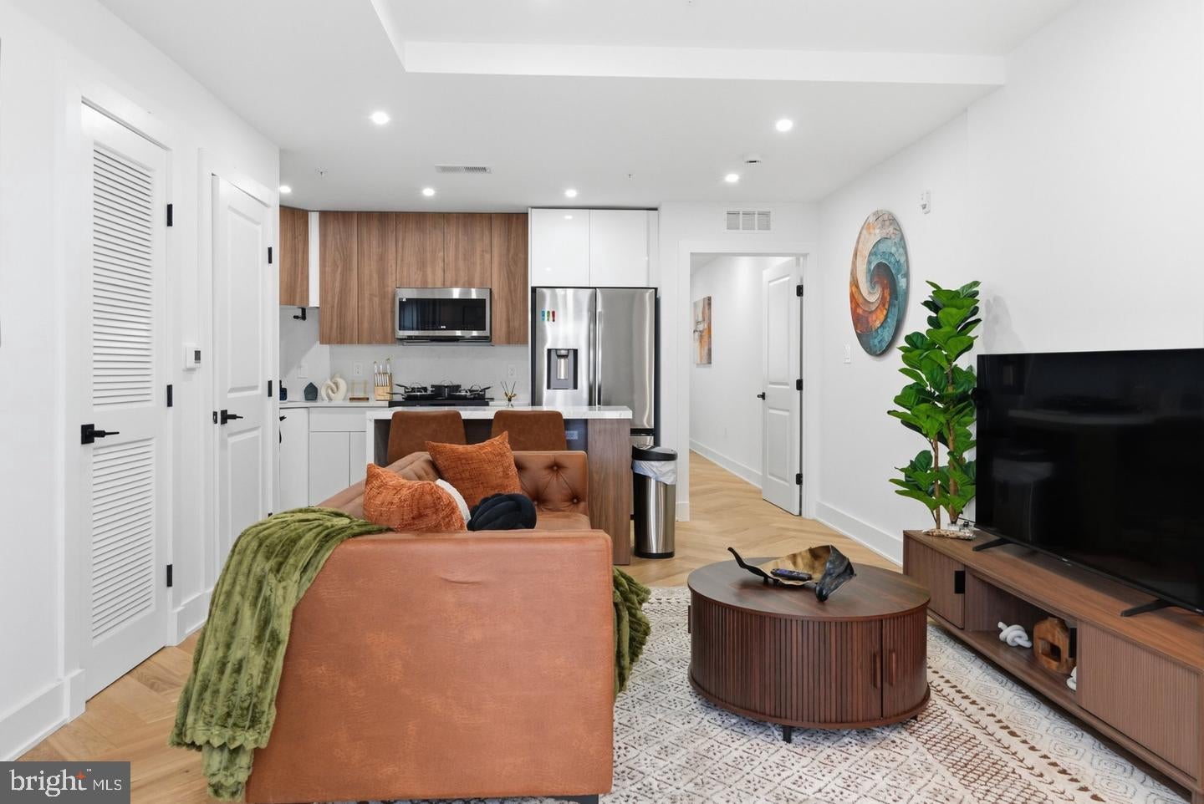
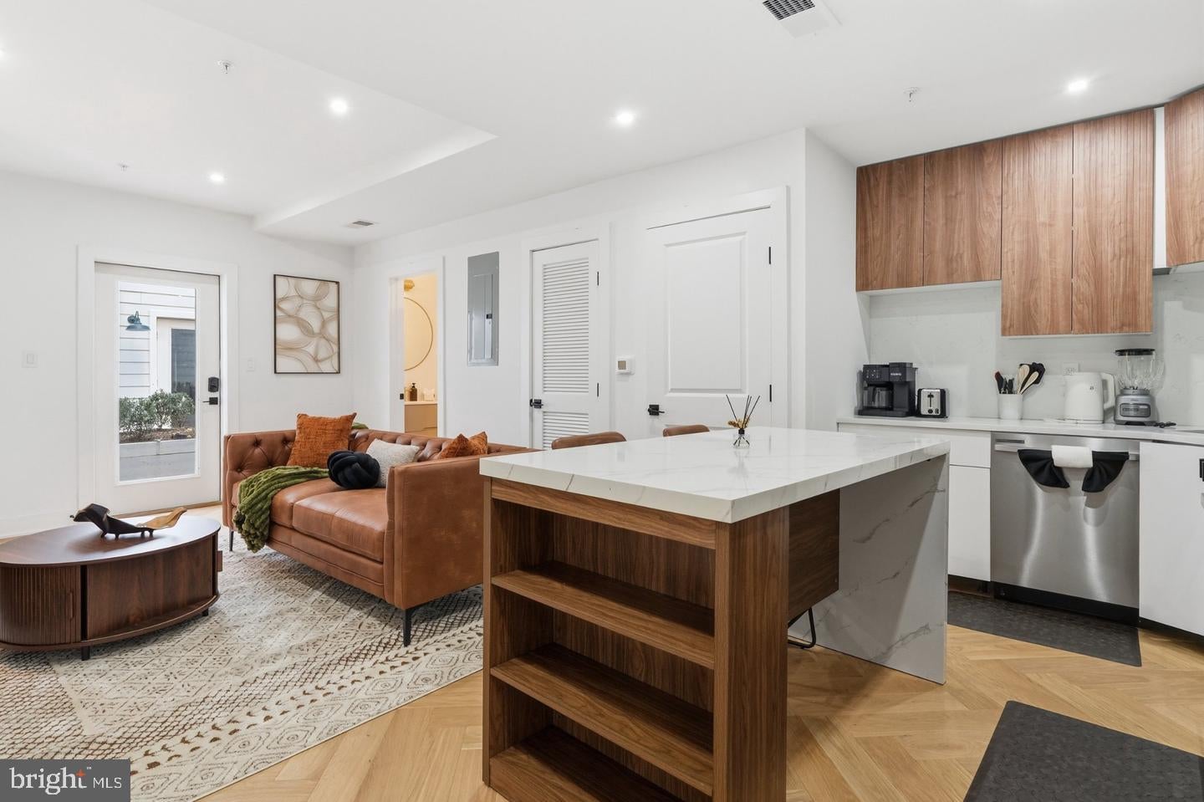
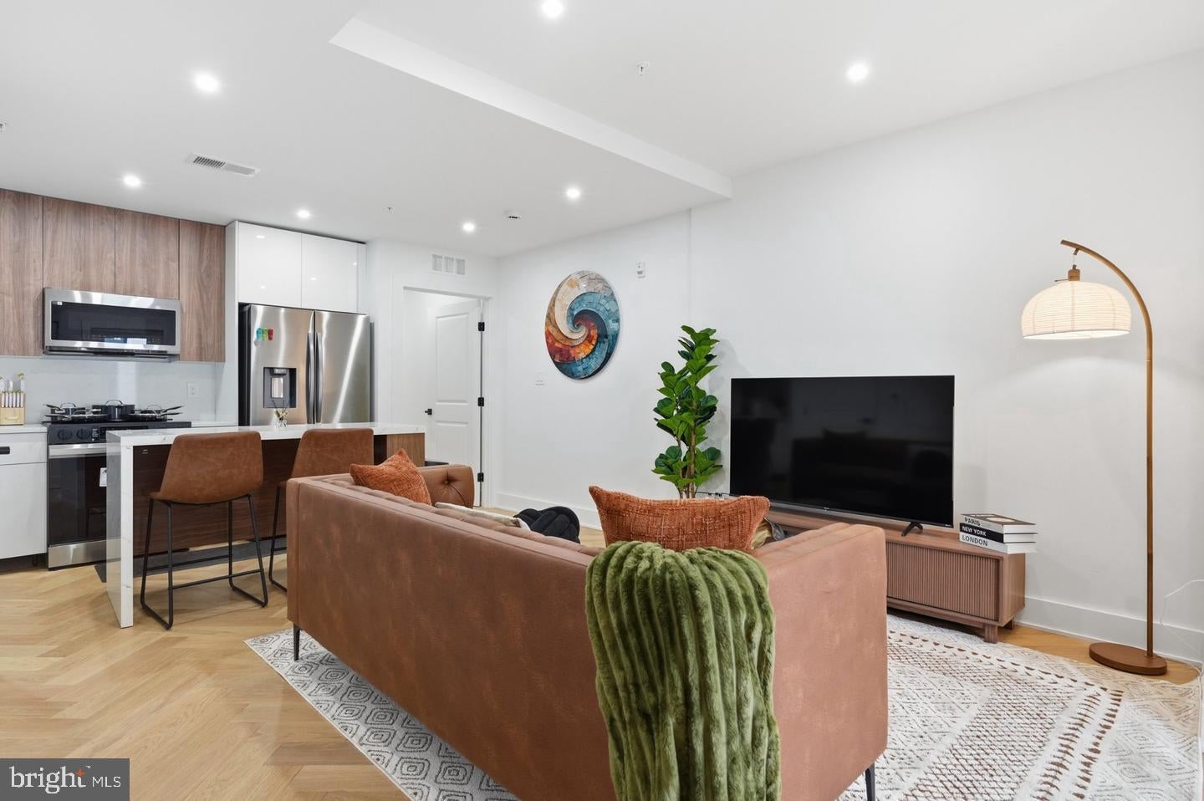
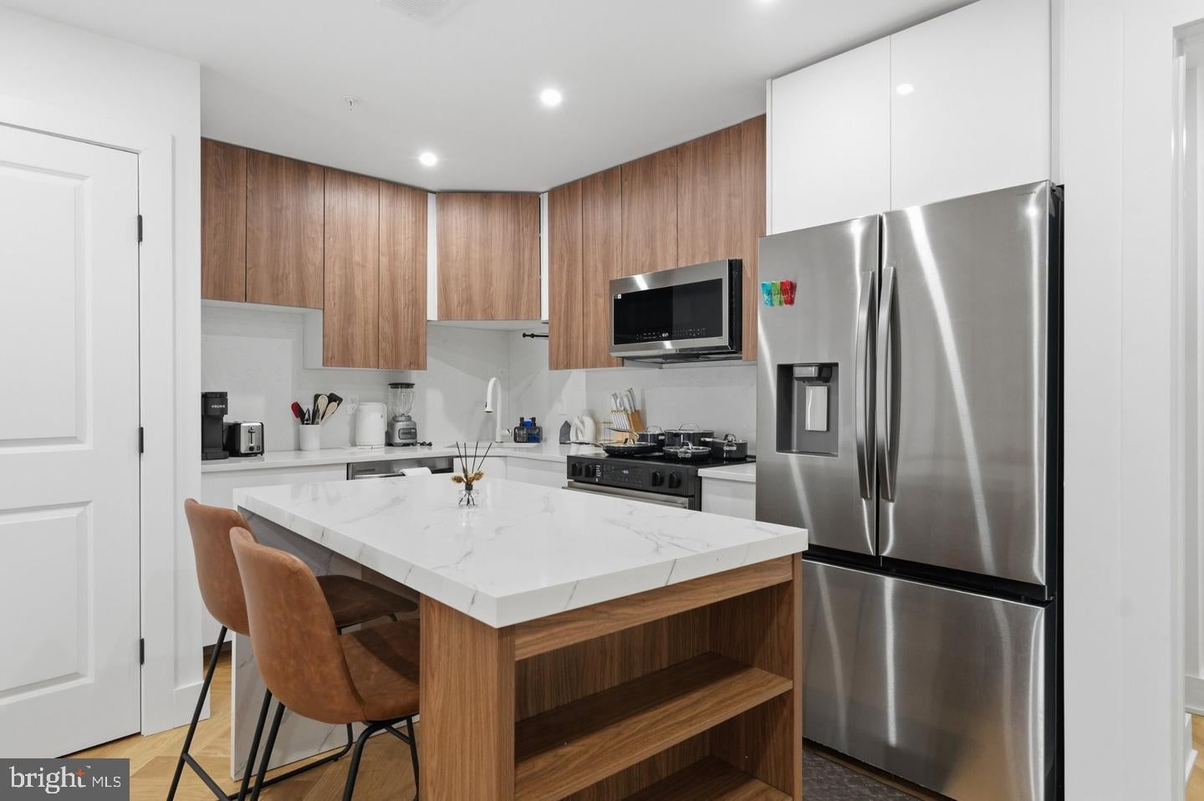
Welcome to The Sidney, a brand-new luxury condominium building perfectly situated between DC’s H Street Corridor and Union Market. Two of the most desirable areas in Northeast DC. Limited rental residences are available! This bright and stylish two-bedroom, two-full bath condo features an open-concept layout, herringbone oak floors, a quartz kitchen, modern cabinetry, and a spa-inspired bathroom. Enjoy upscale finishes and contemporary design in a prime Northeast DC location, just blocks from destination restaurants, bars, shops, grocery stores, entertainment, and everyday conveniences. With a Walk Score of 94, this home offers exceptional walkability and easy access to two of DC’s most vibrant neighborhoods. Truly a home that puts you at the center of it all! Garage parking is available for rent. Pets considered on a case-by-case basis. Call today for a tour. Photos are from another condo in the building. Addition fee includes $52/month/occupant, AC Filter $3/month, tenant does not pay condo fee.
Save
Ask
Tour
Hide
Share
Listing Snapshot
Price
$3,200
Days On Site
11 Days
Bedrooms
2
Inside Area (SqFt)
947 sqft
Total Baths
2
Full Baths
2
Partial Baths
N/A
Lot Size
N/A
Year Built
2025
MLS Number
DCDC2290246
Status
Active
Property Tax
N/A
HOA/Condo/Coop Fees
N/A
Sq Ft Source
Estimated
Friends & Family
React
Comment
Invite
No Comments Yet
Did you know? You can invite friends and family to your search. They can join your search, rate and discuss listings with you.
Recent Activity
2 weeks ago
Listing first seen on site
2 weeks ago
Listing updated with changes from the MLS
General Features
Available on
2026-11-04
Cross Street
Florida Avenue between 11th & 12th Street NE
Levels
One
Parking
Other
Pets
Number LimitYes
Property Condition
New Construction
Property Sub Type
Condominium
Sewer
Public Sewer
SqFt Above
947
SqFt Total
947
Style
Contemporary
Water Source
Public
Zoning
MU4
Interior Features
Appliances
Electric RangeElectric OvenWasherElectric Water HeaterDisposalDryerRefrigeratorStainless Steel Appliance(s)Water HeaterMicrowaveENERGY STAR Qualified DishwasherENERGY STAR Qualified WasherENERGY STAR Qualified Appliances
Cooling
Central AirElectric
Heating
ElectricCentral
Interior
Recessed LightingOpen Floorplan
Laundry Features
Washer Hookup
Main Level Bedrooms
2
Save
Ask
Tour
Hide
Share
Exterior Features
Construction Details
BrickConcrete
Pool Features
None
Community Features
Accessibility Features
Accessible Hallway(s)
Association Amenities
Elevator(s)
Additional Association Fee Frequency
Monthly
School District
DISTRICT OF COLUMBIA PUBLIC SCHOOLS
Schools
School District
DISTRICT OF COLUMBIA PUBLIC SCHOOLS
Elementary School
Unknown
Middle School
Unknown
High School
Unknown
Listing courtesy of Long & Foster Real Estate, Inc.



Did you know? You can invite friends and family to your search. They can join your search, rate and discuss listings with you.