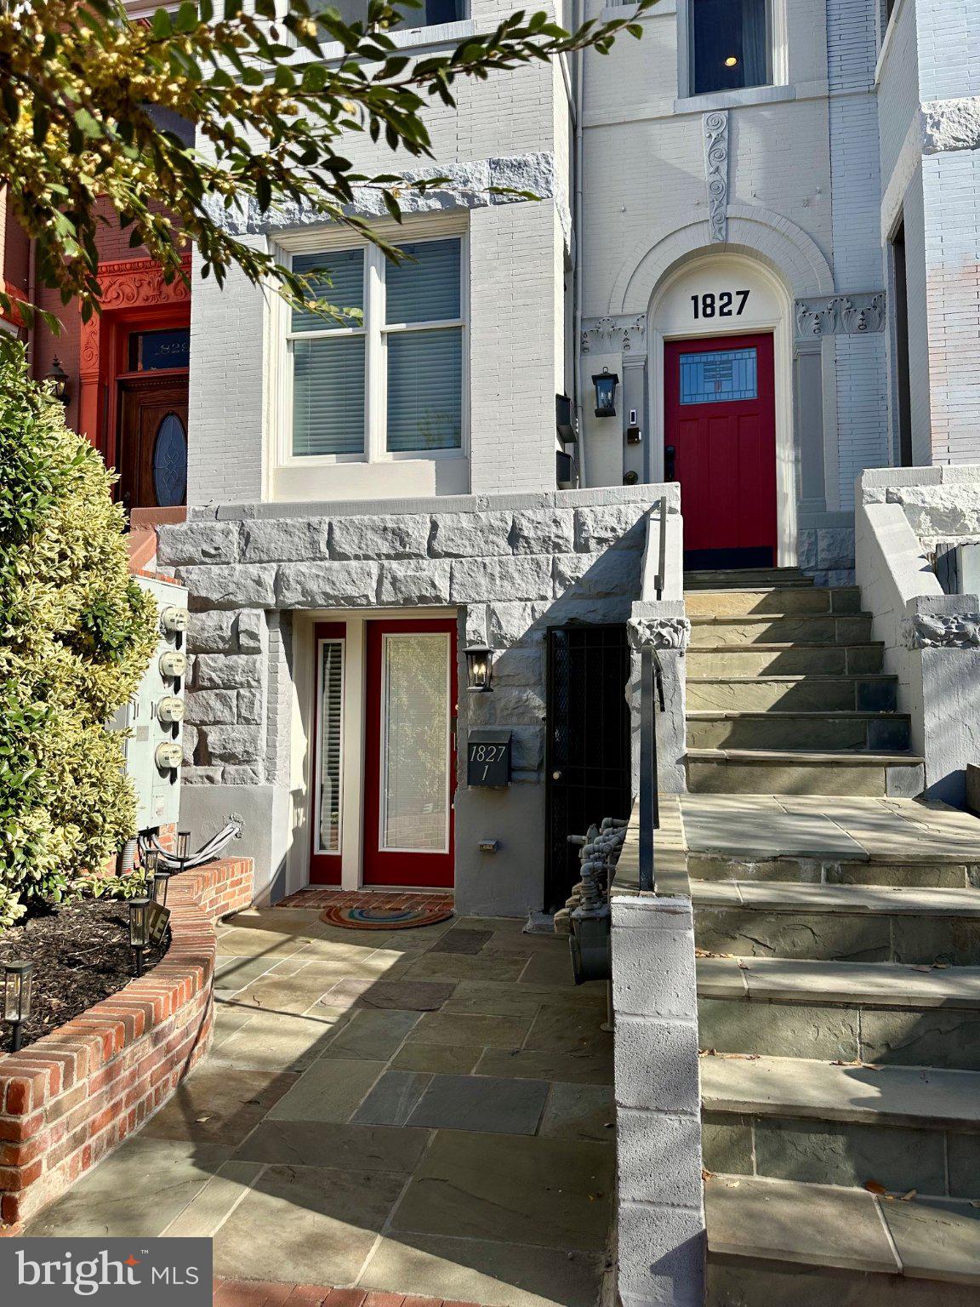
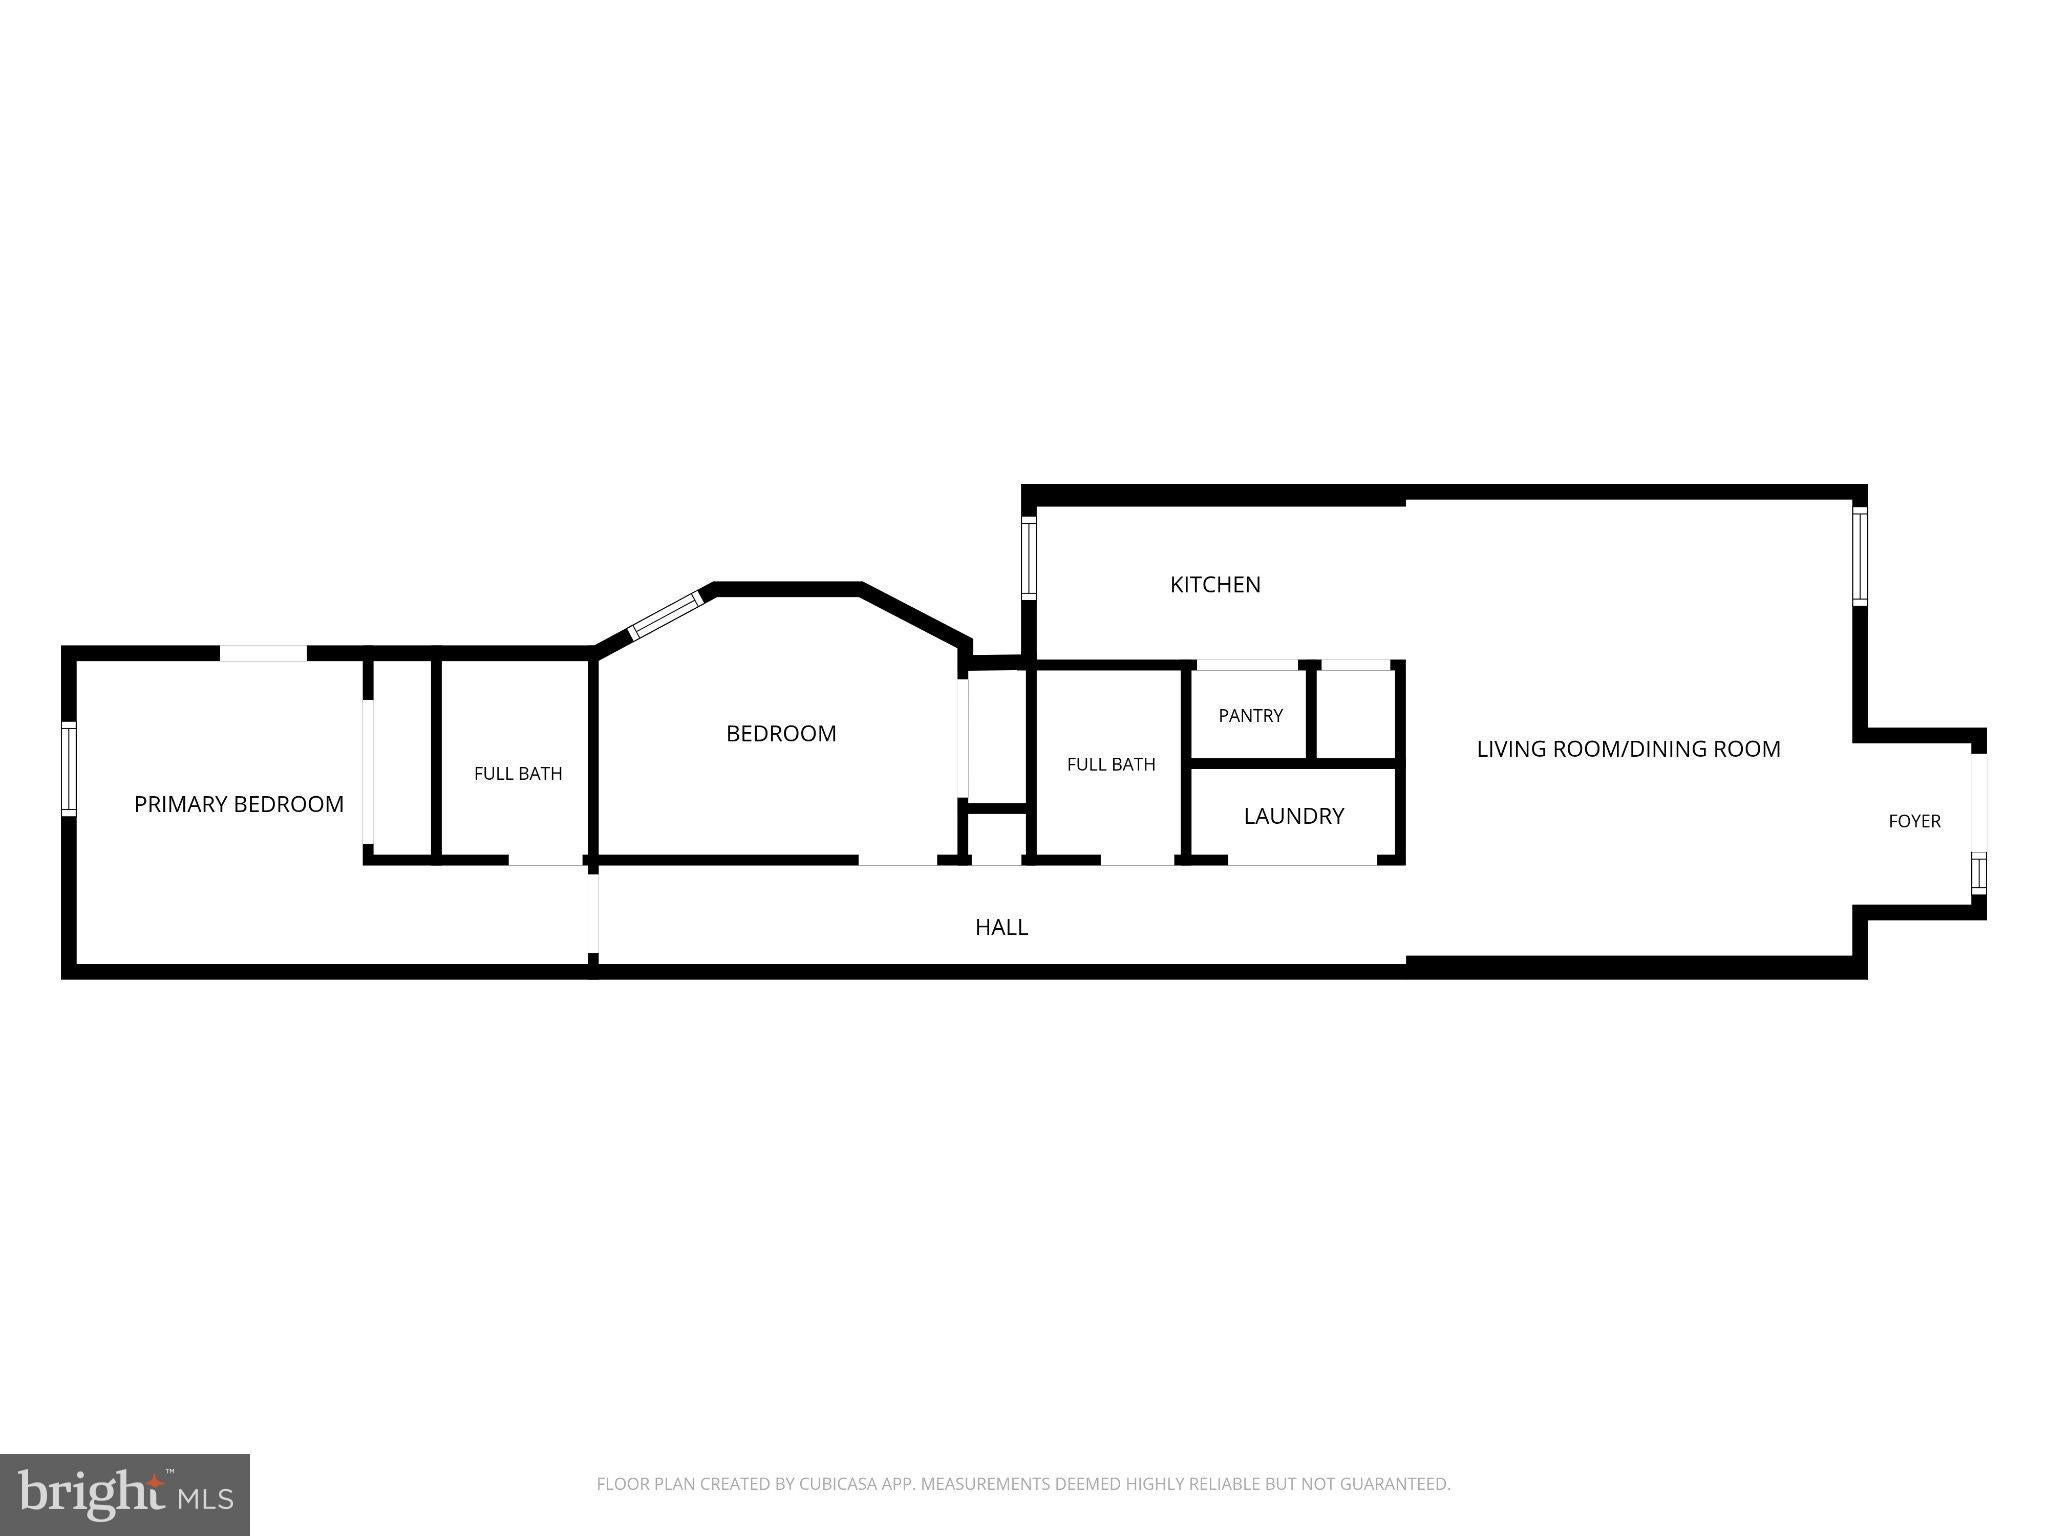
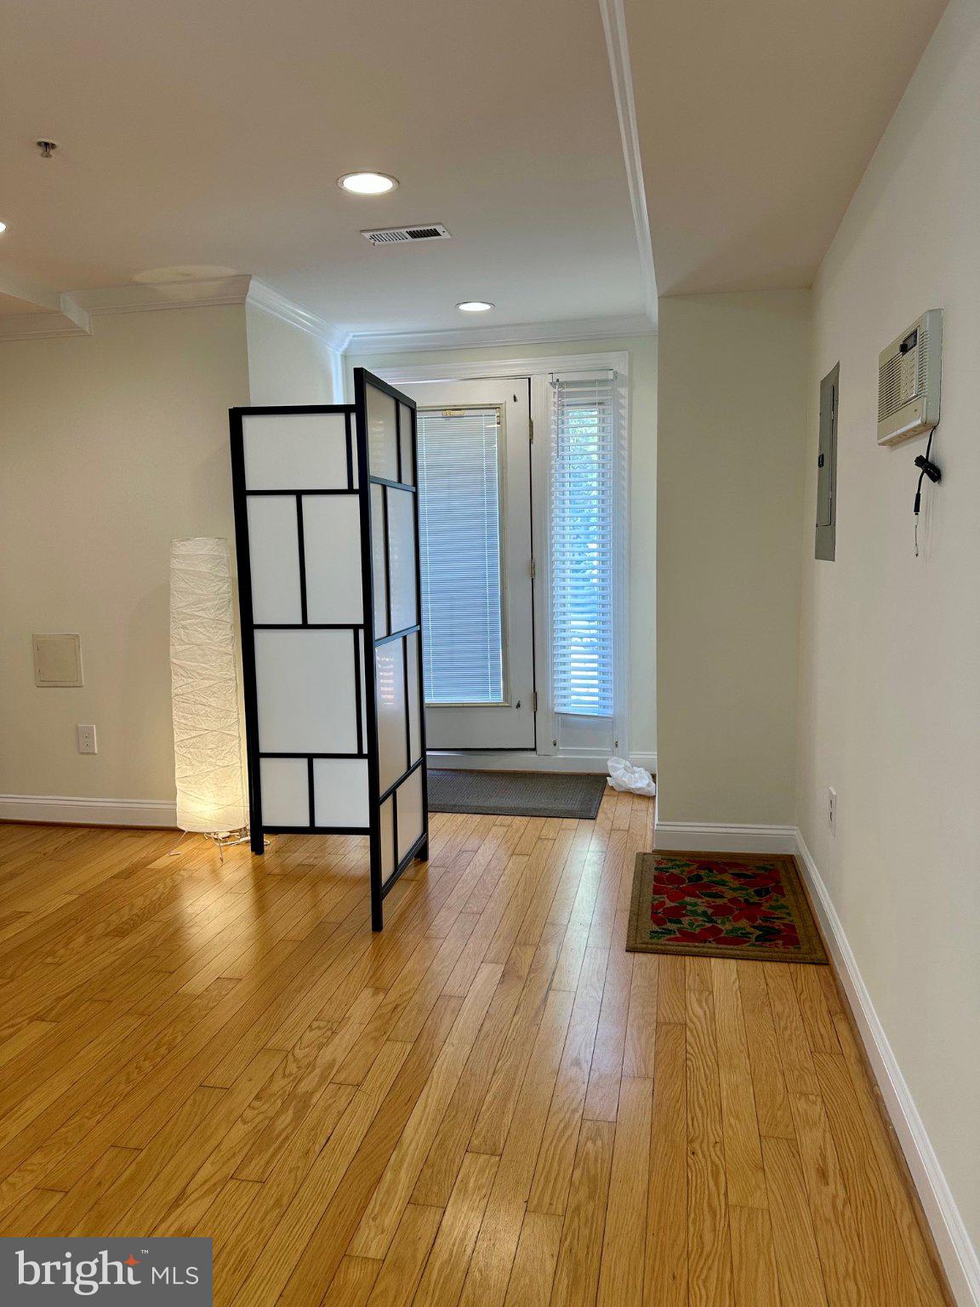
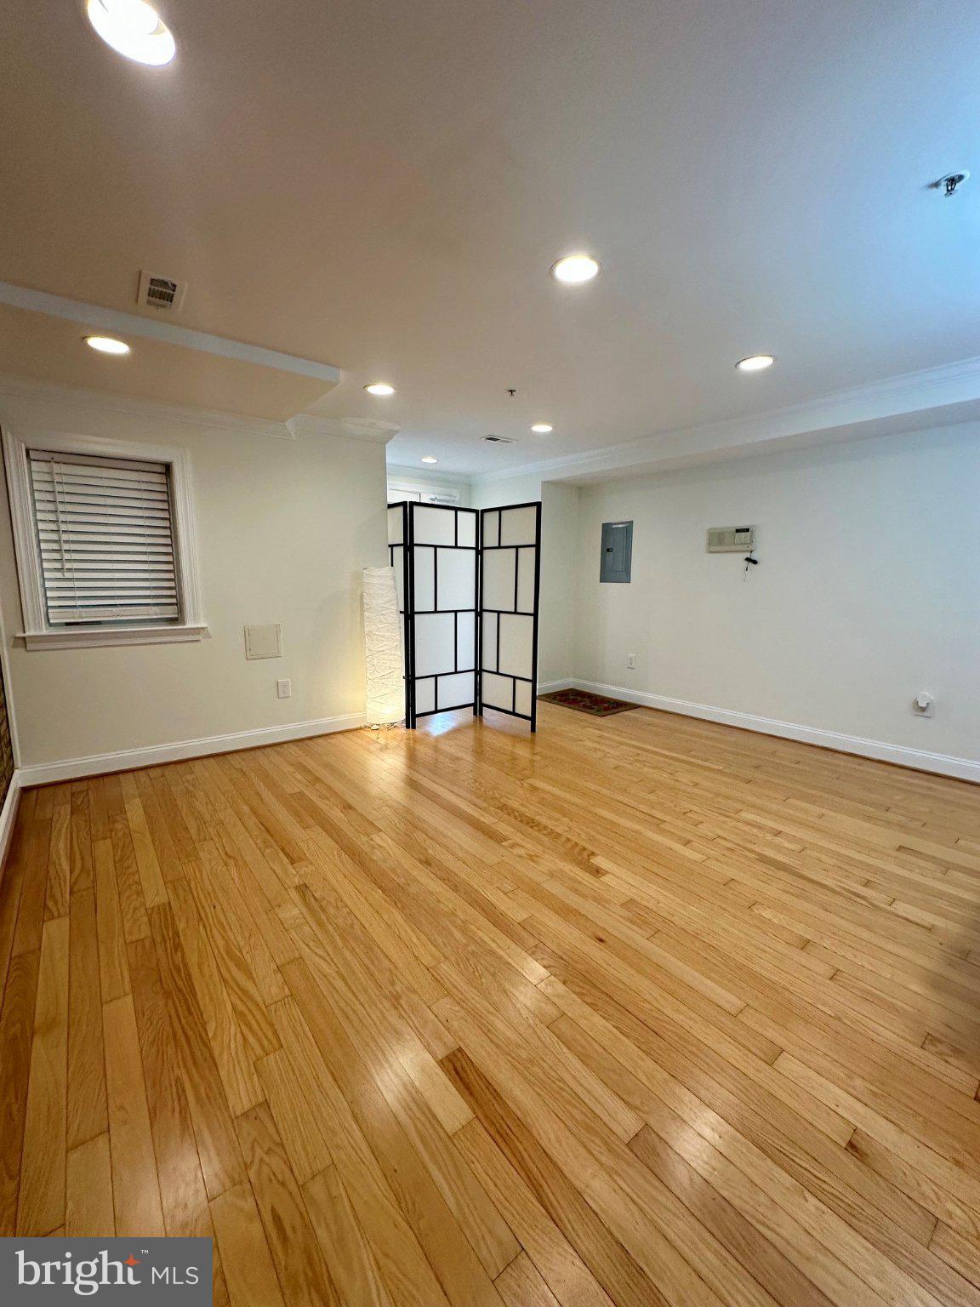
Welcome to this beautifully updated 2-bedroom, 2-bath condominium in the heart of Eckington! Offering 811 square feet of thoughtfully designed living space, this move-in-ready home combines modern conveniences to include in-unit washer/dryer with comfortable city living. Beautiful hardwood floors flow throughout, exposed brick walls and freshly painted interiors create a bright, welcoming atmosphere. The updated kitchen features brand-new stainless-steel appliances, while both full baths have been refreshed with contemporary lighting and new fixtures. Additional improvements include a new furnace installed in 2024, updated electrical outlets with convenient USB charging ports, and new light switches throughout. Enjoy your morning coffee or evening cocktail in the charming outdoor space with room for a café table and chairs. Ideally situated in vibrant Eckington, with easy access to neighborhood restaurants, shops, parks, and all that city living has to offer. A wonderful opportunity for buyers seeking a stylish, low-maintenance home in a convenient NW DC location!
Save
Ask
Tour
Hide
Share
Listing Snapshot
Price
$540,000
Days On Site
9 Days
Bedrooms
2
Inside Area (SqFt)
811 sqft
Total Baths
2
Full Baths
2
Partial Baths
N/A
Lot Size
N/A
Year Built
1907
MLS Number
DCDC2290274
Status
Active
Property Tax
$3,576
HOA/Condo/Coop Fees
$220 monthly
Sq Ft Source
Assessor
Friends & Family
React
Invite
Recent Activity
4 days ago
Listing updated with changes from the MLS
a week ago
Status changed to Active
a week ago
Listing first seen on site
General Features
Cross Street
Between T St NW and Seaton Pl NW
Levels
One
Parking
On StreetOff Site
Pets
Yes
Property Sub Type
Condominium
Sewer
Public Sewer
Special Circumstances
Standard
SqFt Above
811
SqFt Total
811
Style
ContemporaryUnit/Flat
Water Source
Public
Zoning
R
Interior Features
Appliances
CooktopGas Water HeaterWasherDishwasherDisposalDryerIce MakerMicrowaveRefrigerator
Cooling
Central AirElectric
Fireplace
Yes
Fireplaces
1
Flooring
Hardwood
Heating
Natural GasForced Air
Laundry Features
Washer Hookup
Main Level Bedrooms
2
Window Features
Double Pane Windows
Save
Ask
Tour
Hide
Share
Exterior Features
Construction Details
BrickConcreteFrame
Pool Features
None
Windows/Doors
Double Pane Windows
Community Features
Association Amenities
None
Additional Association Fee
$220.0
Additional Association Fee Frequency
Monthly
School District
DISTRICT OF COLUMBIA PUBLIC SCHOOLS
Schools
School District
DISTRICT OF COLUMBIA PUBLIC SCHOOLS
Elementary School
Unknown
Middle School
Unknown
High School
Unknown
Listing courtesy of Long & Foster Real Estate, Inc.