Located in the heart of Observatory Circle, 3503 Fulton St, NW is a distinguished all-brick residence that pairs a clean, transitional aesthetic with exceptional natural light. Transformed in 2021 by architect Mark McInturff and builder Added Dimensions, the home offers 6 bedrooms, 6.5 bathrooms and hardwood floors throughout across approximately 5,750 total SF.
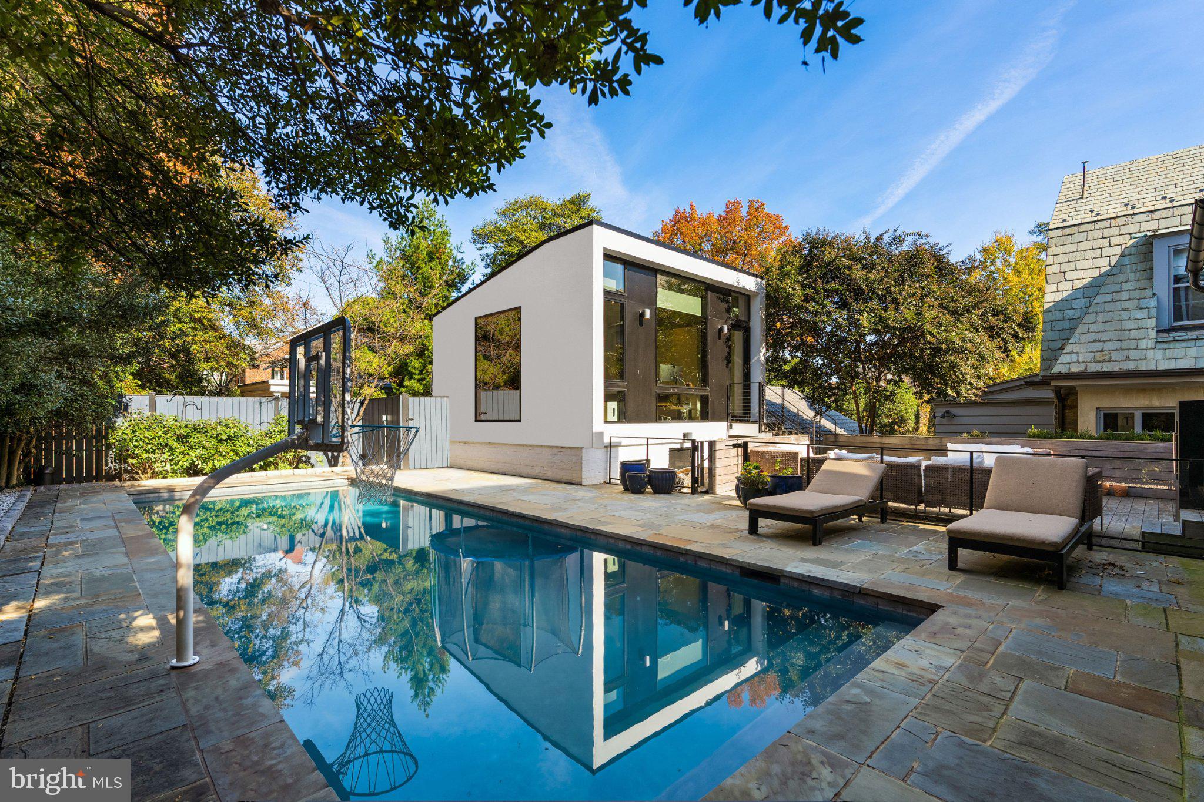
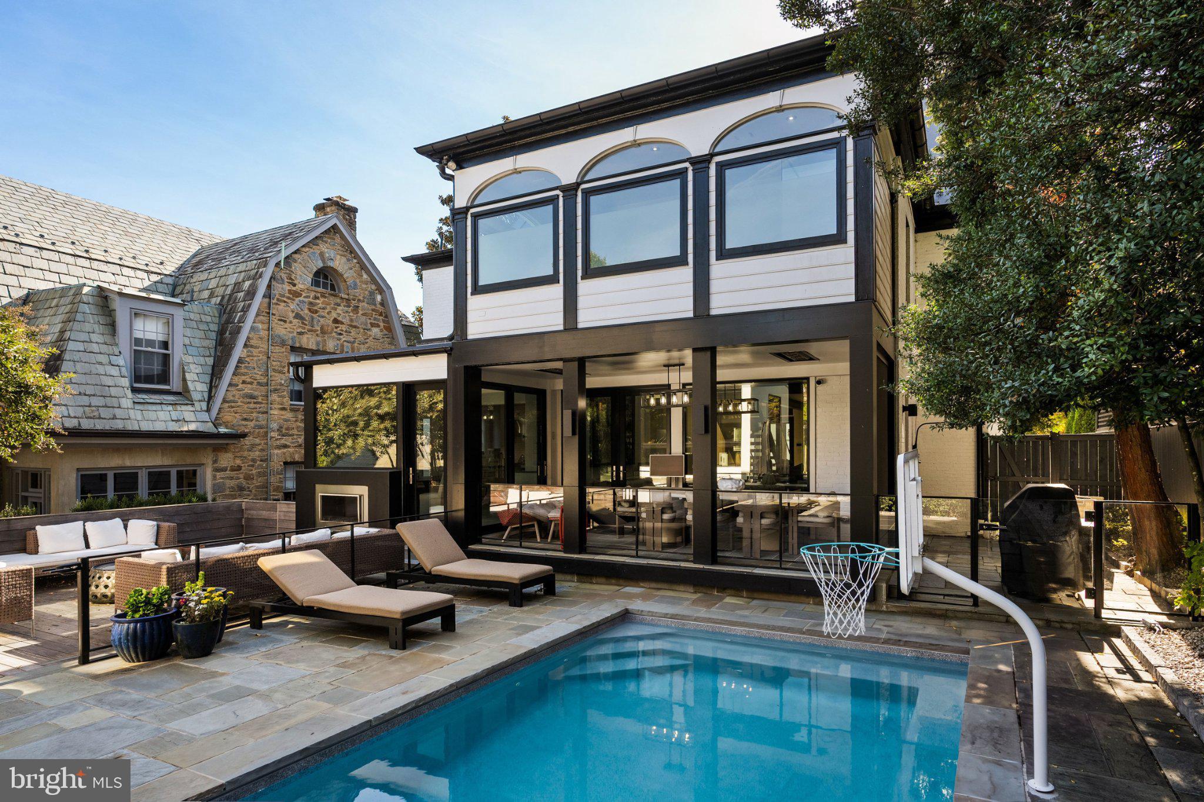
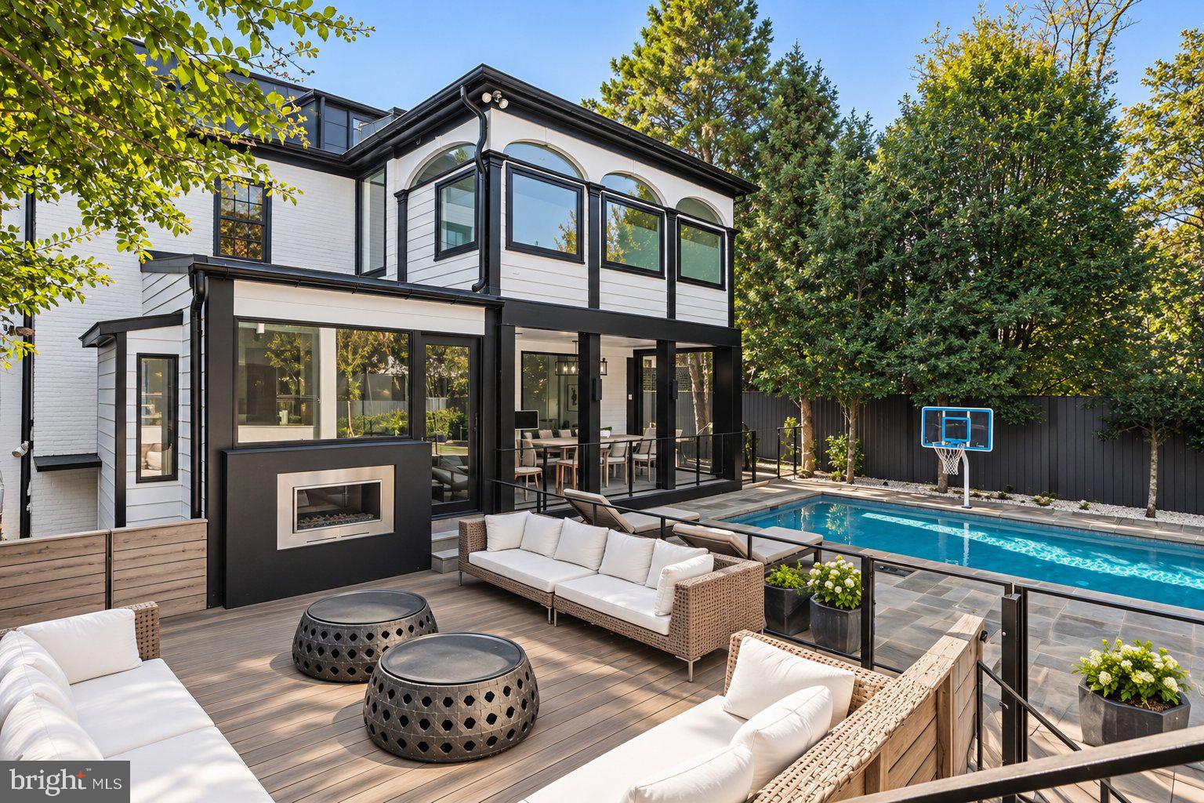
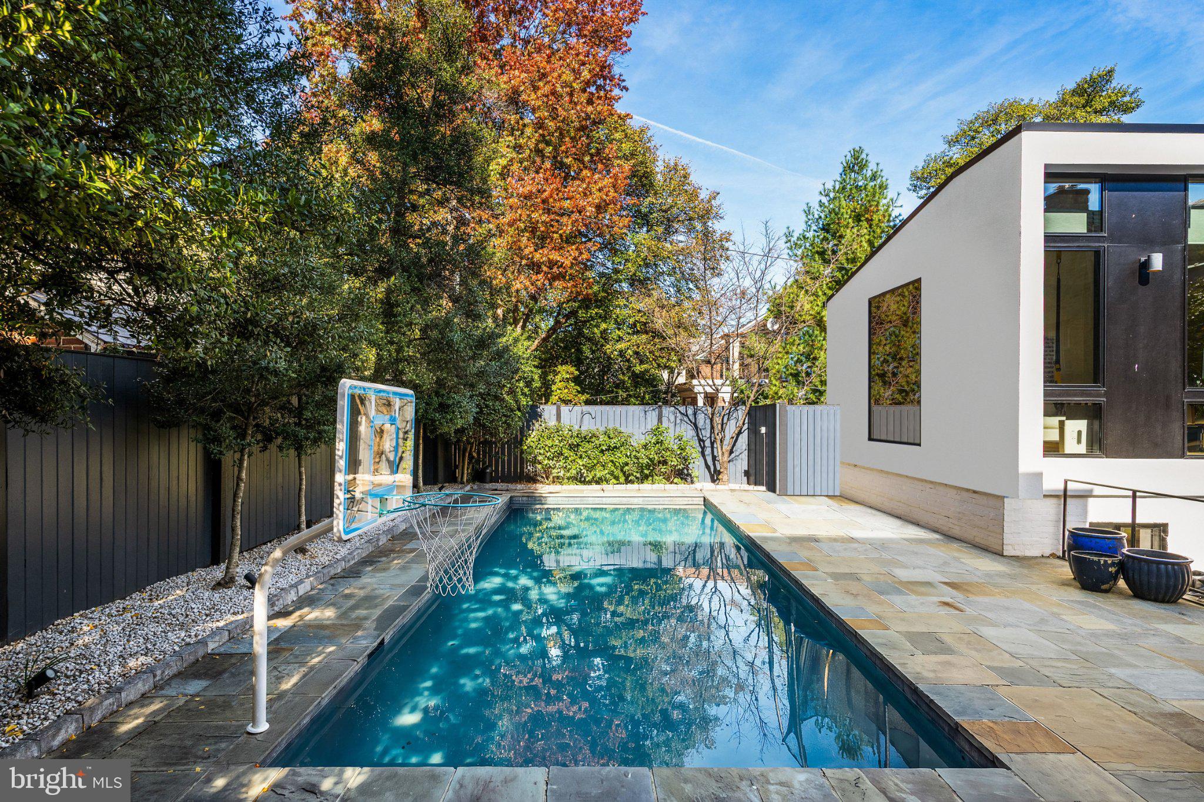
A dramatic skylight carries sunlight deep into the heart of the home, keeping it bright from morning to evening. The gracious main level invites guests to move easily between the Living Room, with its gas fireplace, the Dining Room, the Chef’s Kitchen and Breakfast Area with Coffee Corner, and the Screened Porch. Step outside to manicured gardens, terraces and a swimming pool, all wrapped in privacy.
Upstairs, the second level is anchored by a large Primary Suite including a sitting area, wardrobe room, walk-in closet, and lux Primary Bath with two vanities, soaking tub, and walk-in shower. Two other bedrooms and two baths complete this level. The third level, with views of the National Cathedral, adds two more bedrooms, a full bath, and ample storage space. The lower level is made for entertaining, with a Recreation Room, Bedroom/Bonus Room, Bar, Laundry Room and full bath, plus a walk-up connection to the rear garden. Above the two-car garage, a detached Guest House with a full bath and Wet Bar easily accommodates pool guests or doubles as an office.
This Cathedral enclave pairs a warm, welcoming community with a genuine respect for personal space. Start the day with coffee at Open City at the Washington National Cathedral, walk the Olmsted Woods and Pilgrim Walkway at St. Albans, and end the week with pizza at 2Amys or a glass of wine at La Piquette. With Whole Foods, Giant and Trader Joe’s all nearby, everyday life is effortless.
Save
Ask
Tour
Hide
Share
Listing Snapshot
Price
$5,495,000
Days On Site
8 Days
Bedrooms
6
Inside Area (SqFt)
5,600 sqft
Total Baths
7
Full Baths
6
Partial Baths
1
Lot Size
0.14 Acres
Year Built
1929
MLS Number
DCDC2290308
Status
Active
Property Tax
$29,701
HOA/Condo/Coop Fees
N/A
Sq Ft Source
Estimated
Friends & Family
React
Comment
Invite
No Comments Yet
Did you know? You can invite friends and family to your search. They can join your search, rate and discuss listings with you.
Recent Activity
4 days ago
Listing updated with changes from the MLS
a week ago
Listing first seen on site
General Features
Acres
0.14
Direction Faces
South
Foundation
Other
Garage
Yes
Garage Spaces
2
Levels
Three Or More
Parking
GarageDetached
Parking Spaces
2
Property Sub Type
Single Family Residence
Sewer
Public Sewer
Special Circumstances
Standard
SqFt Above
4500
SqFt Below
1100
SqFt Total
5750
Style
TransitionalContemporary
Water Source
Public
Zoning
RES
Interior Features
Appliances
Gas Water Heater
Basement
FinishedOther
Cooling
Central AirElectric
Fireplace
Yes
Fireplaces
2
Heating
Natural GasHeat Pump
Interior
Eat-in KitchenKitchen IslandRecessed LightingBar
Window Features
Skylight(s)
Save
Ask
Tour
Hide
Share
Exterior Features
Construction Details
Brick
Pool Features
Private
Private Pool
Yes
Windows/Doors
Skylight(s)
Community Features
School District
DISTRICT OF COLUMBIA PUBLIC SCHOOLS
Schools
School District
DISTRICT OF COLUMBIA PUBLIC SCHOOLS
Elementary School
Unknown
Middle School
Unknown
High School
Unknown
Listing courtesy of TTR Sotheby's International Realty



Did you know? You can invite friends and family to your search. They can join your search, rate and discuss listings with you.