Welcome to 1712 A Street SE, a beautifully renovated rowhome in the heart of DC's charming Hill East neighborhood. Originally built in 1914, this inviting residence blends classic Washington architecture with thoughtfully updated interiors and modern conveniences.
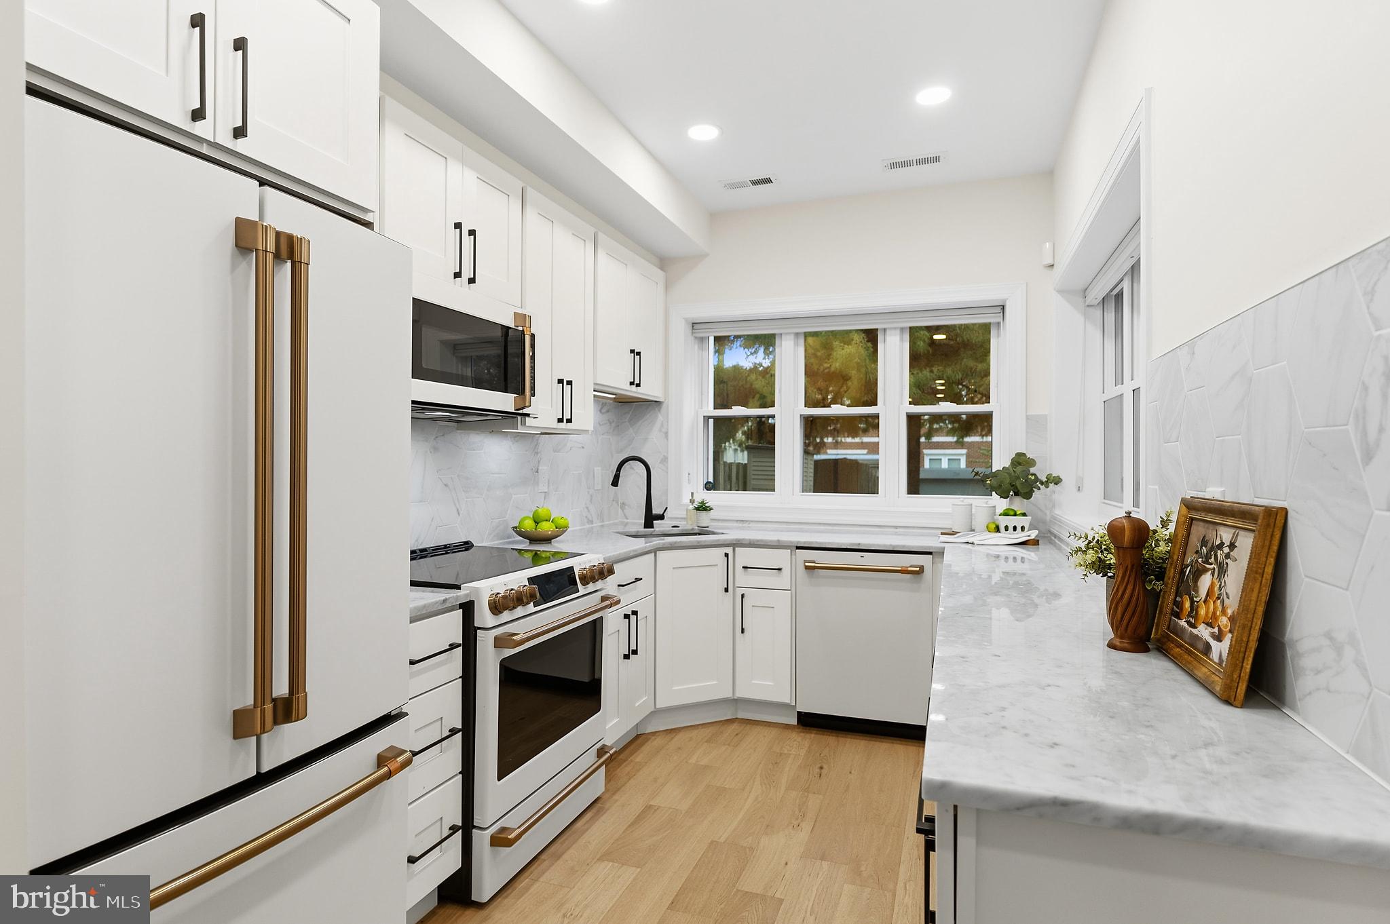
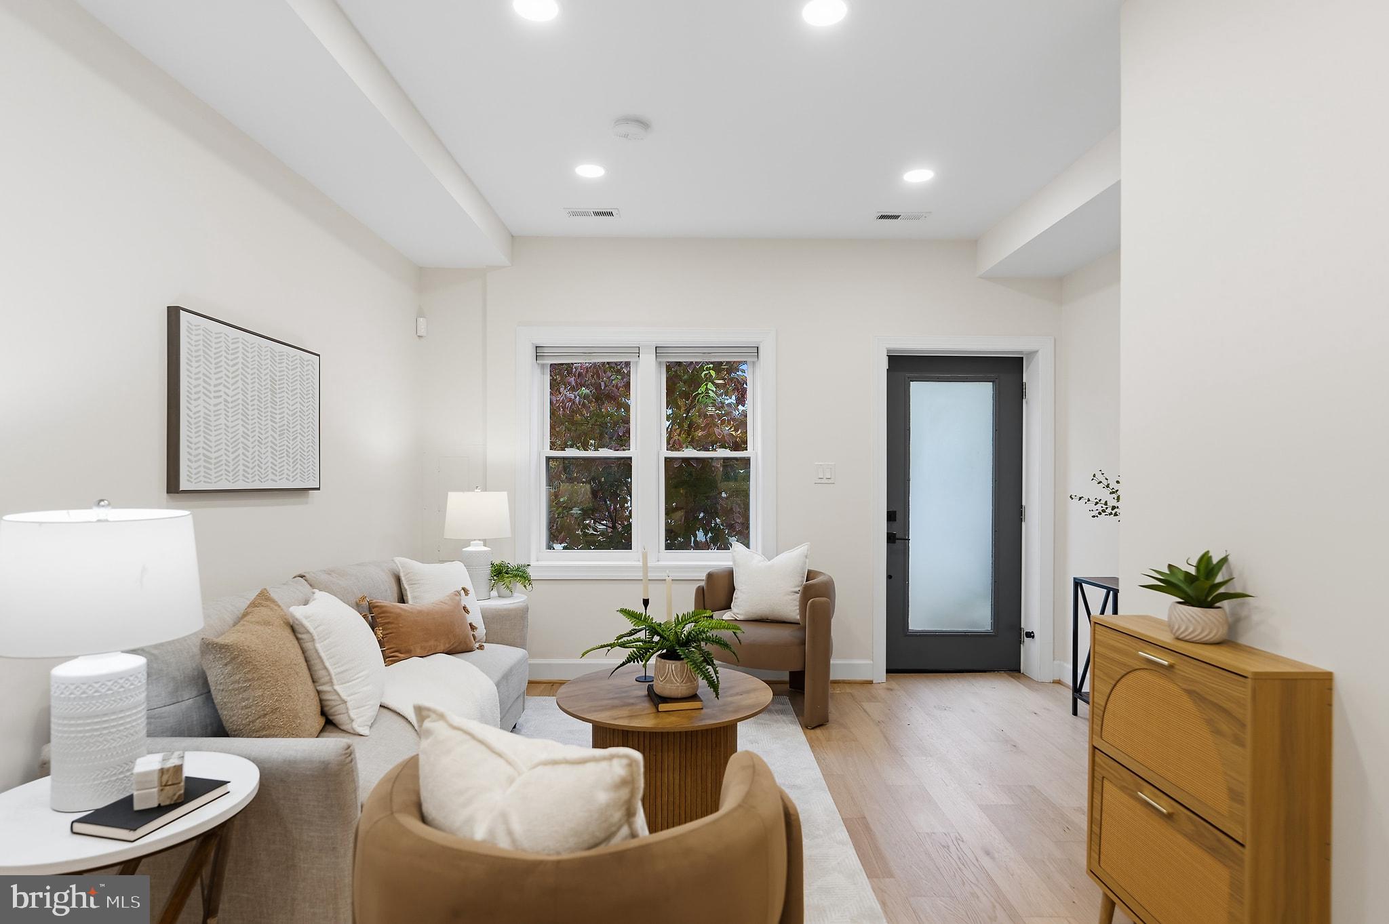
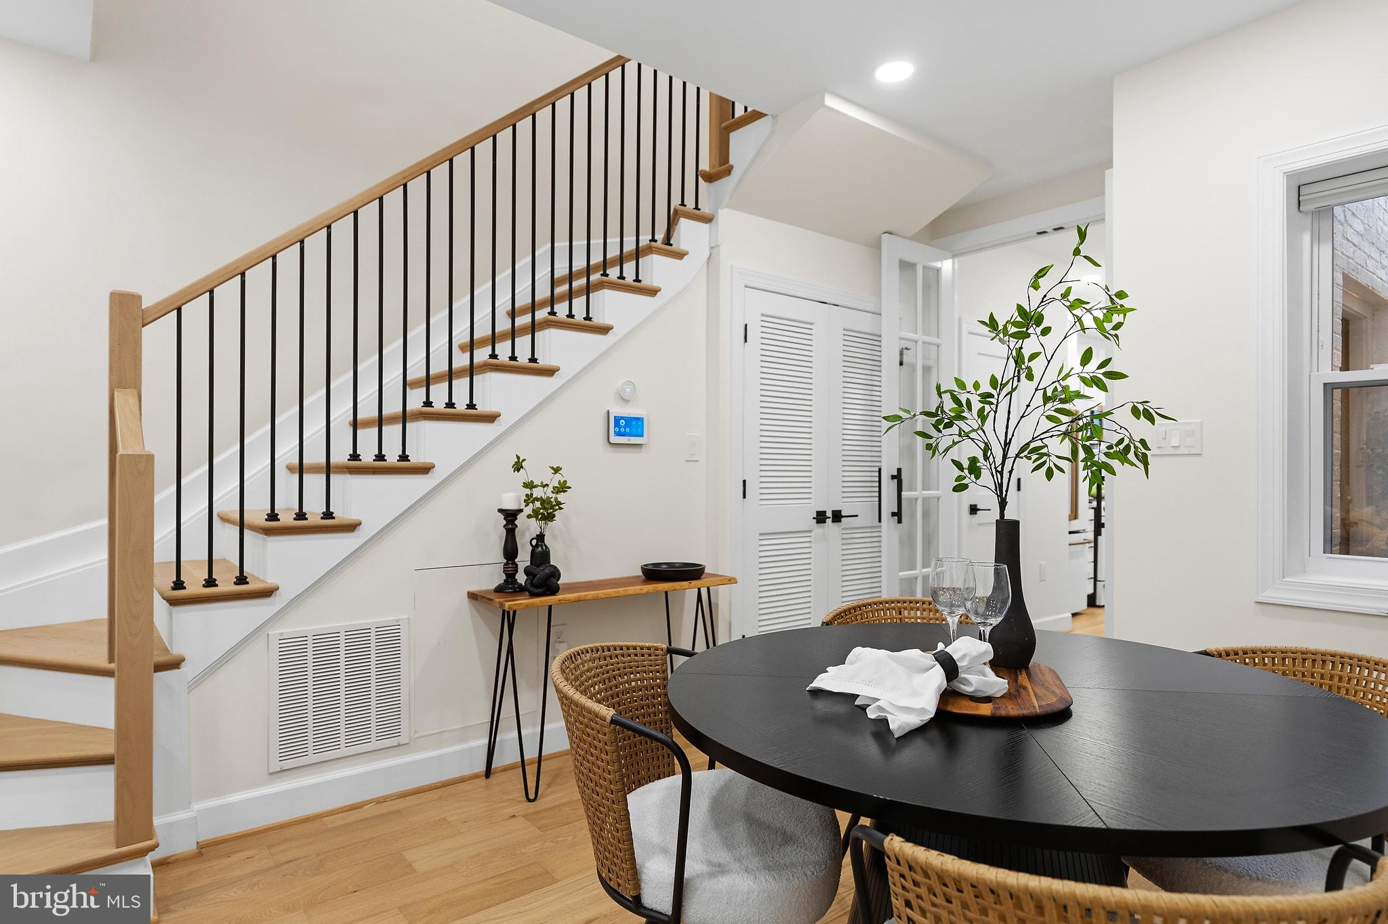
Inside, an open and airy main level features white oak hardwood floors, designer lighting, and an effortless flow between the living, dining, and kitchen spaces. The beautifully appointed kitchen showcases crisp white cabinetry, Glacier White quartz countertops, and sleek matte white appliances, creating a fresh, sophisticated space for everyday living and entertaining.
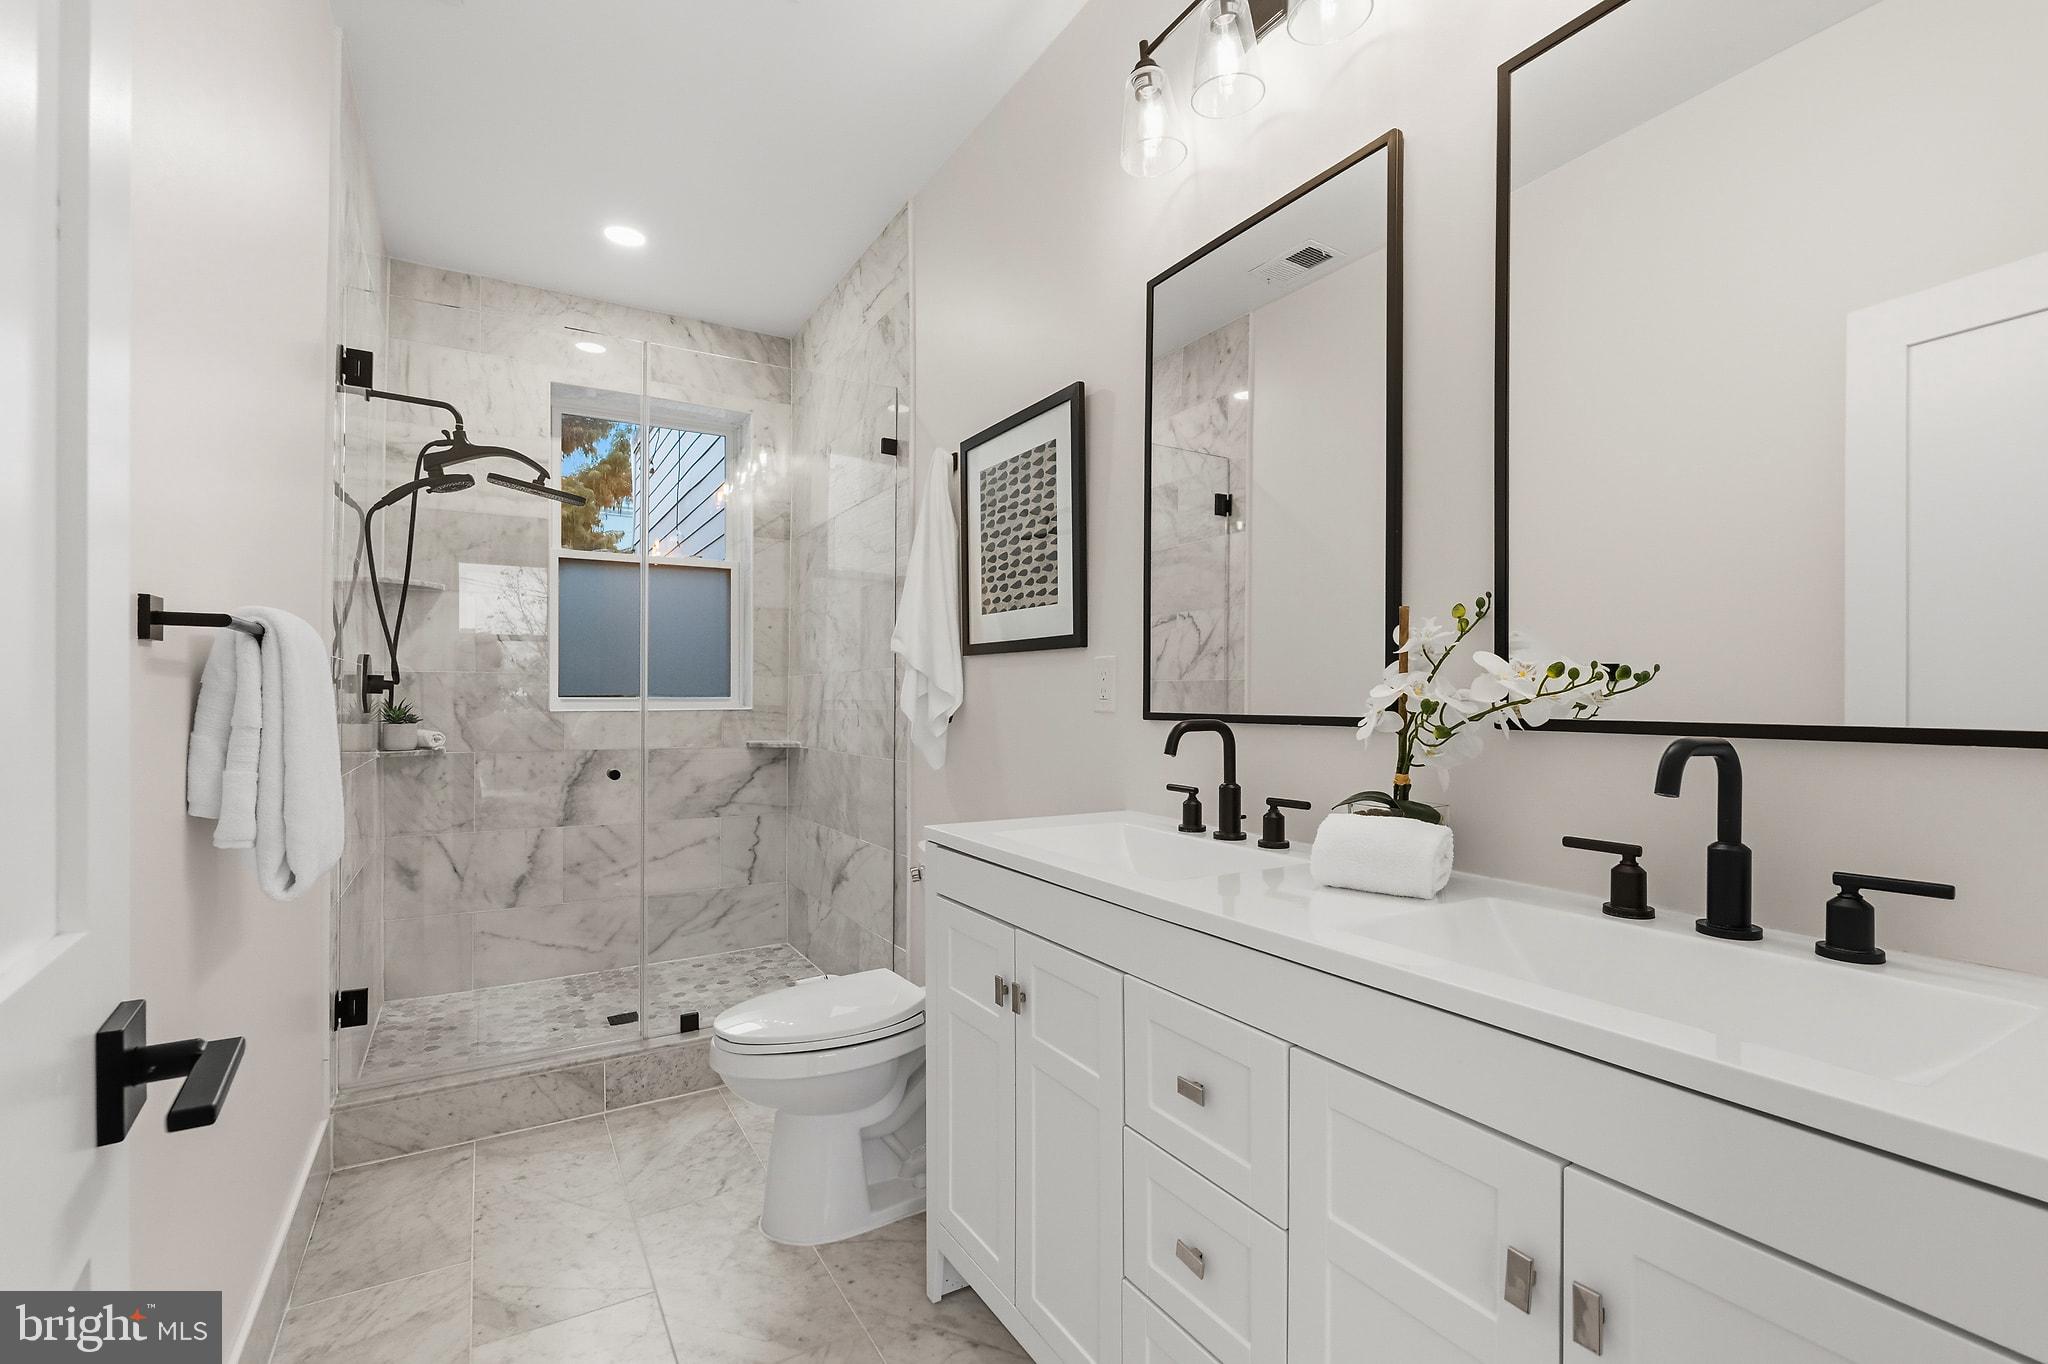
Upstairs, you'll find two bedrooms and beautifully updated bathrooms, including a spacious primary suite with ample closet space and an elegant ensuite bath featuring marble tile and a glass-enclosed shower. A second bedroom offers flexibility for guests, a home office, or additional living space.
Out back, the private yard provides a welcoming setting for outdoor entertaining or relaxing, complemented by refreshed landscaping and a newly installed roll-up garage door providing convenient access to two-car off-street parking.
Ideally situated near neighborhood parks, local restaurants, shops, and Metro access, this home offers the perfect balance of residential charm and urban convenience. With its thoughtful renovations, inviting outdoor space, and coveted off-street parking, 1712 A Street SE is an exceptional opportunity to enjoy the best of Capitol Hill living.
Save
Ask
Tour
Hide
Share
Listing Snapshot
Price
$774,900
Days On Site
13 Days
Bedrooms
2
Inside Area (SqFt)
1,060 sqft
Total Baths
3
Full Baths
2
Partial Baths
1
Lot Size
0.04 Acres
Year Built
1914
MLS Number
DCDC2290330
Status
Active Under Contract
Property Tax
$6,333
HOA/Condo/Coop Fees
N/A
Sq Ft Source
Assessor
Friends & Family
React
Comment
Invite
No Comments Yet
Did you know? You can invite friends and family to your search. They can join your search, rate and discuss listings with you.
Recent Activity
6 days ago
Status changed to Active Under Contract
6 days ago
Listing updated with changes from the MLS
2 weeks ago
Listing first seen on site
General Features
Acres
0.04
Levels
Two
Parking
Off StreetSecuredDriveway
Parking Spaces
2
Pets
Yes
Property Sub Type
Townhouse
Sewer
Public Sewer
Special Circumstances
Standard
SqFt Above
1060
SqFt Total
1060
Style
Colonial
Water Source
Public
Zoning
RF-1
Interior Features
Appliances
Electric RangeElectric OvenElectric Water HeaterMicrowaveRefrigeratorDishwasherDryerWasher
Basement
Crawl Space
Cooling
Central AirElectric
Furnished
Unfurnished
Heating
ElectricForced Air
Interior
Open Floorplan
Save
Ask
Tour
Hide
Share
Exterior Features
Construction Details
Brick
Fencing
Wood
Pool Features
None
Community Features
School District
DISTRICT OF COLUMBIA PUBLIC SCHOOLS
Schools
School District
DISTRICT OF COLUMBIA PUBLIC SCHOOLS
Elementary School
PAYNE
Middle School
ELIOT-HINE
High School
EASTERN
Listing courtesy of Long & Foster Real Estate, Inc.



Did you know? You can invite friends and family to your search. They can join your search, rate and discuss listings with you.