Morning light over the Capitol dome, and some of Washington’s best tables a short walk away. 801 Virginia Ave SE #307 is a third-floor one-bedroom condominium at The Emblem, built in 2018 on Capitol Hill between Barracks Row and Navy Yard, with in-unit laundry and secure parking. It is an easy, low-maintenance first home, a residence close to the Hill for a member of Congress or staff, or a Washington, DC pied-à-terre.
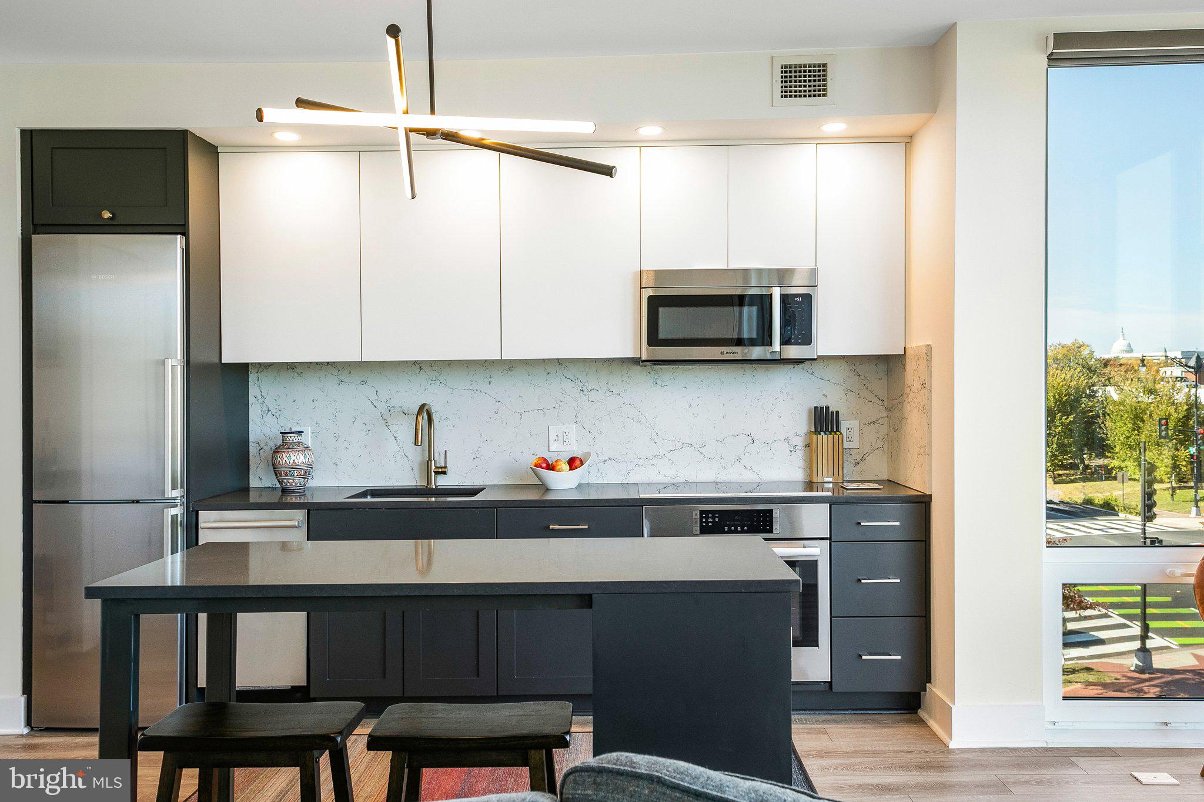
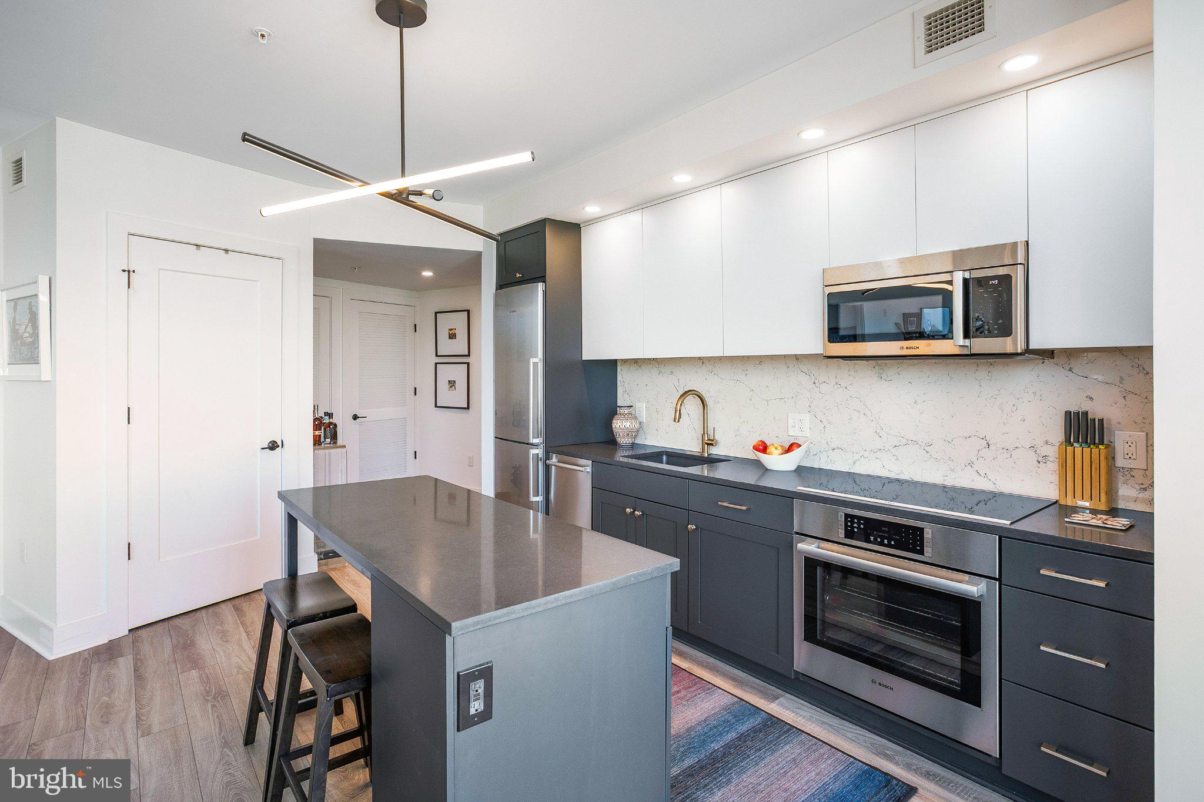
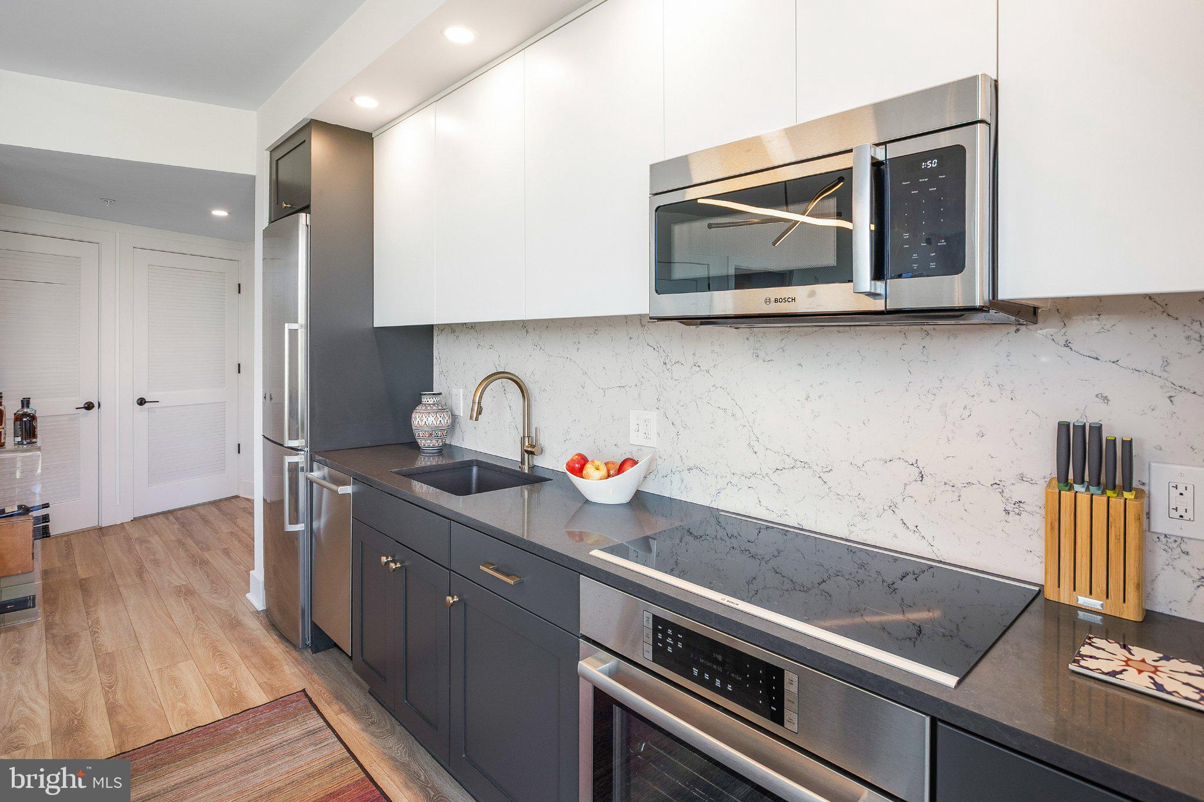
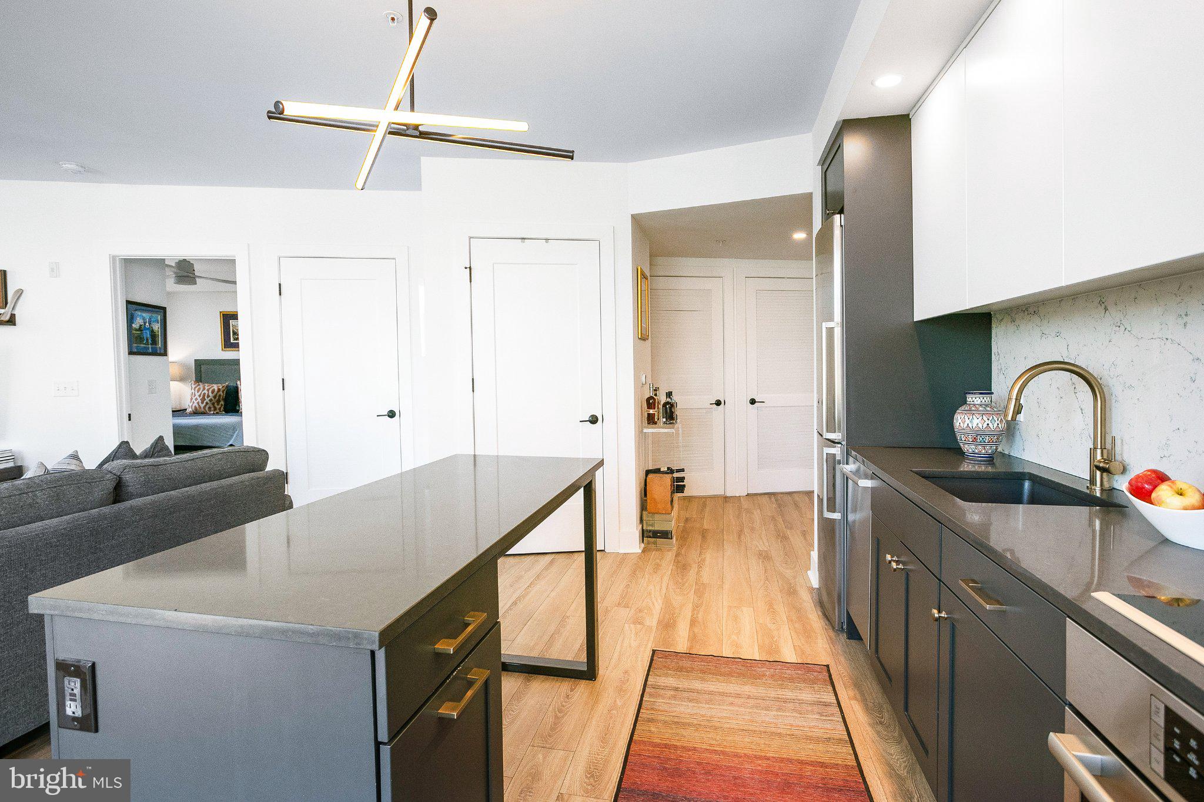
Inside, the rooms feel calm and easy to live in. Floor-to-ceiling windows fill the home with light, and a bay window frames views of the U.S. Capitol, a natural spot for morning coffee or a quiet evening. Warm hardwood floors run throughout, remote-controlled window treatments soften the afternoon sun at a touch, and the kitchen pairs quartz countertops with Bosch appliances.
Daily life here is simple. The U.S. Capitol complex is a short commute, and the Eastern Market and Navy Yard-Ballpark Metro stations are each about a 12-minute walk. Lock the door on Friday, return on Tuesday, and find everything just as you left it.
Evenings are the reward, with a table for every occasion. Michelin-starred Pineapple and Pearls and Albi set the tone for client dinners, Rose’s Luxury on Barracks Row is made for date night, and The Brig is the easy yes for a drink with friends. Nationals Park is a short walk for summer games, and Saturday mornings belong to Eastern Market, with Trader Joe’s nearby for everything else.
When it is time to travel, Reagan National Airport (DCA) is roughly 10 minutes by car. Wherever the week takes you, this is an easy place to come home to.
Save
Ask
Tour
Hide
Share
Listing Snapshot
Price
$459,900
Days On Site
8 Days
Bedrooms
1
Inside Area (SqFt)
686 sqft
Total Baths
1
Full Baths
1
Partial Baths
N/A
Lot Size
N/A
Year Built
2018
MLS Number
DCDC2290466
Status
Active
Property Tax
$3,771
HOA/Condo/Coop Fees
$530.11 monthly
Sq Ft Source
Assessor
Friends & Family
React
Comment
Invite
No Comments Yet
Did you know? You can invite friends and family to your search. They can join your search, rate and discuss listings with you.
Recent Activity
a week ago
Listing updated with changes from the MLS
a week ago
Listing first seen on site
General Features
Levels
One
Parking
ConcreteAssignedLightedSecuredParking Lot
Parking Spaces
1
Pets
Dogs OKCats OKYes
Property Sub Type
Condominium
Security
Smoke Detector(s)
Sewer
Public Sewer
Special Circumstances
Standard
SqFt Above
686
SqFt Total
686
Style
Contemporary
Water Source
Public
Zoning
NMU-7B/ES
Interior Features
Appliances
Electric Water HeaterWasherDryer
Cooling
Central AirElectric
Heating
ElectricHeat Pump
Laundry Features
Washer Hookup
Main Level Bedrooms
1
Window Features
Double Pane Windows
Save
Ask
Tour
Hide
Share
Exterior Features
Construction Details
BrickGlass
Pool Features
None
Windows/Doors
Double Pane Windows
Community Features
Accessibility Features
Accessible Elevator Installed
Association Amenities
Elevator(s)
Additional Association Fee
$530.11
Additional Association Fee Frequency
Monthly
School District
DISTRICT OF COLUMBIA PUBLIC SCHOOLS
Schools
School District
DISTRICT OF COLUMBIA PUBLIC SCHOOLS
Elementary School
Unknown
Middle School
Unknown
High School
Unknown
Listing courtesy of TTR Sotheby's International Realty



Did you know? You can invite friends and family to your search. They can join your search, rate and discuss listings with you.