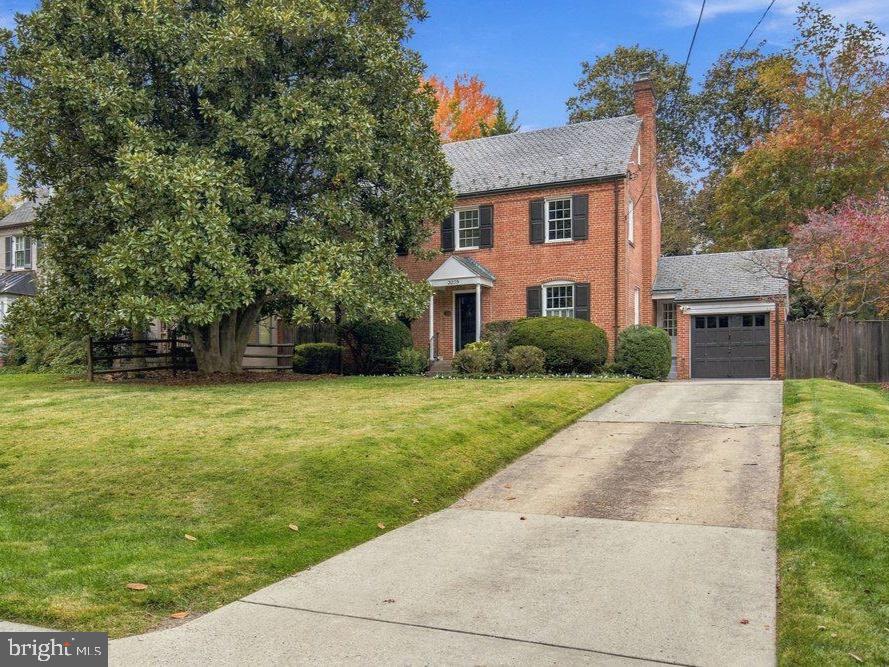
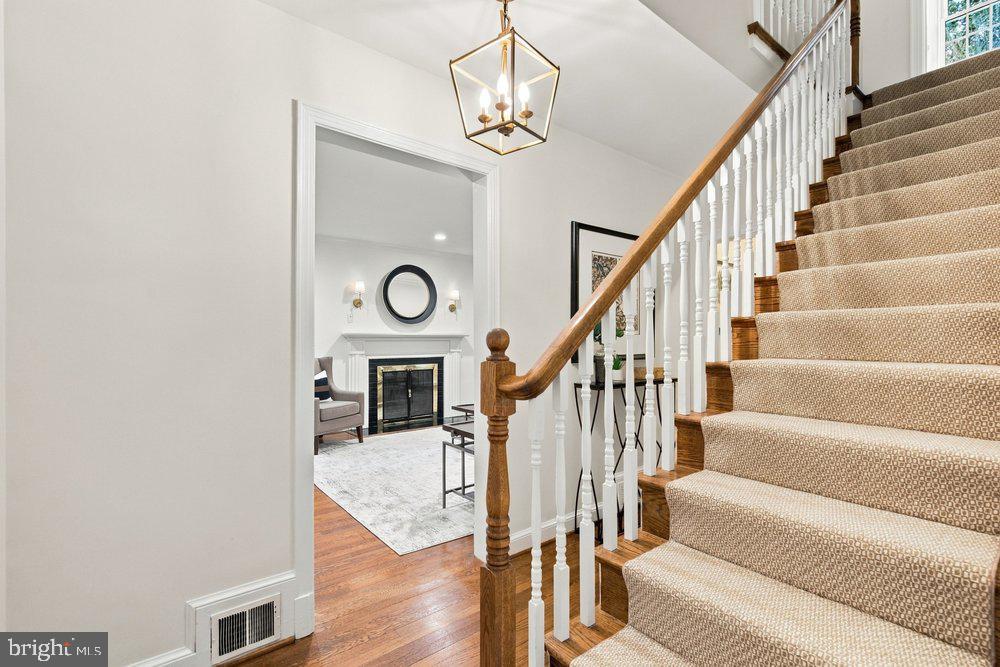
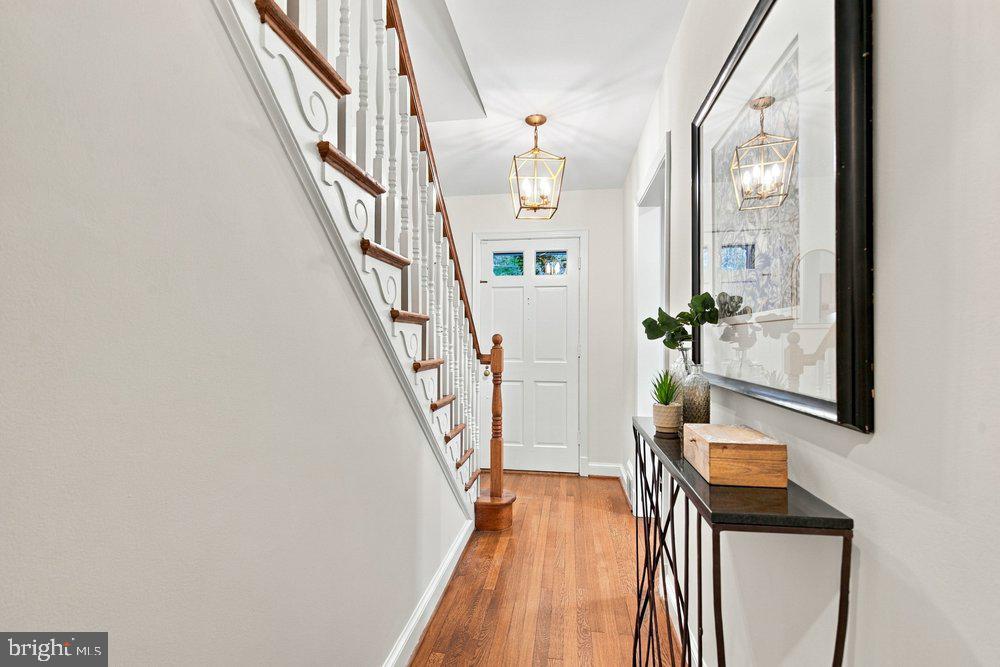
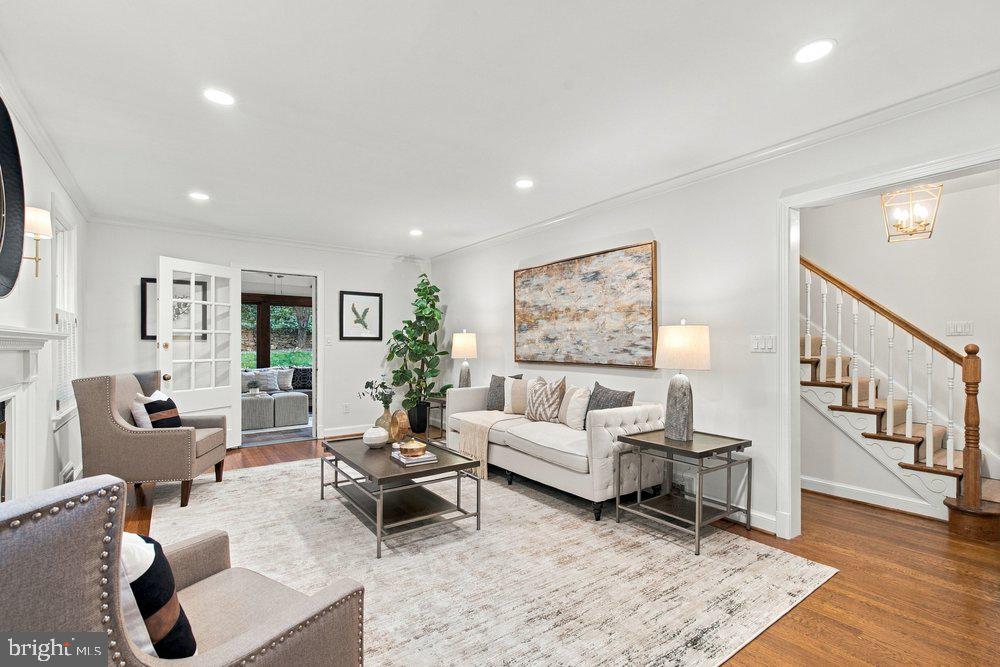
Beautifully situated in sought-after Chevy Chase, DC, this sun-filled, south-facing 4-bedroom, 2 full-bath, 2 half-bath center hall colonial offers gracious living spaces and timeless character. The inviting floor plan features well-proportioned rooms, an open gourmet kitchen, a spacious living room with a wood-burning fireplace, and a charming sunroom. The second floor offers generously sized bedrooms, including a primary bedroom with two large closets. The third floor features the fourth bedroom, additional storage, and a cedar-lined closet. The finished lower level offers additional living space with a family room, half bath, and ample storage/workshop area. Recent improvements include fresh interior paint throughout, new windows, a new mini-split heating and air conditioning system on the third floor, and new carpeting in both the basement and third floor. Outside, enjoy a spacious deck overlooking a professionally landscaped, tiered garden, along with the convenience of an attached garage. Ideally located near Rock Creek Park and its beautiful trails, the home is served by the Lafayette Elementary, Deal Middle, and Jackson-Reed High School districts.
Save
Ask
Tour
Hide
Share
Listing Snapshot
Price
$1,295,000
Days On Site
9 Days
Bedrooms
4
Inside Area (SqFt)
2,817 sqft
Total Baths
4
Full Baths
2
Partial Baths
2
Lot Size
0.22 Acres
Year Built
1942
MLS Number
DCDC2290528
Status
Pending
Property Tax
$10,320
HOA/Condo/Coop Fees
N/A
Sq Ft Source
Assessor
Friends & Family
React
Comment
Invite
No Comments Yet
Did you know? You can invite friends and family to your search. They can join your search, rate and discuss listings with you.
Recent Activity
2 days ago
Status changed to Pending
2 days ago
Listing updated with changes from the MLS
a week ago
Listing first seen on site
General Features
Acres
0.22
Attached Garage
Yes
Foundation
Other
Garage
Yes
Garage Spaces
1
Levels
Three Or More
Parking
GarageOtherAttached
Parking Spaces
1
Property Sub Type
Single Family Residence
Sewer
Public Sewer
Special Circumstances
Standard
SqFt Above
1961
SqFt Below
856
SqFt Total
2817
Style
Colonial
Water Source
Public
Zoning
RESIDENTIAL
Interior Features
Appliances
Gas Water Heater
Basement
Other
Cooling
Central AirElectric
Fireplace
Yes
Fireplaces
2
Heating
Natural GasForced Air
Laundry Features
In Basement
Save
Ask
Tour
Hide
Share
Exterior Features
Construction Details
Brick
Pool Features
None
Community Features
School District
DISTRICT OF COLUMBIA PUBLIC SCHOOLS
Schools
School District
DISTRICT OF COLUMBIA PUBLIC SCHOOLS
Elementary School
Unknown
Middle School
Unknown
High School
Unknown
Listing courtesy of Washington Fine Properties, LLC



Did you know? You can invite friends and family to your search. They can join your search, rate and discuss listings with you.