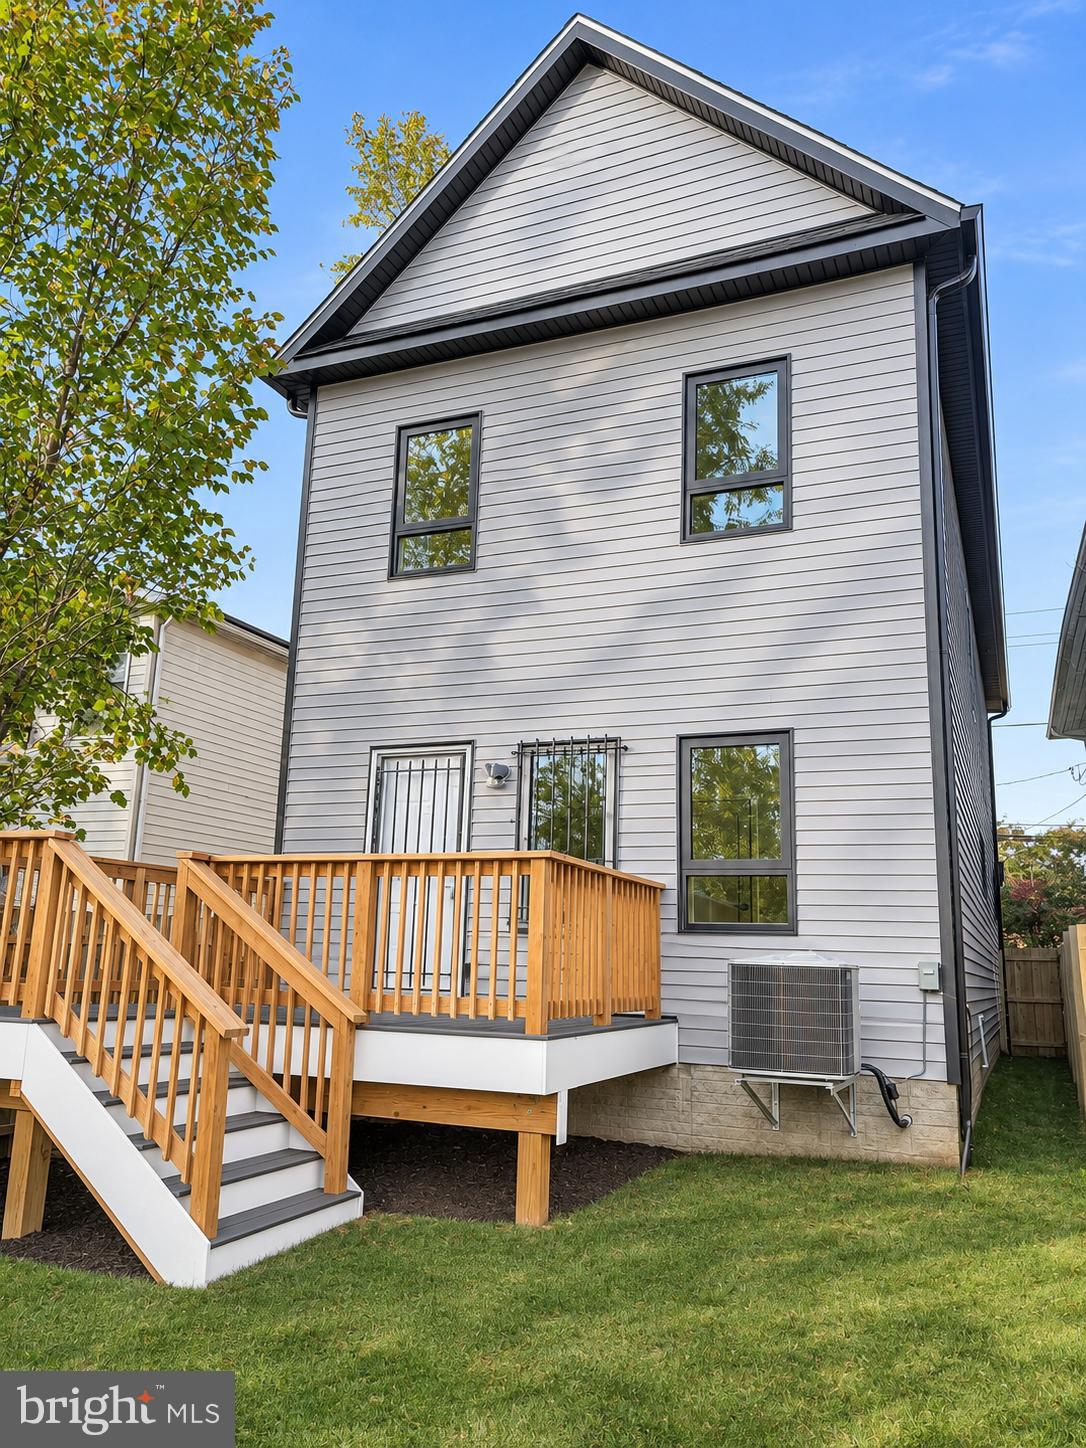
Welcome to 4451 Douglas St NE, Washington, DC 20019, a beautifully designed detached single-family home nestled in the Lily Ponds neighborhood. Offering 2,070 square feet of living space across two levels, this residence features 4 spacious bedrooms and 3 full bathrooms, providing an ideal blend of comfort, functionality, and modern living.
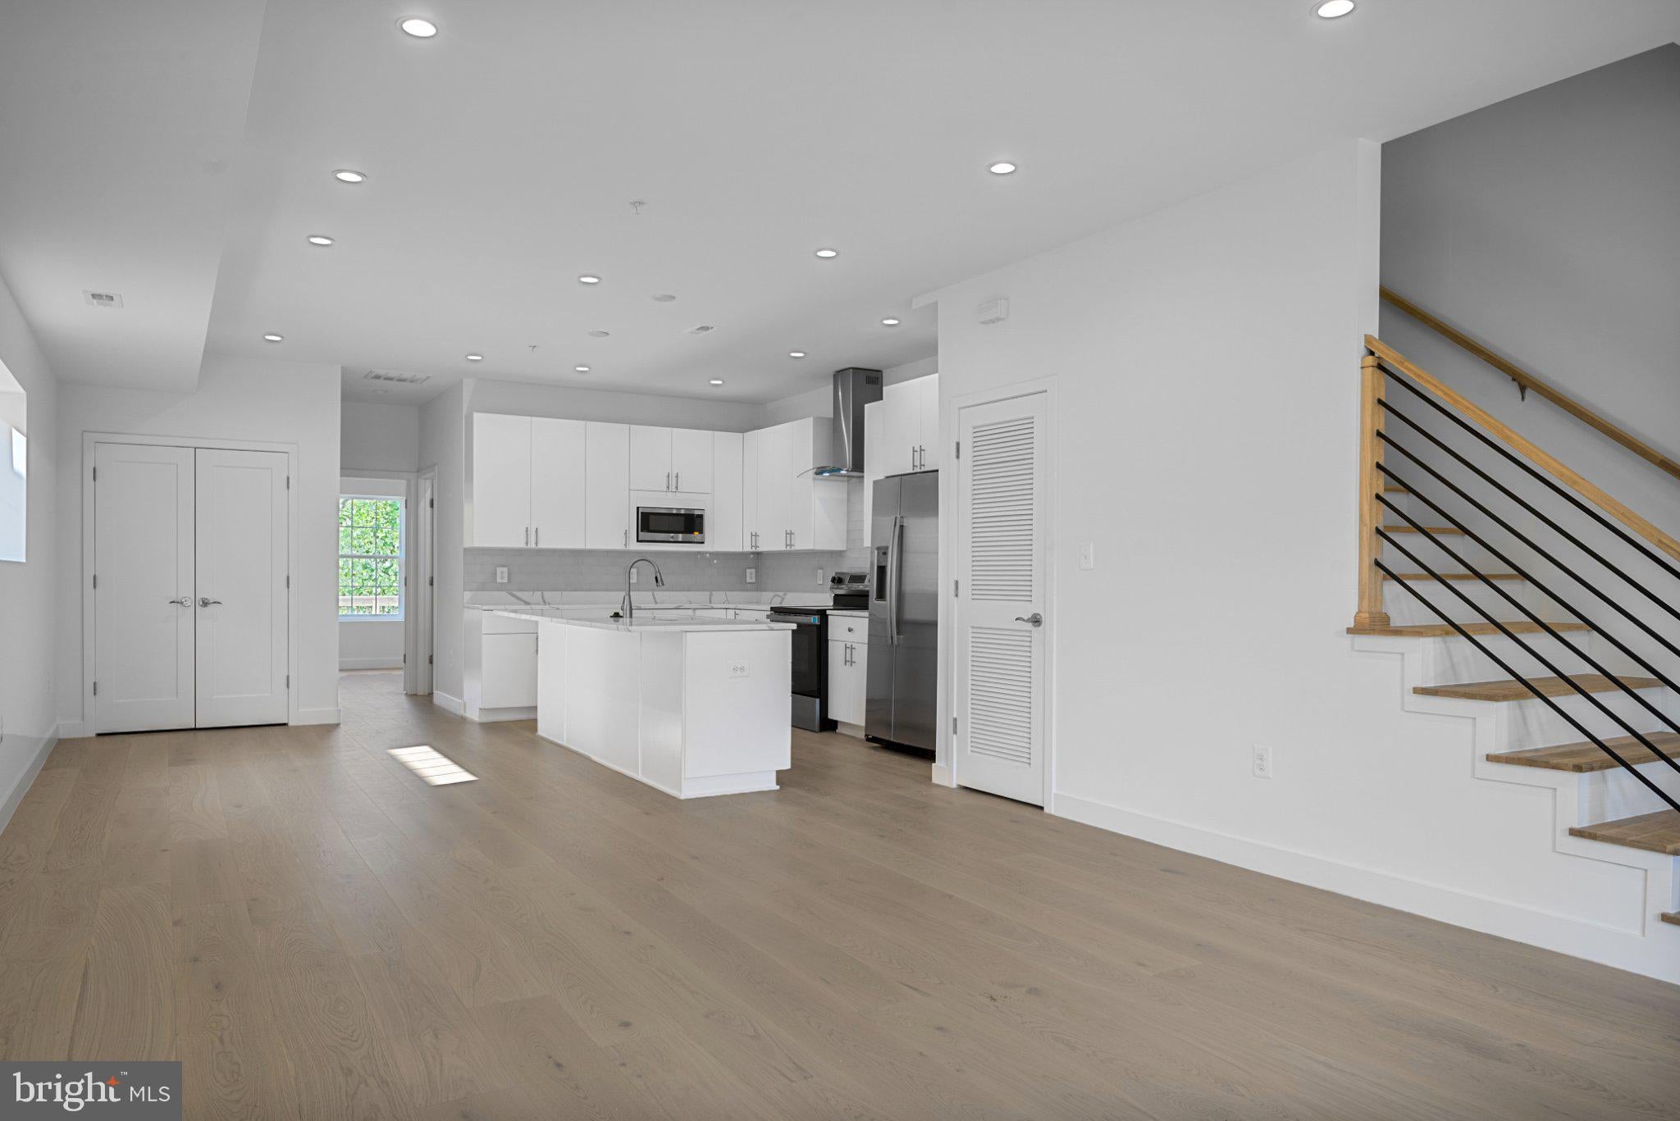
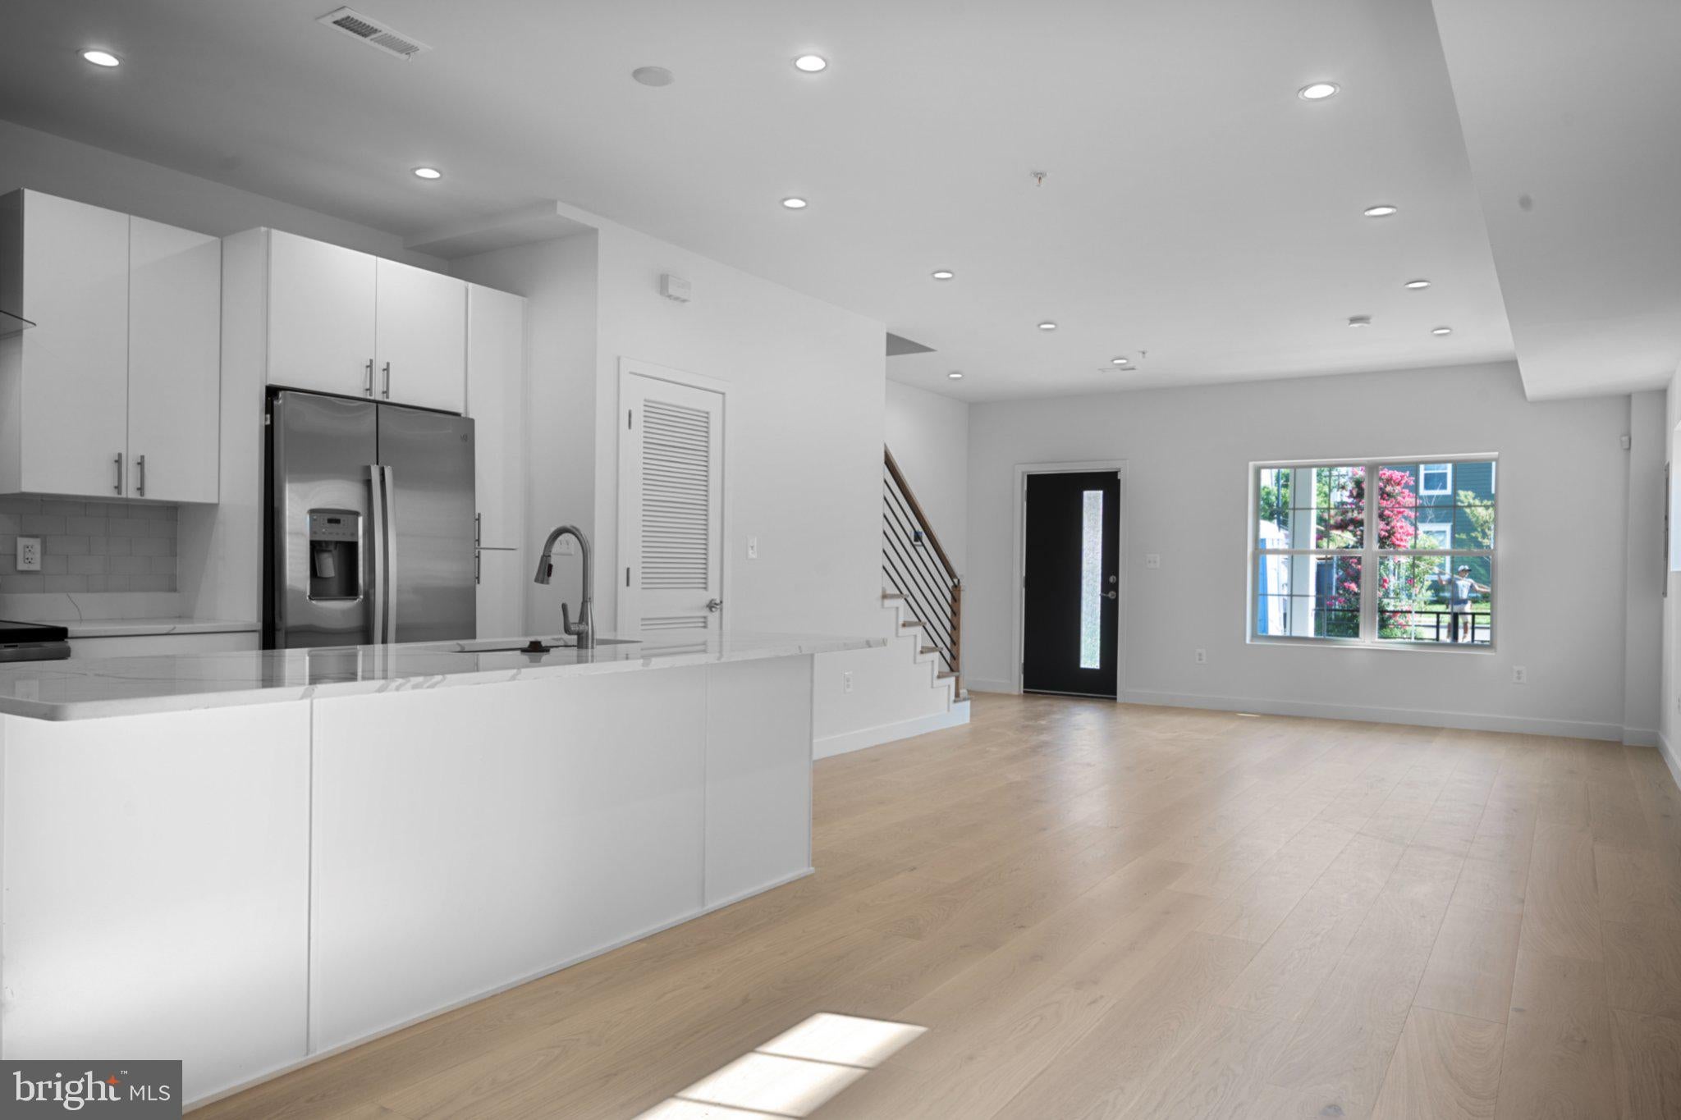
Step inside to discover a bright and inviting interior with a thoughtfully designed layout that accommodates everyday living and entertaining. The kitchen features modern cabinetry, sleek countertops, and GE appliances, creating a stylish and practical space for cooking and gathering. A washer and dryer add everyday convenience.
Designed for modern comfort, this all-electric home is equipped with a central HVAC system and a dedicated water heater. Outside, enjoy generous yard space along both sides of the property, offering opportunities for gardening, outdoor relaxation, and recreation. A rear deck accessible from the main level provides additional space for entertaining guests or unwinding outdoors.
Situated in the established Lily Ponds neighborhood of Northeast Washington, DC, this home offers convenient access to local parks, shopping, dining, and major commuter routes.
With its spacious layout, modern features, and inviting outdoor areas, 4451 Douglas St NE presents a wonderful opportunity to enjoy comfortable city living. Schedule your private showing today and discover everything this home has to offer!
Save
Ask
Tour
Hide
Share
Listing Snapshot
Price
$575,000
Days On Site
8 Days
Bedrooms
4
Inside Area (SqFt)
2,070 sqft
Total Baths
3
Full Baths
3
Partial Baths
N/A
Lot Size
0.13 Acres
Year Built
2026
MLS Number
DCDC2290546
Status
Active
Property Tax
$265
HOA/Condo/Coop Fees
N/A
Sq Ft Source
Estimated
Friends & Family
React
Comment
Invite
No Comments Yet
Did you know? You can invite friends and family to your search. They can join your search, rate and discuss listings with you.
Recent Activity
4 days ago
Listing updated with changes from the MLS
a week ago
Listing first seen on site
General Features
Acres
0.13
Foundation
Concrete Perimeter
Levels
Two
Parking
None
Property Condition
New Construction
Property Sub Type
Single Family Residence
Sewer
Public Sewer
Special Circumstances
Standard
SqFt Above
2070
SqFt Total
2070
Style
Transitional
Water Source
Public
Zoning
R-1B
Interior Features
Appliances
Electric RangeElectric OvenElectric Water HeaterRefrigeratorMicrowaveDishwasherWasherDryer
Cooling
Heat PumpElectric
Heating
ElectricHeat Pump
Main Level Bedrooms
1
Save
Ask
Tour
Hide
Share
Exterior Features
Construction Details
Brick VeneerVinyl Siding
Pool Features
None
Community Features
School District
DISTRICT OF COLUMBIA PUBLIC SCHOOLS
Schools
School District
DISTRICT OF COLUMBIA PUBLIC SCHOOLS
Elementary School
Unknown
Middle School
Unknown
High School
Unknown
Listing courtesy of TTR Sotheby's International Realty




Did you know? You can invite friends and family to your search. They can join your search, rate and discuss listings with you.