Raised on the top floor of a building that broke ground in 2023, this one-bedroom, one-bath penthouse residence at Upton Place arrives in a condition that only new construction can deliver — untouched surfaces, unscratched floors, a space that belongs entirely to whoever walks in first.
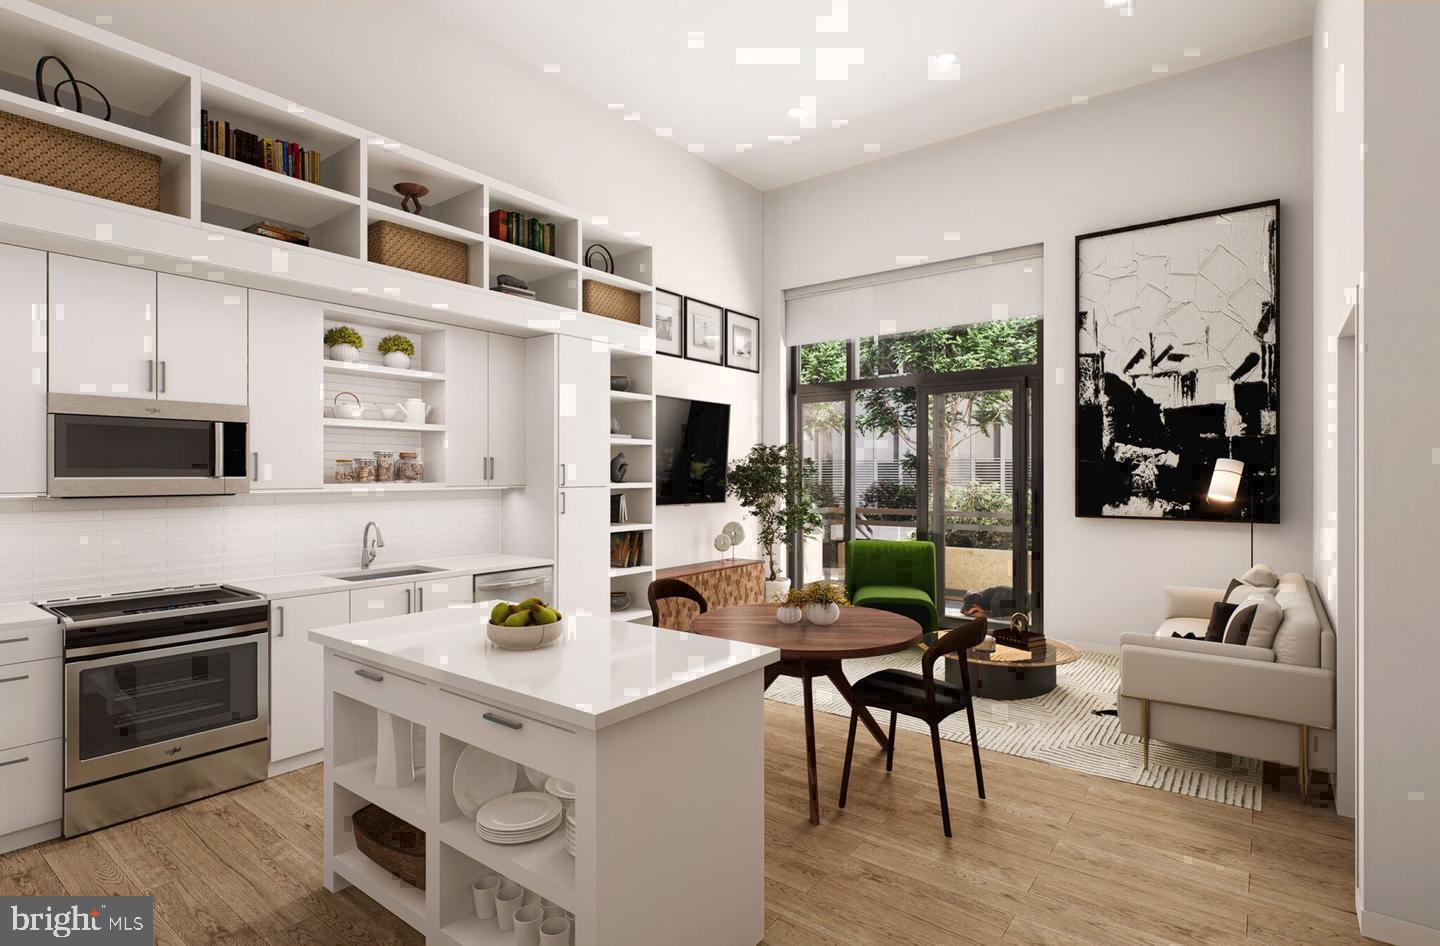
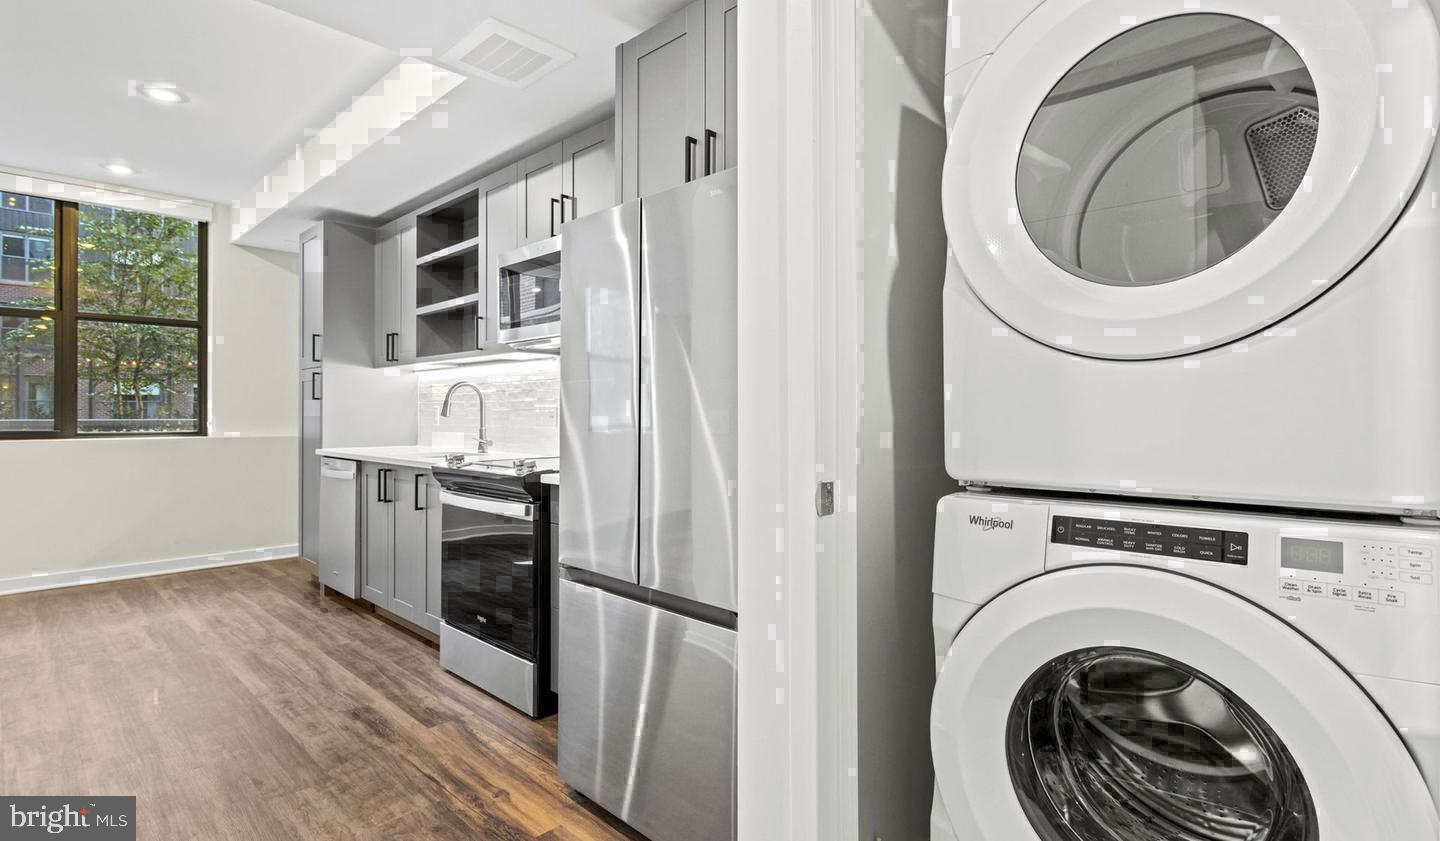
The kitchen earns the longest look. Upgraded countertops stretch across the workspace in a clean, unbroken run, cool to the touch and built for real use — the kind of surface where weekend cooking becomes an event rather than an obligation. The refrigerator anchors the layout, already in position and waiting for the first grocery run. Imagine a Saturday morning here: eggs on the burner, the countertop spread with ingredients, the whole room carrying that particular quiet that belongs to a home no one has yet broken in. The cabinetry and fixtures carry the same ground-up precision throughout, nothing worn at the edges, nothing approximated or carried over from a previous era.
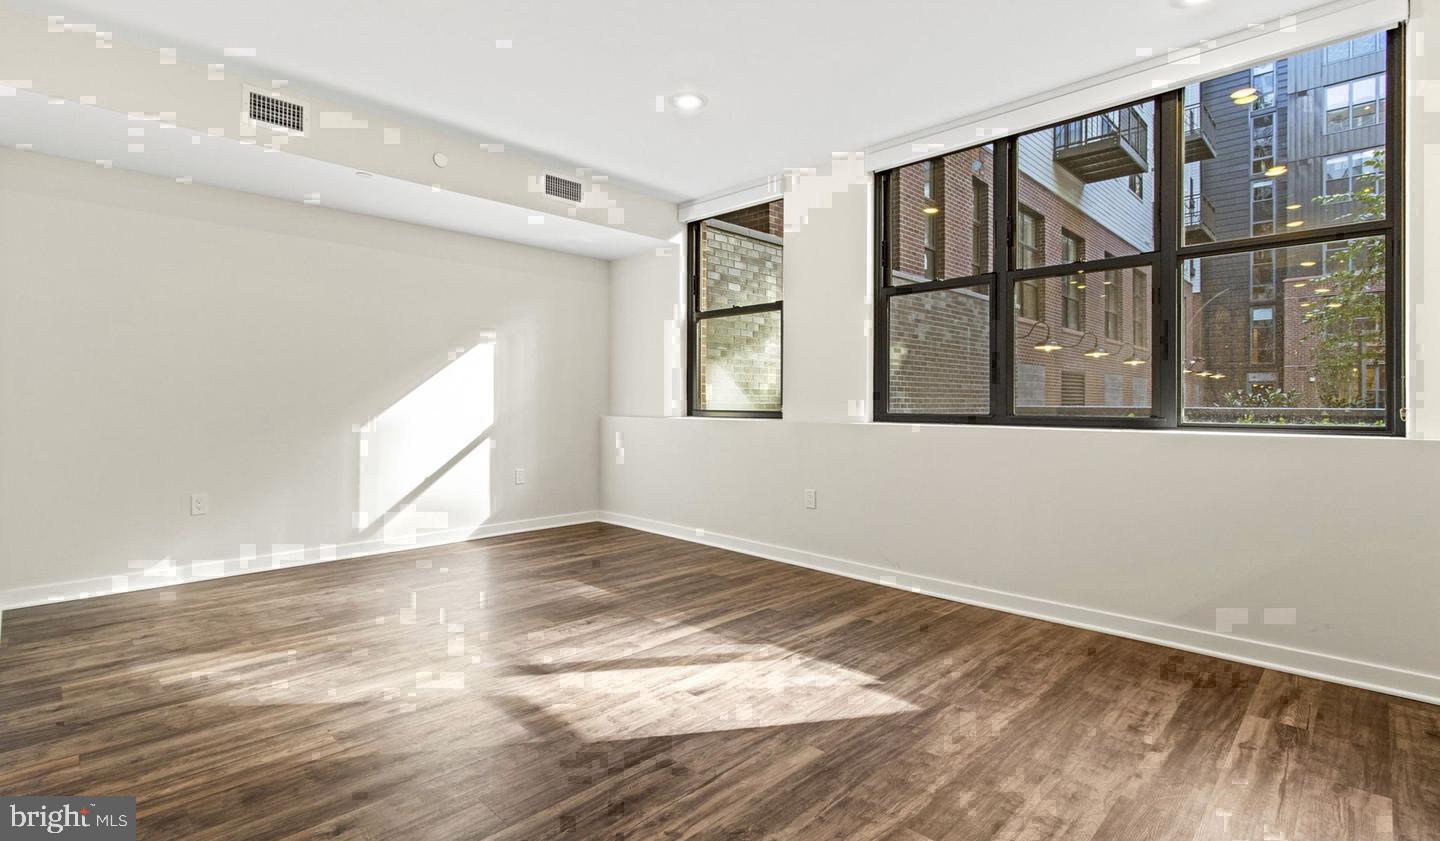
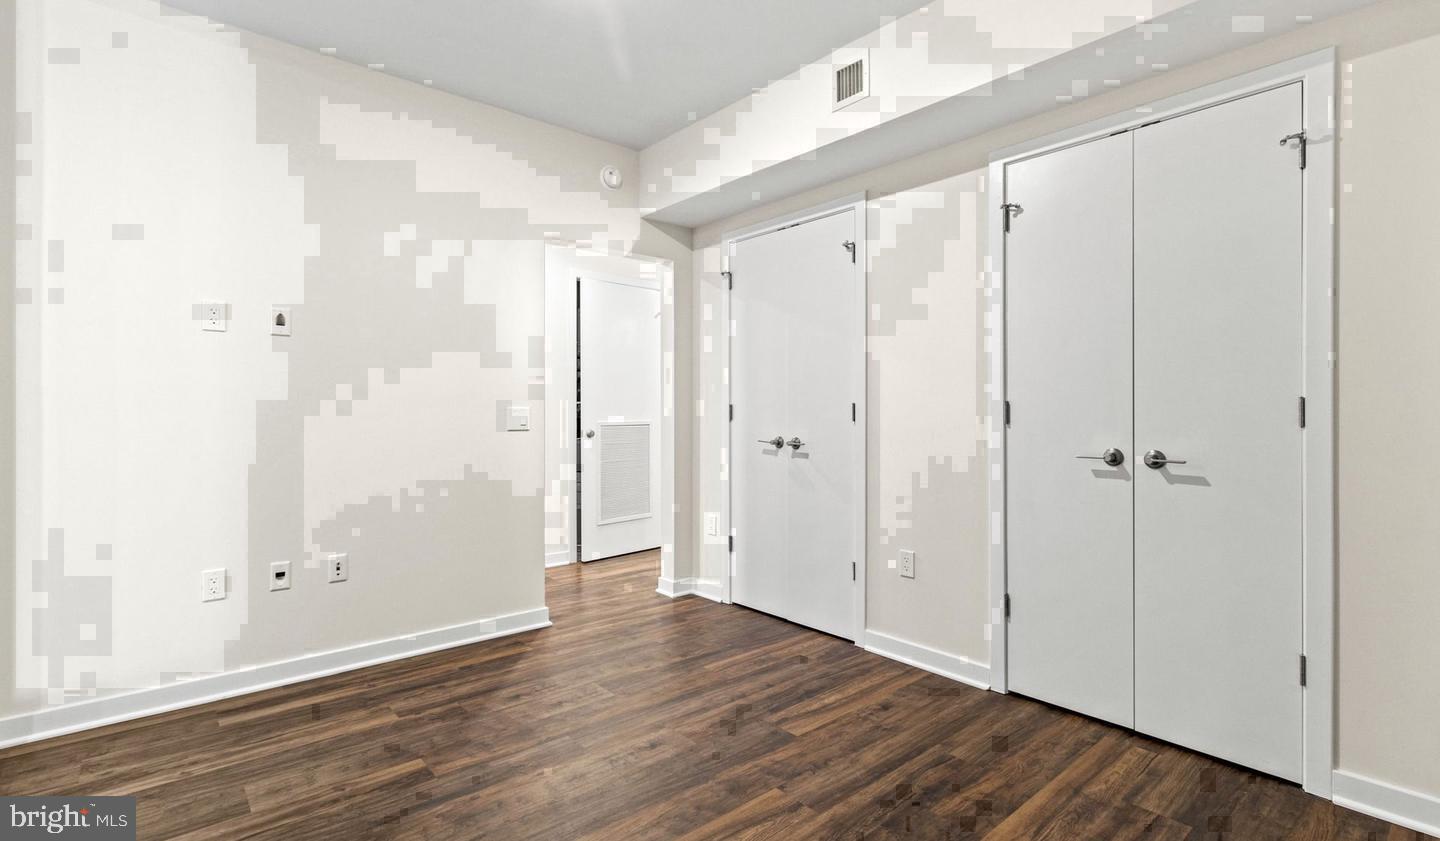
From the kitchen, the living space opens in a way that rewards the 745 square feet without overextending them. The bedroom tucks into its own corner, a genuine separation from the main living area, and the bathroom continues the uncompromised finishes that run through every room. In a penthouse position, the ceiling and the building around you combine to create a hush that lower floors rarely capture.
When the evening pulls you upward, the roof deck is exactly where you want to be. Cathedral Heights settles beneath you, Washington stretching in every direction, the sky wide and unhurried. Warmer months bring the swimming pool into the rotation — an amenity that earns its place in a city where summer arrives with real conviction. The resident lounge gives you a place to work outside the apartment without leaving the building, and the bike room keeps two wheels secure and accessible when Wisconsin Ave calls for a different kind of commute. Common grounds round out the shared spaces with room to breathe at street level.
Cats are welcome here, an easy thing to picture in a penthouse this calm. Parking is available in the garage below, giving residents who keep a car the same convenience as those who prefer to walk. The building's 2023 origins put every system, every fixture, and every inch of infrastructure at the beginning of its lifespan — nothing inherited, nothing worn, nothing borrowed from before.
Life at this address settles into a rhythm that fits the neighborhood: unhurried mornings in a kitchen built to earn them, evenings on a roof that earns its own altitude, and the kind of stillness that a top-floor home in a new building carries as a matter of course. Pricing and availability subject to change on a daily basis. Photos are of model units. Parking may be available subject to availability and may be an additional fee.
Save
Ask
Tour
Hide
Share
Listing Snapshot
Price
$2,670
Days On Site
8 Days
Bedrooms
1
Inside Area (SqFt)
745 sqft
Total Baths
1
Full Baths
1
Partial Baths
N/A
Lot Size
N/A
Year Built
2023
MLS Number
DCDC2290576
Status
Active
Property Tax
N/A
HOA/Condo/Coop Fees
N/A
Sq Ft Source
Estimated
Friends & Family
React
Comment
Invite
No Comments Yet
Did you know? You can invite friends and family to your search. They can join your search, rate and discuss listings with you.
Recent Activity
a week ago
Listing first seen on site
a week ago
Listing updated with changes from the MLS
General Features
Attached Garage
Yes
Available on
2026-11-04
Garage
Yes
Garage Spaces
2
Levels
One
Parking
Garage Door OpenerGarageAssignedCommunity StructureAttached
Electric RangeElectric OvenGas Water HeaterWasherDishwasherDisposalDryerExhaust FanFreezerIce MakerMicrowaveRefrigeratorStainless Steel Appliance(s)ENERGY STAR Qualified Appliances



Did you know? You can invite friends and family to your search. They can join your search, rate and discuss listings with you.