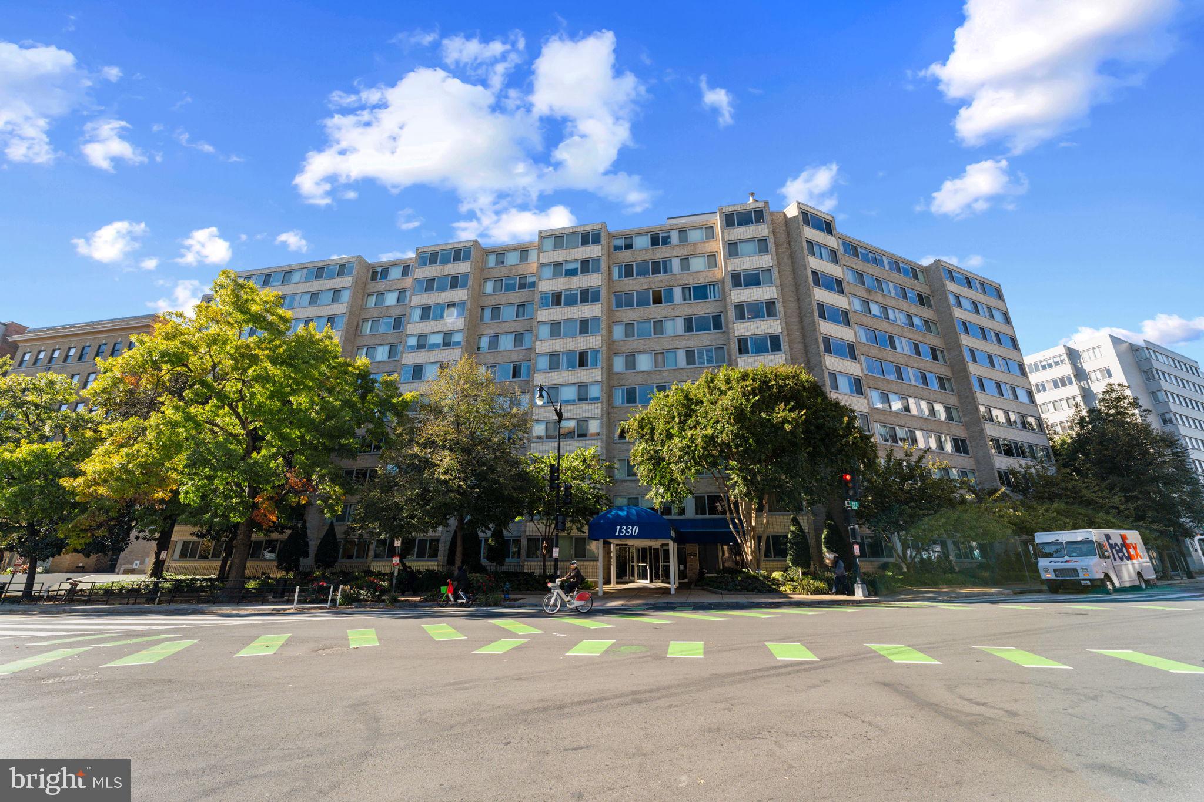
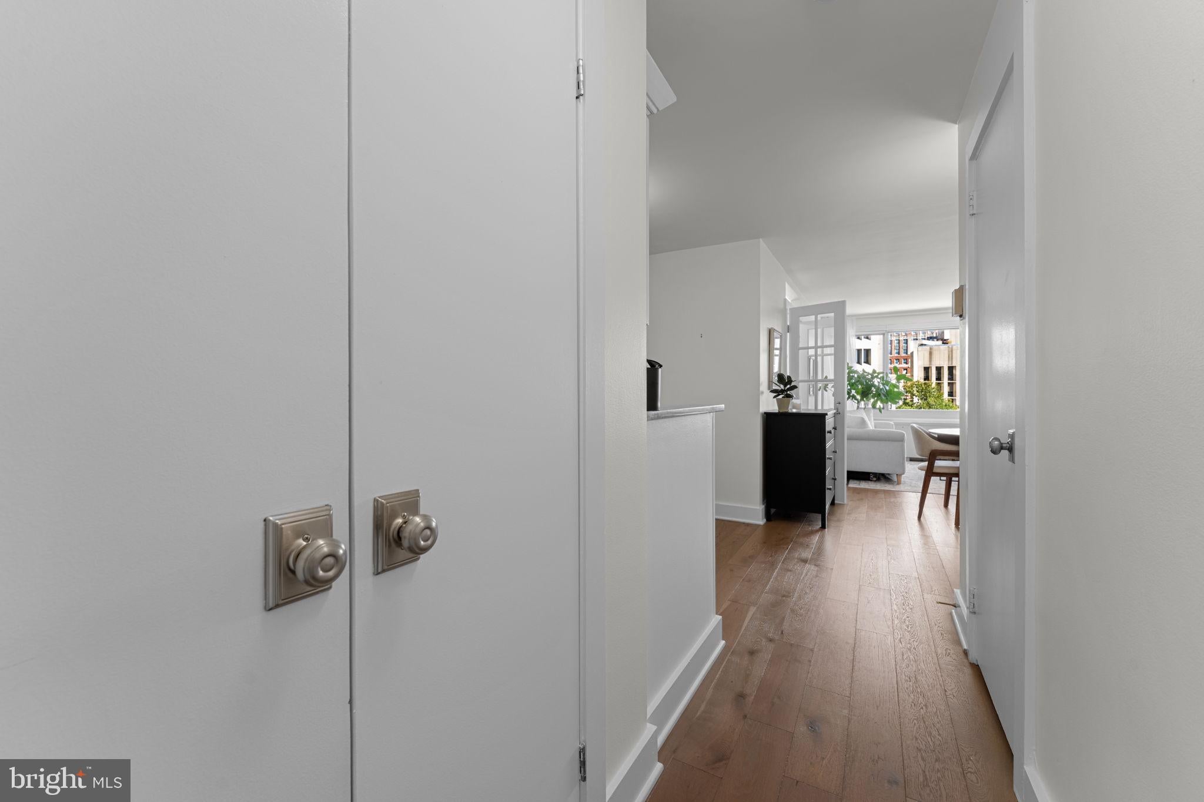
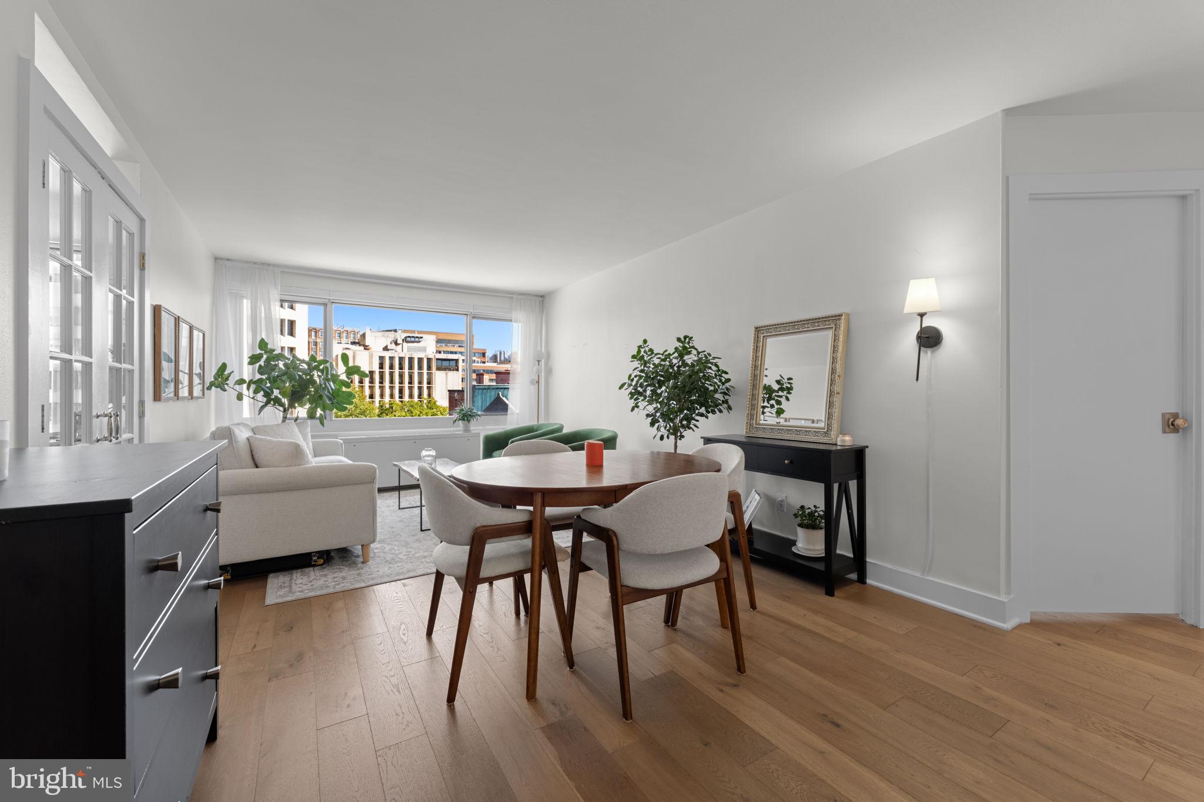
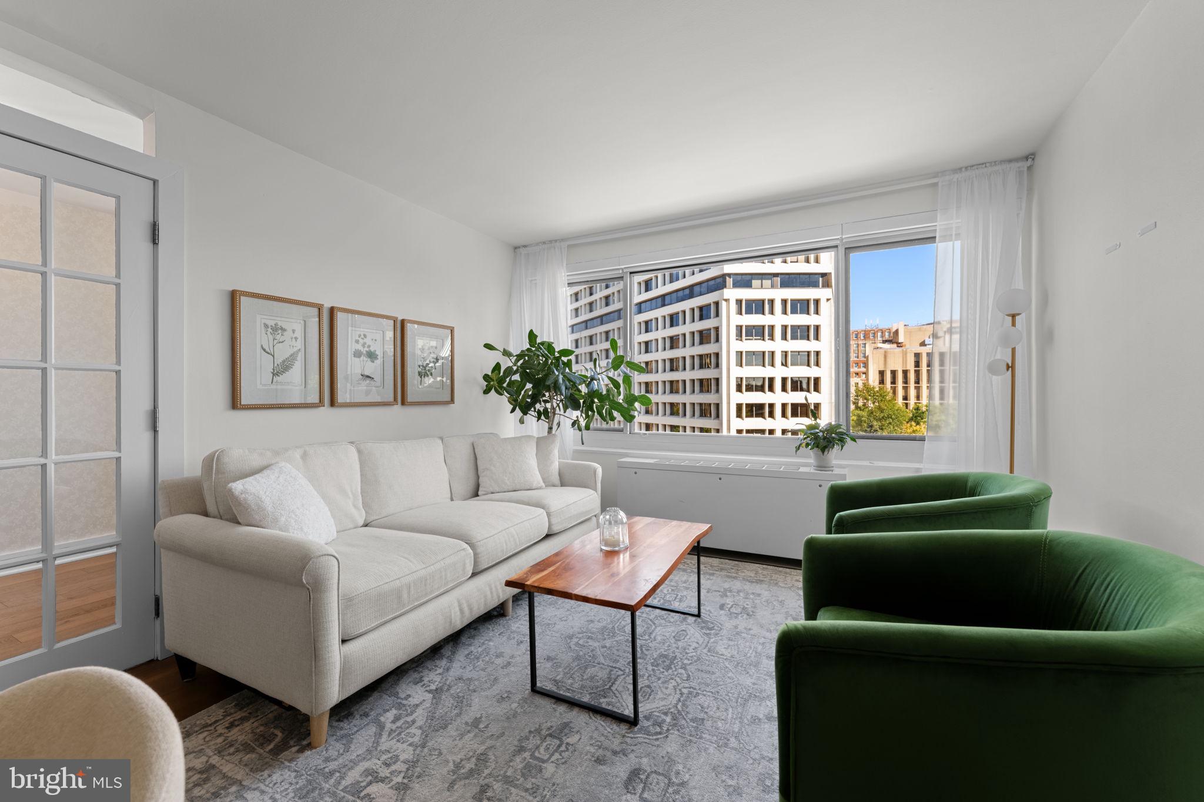
Investors Only – Currently Tenant-Occupied. Welcome to The Apolline, one of Dupont Circle’s most desirable full-service condominium buildings. This bright and inviting 1-bedroom plus den, 1-bath residence features wide-plank wood floors, oversized windows overlooking New Hampshire Avenue, and an open living and dining area that feels both spacious and comfortable. The expanded kitchen offers stainless steel appliances, generous cabinetry, and ample counter space, while the updated bathroom features a modern vanity, lighting, and tile. Abundant closet space provides excellent storage, and the versatile den is perfect for a home office, guest bedroom, or flexible living space.
The Apolline’s spectacular rooftop is a true highlight, featuring a heated swimming pool, expansive lounging and entertaining areas, and panoramic city views. Residents also enjoy a 24-hour front desk and the convenience of all utilities included in the condominium fee.
Located in the heart of Dupont Circle, the building is just steps from some of Washington’s best restaurants, neighborhood cafés, wine bars, fitness studios, farmers markets, and boutique shopping, with convenient access to Metro and everything the city has to offer.
An excellent investment opportunity in a sought-after building and one of DC’s most vibrant neighborhoods.
Save
Ask
Tour
Hide
Share
Listing Snapshot
Price
$485,000
Days On Site
6 Days
Bedrooms
1
Inside Area (SqFt)
721 sqft
Total Baths
1
Full Baths
1
Partial Baths
N/A
Lot Size
N/A
Year Built
1963
MLS Number
DCDC2290604
Status
Active
Property Tax
$3,699
HOA/Condo/Coop Fees
$789.21 monthly
Sq Ft Source
Assessor
Friends & Family
React
Comment
Invite
No Comments Yet
Did you know? You can invite friends and family to your search. They can join your search, rate and discuss listings with you.
Recent Activity
7 days ago
Listing updated with changes from the MLS
7 days ago
Listing first seen on site
General Features
Levels
One
Parking
On Street
Pets
No
Property Sub Type
Condominium
Sewer
Septic TankPublic Sewer
Special Circumstances
Standard
SqFt Above
721
SqFt Total
721
Style
Contemporary
Water Source
Public
Zoning
RA-10
Interior Features
Appliances
Gas RangeGas OvenElectric Water HeaterDishwasherDisposalRefrigeratorStainless Steel Appliance(s)Microwave
Cooling
Wall Unit(s)Electric
Furnished
Furnished
Heating
Electric
Interior
Open Floorplan
Laundry Features
In Basement
Main Level Bedrooms
1
Den
Level - Main
Save
Ask
Tour
Hide
Share
Exterior Features
Construction Details
Brick
Pool Features
Community
View
City
Waterview
City
Community Features
Accessibility Features
Accessible Elevator Installed
Association Amenities
ConciergeElevator(s)Laundry
Additional Association Fee
$789.21
Additional Association Fee Frequency
Monthly
Community Features
Pool
School District
DISTRICT OF COLUMBIA PUBLIC SCHOOLS
Schools
School District
DISTRICT OF COLUMBIA PUBLIC SCHOOLS
Elementary School
Unknown
Middle School
Unknown
High School
Unknown
Listing courtesy of TTR Sotheby's International Realty



Did you know? You can invite friends and family to your search. They can join your search, rate and discuss listings with you.