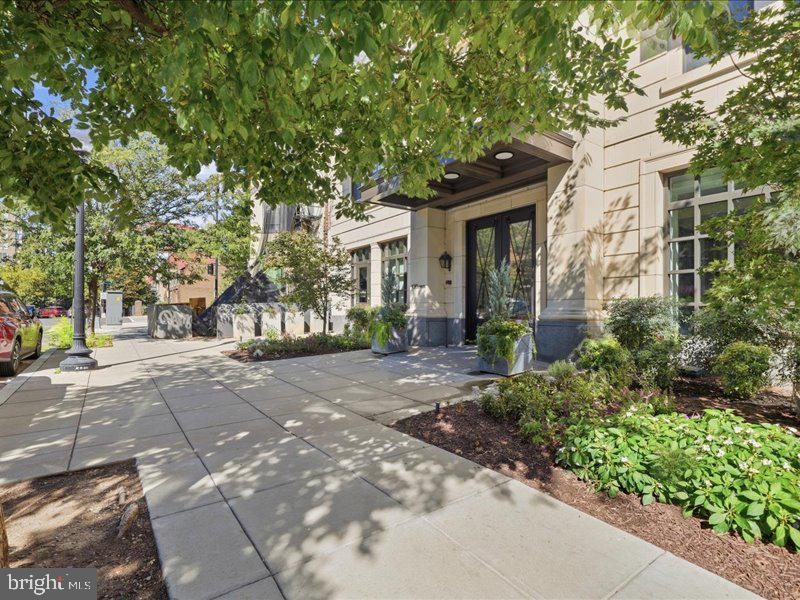
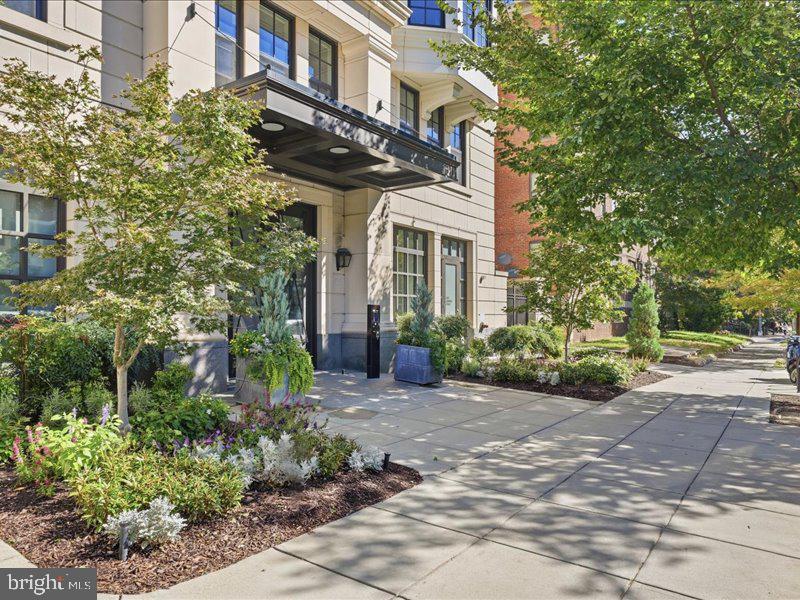
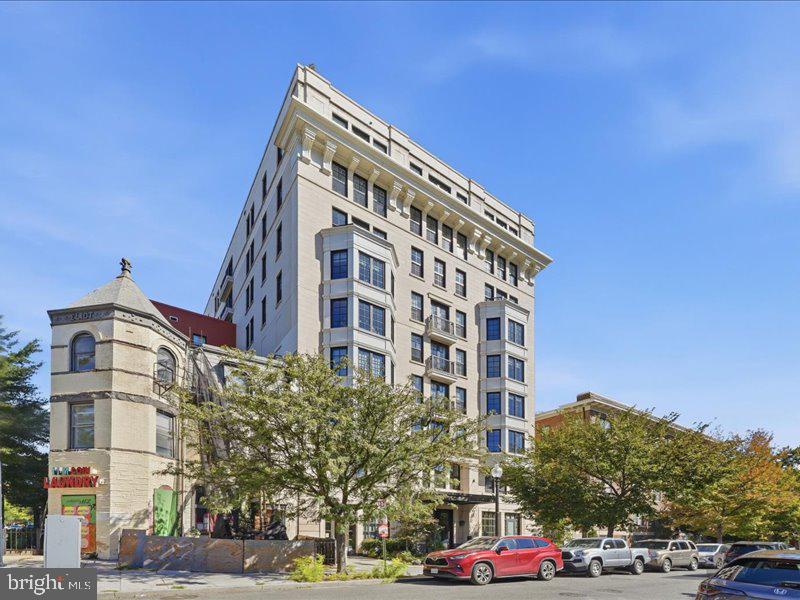
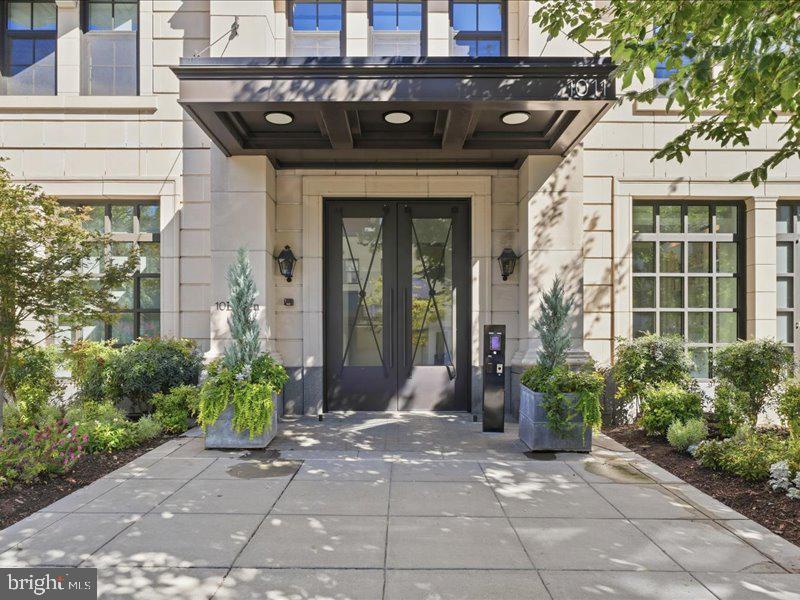
Welcome to this bright and inviting two-bedroom, two-bath corner residence at 10Eleven, a boutique luxury condominium featuring an open layout, high ceilings, and abundant natural light create a welcoming retreat, complemented by rich wood flooring, custom window treatments, and two private balconies.
Thoughtfully designed for cooking and entertaining, the gourmet kitchen features high-gloss cabinetry, honed Italian Carrara marble countertops, an island, pantry, pendant lighting, and gas cooking. A brand-new cooktop and dishwasher enhance the appliance package, while the microwave’s convection function offers the flexibility of a second oven. A convenient built-in desk provides a dedicated workspace without sacrificing a bedroom.
The west-facing primary suite features a generous deep closet and a spa-inspired ensuite bath with Grohe and Toto fixtures. The second bedroom has bathroom for guest, offering convenience for residents and guests. An in-unit washer and dryer adds everyday practicality. Offered partially furnished, the residence includes a made-to-measure bedframe, office desk, wall-mounted TV rack, and sofa.
Residents enjoy a welcoming lobby with a front desk, along with a lounge and library featuring antique accents, floor-to-ceiling French doors, and built-in bookshelves. The rooftop terrace offers sweeping city views, gas fireplace, grills, bar seating, and ample space to relax or gather. Additional amenities include a courtyard with a pergola, a pet-washing station, and secure bicycle storage.
Enjoy convenient access to Blagden Alley, La Colombe, Seylou Bakery, The Dabney, and the dining and shopping destinations of Logan Circle and CityCenterDC. Nearby Mount Vernon Square Metro connects you to the rest of the city.
Pet-friendly building and easy to show. Nearby rental parking options are available; contact the listing agent for details.
Save
Ask
Tour
Hide
Share
Listing Snapshot
Price
$4,500
Days On Site
7 Days
Bedrooms
2
Inside Area (SqFt)
1,005 sqft
Total Baths
2
Full Baths
2
Partial Baths
N/A
Lot Size
N/A
Year Built
2016
MLS Number
DCDC2290668
Status
Active
Property Tax
N/A
HOA/Condo/Coop Fees
N/A
Sq Ft Source
Assessor
Friends & Family
React
Comment
Invite
No Comments Yet
Did you know? You can invite friends and family to your search. They can join your search, rate and discuss listings with you.
Recent Activity
a week ago
Listing first seen on site
a week ago
Listing updated with changes from the MLS
General Features
Available on
2026-11-09
Cross Street
11th
Levels
Three Or More
Parking
On StreetOther
Pets
Number LimitYes
Property Sub Type
Condominium
Sewer
Public Sewer
SqFt Above
1005
SqFt Total
1005
Style
Contemporary
Water Source
Public
Zoning
R
Interior Features
Appliances
Gas Water HeaterWasherDryer
Cooling
Central AirElectric
Flooring
Wood
Furnished
Partially
Heating
Natural GasCentral
Laundry Features
Washer Hookup
Main Level Bedrooms
2
Save
Ask
Tour
Hide
Share
Exterior Features
Construction Details
Concrete
Exterior
Balcony
Pool Features
None
Community Features
Accessibility Features
Accessible Elevator Installed
Association Amenities
ConciergeElevator(s)
Additional Association Fee Frequency
Monthly
School District
DISTRICT OF COLUMBIA PUBLIC SCHOOLS
Schools
School District
DISTRICT OF COLUMBIA PUBLIC SCHOOLS
Elementary School
THOMSON
Middle School
FRANCIS - STEVENS
High School
CARDOZO EDUCATION CAMPUS
Listing courtesy of Long & Foster Real Estate, Inc.



Did you know? You can invite friends and family to your search. They can join your search, rate and discuss listings with you.