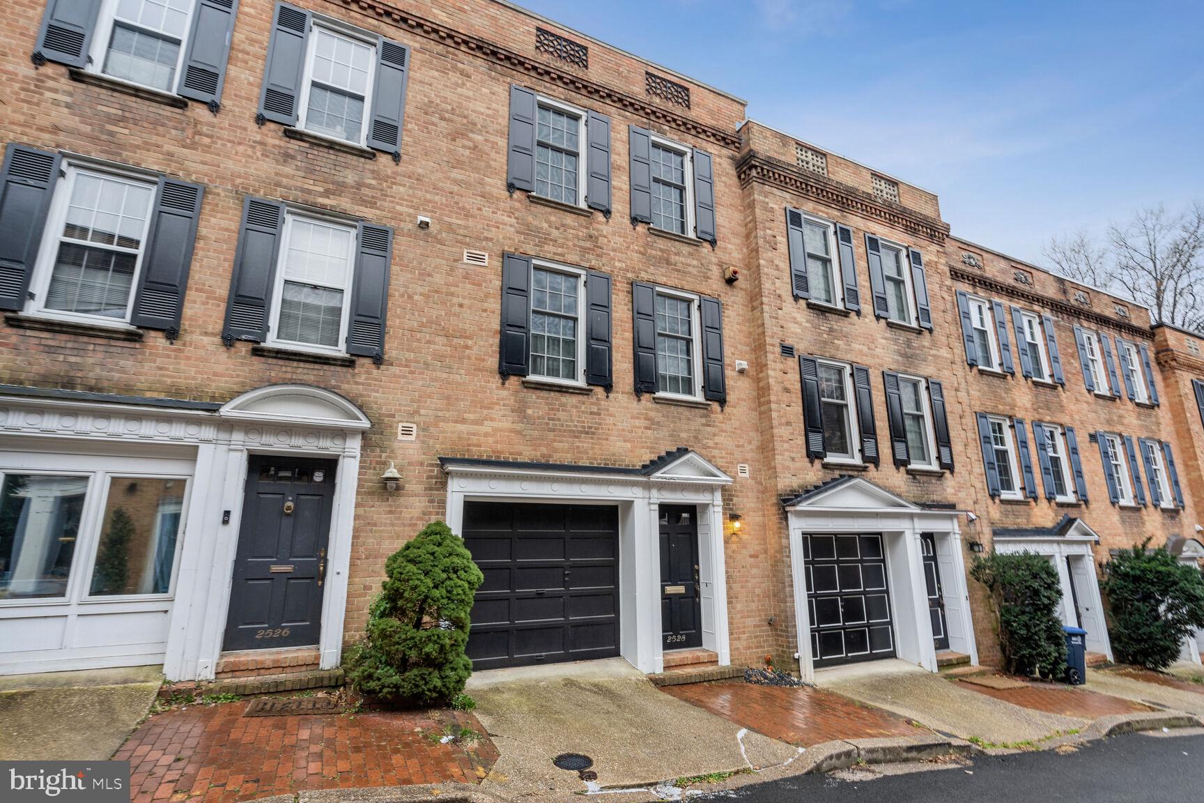
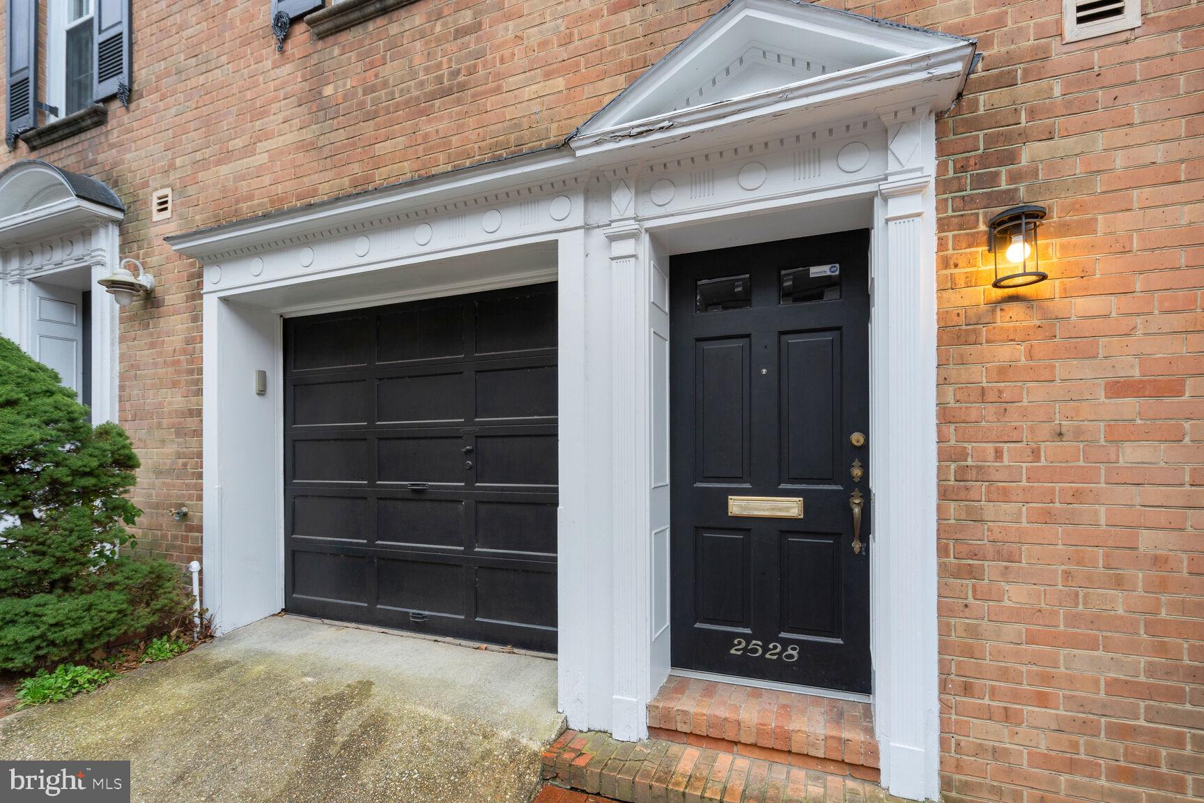
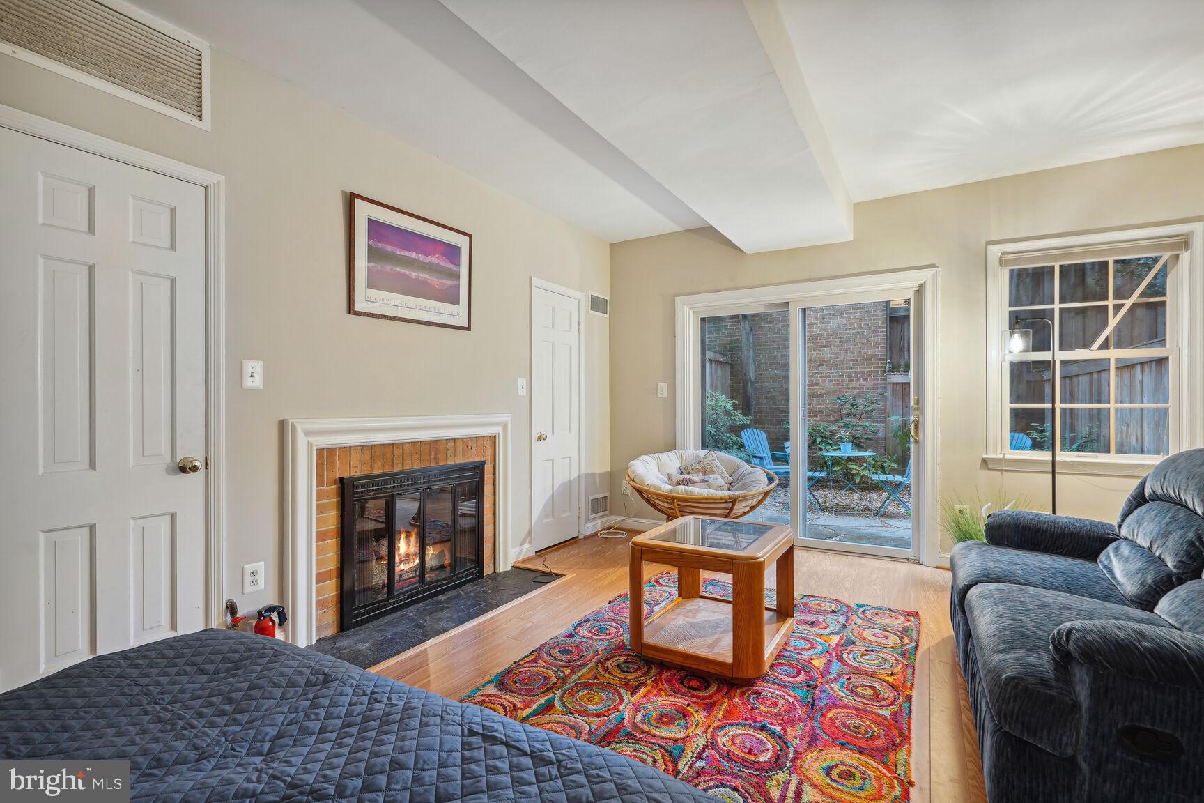
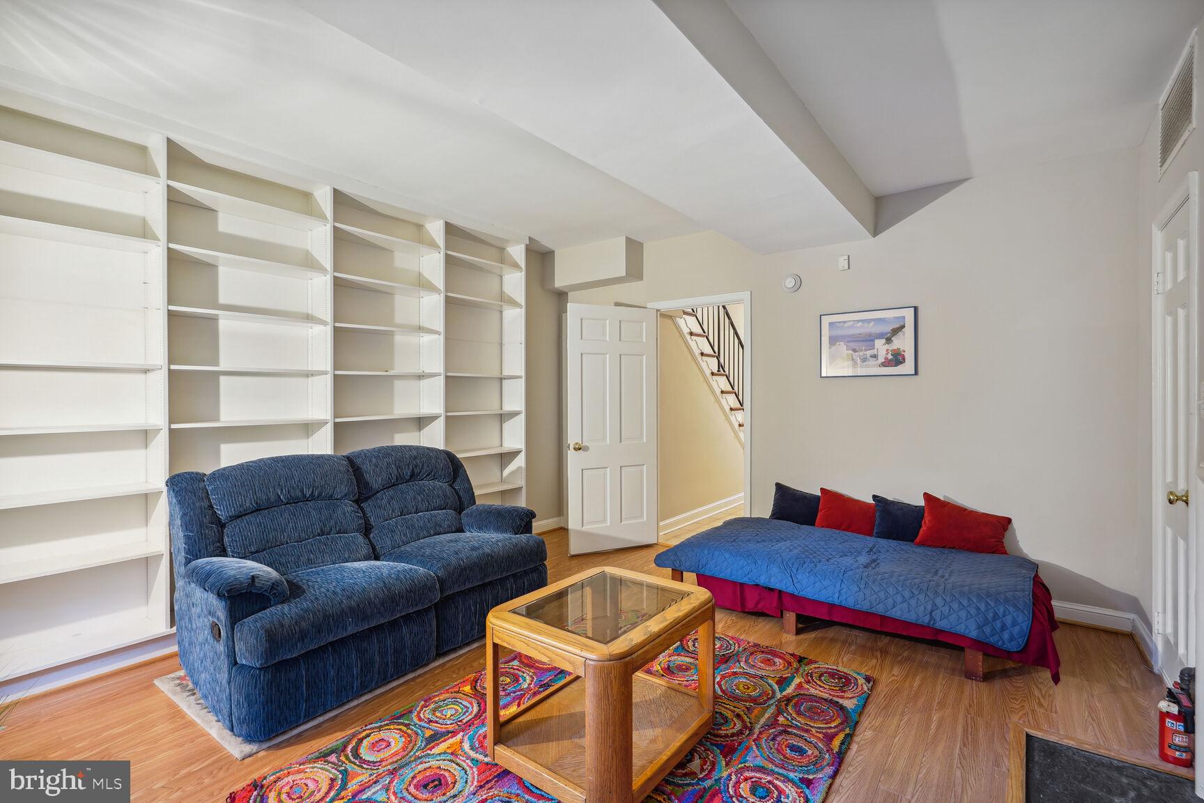
Beautiful 3-level brick townhome, with hardwood flooring throughout, features two bedrooms + family room (or possible third bedroom), two full, one half bath. Main level includes ceramic tile foyer entrance with access to the one-car garage, powder room, family room with built-in shelving, gas fireplace, hardwood flooring, and sliding glass door to private slate patio and garden. The upper level features an open living room with fireplace, expansive picture window with view of garden and patio, dining room with wall of built-in cabinetry and shelving, light-filled kitchen with white cabinetry. The top floor features a master suite with ceiling fan, large closets, and en-suite bath with skylight, a second bedroom, hall bath with walk-in shower, skylight, and hallway linen closets. Easy driving access to GW Parkway, Rock Creek Parkway and Whitehurst Freeway. Available for move in ASAP. $54 nonrefundable application fee per applicant. Pets considered case by case.
Save
Ask
Tour
Hide
Share
Listing Snapshot
Price
$5,500
Days On Site
9 Days
Bedrooms
3
Inside Area (SqFt)
2,112 sqft
Total Baths
3
Full Baths
2
Partial Baths
1
Lot Size
0.02 Acres
Year Built
1961
MLS Number
DCDC2290766
Status
Active
Property Tax
N/A
HOA/Condo/Coop Fees
N/A
Sq Ft Source
Estimated
Friends & Family
React
Invite
Recent Activity
a week ago
Listing updated with changes from the MLS
a week ago
Status changed to Active
a week ago
Listing first seen on site
General Features
Acres
0.02
Attached Garage
Yes
Available on
2026-11-05
Direction Faces
North
Foundation
Other
Garage
Yes
Garage Spaces
1
Levels
Three Or More
Parking
ConcreteGarageInside EntranceAttached
Parking Spaces
1
Pets
Yes
Property Sub Type
Townhouse
Sewer
Public Sewer
SqFt Above
1700
SqFt Below
412
SqFt Total
2312
Style
Colonial
Water Source
Public
Zoning
R5B
Interior Features
Appliances
OvenElectric Water HeaterWasherCooktopDishwasherDisposalRefrigeratorDryer