**TIMELESS VICTORIAN. CONTEMPORARY LUXURY. THE HEART OF CAPITOL HILL.**
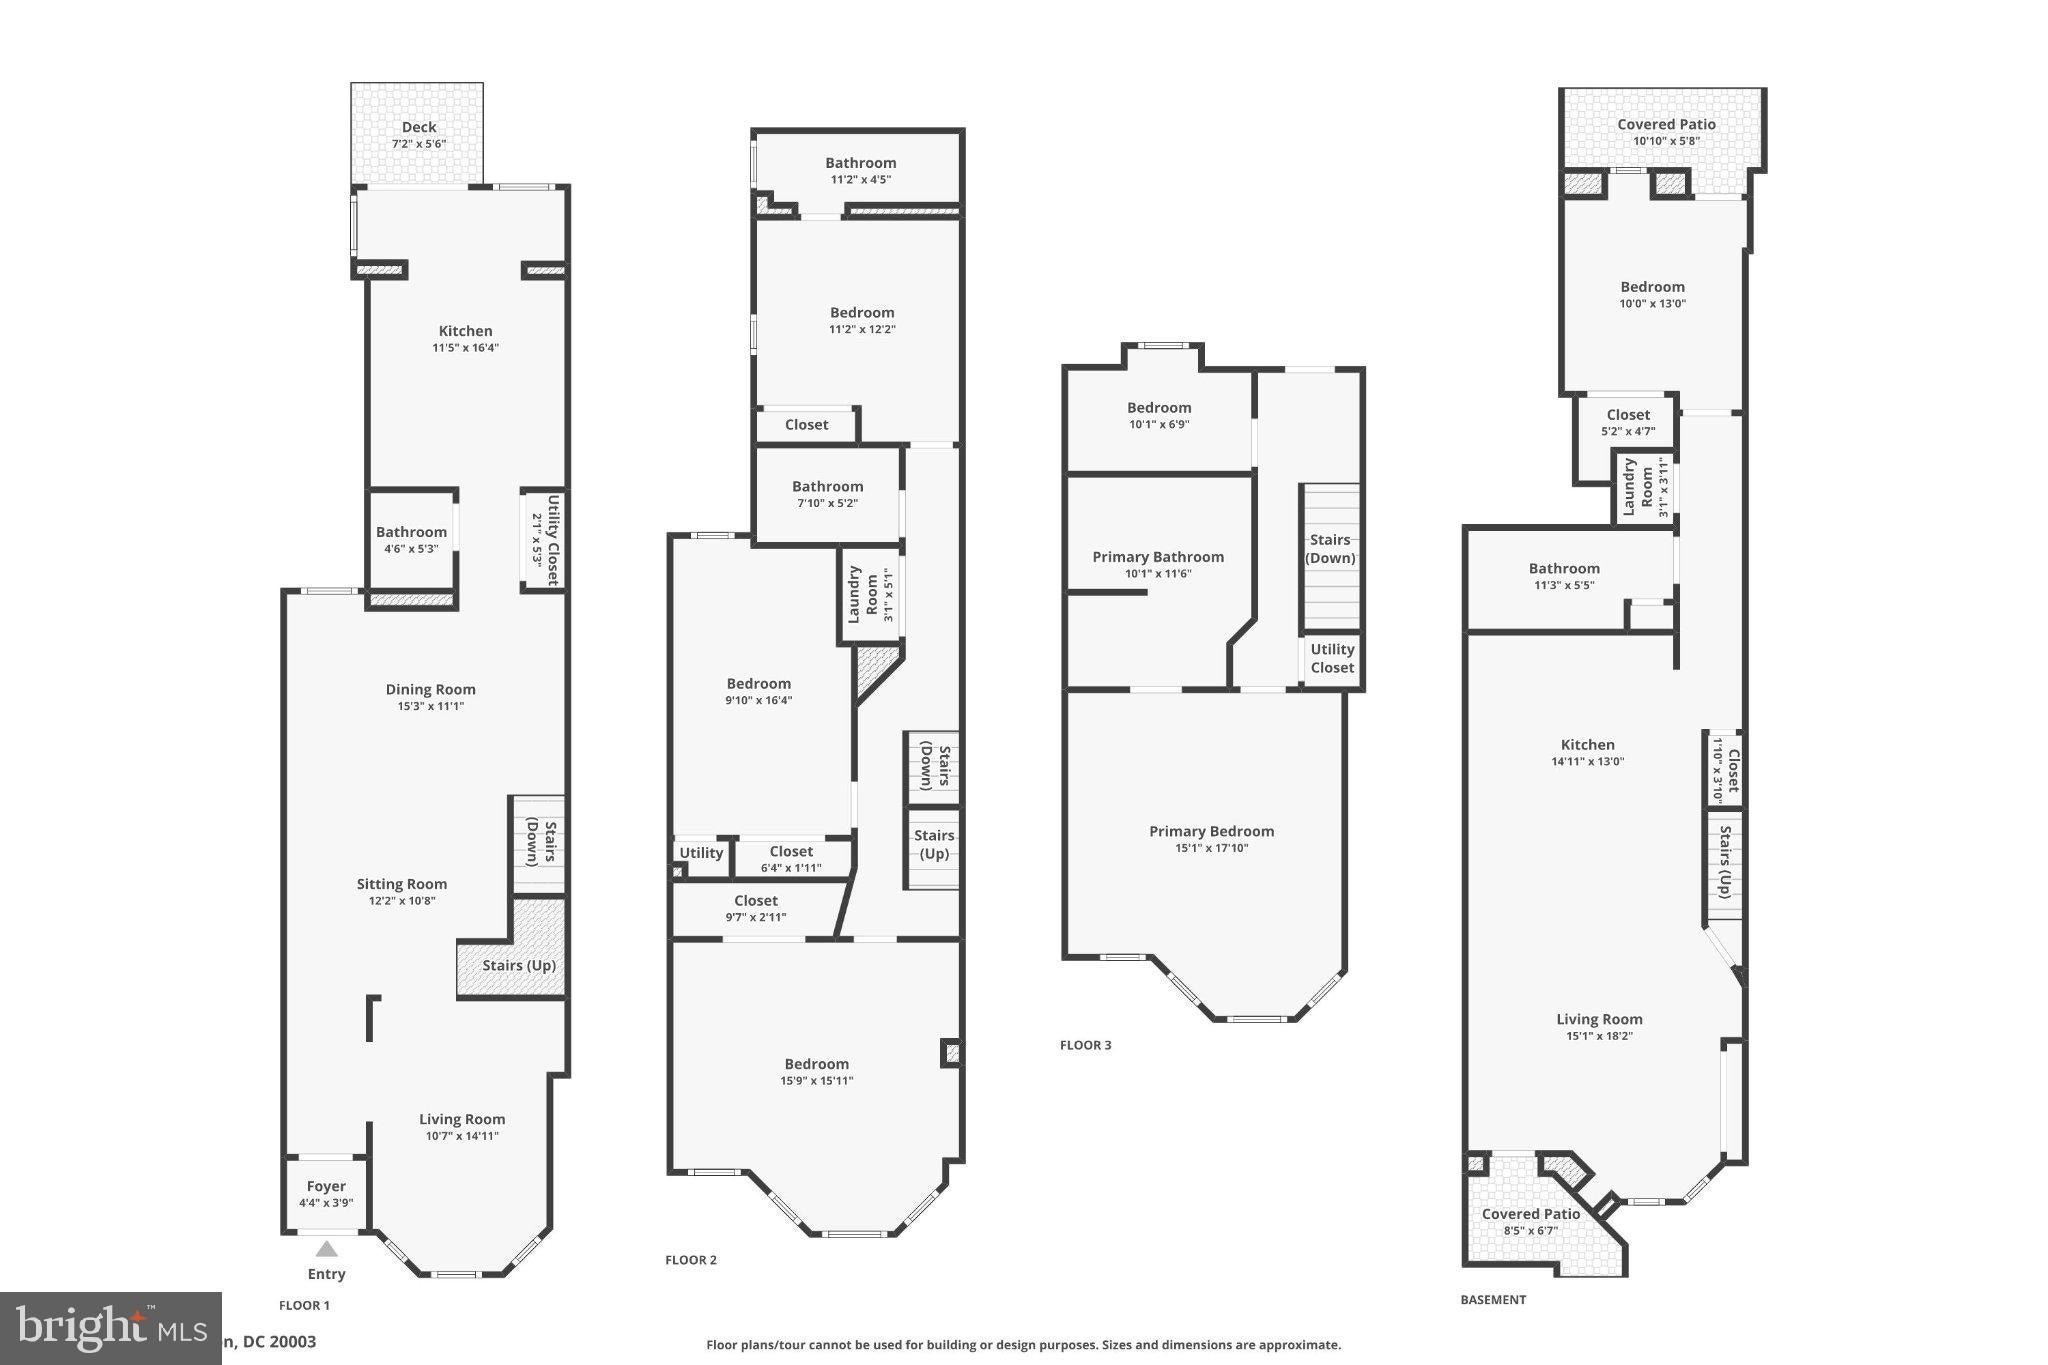
Welcome to 10 7th Street SE, where the timeless character of a classic Capitol Hill Victorian meets the sophistication of contemporary luxury living. Beautifully reimagined and extensively renovated across four finished levels, this exceptional five-bedroom, four-and-one-half-bath residence offers a remarkable combination of historic architecture, modern design, generous living spaces, and an extraordinary location between Eastern Market and East Capitol Street.
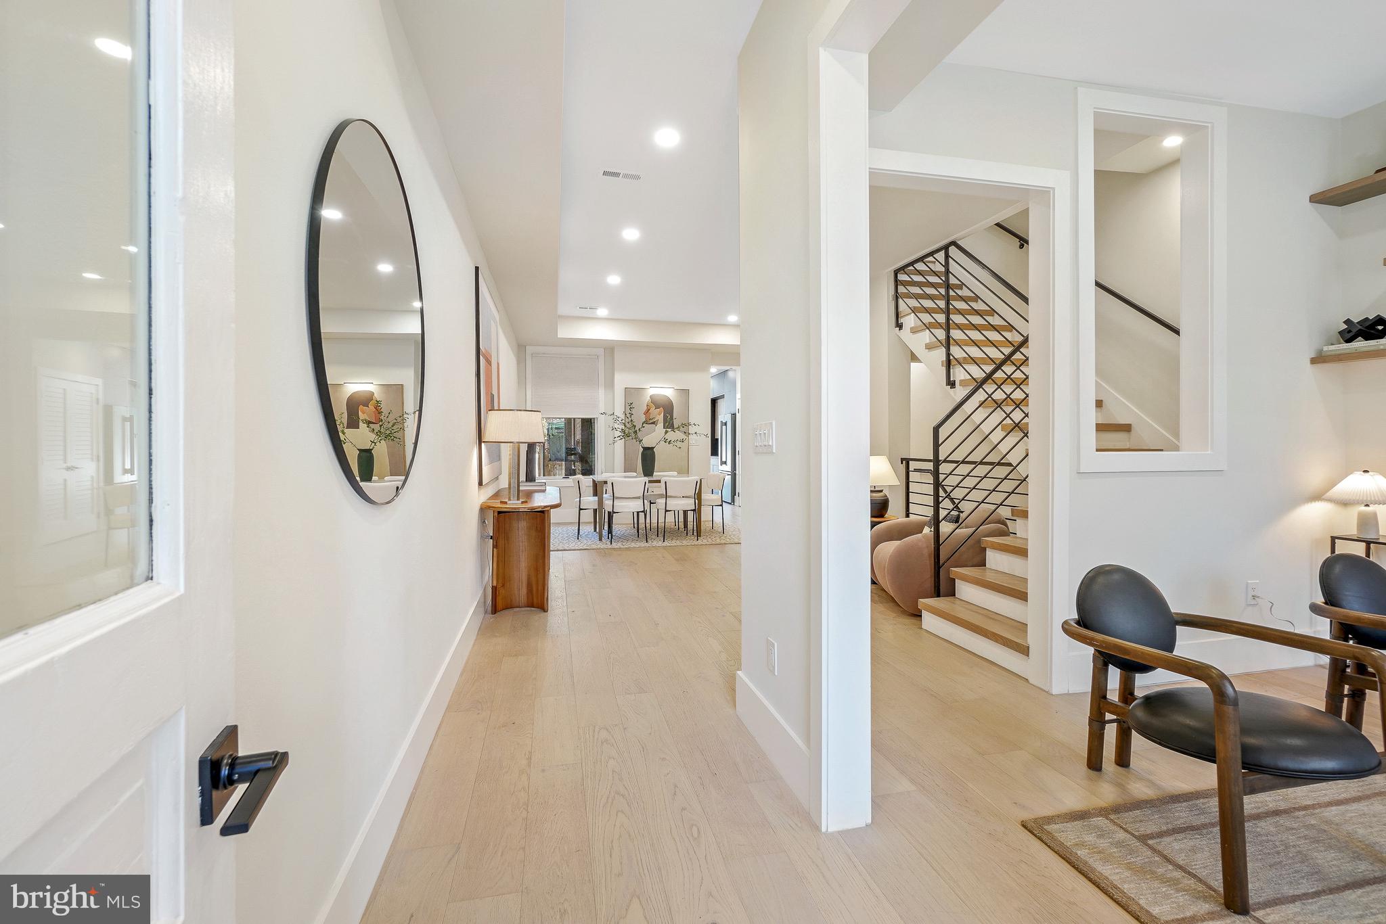
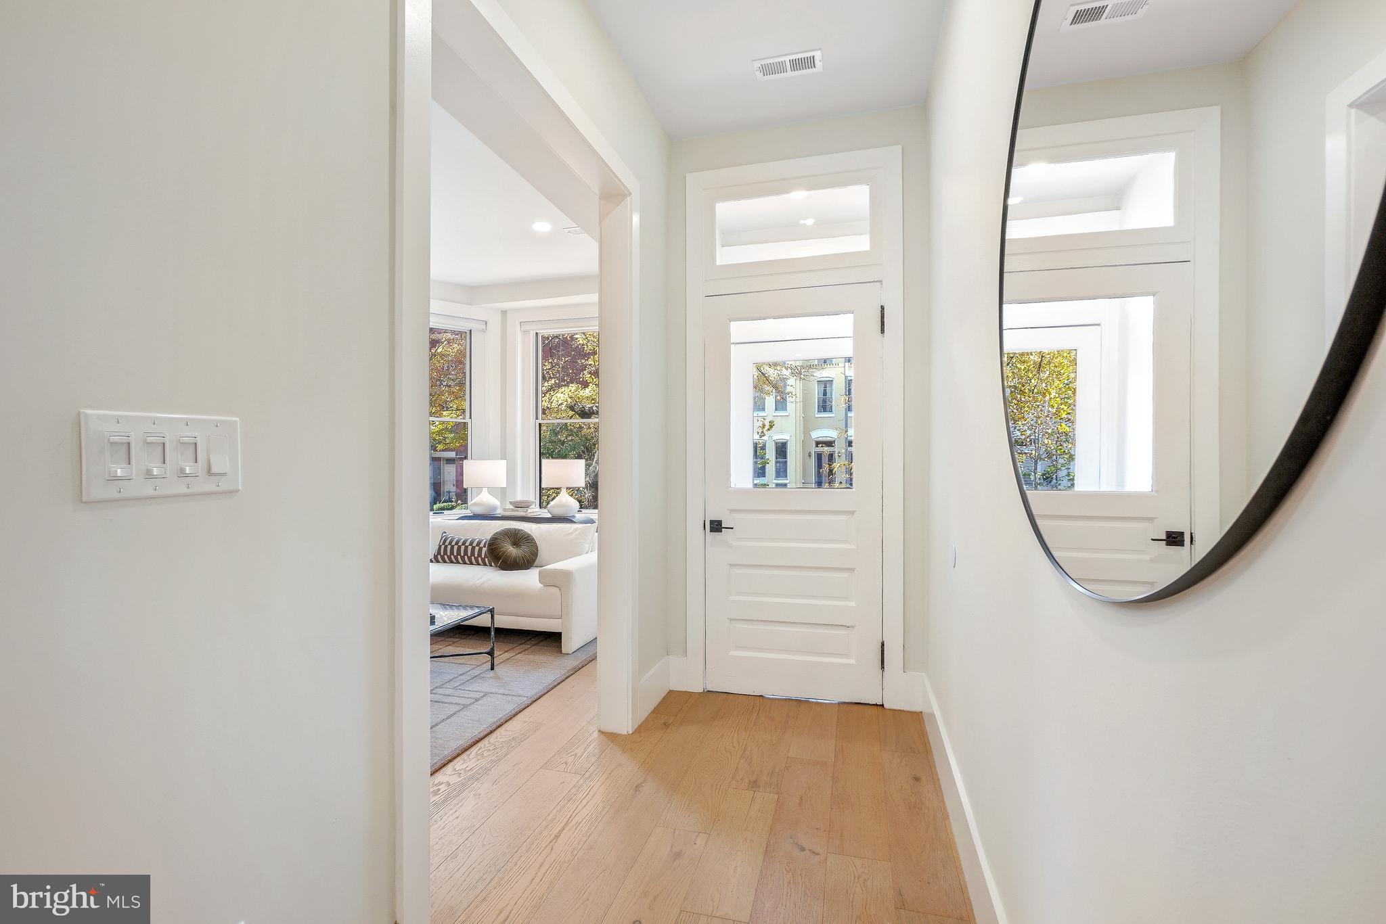
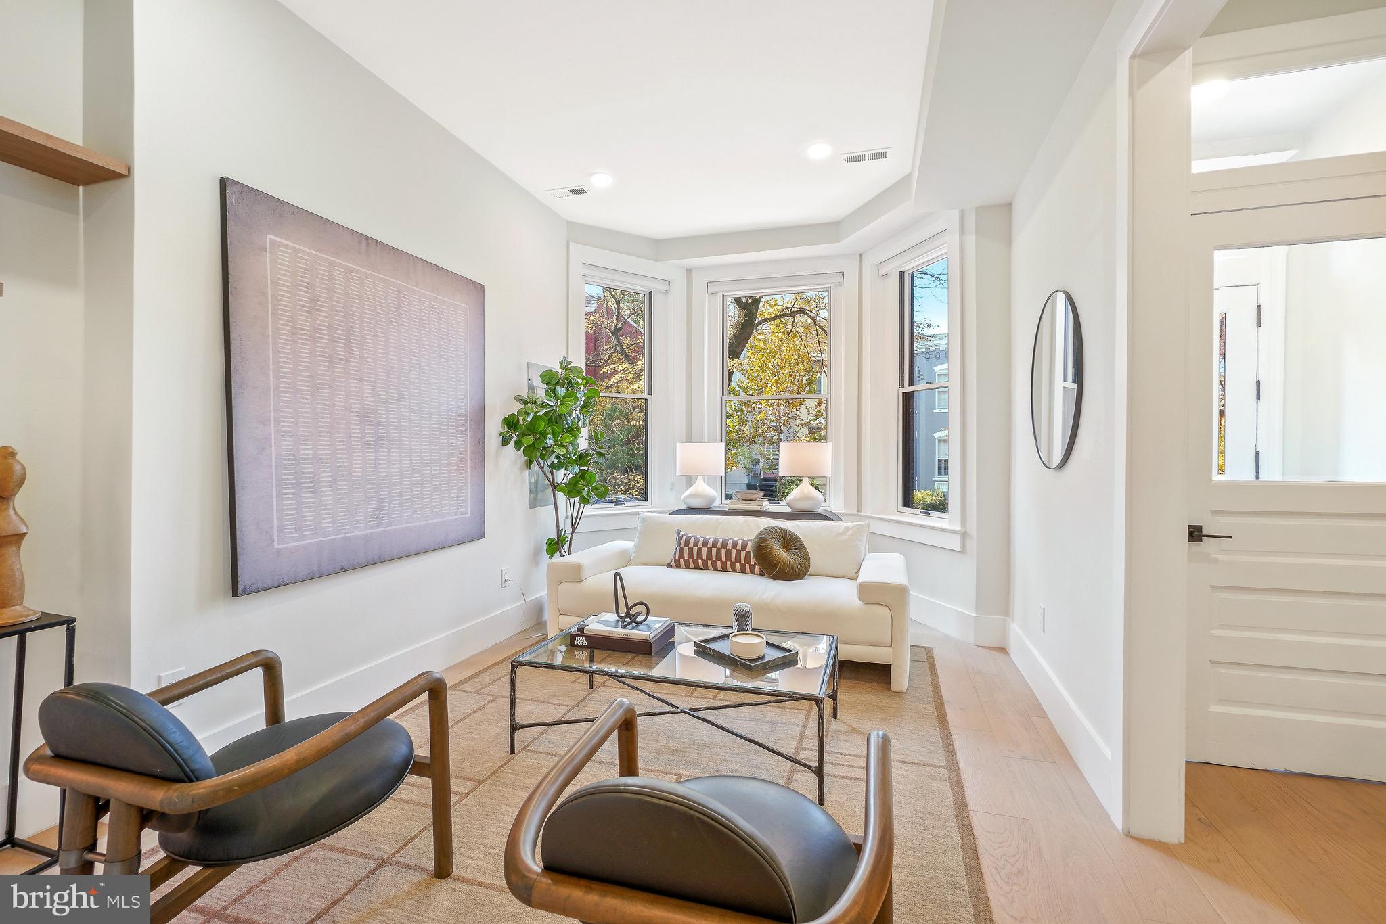
Step inside to discover bright, beautifully proportioned interiors, wide-plank wood floors, crisp architectural details, and an inviting living room framed by a wall of bay windows overlooking the picturesque streetscape. The main level flows effortlessly between comfortable gathering spaces and a stunning contemporary kitchen, where dramatic two-tone cabinetry, sleek countertops, a striking textured backsplash, stainless steel appliances, gas cooking, double wall ovens, and abundant storage create a space as functional as it is beautiful. At the rear, oversized windows and glass doors bring natural light into the home and connect the interior to the expansive backyard.
Upstairs, thoughtfully designed bedrooms and beautifully appointed bathrooms continue the home's sophisticated aesthetic. The primary suite offers a luxurious retreat, complemented by a striking spa-inspired bathroom featuring a freestanding soaking tub, expansive walk-in shower, contemporary fixtures, and distinctive tilework. Additional bedrooms offer flexibility for guests, home offices, and everyday living, while the uppermost level provides even more versatile space beneath the home's classic Victorian roofline.
The fully finished lower level adds another dimension of flexibility, featuring a bedroom, full bathroom, and second kitchen, ideal for extended stays, guests, or additional living and entertaining space.
And then there's the backyard! Remarkably deep for its Capitol Hill setting, this private outdoor retreat features landscaped grounds, pathways, a generous paved entertaining area, and a substantial contemporary louvered pergola. Whether enjoying a quiet morning outdoors or hosting friends for an evening gathering, the possibilities are exceptional.
All of this in one of Capitol Hill's most desirable locations, on a beautiful residential block just moments from historic Eastern Market, Lincoln Park, East Capitol Street, neighborhood restaurants, shops, and Metro, with the U.S. Capitol and the best of Washington, DC close at hand.
**Historic character. Contemporary sophistication. Exceptional space, inside and out. Welcome home to 10 7th Street SE!**
Save
Ask
Tour
Hide
Share
Listing Snapshot
Price
$2,249,000
Days On Site
8 Days
Bedrooms
5
Inside Area (SqFt)
3,500 sqft
Total Baths
5
Full Baths
4
Partial Baths
1
Lot Size
0.05 Acres
Year Built
1908
MLS Number
DCDC2290770
Status
Active
Property Tax
$14,511
HOA/Condo/Coop Fees
N/A
Sq Ft Source
Estimated
Friends & Family
React
Invite
Recent Activity
yesterday
Listing updated with changes from the MLS
3 days ago
Status changed to Active
a week ago
Listing first seen on site
General Features
Acres
0.05
Cross Street
East Capitol Street
Direction Faces
West
Foundation
Brick/Mortar
Levels
Three Or More
Parking
On Street
Pets
Yes
Property Sub Type
Townhouse
Sewer
Public Sewer
Special Circumstances
Standard
SqFt Above
2500
SqFt Below
1000
SqFt Total
3500
Style
Victorian
Water Source
Public
Zoning
CHECK ZONING MAP
Interior Features
Appliances
OvenWasherElectric Water HeaterGas Water HeaterDishwasherDisposalExhaust FanRange HoodMicrowaveTankless Water Heater