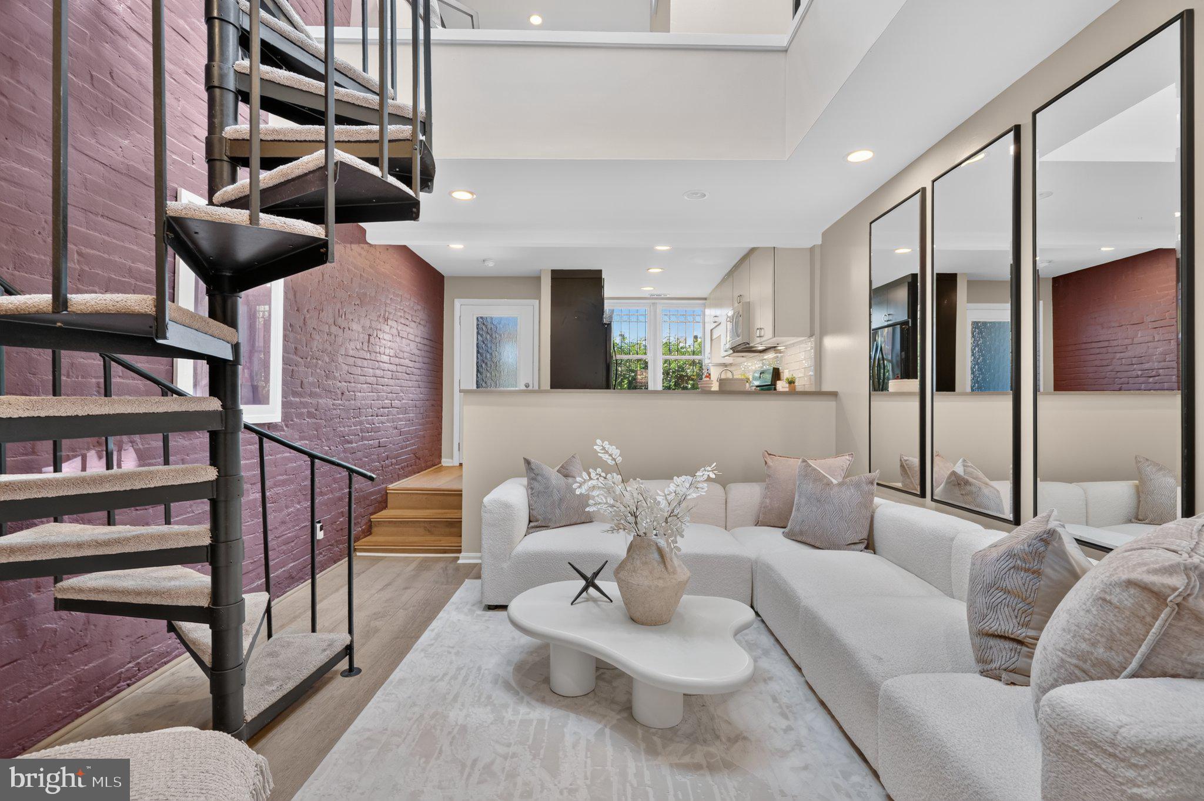
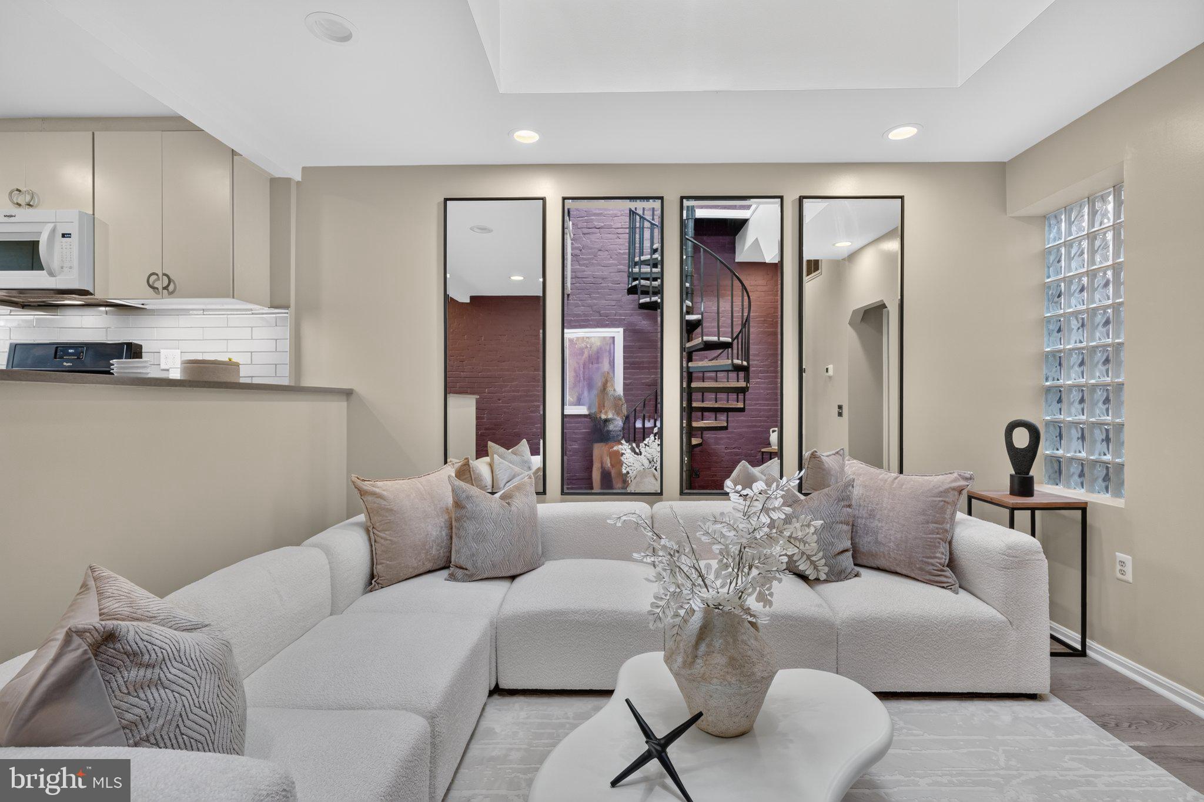
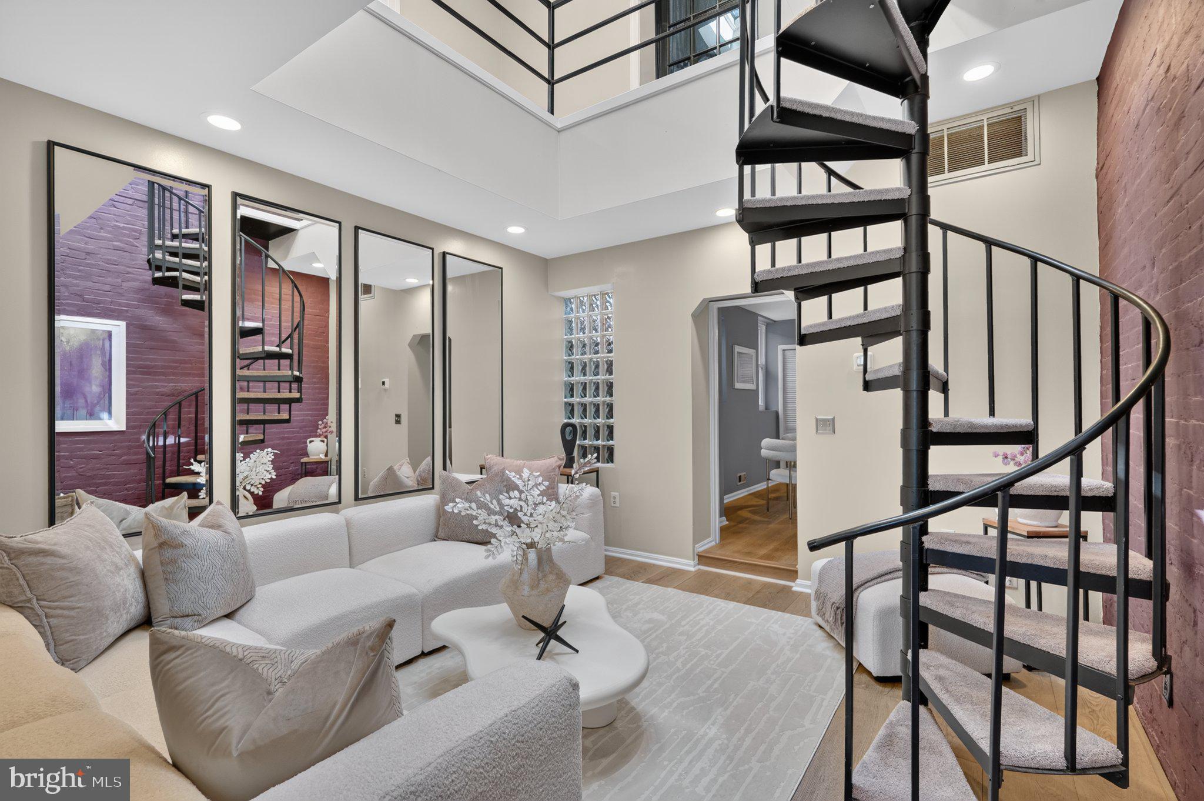
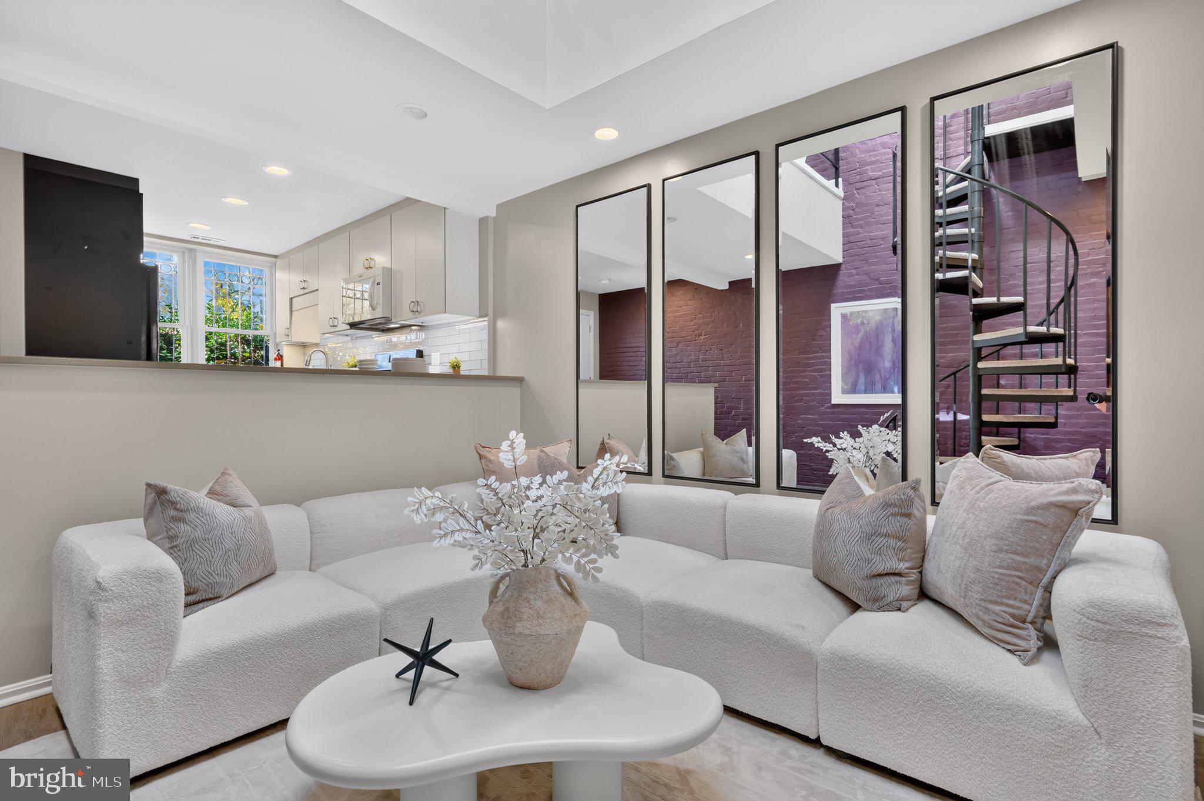
Absolutely NOTHING else like it on the market! This incredible Capitol Hill home has the STYLE of an urban loft condo, the PRIVACY of a rowhouse with a deep fenced yard and oversized garage, and the CONVENIENCE of an unbeatable location on a popular street just a few short blocks from Potomac Ave, Barracks Row, and Eastern Market! Modern parallel skylights flood the home top to bottom with natural light, while the dramatic spiral staircase adds dimension and visual interest to a space that would be right at home doubling as an art gallery. Fully renovated Black/White high contrast kitchen features solid wood Kraftmaid soft-close cabinetry, durable quartz countertops, undermount lighting, and newer appliances. Wide plank, wire-brushed real European Oak hardwood flooring not only looks impressive, but is incredibly resilient as well with lacquered finish. (This is the luxury flooring that vinyl plank TRIES to imitate!) High-efficiency packaged HVAC system keeps energy bills low, and the entire home features six month old top-of-the-line energy efficient Thompson Creek windows w/SoundShield. Outside things keep getting better, with an English-garden style yard on an extremely deep 2400 sq ft lot PERFECT for entertaining; tons of expansion potential as well for those with architects! And the most desired featured in any DC rowhome: your own private oversized garage. For the buyer that wants something special, this is a chance that won't come again.
Save
Ask
Tour
Hide
Share
Listing Snapshot
Price
$835,000
Days On Site
8 Days
Bedrooms
2
Inside Area (SqFt)
1,184 sqft
Total Baths
2
Full Baths
2
Partial Baths
N/A
Lot Size
0.06 Acres
Year Built
1949
MLS Number
DCDC2290772
Status
Active
Property Tax
$6,461
HOA/Condo/Coop Fees
N/A
Sq Ft Source
Assessor
Friends & Family
React
Invite
Recent Activity
a week ago
Listing updated with changes from the MLS
a week ago
Status changed to Active
a week ago
Listing first seen on site
General Features
Acres
0.06
Foundation
Slab
Garage
Yes
Garage Spaces
1
Levels
Two
Parking
OversizedGarage Door OpenerPrivateGarageDetached
Parking Spaces
1
Property Sub Type
Townhouse
Sewer
Public Sewer
Special Circumstances
Standard
SqFt Above
1184
SqFt Total
1184
Style
Federal
Utilities
Cable Available
Water Source
Public
Zoning
R4
Interior Features
Appliances
Gas RangeGas OvenCooktopGas Water HeaterDishwasherDisposalDryerExhaust FanMicrowaveRefrigeratorWasher