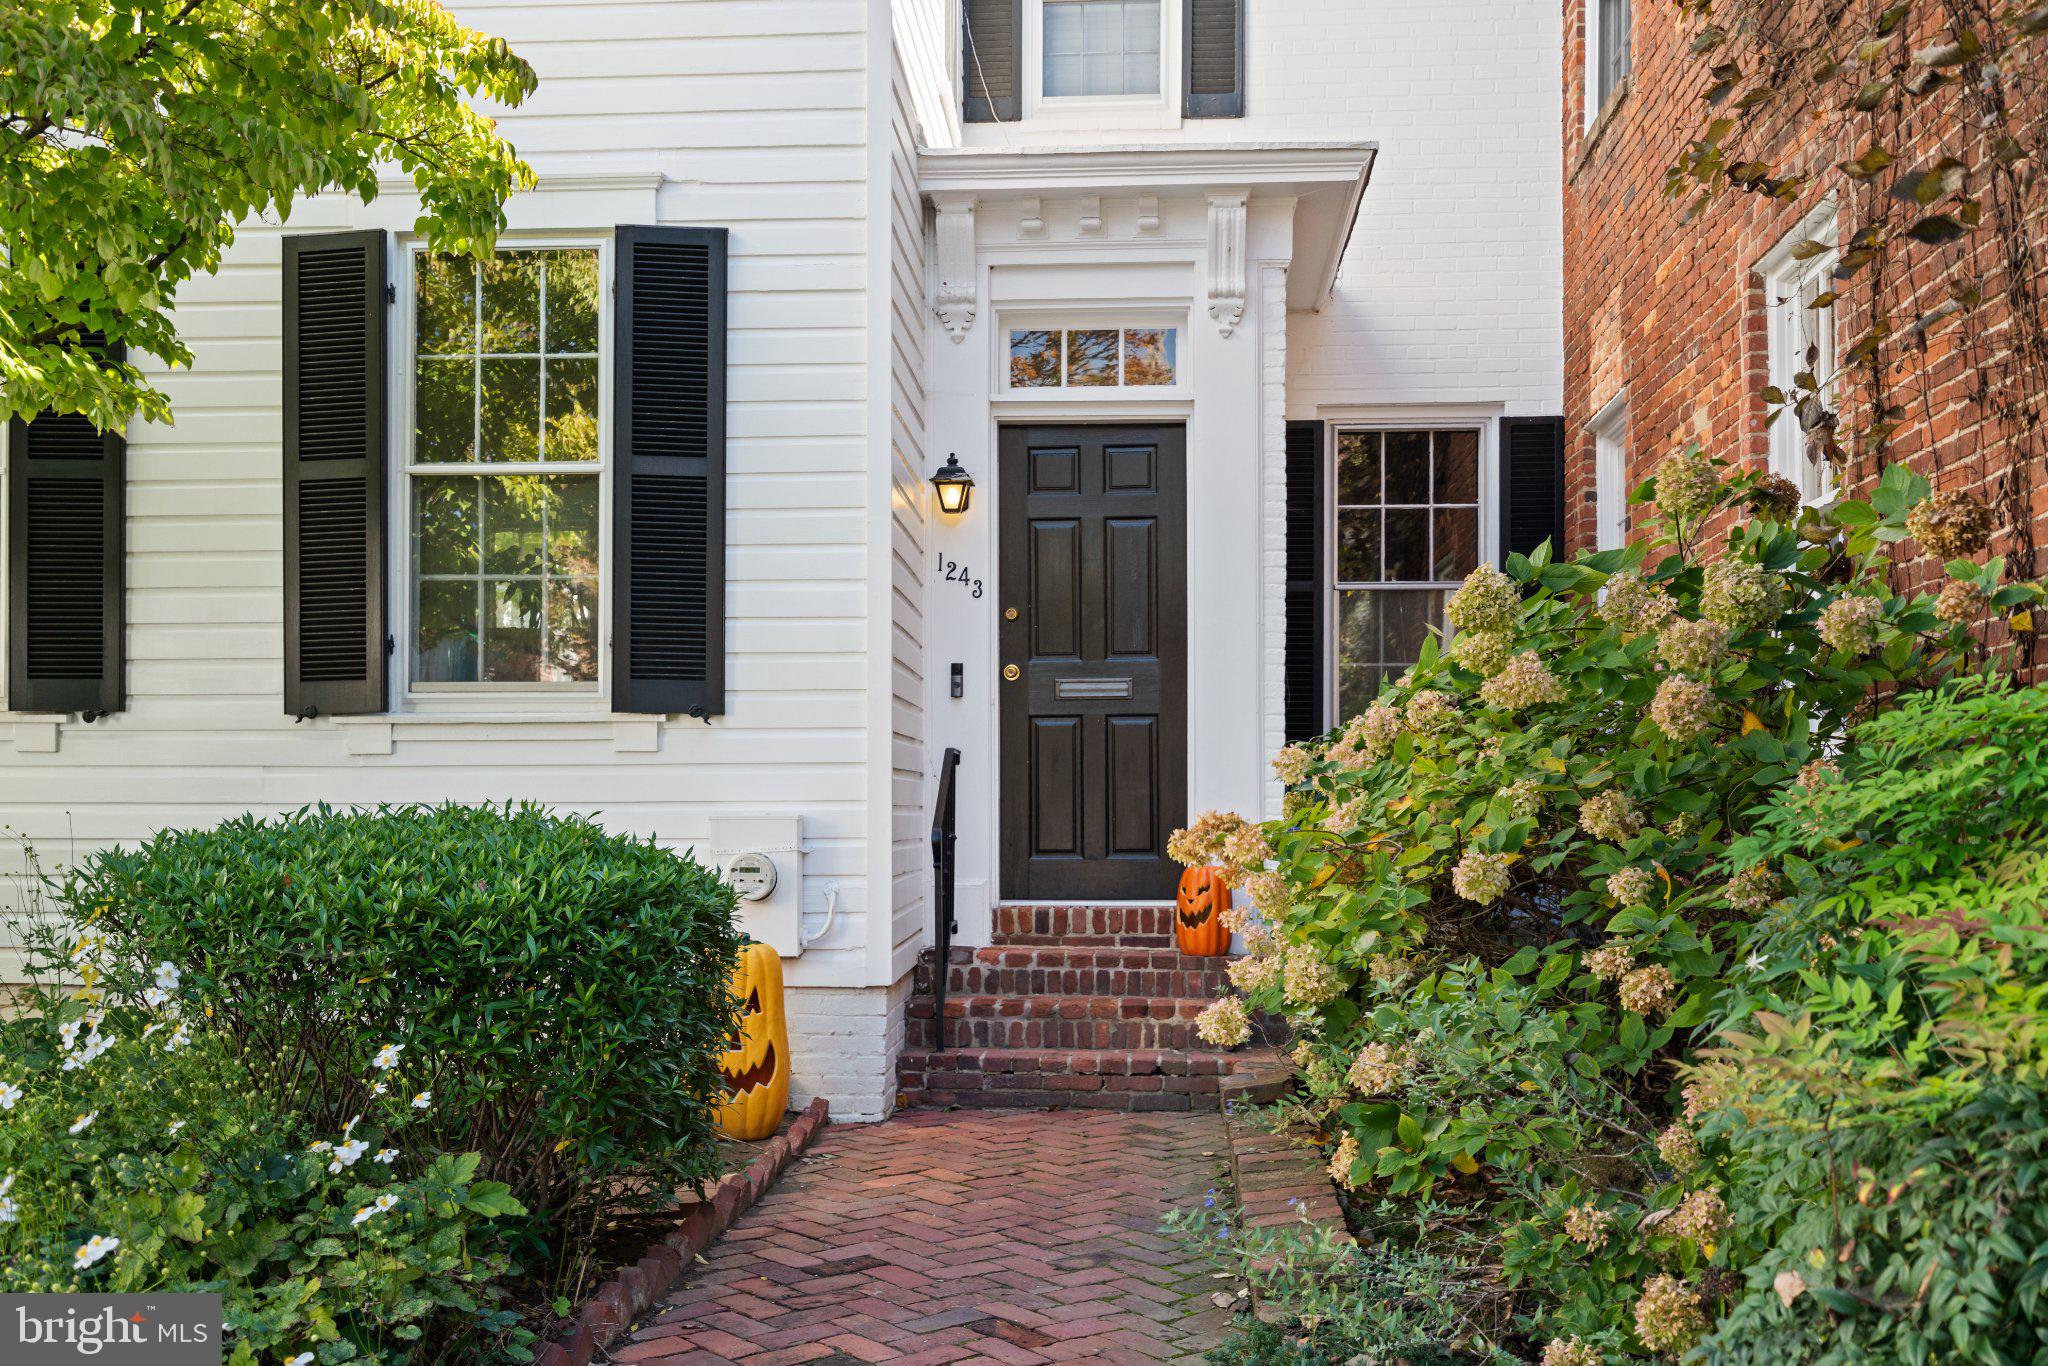
Tucked away along one of Georgetown’s charming residential streets, this beautifully maintained townhouse, offers a wonderful combination of historic character, comfortable living spaces, and exceptional outdoor gardens. The residence is distinguished by its classic white clapboard façade, black shutters, and picturesque approach through lush, landscaped front gardens.
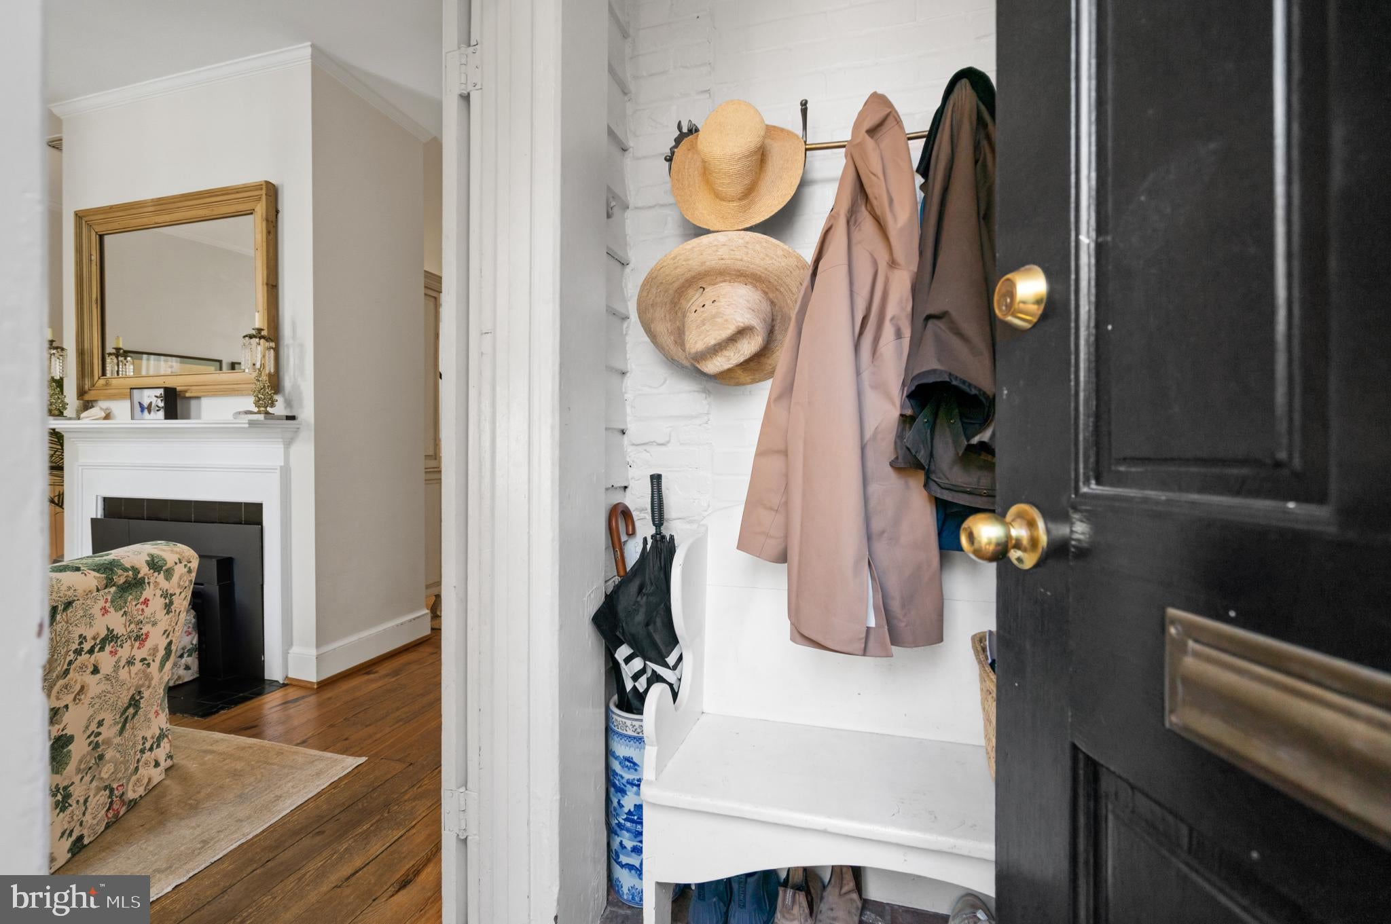
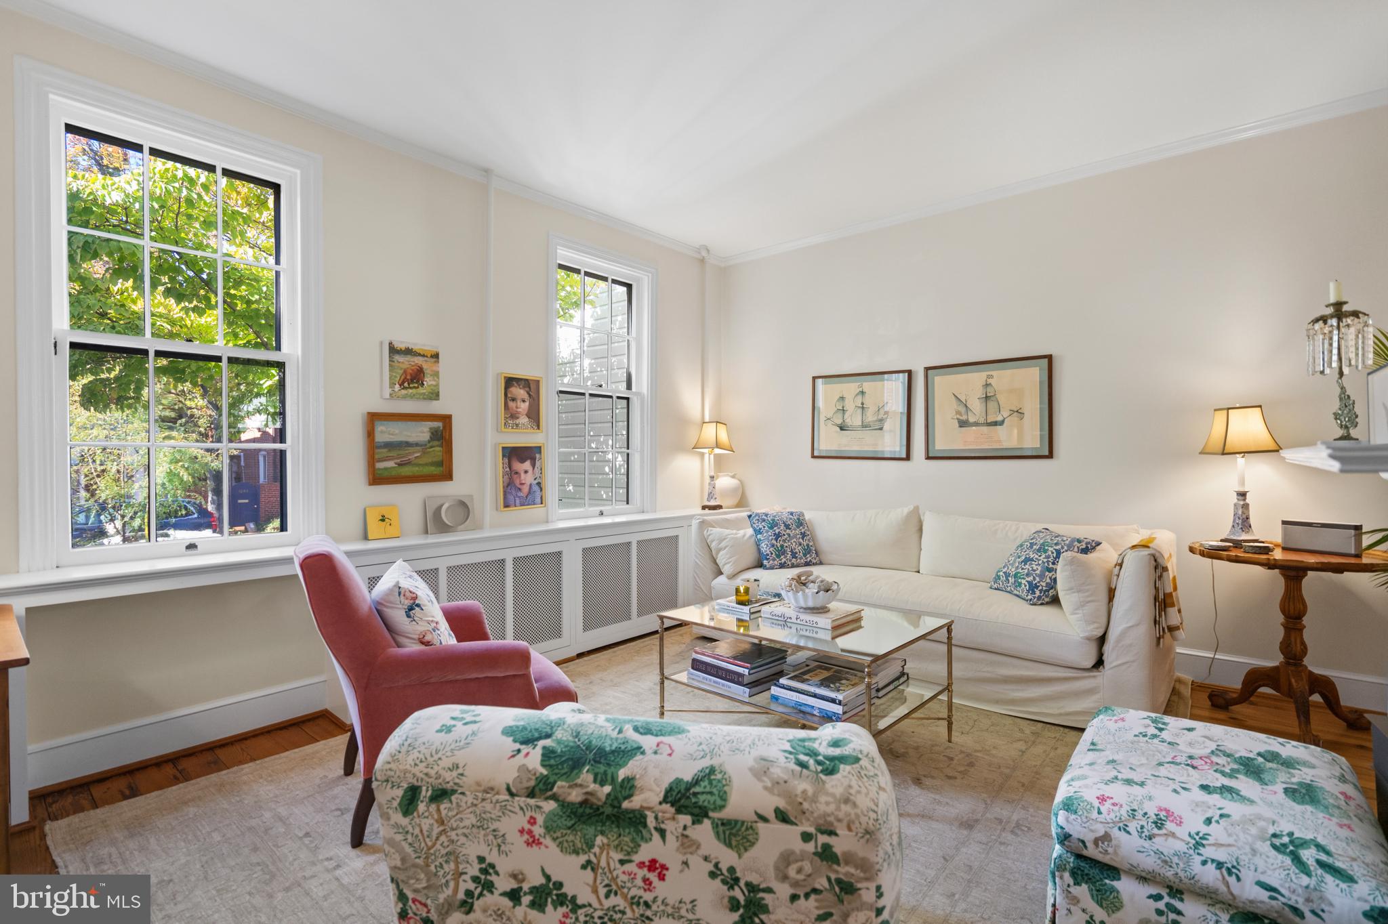
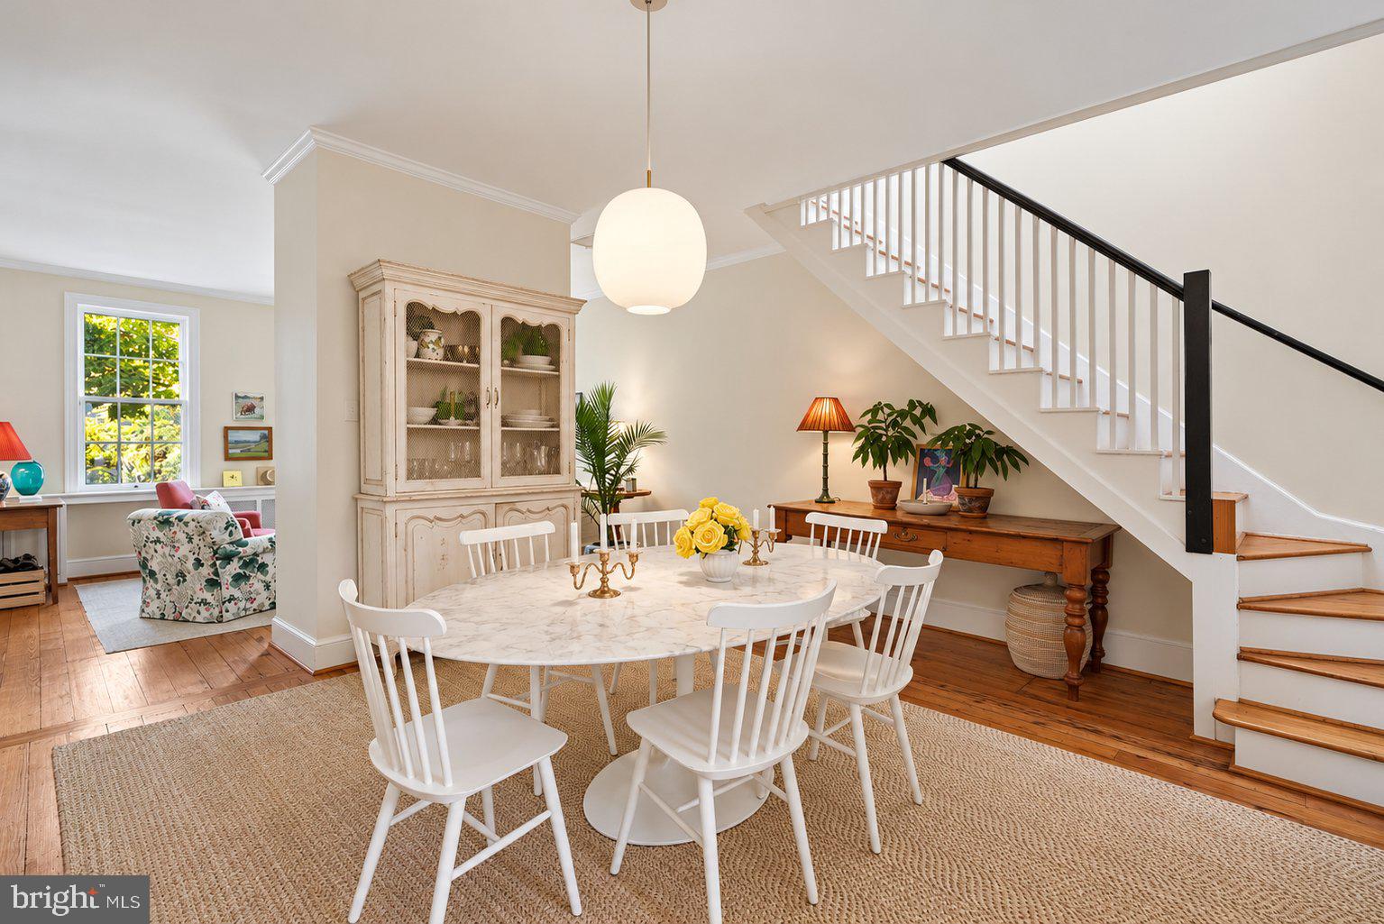
Inside, natural light fills the inviting main level, where generously proportioned living and dining rooms provide an ideal setting for both everyday living and entertaining. Warm hardwood floors, traditional architectural details, and oversized windows contribute to the home's timeless appeal. An adjoining office or den, complete with custom built-in bookshelves, offers a versatile and intimate retreat. At the rear of the residence, the kitchen opens to a delightful breakfast area overlooking the gardens, with convenient access to the beautifully landscaped rear terrace.
The second level features a generous primary suite with an en-suite bathroom and lovely views overlooking the private rear gardens. Two additional bedrooms and a full bathroom complete this level, offering comfortable accommodations for family and guests.
Equally compelling are the home's thoughtfully landscaped outdoor spaces. The enchanting front garden, with its mature flowering trees, hydrangeas, and brick walkway, creates a welcoming sense of arrival. At the rear, a spacious brick terrace surrounded by mature plantings and privacy fencing provides an idyllic setting for outdoor dining, entertaining, and quiet relaxation.
Offering the rare combination of beautifully maintained gardens, historic Georgetown charm, and an exceptionally livable floor plan, this delightful residence presents an opportunity to enjoy the best of one of Washington's most treasured neighborhoods, moments from Georgetown's celebrated boutiques, restaurants, and neighborhood amenities.
Save
Ask
Tour
Hide
Share
Listing Snapshot
Price
$1,650,000
Days On Site
8 Days
Bedrooms
3
Inside Area (SqFt)
1,756 sqft
Total Baths
3
Full Baths
2
Partial Baths
1
Lot Size
0.05 Acres
Year Built
1900
MLS Number
DCDC2290860
Status
Pending
Property Tax
$12,801
HOA/Condo/Coop Fees
N/A
Sq Ft Source
Assessor
Friends & Family
React
Invite
Recent Activity
4 days ago
Status changed to Pending
4 days ago
Listing updated with changes from the MLS
a week ago
Listing first seen on site
General Features
Acres
0.05
Foundation
Brick/Mortar
Levels
Two
Parking
On Street
Property Sub Type
Townhouse
Sewer
Public Sewer
Special Circumstances
Standard
SqFt Above
1756
SqFt Total
1756
Style
Colonial
Water Source
Public
Zoning
R-20
Interior Features
Appliances
Gas Water Heater
Cooling
Central AirElectric
Heating
Natural GasRadiant
Save
Ask
Tour
Hide
Share
Exterior Features
Construction Details
BrickWood Siding
Pool Features
None
Community Features
School District
DISTRICT OF COLUMBIA PUBLIC SCHOOLS
Schools
School District
DISTRICT OF COLUMBIA PUBLIC SCHOOLS
Elementary School
Unknown
Middle School
Unknown
High School
Unknown
Listing courtesy of TTR Sotheby's International Realty