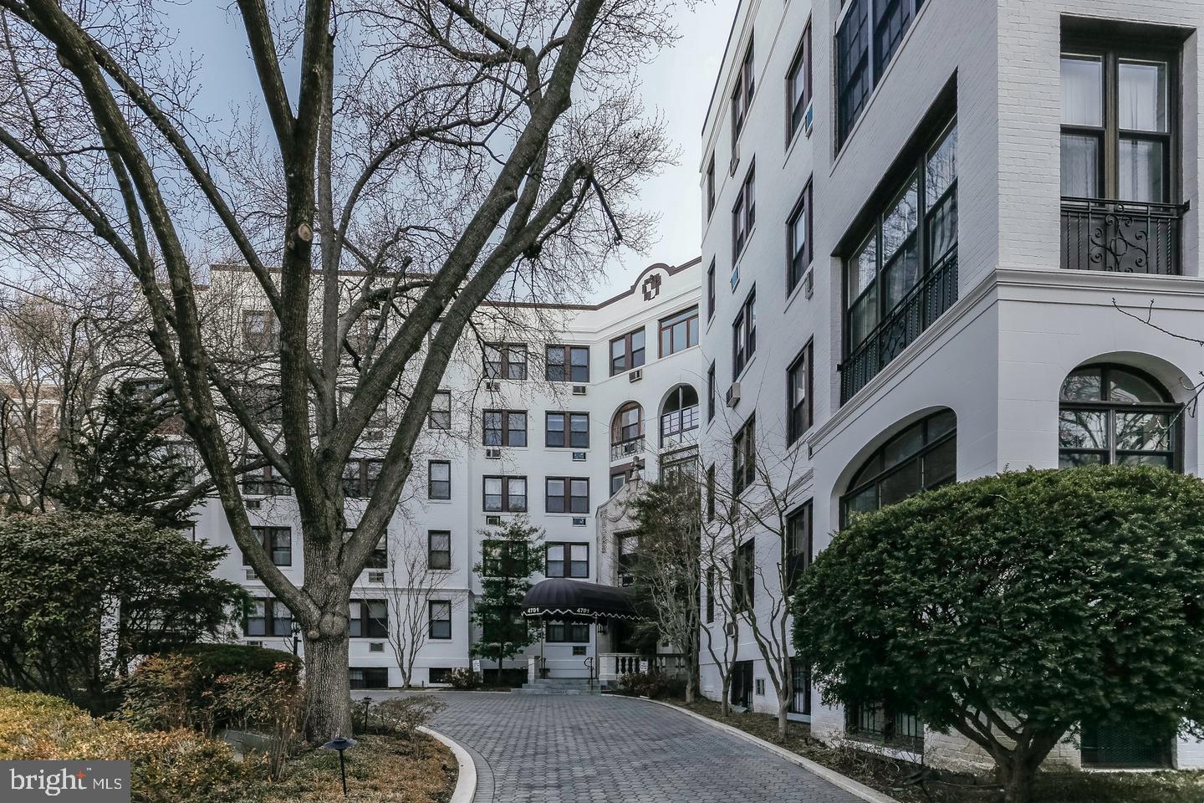
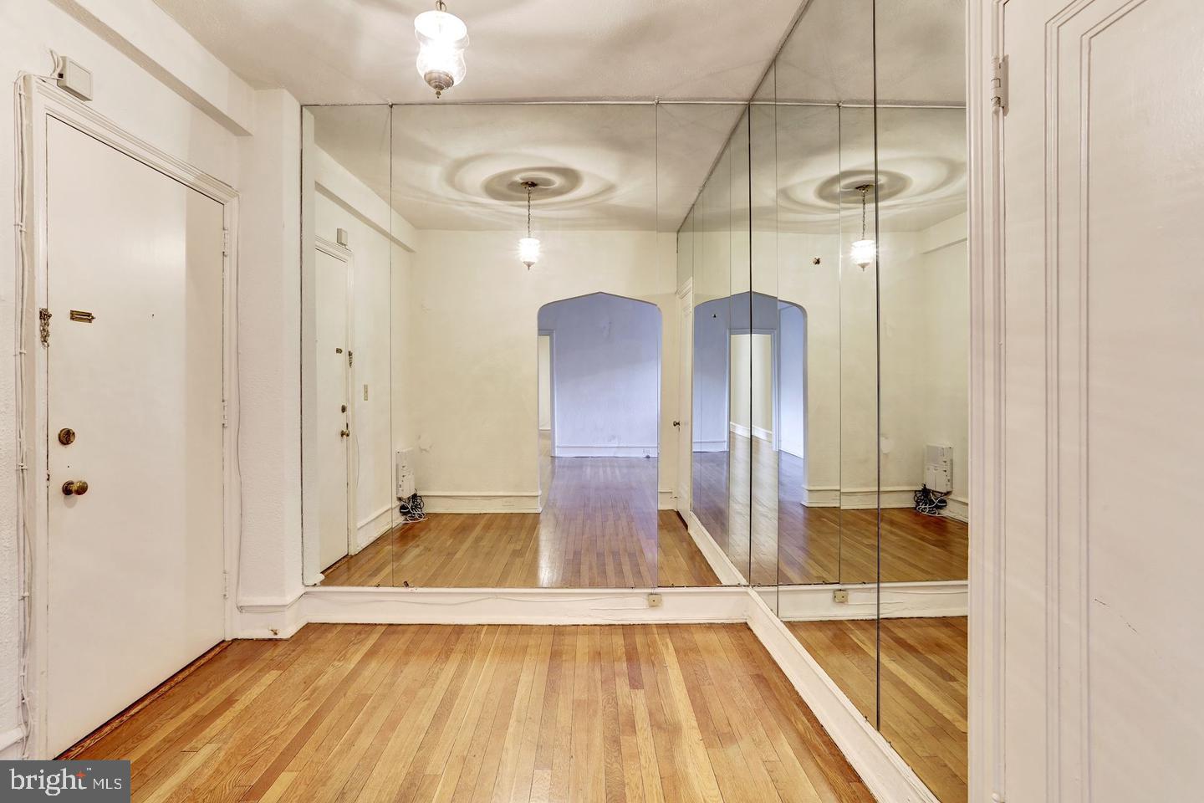
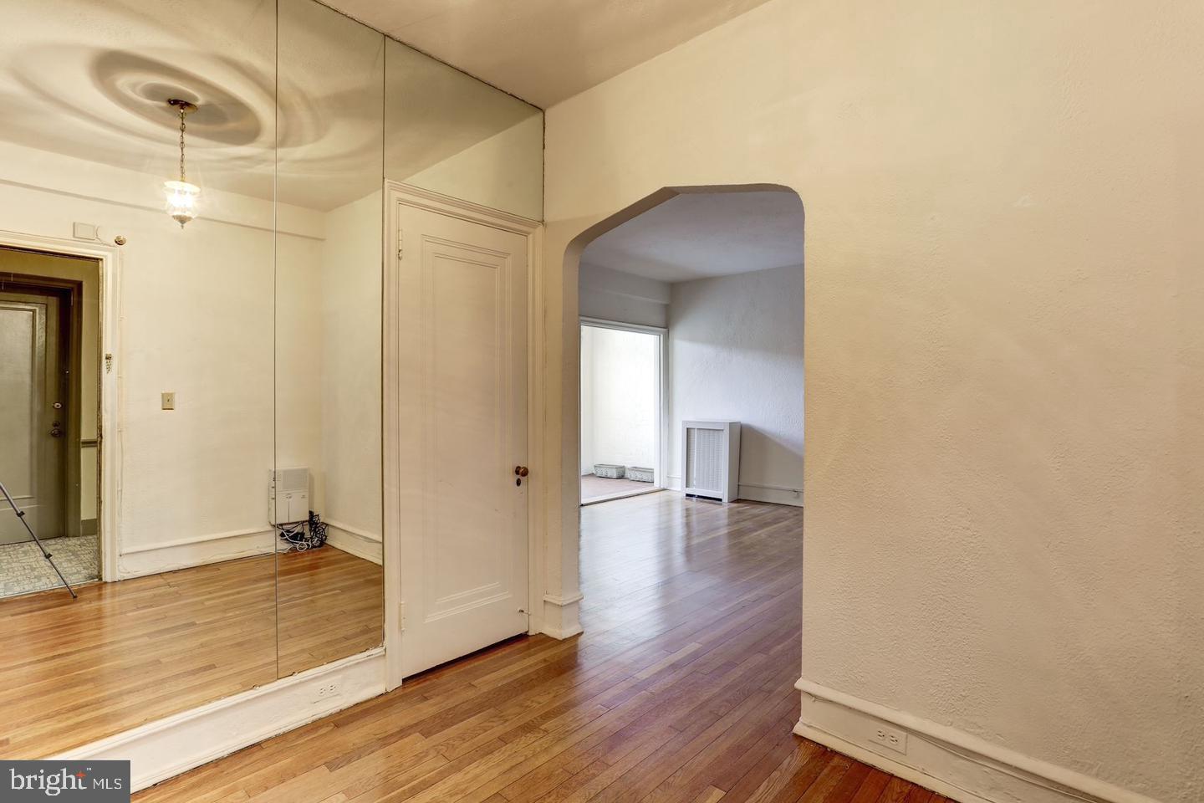
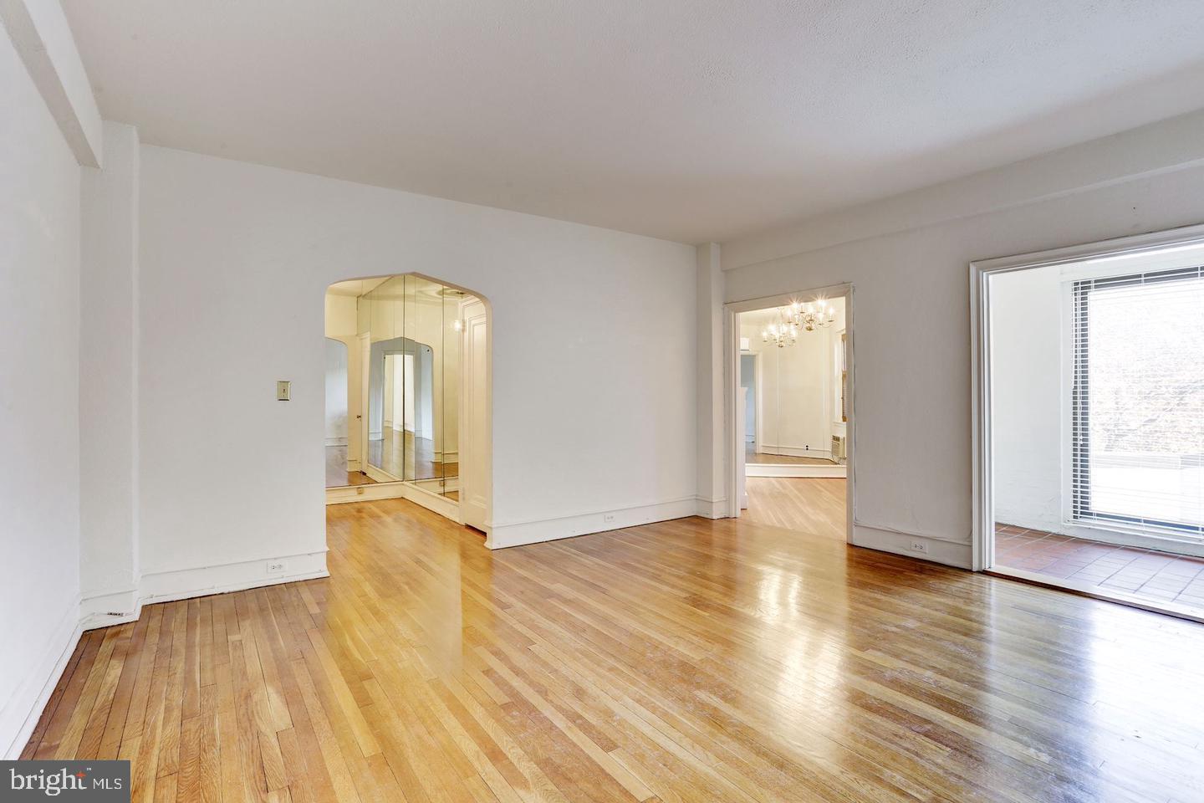
Discover a comfortable living experience in this charming mid-rise apartment, where tradition meets modern comfort. Spanning 1,074 square feet, this inviting residence features two spacious bedrooms and two bathrooms. Step inside to find a thoughtfully designed floor plan that seamlessly integrates the kitchen and dining areas, creating an ideal space for entertaining or enjoying quiet meals at home. The wood floors add a touch of warmth, while the built-ins provide both practicality and aesthetic appeal. Natural light pours in through the west facing windows , enhancing the cozy ambiance throughout the living spaces. The breakfast area invites leisurely mornings, while the combination kitchen/dining layout fosters a sense of togetherness. Each room is designed with comfort in mind, ensuring that every corner feels like home. With a minimum lease term of 12 months and the option to extend up to 48 months or longer, you can settle in and truly make this space your own. The rent includes essential utilities such as heat, water, and air conditioning, along with common area maintenance, ensuring a hassle-free lifestyle. Conveniently located less than a mile from a bus stop, this residence provides easy access to transportation, making it simple to explore the surrounding area. . Available for lease starting November 7, 2026, this property is a rare find that combines comfort and style. Embrace the opportunity to live in a well-maintained building that reflects quality and care, all while enjoying the benefits of a vibrant community
Save
Ask
Tour
Hide
Share
Listing Snapshot
Price
$3,350
Days On Site
8 Days
Bedrooms
2
Inside Area (SqFt)
1,074 sqft
Total Baths
2
Full Baths
2
Partial Baths
N/A
Lot Size
N/A
Year Built
1977
MLS Number
DCDC2290898
Status
Active
Property Tax
N/A
HOA/Condo/Coop Fees
N/A
Sq Ft Source
Assessor
Friends & Family
React
Invite
Recent Activity
3 days ago
Listing updated with changes from the MLS
5 days ago
Status changed to Active
a week ago
Listing first seen on site
General Features
Available on
2026-11-08
Direction Faces
West
Levels
One
Parking
On Street
Pets
Cats OKDogs OKYes
Property Sub Type
Condominium
Sewer
Public Sewer
SqFt Above
1074
SqFt Total
1074
Style
Traditional
Water Source
Public
Zoning
RESIDENTIAL
Interior Features
Appliances
Electric Water Heater
Cooling
Wall Unit(s)Electric
Flooring
WoodOther
Furnished
Unfurnished
Heating
Natural GasRadiant
Interior
ElevatorOther
Main Level Bedrooms
2
Window Features
Window CoveringsWindow Treatments
Save
Ask
Tour
Hide
Share
Exterior Features
Construction Details
Brick
Exterior
Balcony
Pool Features
None
Windows/Doors
Window CoveringsWindow Treatments
Community Features
School District
DISTRICT OF COLUMBIA PUBLIC SCHOOLS
Schools
School District
DISTRICT OF COLUMBIA PUBLIC SCHOOLS
Elementary School
MURCH
Middle School
DEAL JUNIOR HIGH SCHOOL
High School
JACKSON-REED
Listing courtesy of TTR Sotheby's International Realty