Roof Deck + Balcony + Luxury. An oasis of calm and privacy in the heart of the city, this property presents an exceptional opportunity to elevate your lifestyle in a stunning penthouse, with walls of windows, an entertainer’s dream roof deck, panoramic views including the Washington Monument, and a large balcony off of the living and bedroom areas of the main floor.
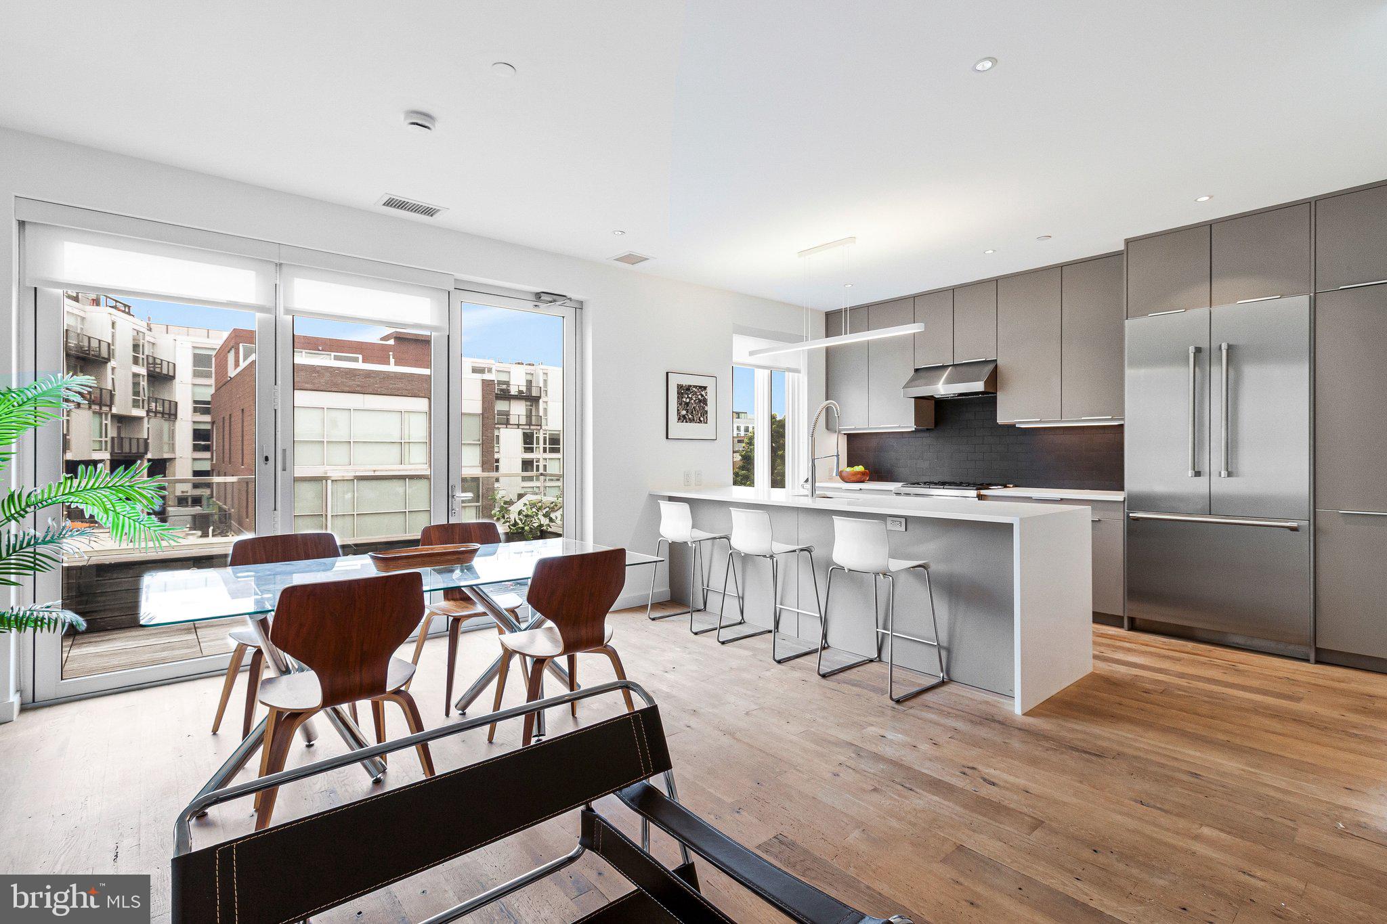
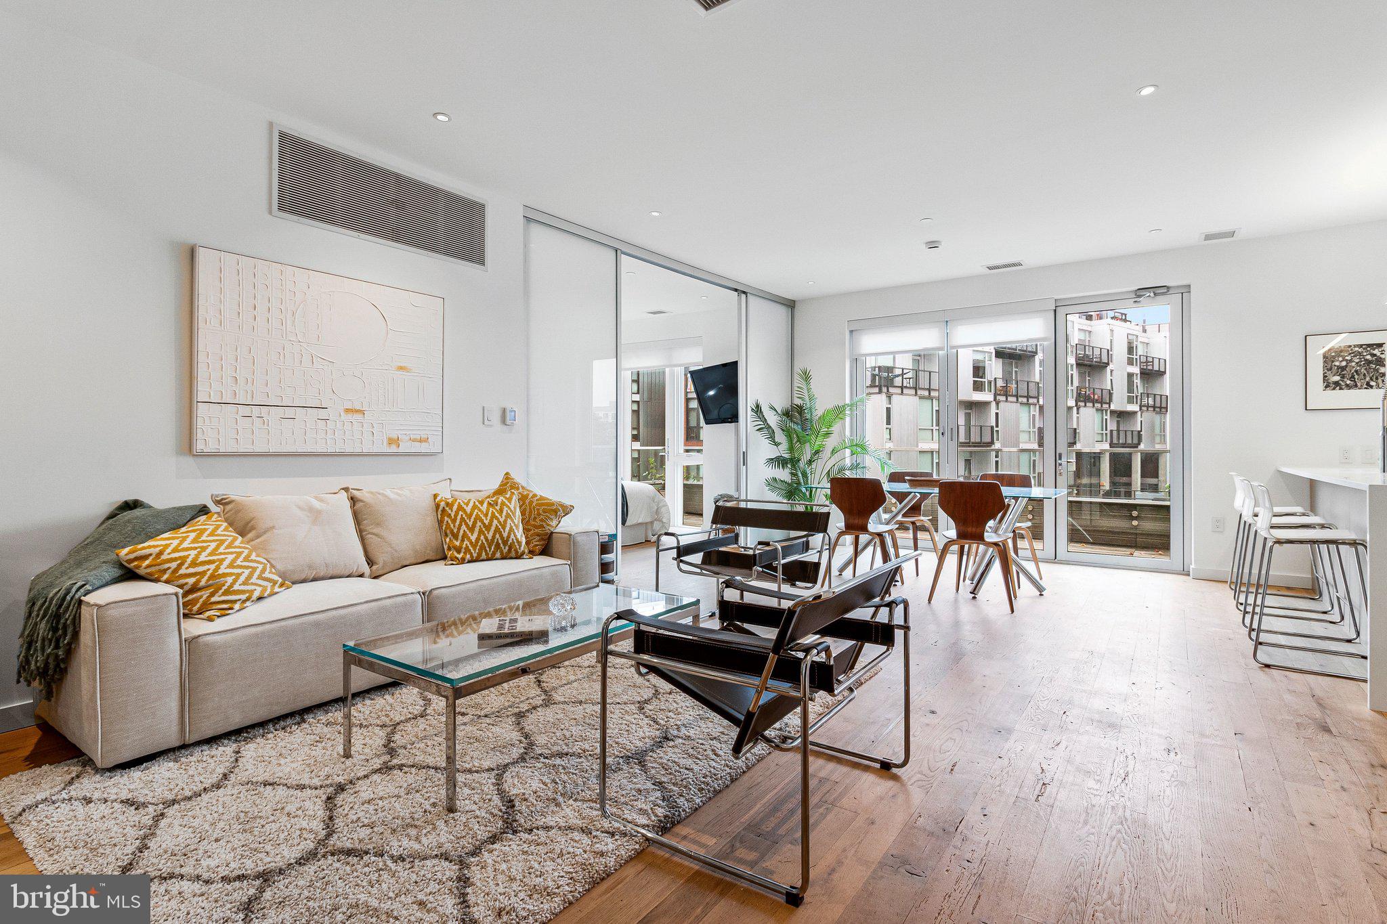
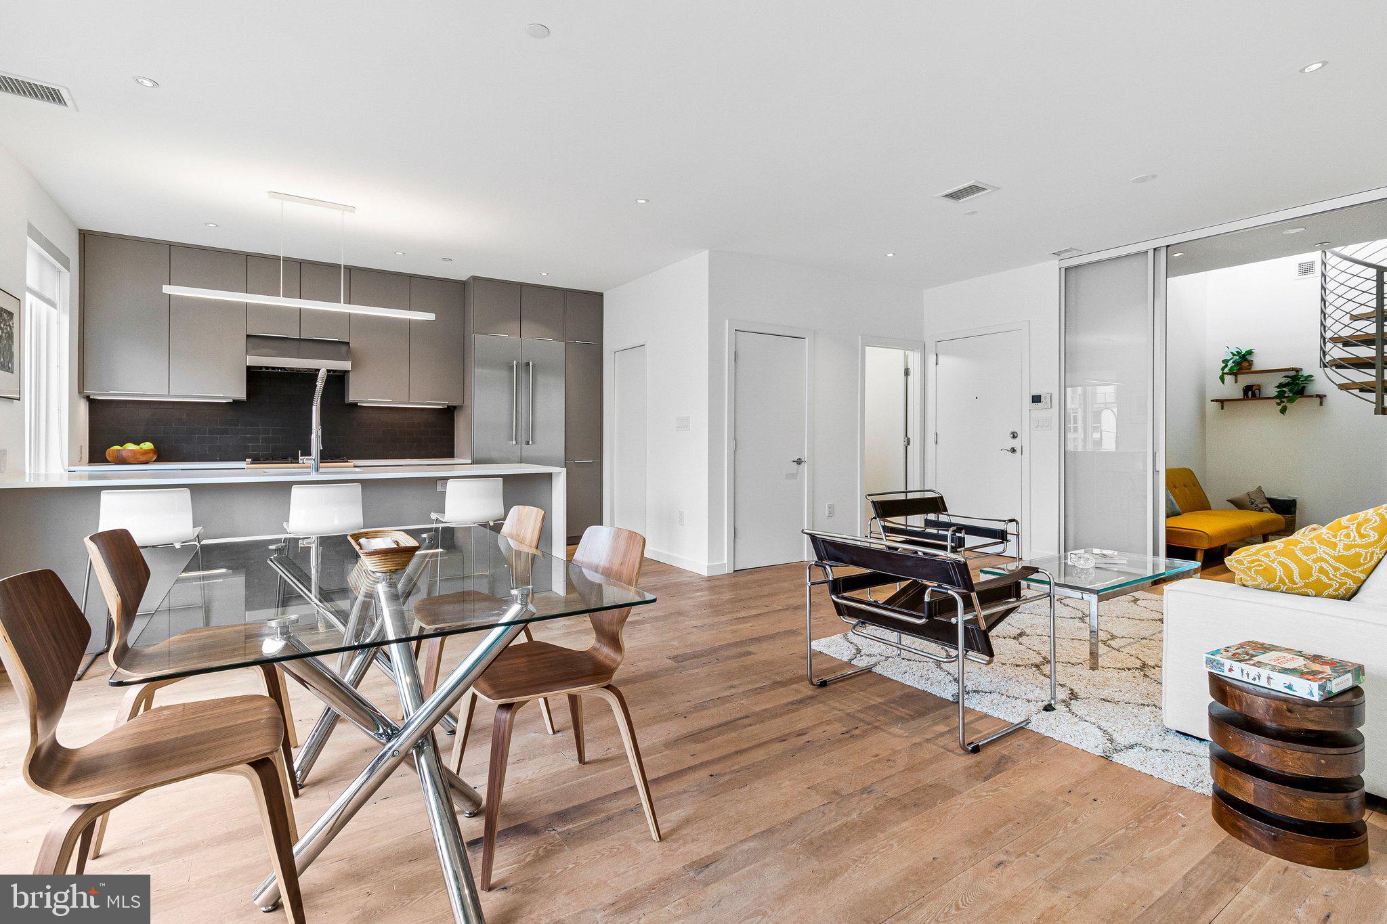
This residence features exceptional urban design, with an open-concept layout and excellent indoor-outdoor flow. Fold back the glass doors to the balcony — perfect for your morning coffee or for a great dinner party that starts and finishes with sunset drinks on your private rooftop.
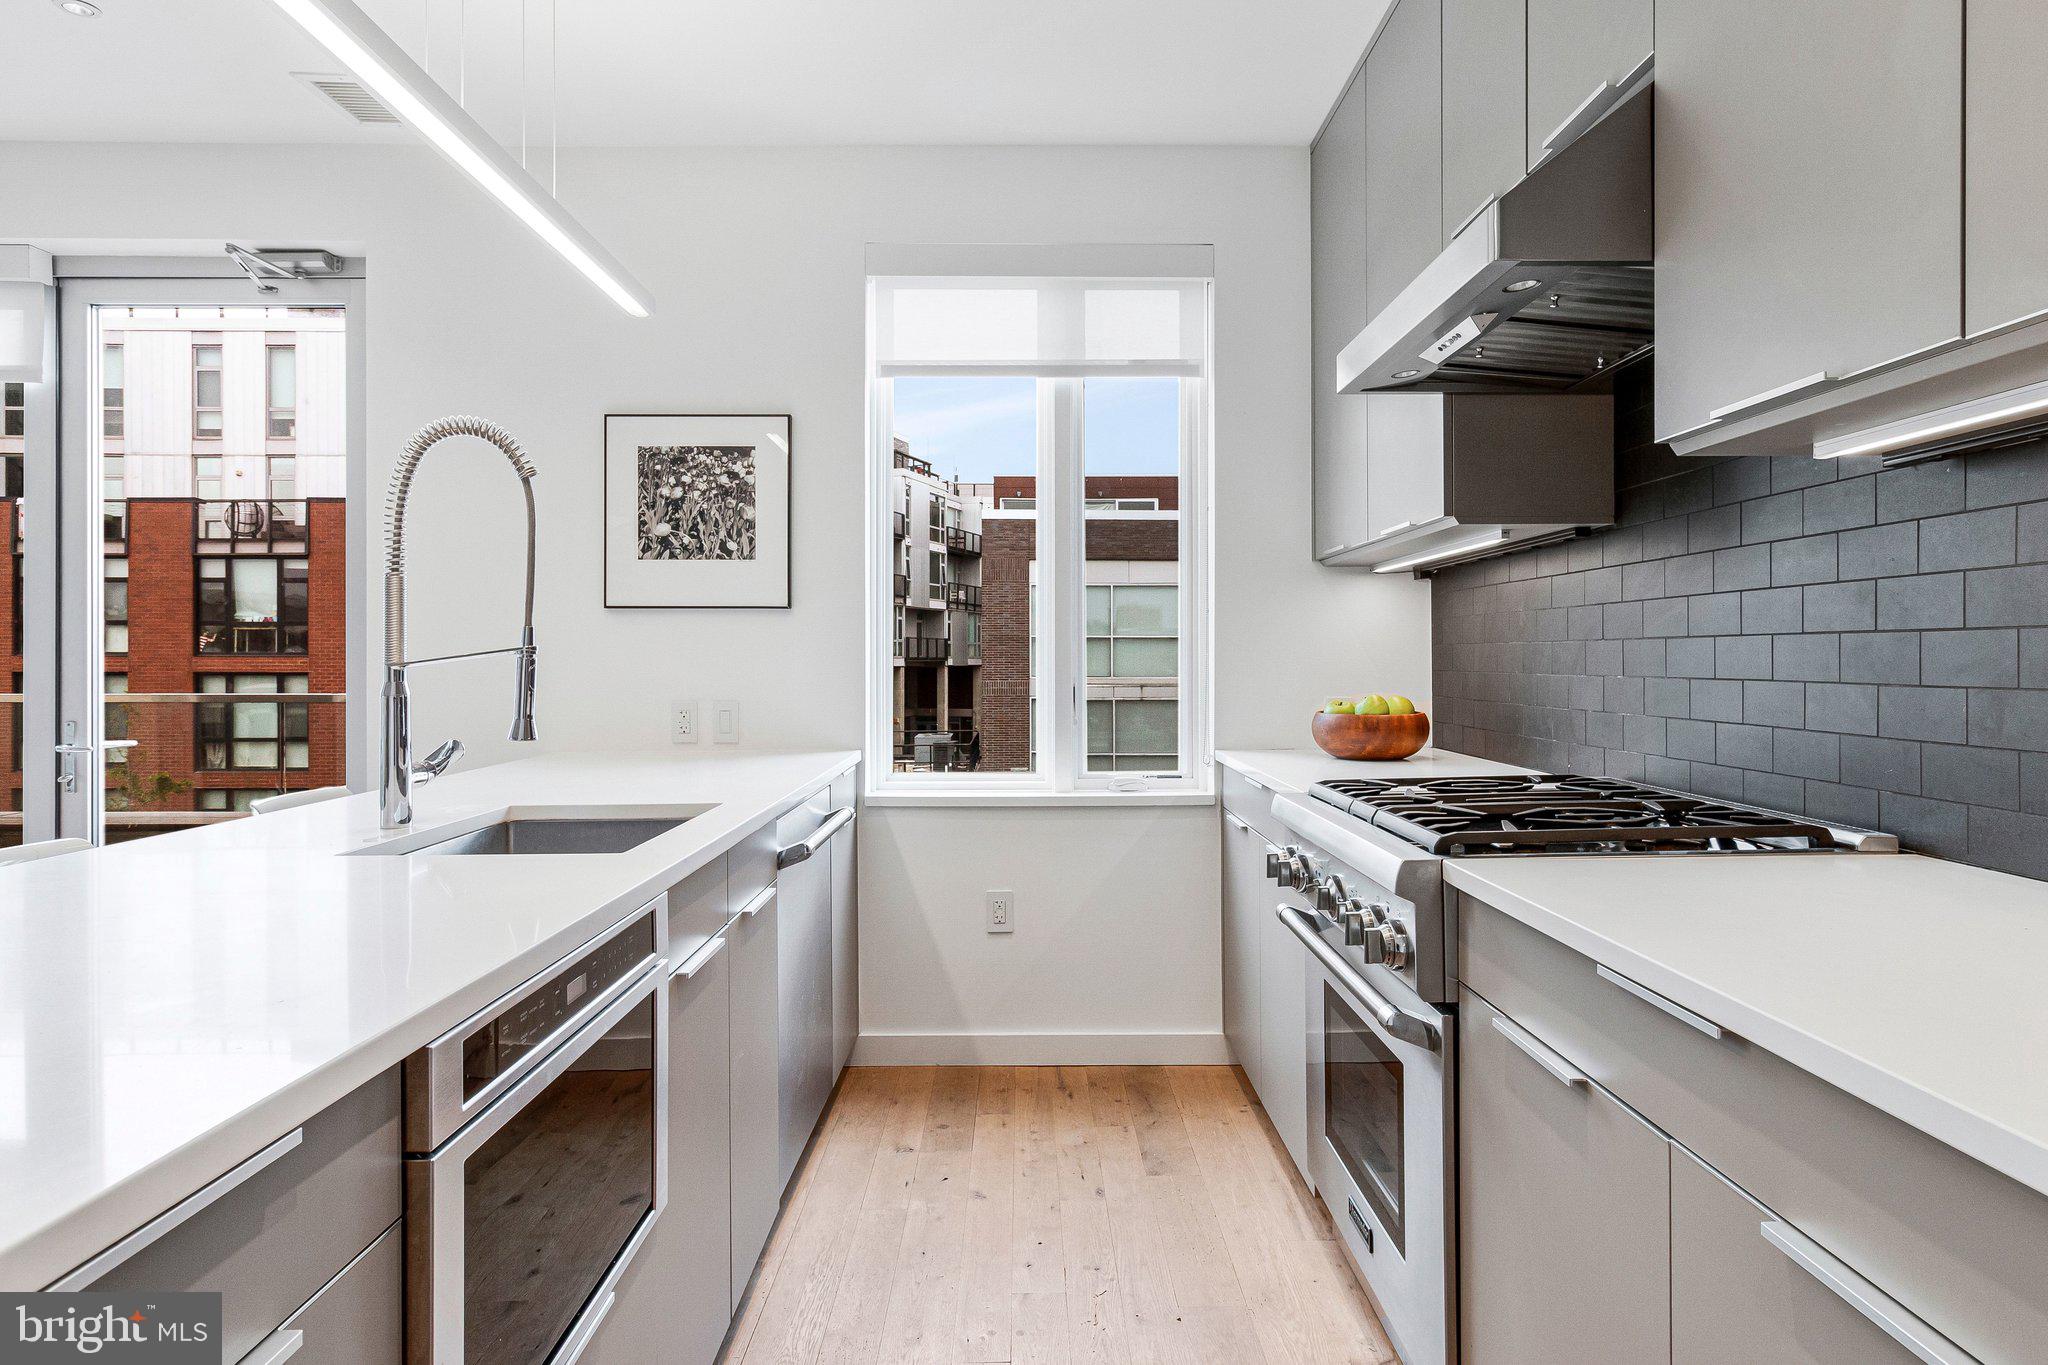
Thermador appliances and European cabinetry make this home as functional as it is beautiful. A large, waterfall-style, quartz breakfast bar anchors the kitchen and invites easy conversation. Tall ceilings, double-pane windows for quiet efficiency, and wide-plank, reclaimed oak hardwood floors add to the sense of luxurious private retreat.
Sliding privacy doors separate the living areas from the sleeping quarters, allowing the entire main level to be opened up during the daytime. The primary suite includes an expansive walk-in closet and a spa-inspired bathroom with dual vanity and oversized walk-in shower. The versatile second bedroom/office, also on the main floor, has a large closet and access to the beautiful guest bathroom next to the front door.
Upstairs, you'll find a bright den which opens up fully to a large private roof deck made of FSC-certified hardwood, surrounded by green roof plantings. This den can serve as an amazing party space, an extra sitting room, or an office, and it has space for a single bed or daybed too.
Unit 401 comes with a private storage space and an indoor communal bike rack. Secure entry and fob-only access to go up the elevator or stairwell. Rental parking is usually available offsite nearby at 2131 9th St NW. There is potential for secure onsite parking for a motorbike or electric scooter, to be discussed. There is great coffee and Ethiopian take-out at Habesha Market across the street, and pizza next door. Check out too the cool cocktail bar/speakeasy that you can access directly from the lower level of Artview. With easy access to Metro, Howard University, the 9:30 Club, the historic Lincoln Theater, the Howard Theater, vibrant U St, Logan Circle, and NoMa, this home puts city life right at your doorstep.
Applicants must complete both the Rentspree online application and the GCAAR Rental Application that can be obtained from Agent. All adults aged 18+ who will be living in the home must complete the application process. Total qualifying annual income to be eligible for approval must be at least 35 times the monthly rent. Vouchers welcome and the income requirement does not apply to voucher holders. Landlord requires strong credit history and no recent evictions in accordance with DC law. No smoking or vaping on the property and renters must agree to follow condo building rules.
Save
Ask
Tour
Hide
Share
Listing Snapshot
Price
$4,500
Days On Site
9 Days
Bedrooms
2
Inside Area (SqFt)
1,169 sqft
Total Baths
2
Full Baths
2
Partial Baths
N/A
Lot Size
N/A
Year Built
2016
MLS Number
DCDC2290922
Status
Active
Property Tax
N/A
HOA/Condo/Coop Fees
N/A
Sq Ft Source
Assessor
Friends & Family
React
Comment
Invite
No Comments Yet
Did you know? You can invite friends and family to your search. They can join your search, rate and discuss listings with you.
Recent Activity
2 days ago
Listing updated with changes from the MLS
3 days ago
Status changed to Active
a week ago
Listing first seen on site
General Features
Available on
2026-11-15
Direction Faces
East
Green Energy Efficient
HVAC
Levels
Two
Parking
On StreetOther
Pets
Dogs OKCats OKYes
Property Sub Type
Condominium
Sewer
Public Sewer
SqFt Above
1169
SqFt Total
1169
Style
ContemporaryUnit/Flat
Utilities
Cable AvailableNatural Gas AvailableWater AvailableElectricity Available
Water Source
Public
Zoning
ARTS-2
Interior Features
Appliances
Gas RangeGas OvenCooktopWasherElectric Water HeaterDishwasherDisposalRefrigeratorStainless Steel Appliance(s)Washer/Dryer StackedMicrowaveDryer



Did you know? You can invite friends and family to your search. They can join your search, rate and discuss listings with you.