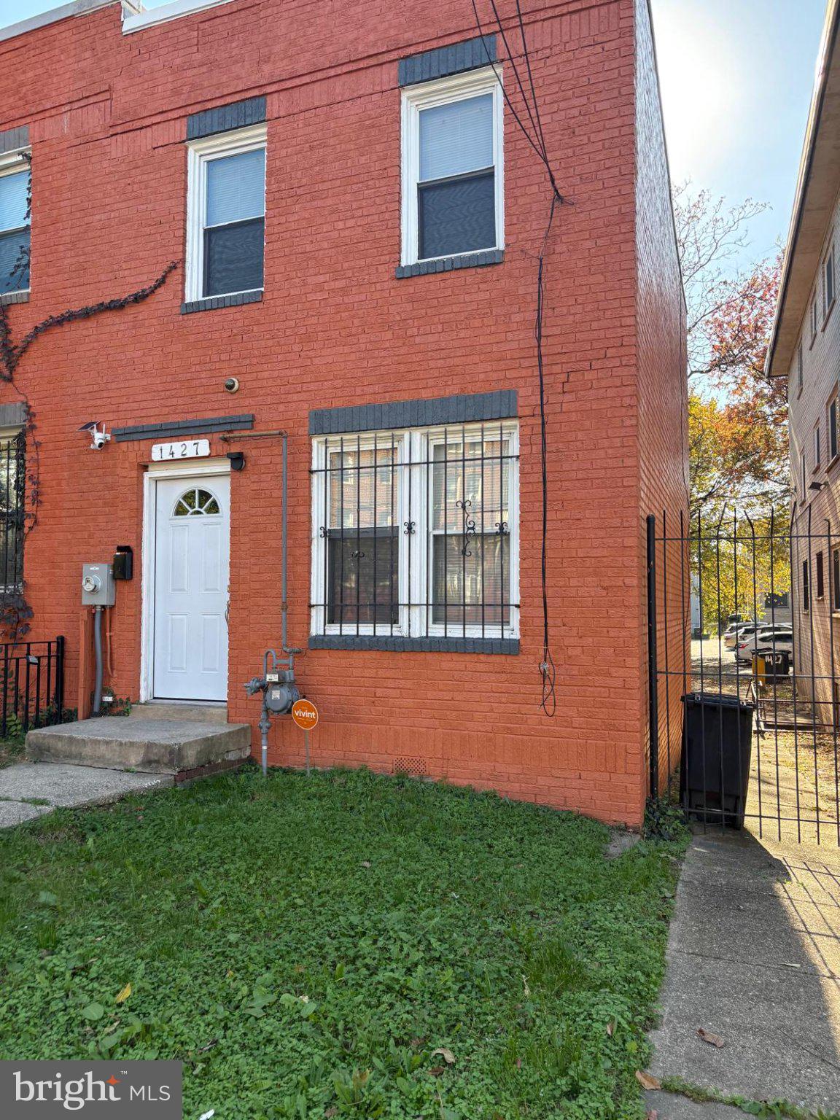
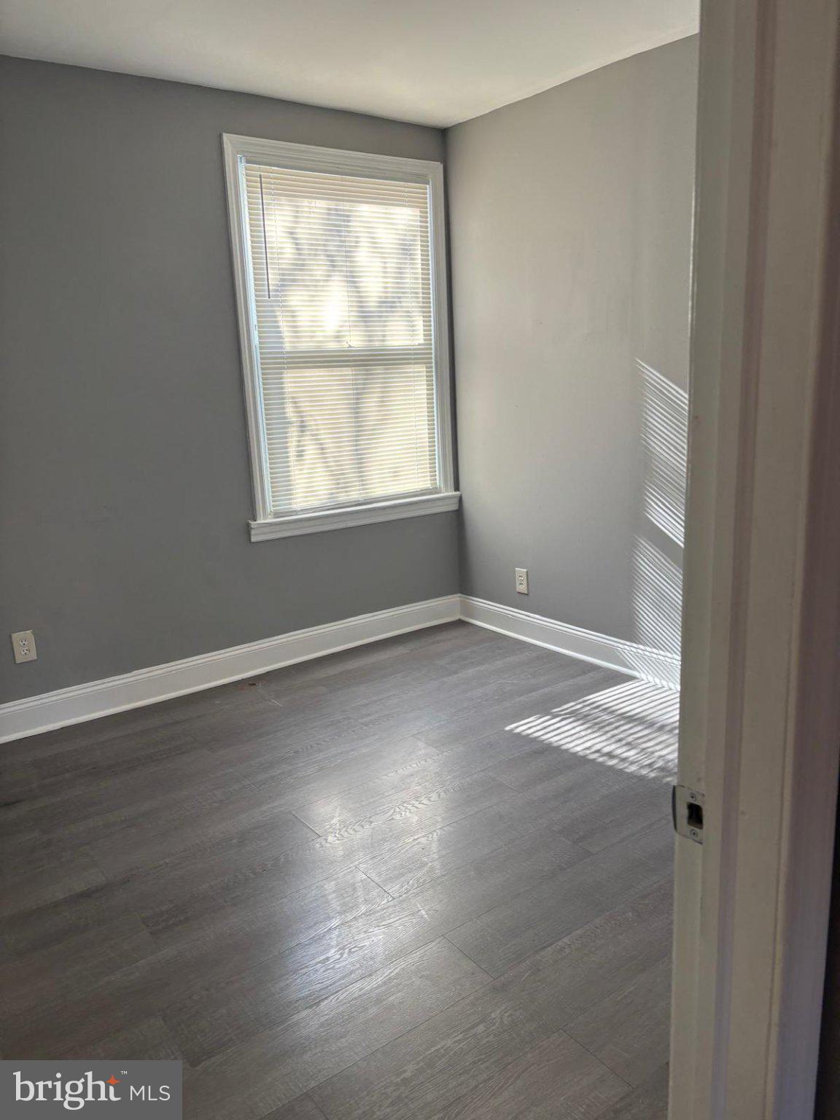
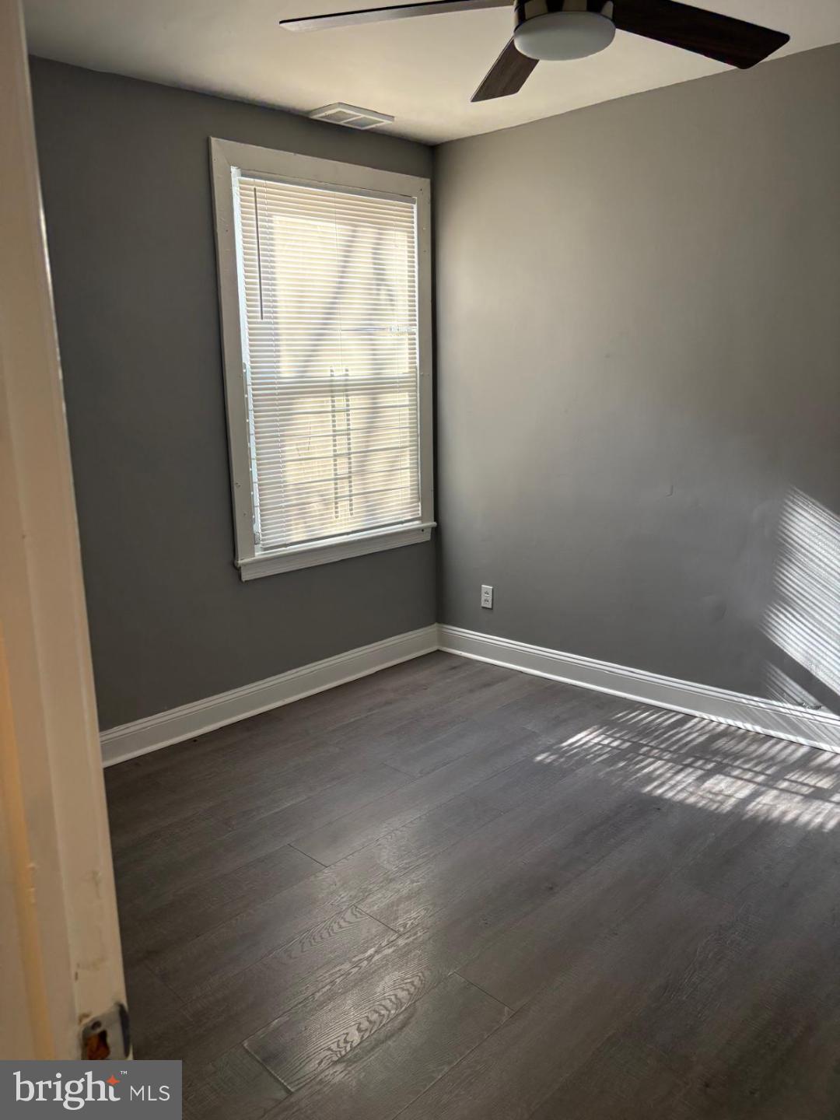
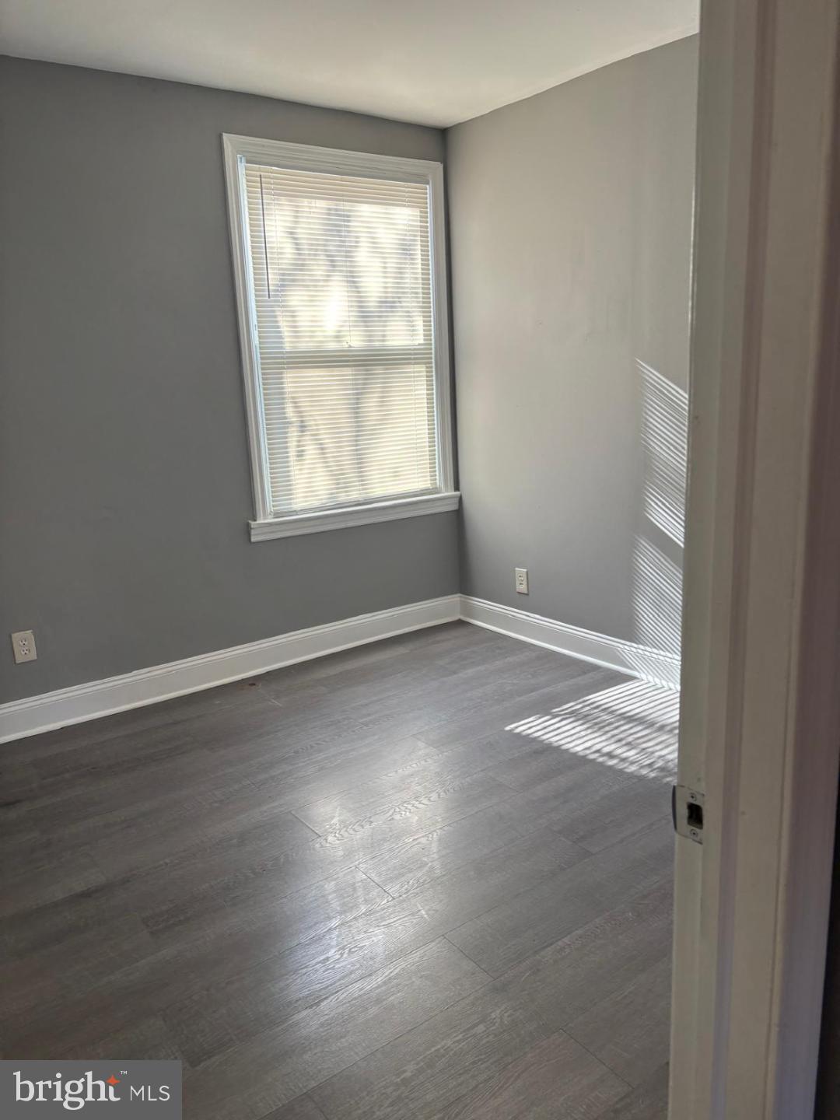
This charming end-of-row townhouse in the heart of Barry Farms offers a delightful blend of traditional style and modern comfort. With 3 spacious bedrooms and 2 full bathrooms, the home features a well-designed floor plan that maximizes space and functionality. Enjoy the convenience of a fully equipped kitchen with gas range, refrigerator, and ample storage, complemented by elegant ceramic and luxury vinyl tile flooring throughout. Major renovations are set for completion in 2026, ensuring a fresh and updated living experience. The home is equipped with essential appliances, including a washer and dryer, making laundry a breeze. Safety features like smoke detectors and exterior cameras provide peace of mind. Located just a mile from public transportation, this community boasts nearby parks, schools, and vibrant local amenities. Available for lease starting November 9, 2026, with flexible terms from 12 to 36 months, this property is perfect for those seeking a welcoming place to call home.
Save
Ask
Tour
Hide
Share
Listing Snapshot
Price
$2,800
Days On Site
4 Days
Bedrooms
3
Inside Area (SqFt)
1,224 sqft
Total Baths
2
Full Baths
2
Partial Baths
N/A
Lot Size
0.03 Acres
Year Built
1942
MLS Number
DCDC2291234
Status
Active
Property Tax
N/A
HOA/Condo/Coop Fees
N/A
Sq Ft Source
Assessor
Friends & Family
React
Comment
Invite
No Comments Yet
Did you know? You can invite friends and family to your search. They can join your search, rate and discuss listings with you.
Recent Activity
4 days ago
Listing first seen on site
4 days ago
Listing updated with changes from the MLS
General Features
Acres
0.03
Available on
2026-11-09
Levels
Two
Parking
ConcreteOff StreetDriveway
Parking Spaces
2
Pets
No
Property Sub Type
Townhouse
Security
Smoke Detector(s)Carbon Monoxide Detector(s)
Sewer
Public Sewer
SqFt Above
1224
SqFt Total
1224
Style
OtherTraditional
Utilities
Natural Gas AvailableWater AvailableElectricity Available
Water Source
Public
Zoning
R
Interior Features
Appliances
Gas RangeGas OvenGas Water HeaterWasherDisposalDryerRange HoodRefrigeratorWater Heater
Basement
Crawl Space
Cooling
Central AirCeiling Fan(s)Electric
Flooring
Ceramic TileVinyl
Heating
CentralNatural GasHot Water
Interior
Ceiling Fan(s)High Ceilings
Laundry Features
Upper Level
Main Level Bedrooms
1
Window Features
Double Pane Windows
Save
Ask
Tour
Hide
Share
Exterior Features
Construction Details
Brick
Pool Features
None
Windows/Doors
Double Pane Windows
Community Features
School District
DISTRICT OF COLUMBIA PUBLIC SCHOOLS
Schools
School District
DISTRICT OF COLUMBIA PUBLIC SCHOOLS
Elementary School
Unknown
Middle School
Unknown
High School
Unknown
Listing courtesy of Eagle Real Estate Services, LLC



Did you know? You can invite friends and family to your search. They can join your search, rate and discuss listings with you.