Property Search

Save
Ask
Tour
Hide
Share
$2,700
3 Days On Site

THE BOWER
1300 4TH STREET SE 705
WASHINGTON, DC 20003

For Rent|Condominium|Active
1
Bed
1
Total Bath
1
Full Bath
660
SqFt
$4
/SqFt
2018
Built
Subdivision:
THE BOWER
County:
WASHINGTON
Listing courtesy of Keller Williams Capital Properties
Call Now: (703) 898-3565
Is this the listing for you? We can help make it yours.
(703) 898-3565
1300 4TH STREET SE 7051300 4TH STREET SE 7051300 4TH STREET SE 7051300 4TH STREET SE 705
Save
Ask
Tour
Hide
Share

Mortgage Calculator

Monthly Payment (Est.)

Enter an interest rate to see your estimated monthly payment.
Calculator powered by Showcase IDX, a Constellation1 Company. Copyright ©2026 Information is deemed reliable but not guaranteed.

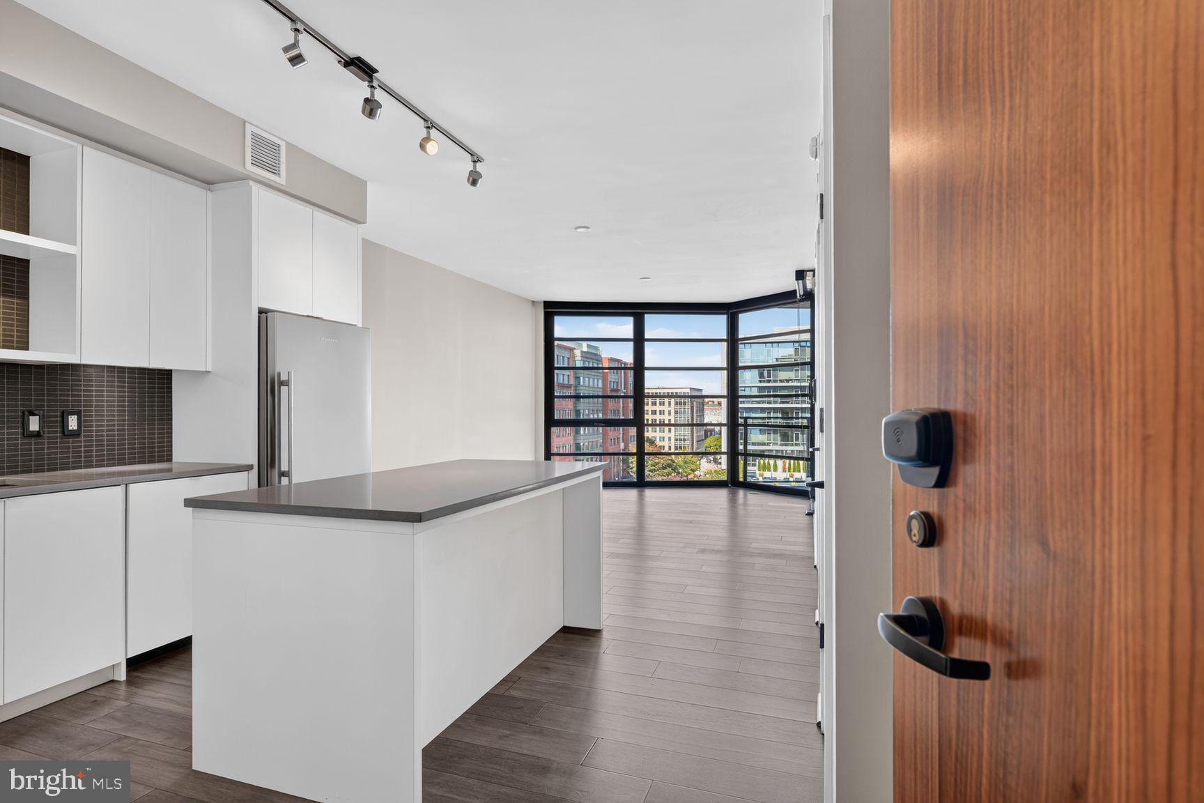
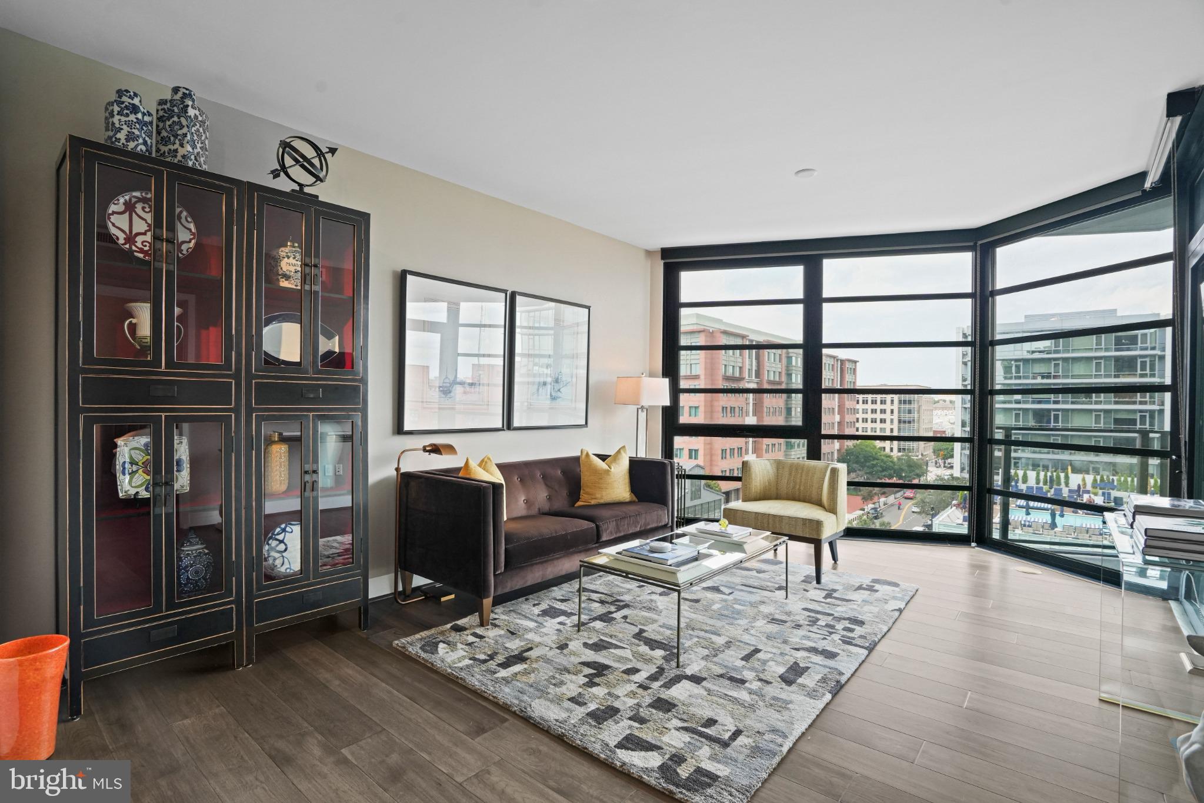
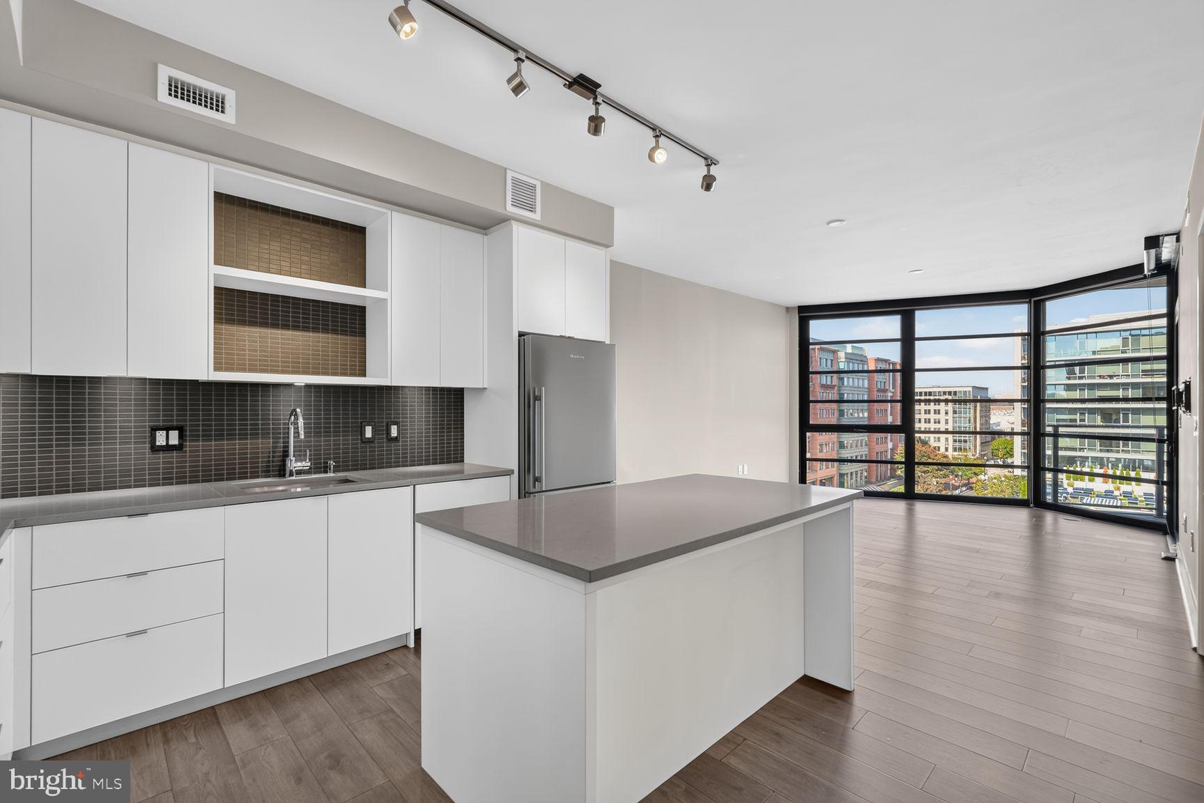
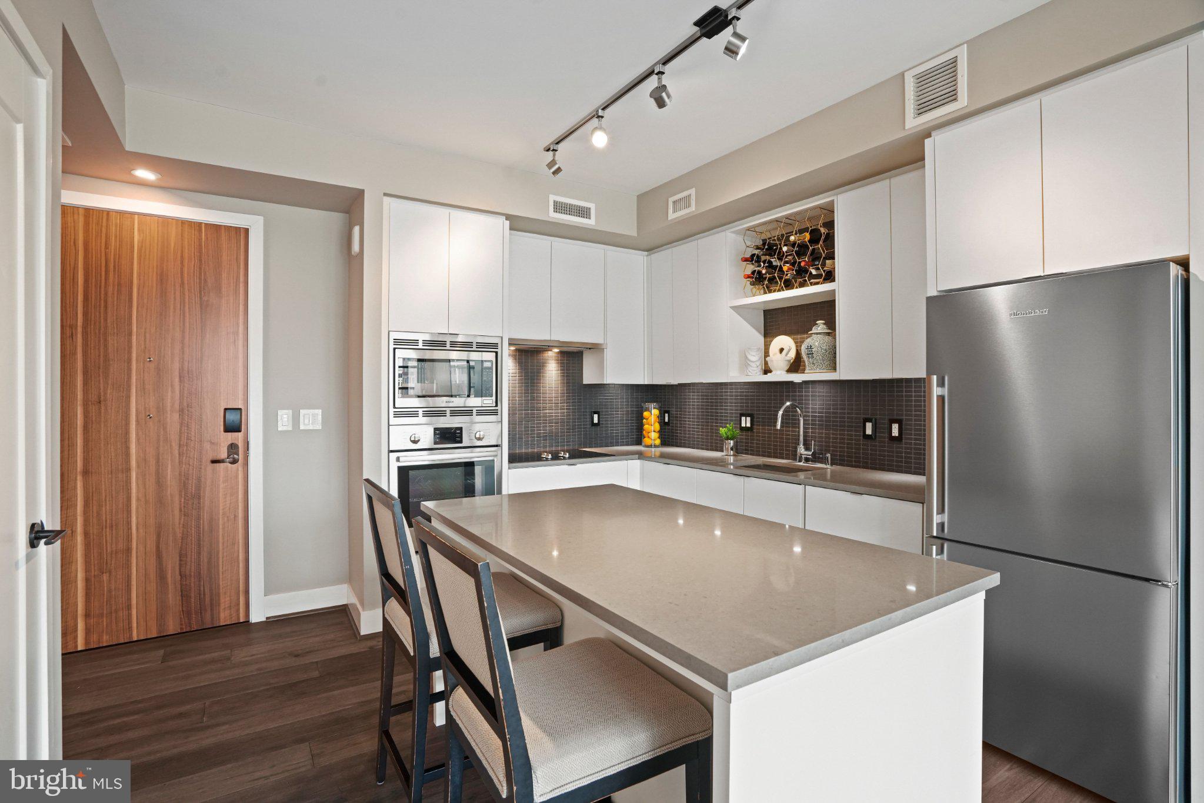
LUXURY 1-BEDROOM, 1-BATH CONDO AT THE BOWER | NAVY YARD Experience modern city living in this beautifully appointed one-bedroom, one-bath condominium at The Bower in Washington, DC's vibrant Navy Yard neighborhood. With approximately 660 square feet of interior living space and a private balcony, this residence features floor-to-ceiling windows, abundant natural light, wide-plank engineered hardwood flooring throughout, and an impressive collection of custom upgrades. GOURMET KITCHEN The contemporary kitchen features custom Italian L'Arte della Cucina cabinetry, a Blomberg stainless-steel refrigerator, and Bosch appliances, including a cooktop, wall oven, microwave, and dishwasher. Grohe fixtures and a built-in countertop soap dispenser complete the space. SPA-INSPIRED BATHROOM The beautifully upgraded bathroom features a full-size bathtub with a white rectangular subway tile surround, a rainfall showerhead with a separate handheld wand, Grohe fixtures, and a sleek European-style frameless glass shower panel. A backlit vanity mirror with a built-in defogger and dimmable lighting adds a modern touch. To the left of the vanity, a recessed mirrored medicine cabinet provides additional storage and opens to offer multiple viewing angles for hairstyling and grooming. A custom-built cabinet above the toilet, designed to match the vanity cabinetry, provides even more storage. A decorative wallpaper accent wall completes the space. BEDROOM & WALK-IN CLOSET The bedroom features a custom beadboard accent wall with integrated wall-mounted reading lights, a contemporary matte-black ceiling fan, and wiring for a wall-mounted flat-screen television. The adjoining walk-in closet includes a custom Elfa organization system. ADDITIONAL RESIDENCE FEATURES - Dimmable lighting throughout - Mecho Systems window treatments, including Chelsea blackout shades in the bedroom and Soho Collection 3% shades in the living area - Articulating, swivel wall-mounted TV bracket in the living room - Bosch in-unit washer and dryer - Private balcony - Engineered hardwood flooring throughout, including the bedroom and walk-in closet — no carpeting THE BOWER — BUILDING AMENITIES Residents enjoy exceptional amenities designed for comfort, convenience, and entertaining: - 24-hour concierge and front desk - Rooftop resident lounge with fireplace and flat-screen TV - Resident entertainment and event space - Rooftop terrace with outdoor seating and dining areas - Rooftop grilling area - Fitness center - Controlled-access building - Two passenger elevators - Secured garage parking available separately PRIME NAVY YARD LOCATION The Bower is conveniently located near the Navy Yard–Ballpark Metro station on the Green Line, with easy access to neighborhood restaurants, shopping, grocery stores, waterfront attractions, and entertainment. RENTAL TERMS & BUILDING FEES Monthly Rent: $2,700. Lease Term: Minimum 12 months. Garage Parking: One secured garage parking space is available separately for an additional $300 per month. Utilities: Water is included in the rent. Tenants are responsible for electricity through Pepco and any optional cable or internet services. The residence is all-electric, with no gas utility bill. Building Move-In/Move-Out Fees: The condominium association charges a total of $600, consisting of a $300 move-in fee and a $300 move-out fee. Both fees are collected upfront at the beginning of the lease. No additional building move-out fee is due at the end of the tenancy. A LOCAL, RESPONSIVE LANDLORD Enjoy the added peace of mind of renting from a local, accessible landlord who takes pride in the property and is committed to prompt communication and timely attention to maintenance needs. Contact us today to schedule your private tour of Unit 705 at The Bower.

Save
Ask
Tour
Hide
Share
Listing Snapshot
Price 
$2,700
Days On Site 
3 Days
Bedrooms 
1
Inside Area (SqFt) 
660 sqft
Total Baths 
1
Full Baths 
1
Partial Baths 
N/A
Lot Size 
N/A
Year Built 
2018
MLS Number 
DCDC2291278
Status 
Active
Property Tax 
N/A
HOA/Condo/Coop Fees 
$787 monthly
Sq Ft Source 
Estimated
Friends & Family
Recent Activity
yesterdayListing updated with changes from the MLS
3 days agoListing first seen on site
General Features
Available on 
2026-11-16
Cross Street 
Tingey Street SE
Direction Faces 
South
Foundation 
None
Garage 
Yes
Garage Spaces 
1
Levels 
One
Number Of Stories 
11
Parking 
AssignedLightedLeasedSecuredGarageCommonUndergroundCommunity Structure
Parking Spaces 
1
Pets 
Cats OKDogs OKYes
Property Sub Type 
Condominium
Security 
Smoke Detector(s)Carbon Monoxide Detector(s)
Sewer 
Public Sewer
SqFt Above 
660
SqFt Total 
660
Style 
Unit/Flat
Utilities 
Cable AvailableSewer AvailableWater AvailableElectricity Available
Water Source 
Public
Zoning 
SEFC-2
Interior Features
Appliances 
OvenWasherCooktopDishwasherDisposalExhaust FanIce MakerMicrowaveRefrigeratorStainless Steel Appliance(s)Washer/Dryer StackedENERGY STAR Qualified AppliancesDryer
Cooling 
Central AirCeiling Fan(s)Electric
Electric 
Circuit Breakers
Flooring 
Wood
Furnished 
Unfurnished
Heating 
Exhaust FanElectricHeat Pump
Interior 
Ceiling Fan(s)Kitchen IslandPantryRecessed LightingWalk-In Closet(s)High CeilingsOpen Floorplan
Laundry Features 
Washer HookupMain Level
Main Level Bedrooms 
1
Window Features 
Window CoveringsDouble Pane WindowsLow Emissivity WindowsWindow Treatments
Full Bath 
Level - Main
Kitchen 
Level - Main
Save
Ask
Tour
Hide
Share
Exterior Features
Construction Details 
BrickConcreteGlass
Exterior 
BarbecueBalconyLighting
Pool Features 
None
Windows/Doors 
Window CoveringsDouble Pane WindowsLow Emissivity WindowsWindow Treatments
Community Features
Association Amenities 
ClubhouseConciergeFitness CenterParty RoomMeeting RoomSecurityElevator(s)
Additional Association Fee 
$787.0
Additional Association Fee Frequency 
Monthly
Community Features 
SidewalksStreet Lights
School District 
DISTRICT OF COLUMBIA PUBLIC SCHOOLS
Schools
School District
DISTRICT OF COLUMBIA PUBLIC SCHOOLS
Elementary School
Unknown
Middle School
Unknown
High School
Unknown
Listing courtesy of Keller Williams Capital Properties


The real estate listing information is provided by Bright MLS is for the consumer's personal, non-commercial use and may not be used for any purpose other than to identify prospective properties consumer may be interested in purchasing. Any information relating to real estate for sale or lease referenced on this web site comes from the Internet Data Exchange (IDX) program of the Bright MLS. This web site references real estate listing(s) held by a brokerage firm other than the broker and/or agent who owns this web site. The accuracy of all information is deemed reliable but not guaranteed and should be personally verified through personal inspection by and/or with the appropriate professionals. Properties in listings may have been sold or may no longer be available. The data contained herein is copyrighted by Bright MLS and is protected by all applicable copyright laws. Any unauthorized collection or dissemination of this information is in violation of copyright laws and is strictly prohibited. Copyright © 2020 Bright MLS. All rights reserved.

Neighborhood & Commute
Source: Walkscore
Disclosure: Community information and market data powered by Constellation Data Labs. Information is deemed reliable but not guaranteed.
Save
Ask
Tour
Hide
Share
Popular areas we serve

Northern Virginia Communities

  1. Aldie
  2. Alexandria
  3. Annandale
  4. Arlington
  5. Ashburn
  6. Bluemont
  7. Brambleton
  8. Bristow
  9. Broadlands
  10. Burke
  11. Centreville
  12. Chantilly
  13. Fairfax
  14. Falls Church
  15. Gainesville
  16. Great Falls
  17. Herndon
  18. Leesburg
  19. Manassas
  20. Manassas Park
  21. McLean
  22. Middleburg
  23. Oakton
  24. Reston
  25. South Riding
  26. Springfield
  27. Sterling
  28. Stone Ridge
  29. Vienna
  30. Winchester
  31. Woodbridge

Browse by Area

Start A Custom Search