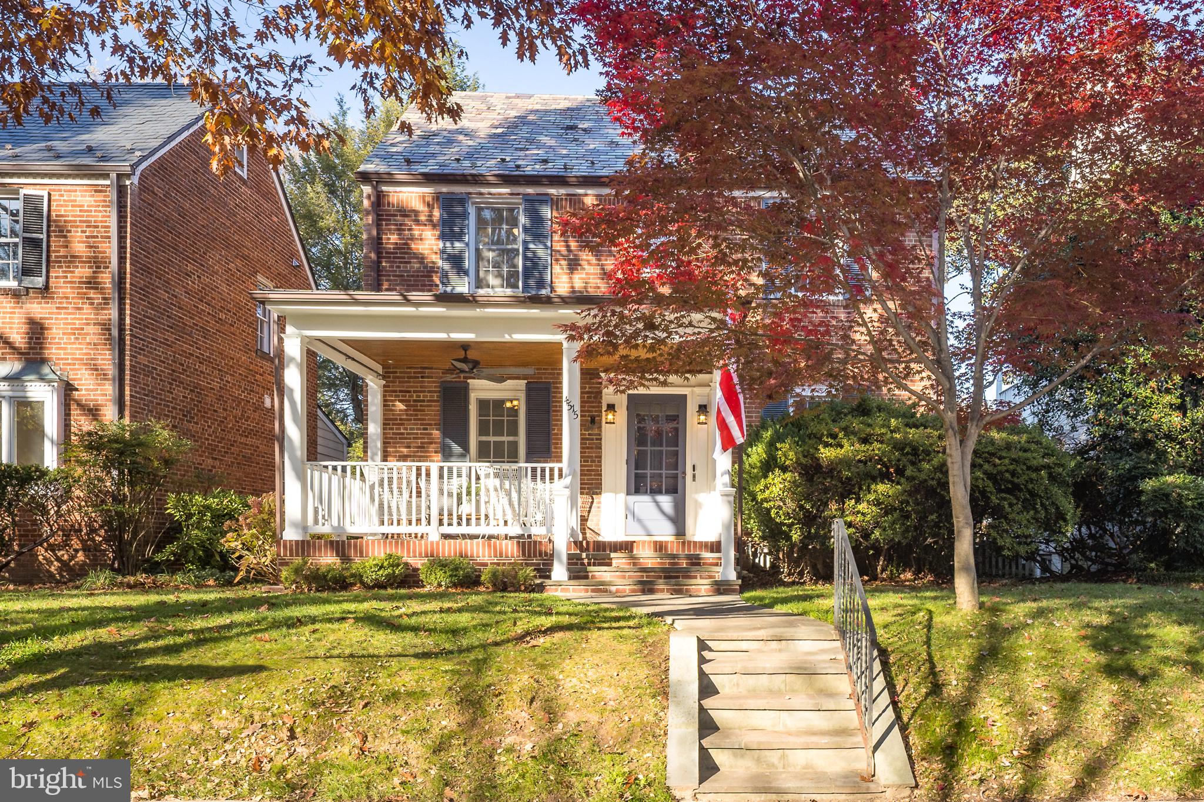
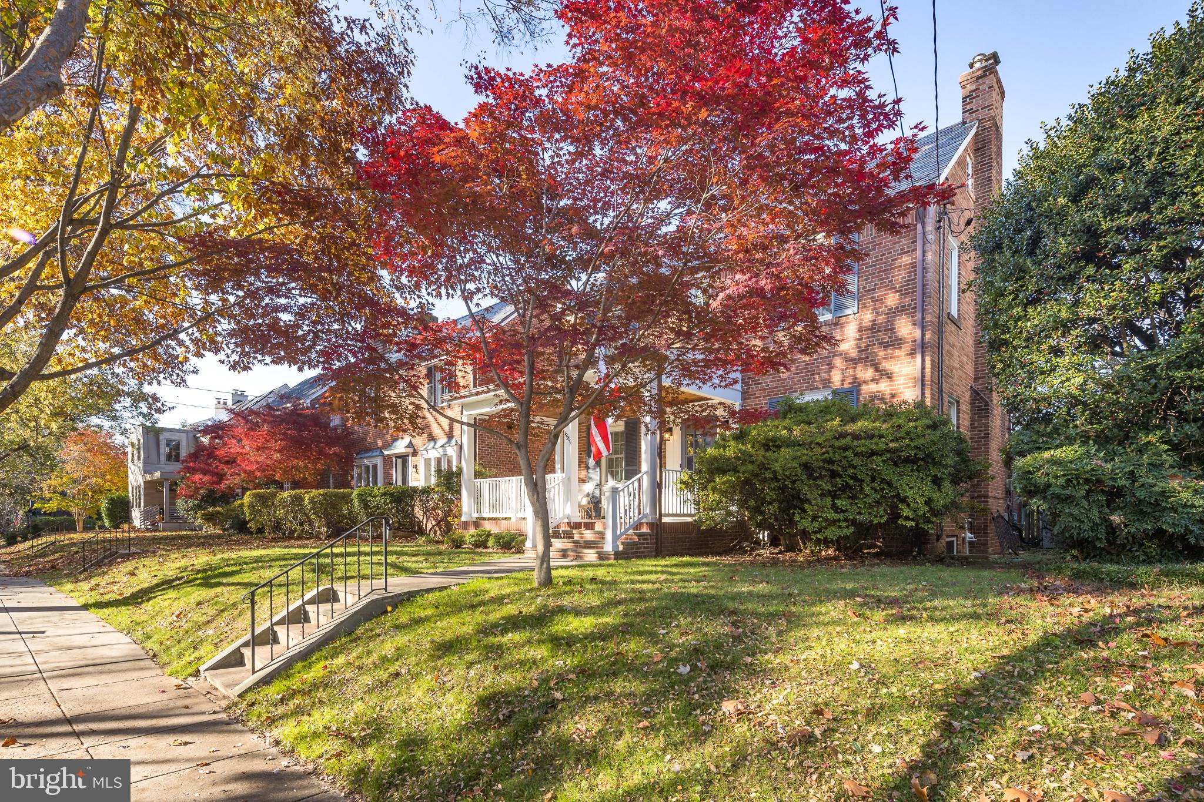
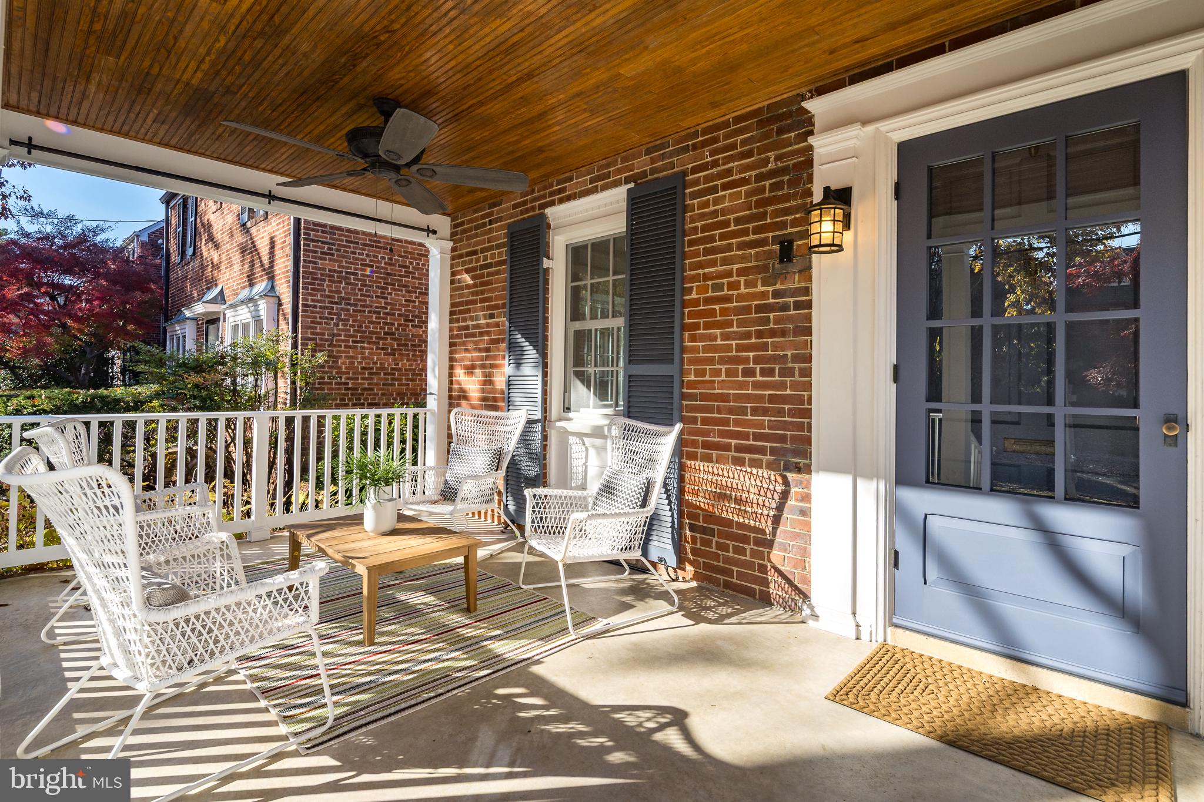
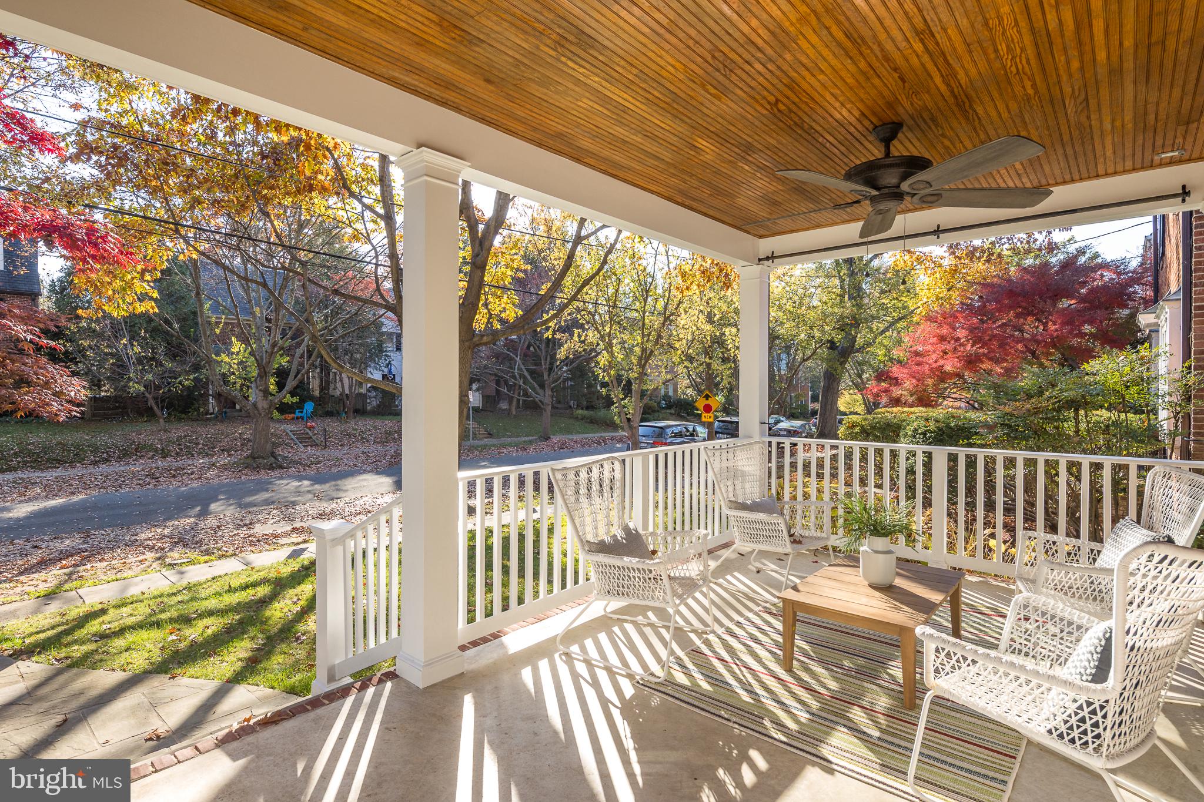
Open Houses This Saturday & Sunday 2:00 pm - 4:00 pm - Welcome to a beautifully renovated classic colonial offering meticulously designed living space in American University Park. Lovingly maintained and thoughtfully prepared for sale, this residence perfectly balances modern updates with preserved historic charm. A welcoming front porch sets a relaxing tone before stepping inside to discover a spacious living room anchored by an original fireplace mantel, wall sconces, and built-in bookcases. The gourmet kitchen presents high-end Viking appliances including a gas range, a farmhouse sink, an antique tin ceiling, a breakfast bar, a large pantry, and pendant lights. Entertaining easily flows from the elegant dining room to the sunlit family room overlooking the rear deck and a level, fenced grass yard framed by mature landscaping.
An exposed brick wall and storage nooks add character to the main-level office. A marble tile half bath with wainscoting is conveniently located next to the office. The home is thoughtfully illuminated with warm recessed LED lighting to maintain its classic ambiance, and benefits from all-new high-quality Andersen replacement windows. Upstairs, the second level hosts four bedrooms with beautiful oak hardwood floors, including a primary suite offering two large closets and a luxurious en-suite bathroom. The second corner bedroom also has a spacious en-suite bathroom. All bathrooms are fully renovated with Carrara marble, mosaic tile, and frameless glass showers. A washer and dryer is installed on this level next to a linen closet. The two other bedrooms are each large and have connected access to the fully finished top floor. Sized nearly the full footprint of the home, the attic is fantastic with many windows and makes an ideal expanded private home office, fitness area, bonus/playroom space, music or art studio, or another guest room. There is sizable attic storage as well.
Extensively remodeled in 2019 to expand the above-ground square footage, the home is particularly impressive with four fully finished levels. The lower level presents a fully equipped in-law suite with its own separate side entrance, an updated second kitchen, den, a full bath, and its own laundry, providing incredible flexibility for multi-generational living or guests. This level also includes a fantastic wine cellar with built-in shelves, perfect for wine and additional storage.
Outdoors is an oasis with mature and native plantings all maintained with a built-in irrigation system. The rear lawn is flat and easy to enjoy - secure room to roam for your four legged creatures. A secure a detached one-car garage adds everyday convenience for your daily driver, weekend, or classic car.
Located within the highly sought-after Janney Elementary, Deal Middle, and Jackson-Reed High School boundaries, this location sets up a vibrant, connected lifestyle. Residents cherish the neighborly feel of AU Park with its welcoming, tree-lined sidewalks. You are just a short walking distance to the Metro, a nearby grocery store, recreation centers, parks and green space, local libraries, and the eclectic dining options along Wisconsin Avenue.
Save
Ask
Tour
Hide
Share
Listing Snapshot
Price
$2,095,000
Days On Site
10 Days
Bedrooms
4
Inside Area (SqFt)
4,059 sqft
Total Baths
5
Full Baths
4
Partial Baths
1
Lot Size
0.1 Acres
Year Built
1940
MLS Number
DCDC2291284
Status
Active
Property Tax
$15,308
HOA/Condo/Coop Fees
N/A
Sq Ft Source
Estimated
Friends & Family
React
Comment
Invite
No Comments Yet
Did you know? You can invite friends and family to your search. They can join your search, rate and discuss listings with you.
Recent Activity
yesterday
Listing updated with changes from the MLS
yesterday
Status changed to Active
a week ago
Listing first seen on site
General Features
Acres
0.1
Direction Faces
South
Foundation
Block
Garage
Yes
Garage Spaces
1
Levels
Three Or More
Number Of Stories
4
Parking
GarageDetached
Parking Spaces
1
Property Sub Type
Single Family Residence
Sewer
Public Sewer
Special Circumstances
Standard
SqFt Above
3172
SqFt Below
887
SqFt Total
4059
Style
Colonial
Utilities
Natural Gas AvailableSewer AvailableWater AvailableElectricity Available
Water Source
Public
Zoning
R-1-B
Interior Features
Appliances
Gas RangeGas OvenCooktopGas Water HeaterDishwasherDisposalDryerMicrowaveRefrigeratorStainless Steel Appliance(s)WasherWater Heater



Did you know? You can invite friends and family to your search. They can join your search, rate and discuss listings with you.