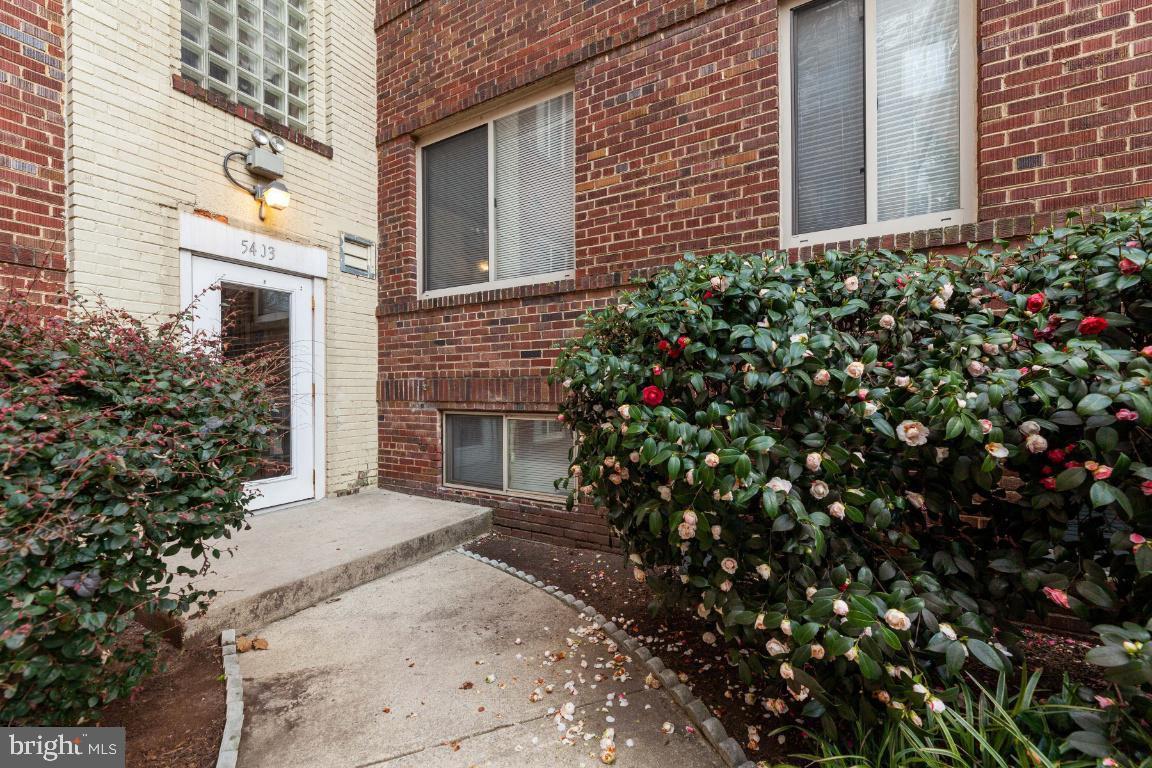
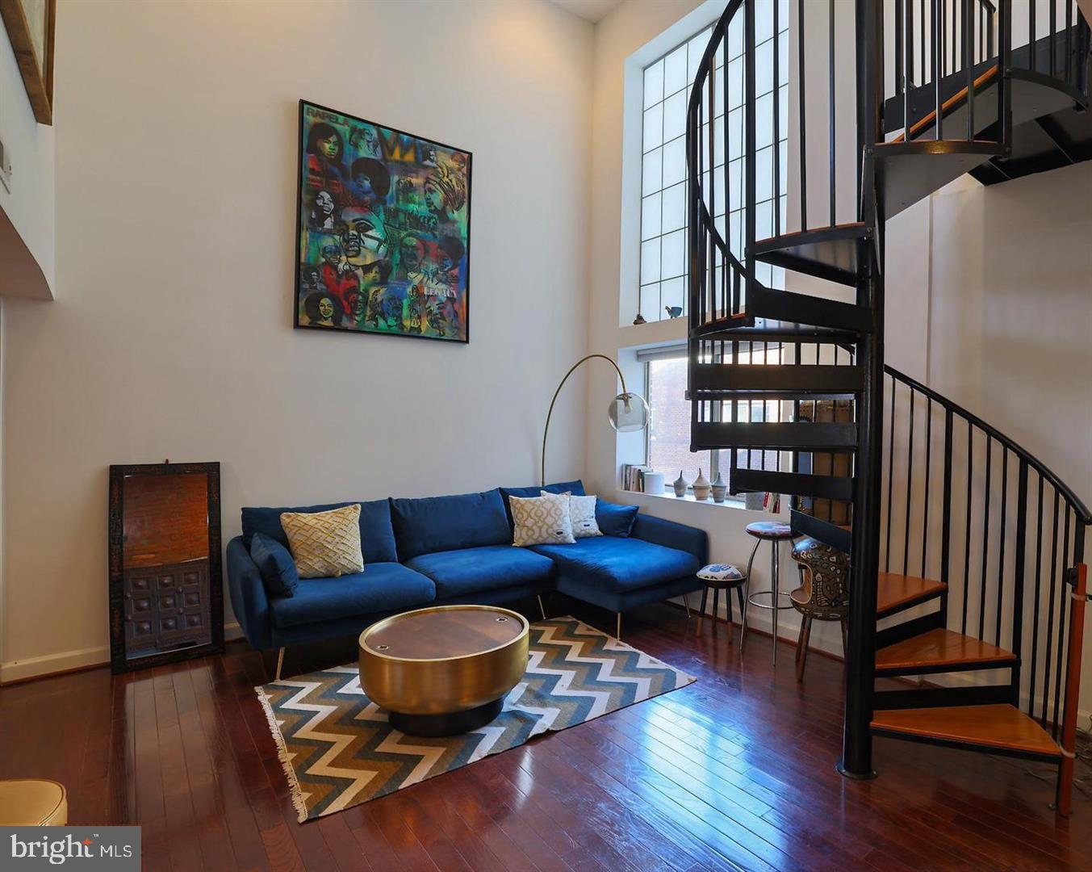
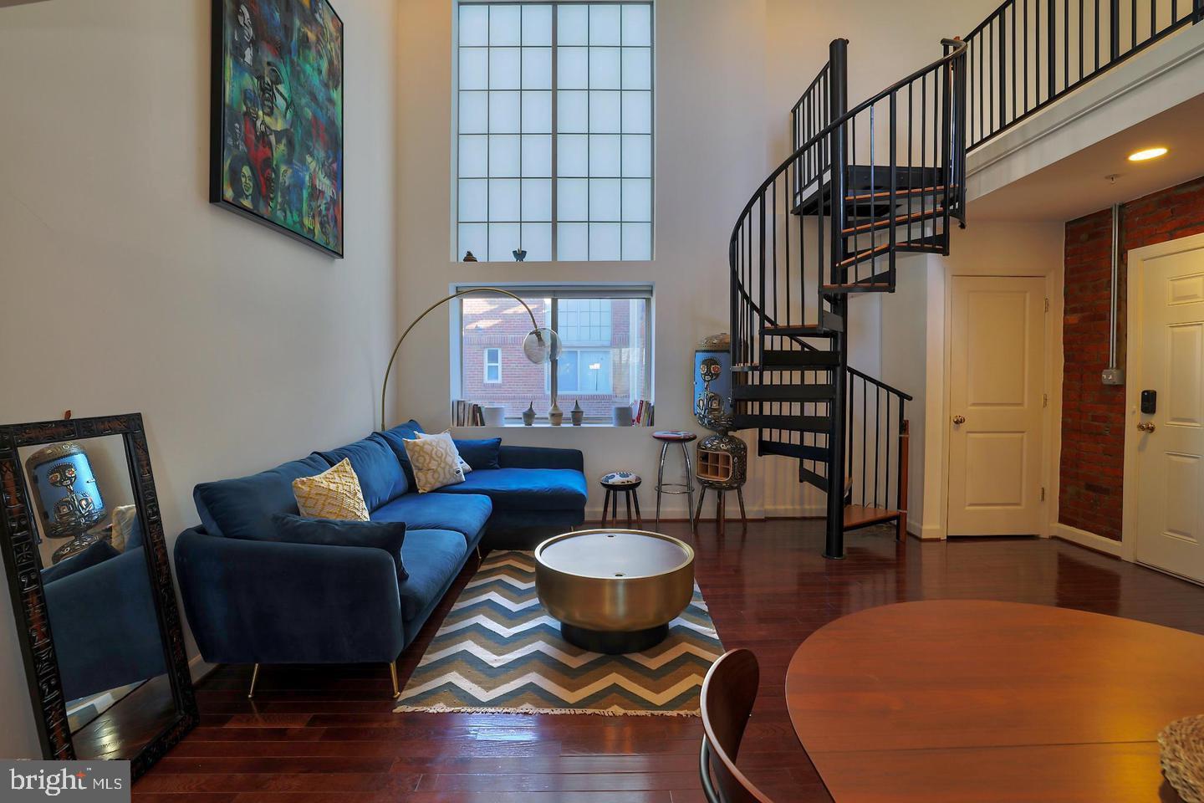
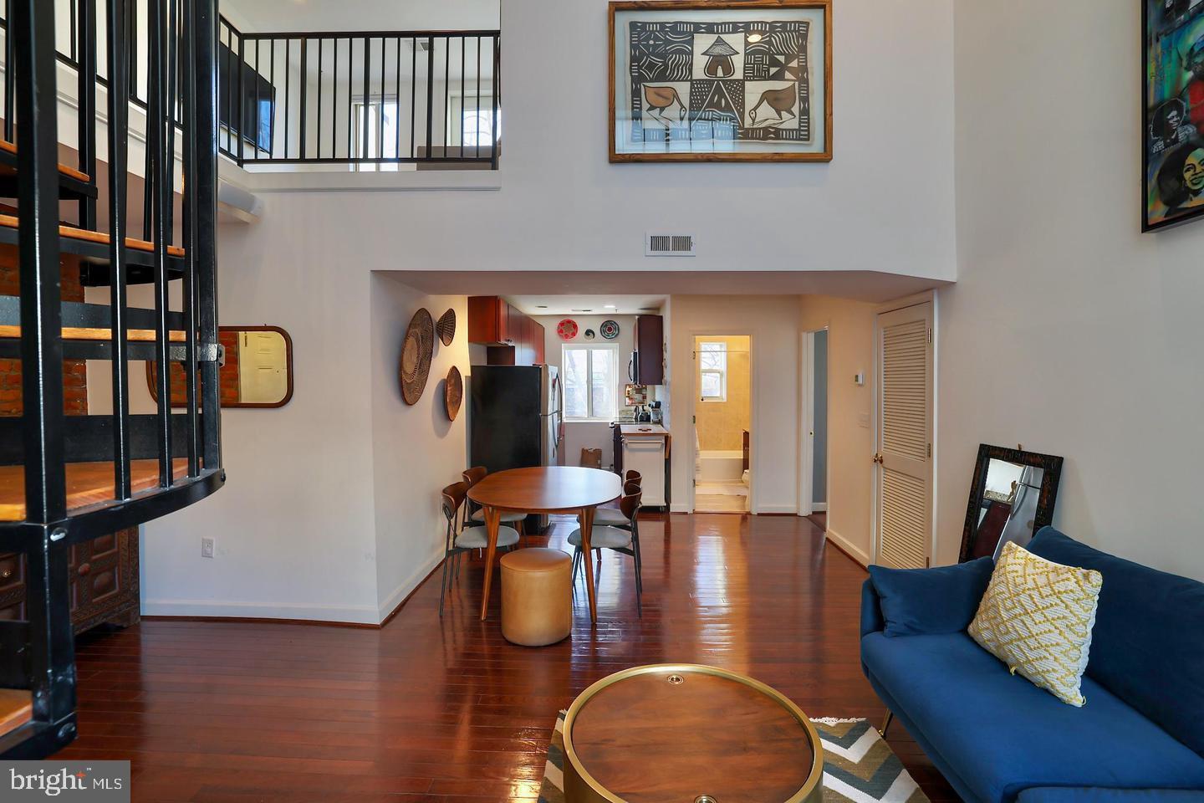
Come make this tastefully appointed two bed two bath loft-style condominium in Petworth your new home! Walk through the front door into a spacious, top floor, open-plan home with a dramatic layout that gleams with natural light! This two-level condo features a bedroom and full bath on each floor, exposed brick walls, hardwood flooring, stainless steel appliances, lots of cabinet and closet space throughout, tiled baths, an in-unit laundry, and a den area on the second floor that makes for a perfect work from home or additional living/play area. If you crave outdoor space, enjoy your large, private, south-facing patio! Live just a few blocks away from the exciting and amenity filled Georgia Avenue and Kennedy Avenue corridors, where multiple dining and retail options are within blocks. Two Metro stations are not far away, multiple bus lines are nearby, and drivers will appreciate the proximity to several thoroughfares that connect Petworth to the DC business district as well as multiple business centers in Maryland. All of this is nestled in a serene setting in an Art Deco building, adorned with a meticulously kept landscape!
Save
Ask
Tour
Hide
Share
Listing Snapshot
Price
$3,000
Days On Site
67 Days
Bedrooms
2
Inside Area (SqFt)
955 sqft
Total Baths
2
Full Baths
2
Partial Baths
N/A
Lot Size
0.01 Acres
Year Built
1941
MLS Number
DCDC2291306
Status
Active
Property Tax
N/A
HOA/Condo/Coop Fees
N/A
Sq Ft Source
Assessor
Friends & Family
React
Invite
Recent Activity
3 days ago
Listing updated with changes from the MLS
4 days ago
Status changed to Active
2 months ago
Listing first seen on site
General Features
Acres
0.01
Available on
2026-11-15
Levels
Two
Parking
None
Pets
No
Property Sub Type
Condominium
Sewer
Septic TankPrivate Sewer
SqFt Above
955
SqFt Total
955
Style
Art Deco
Water Source
Public
Zoning
SEE TAX RECORD
Interior Features
Appliances
Electric RangeElectric OvenElectric Water HeaterWasherDishwasherDisposalRefrigeratorStainless Steel Appliance(s)Washer/Dryer StackedWater HeaterMicrowaveDryer
Cooling
Central AirElectric
Flooring
CarpetWood
Heating
ElectricHeat Pump
Interior
Recessed LightingOpen Floorplan
Laundry Features
Washer HookupMain Level
Main Level Bedrooms
1
Window Features
Window CoveringsWindow Treatments
Save
Ask
Tour
Hide
Share
Exterior Features
Construction Details
Brick
Exterior
Balcony
Pool Features
None
Windows/Doors
Window CoveringsWindow Treatments
Community Features
School District
DISTRICT OF COLUMBIA PUBLIC SCHOOLS
Schools
School District
DISTRICT OF COLUMBIA PUBLIC SCHOOLS
Elementary School
Unknown
Middle School
Unknown
High School
Unknown
Listing courtesy of Keller Williams Preferred Properties