Morning coffee in the sunroom. Friends gathered around the kitchen island. A quiet evening with a book beside the fire. This fully renovated Shepherd Park stunner makes room for it all, with four finished levels that feel generous in space and warm in spirit.
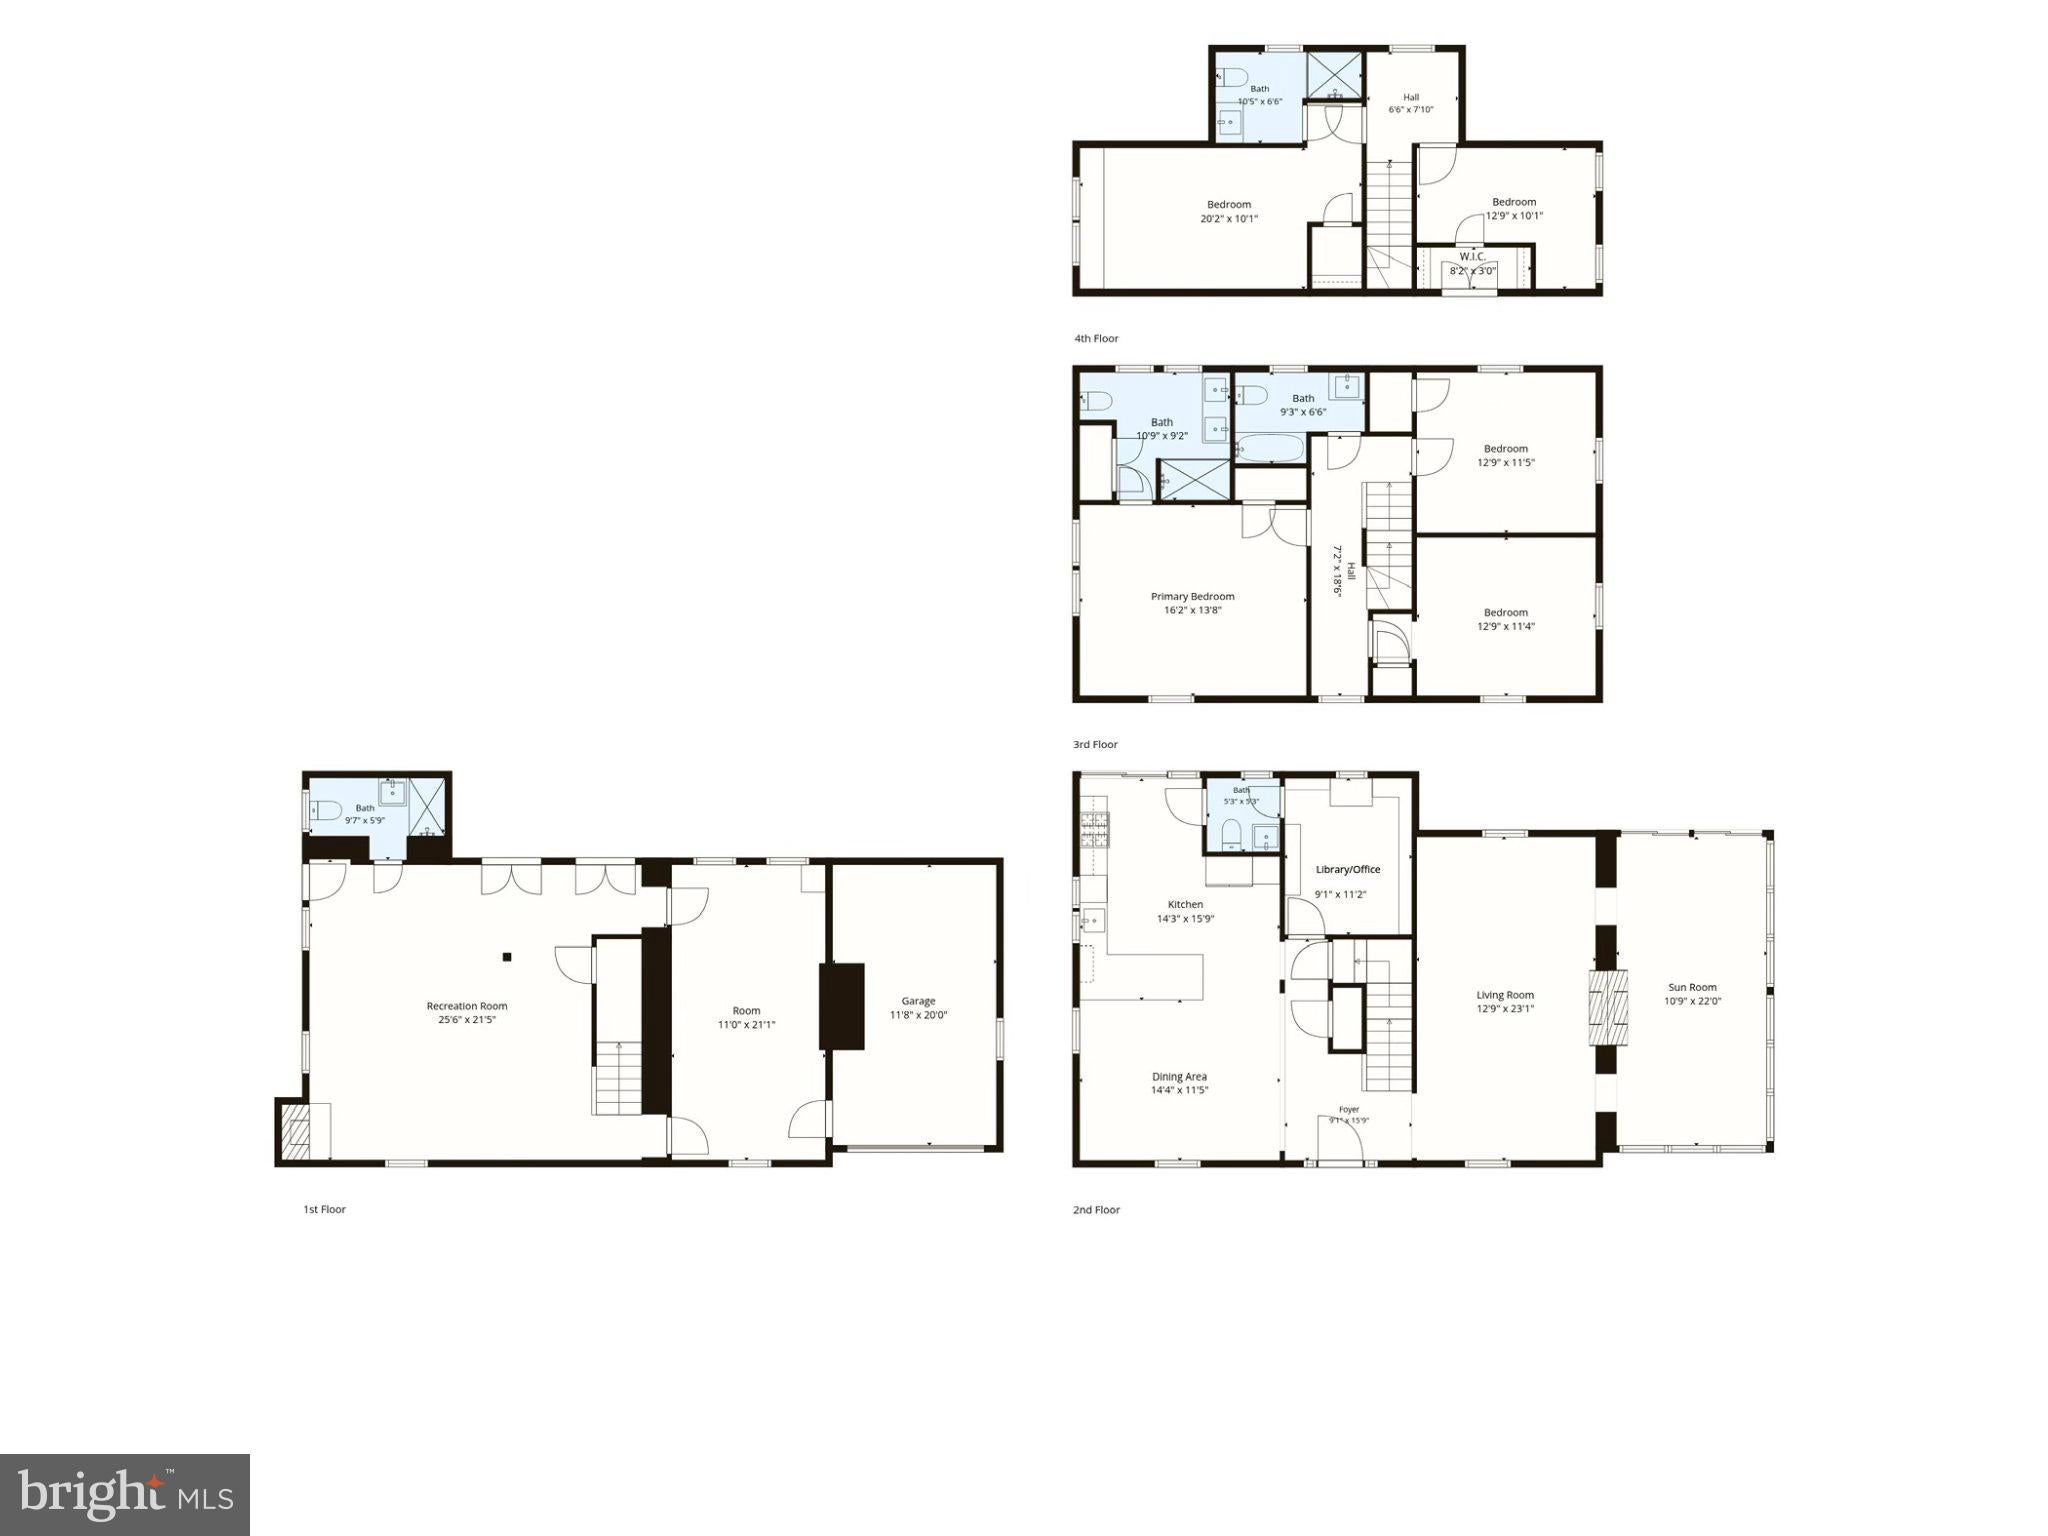
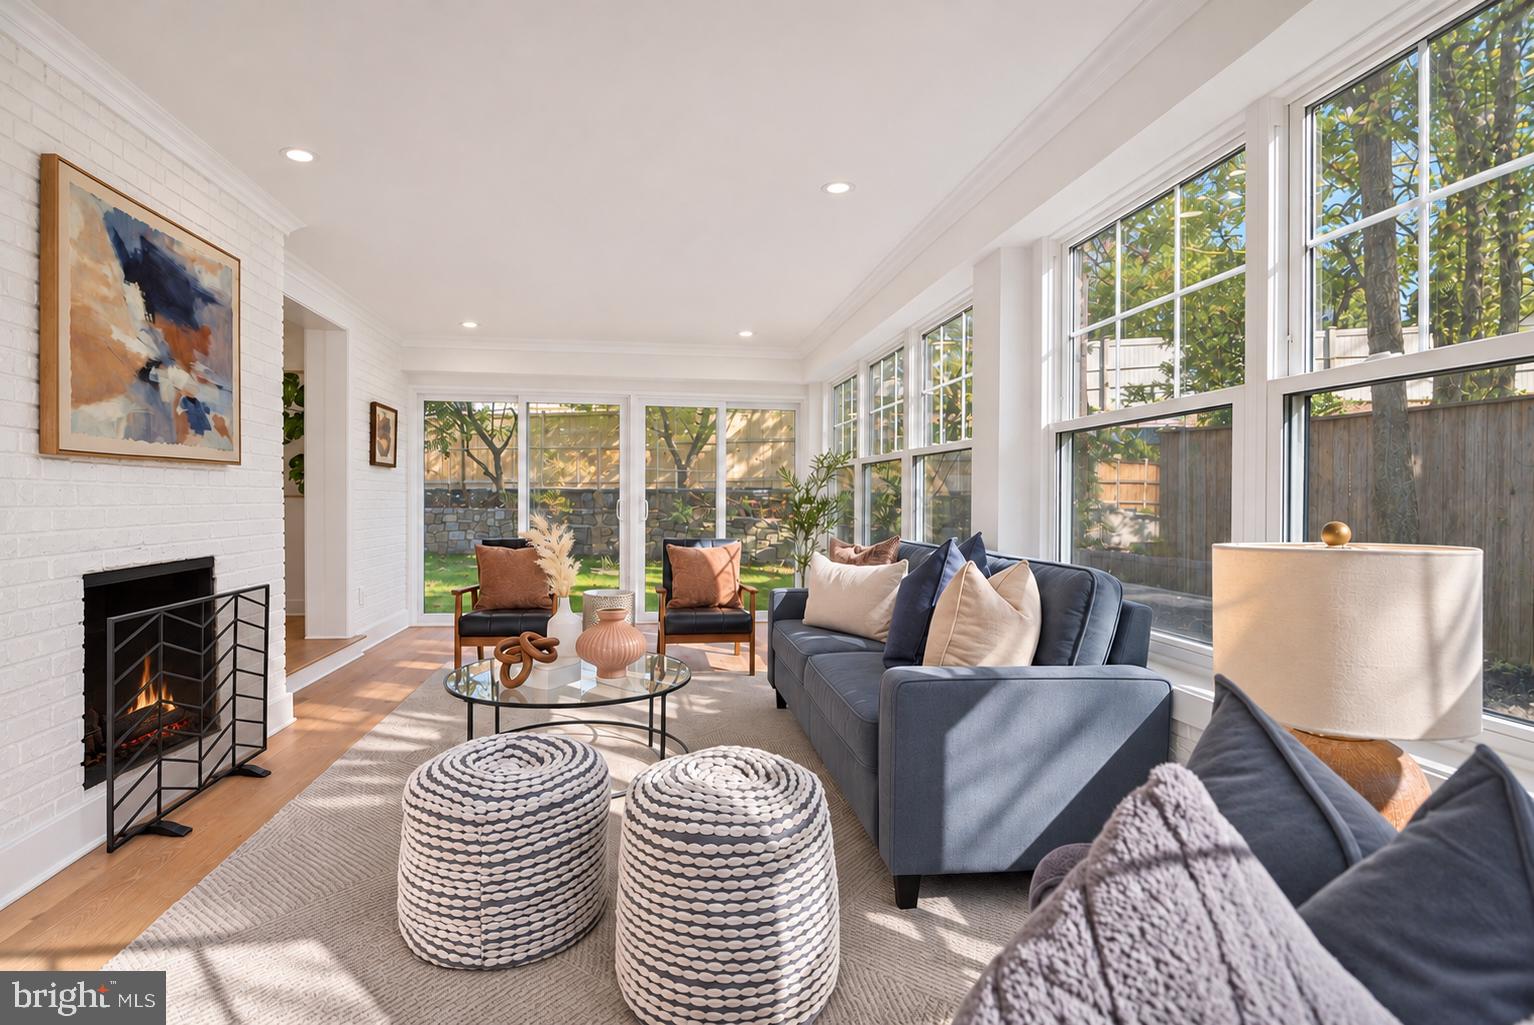
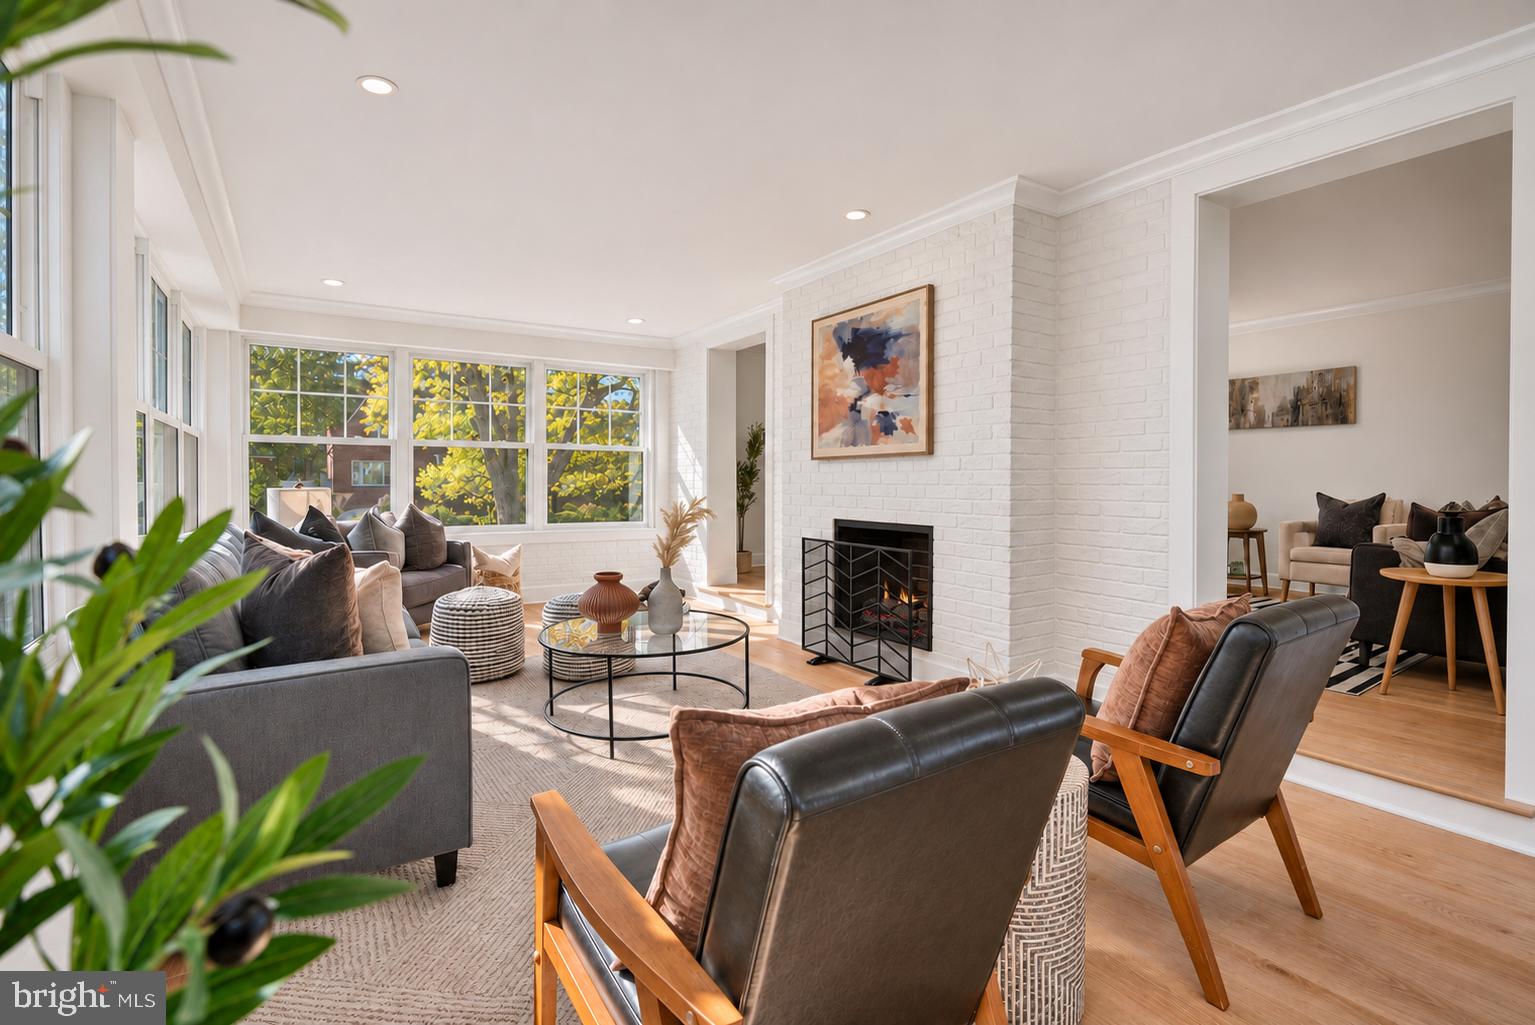
The open main level brings everyone together around a chef’s kitchen with waterfall Quartz counters and a full Quartz backsplash. A double sided fireplace connects the living room and four season sunroom, creating two inviting places to linger. In the study, restored original built ins lend character and inspiration. Write your novel, get lost in someone else’s, or make those work reports a little less boring. The conveniently located powder room is accessible from both the study and kitchen.
Upstairs, the primary suite offers ample closet space and a private bath with custom tile and shower glass. Two additional bedrooms and a full bath complete the second level. The third floor offers another private bedroom suite with a beautifully finished bath, plus a fifth bedroom for added flexibility.
The spacious finished lower level invites movie nights, fireside conversations, and room to spread out, with high ceilings, a wood burning fireplace, a full bath, and an additional living area ready for workouts or relaxation. Direct access to the attached one car garage adds everyday convenience.
Outside, a level, fenced yard sets the scene for weekend gatherings and easy afternoons. Thoughtfully renewed from top to bottom, this is a home with room for a full life and cozy corners to enjoy it. Welcome Home!
Save
Ask
Tour
Hide
Share
Listing Snapshot
Price
$1,599,000
Days On Site
2 Days
Bedrooms
5
Inside Area (SqFt)
3,640 sqft
Total Baths
5
Full Baths
4
Partial Baths
1
Lot Size
0.2 Acres
Year Built
1948
MLS Number
DCDC2291424
Status
Active
Property Tax
$10,254
HOA/Condo/Coop Fees
N/A
Sq Ft Source
Estimated
Friends & Family
React
Comment
Invite
No Comments Yet
Did you know? You can invite friends and family to your search. They can join your search, rate and discuss listings with you.
Recent Activity
yesterday
Listing updated with changes from the MLS
yesterday
Status changed to Active
2 days ago
Listing first seen on site
General Features
Acres
0.2
Attached Garage
Yes
Foundation
Slab
Garage
Yes
Garage Spaces
1
Levels
Three Or More
Parking
GarageDrivewayAttached
Parking Spaces
4
Pets
Yes
Property Sub Type
Single Family Residence
Sewer
Public Sewer
Special Circumstances
Standard
SqFt Above
2280
SqFt Below
1360
SqFt Total
3640
Style
Colonial
Water Source
Public
Zoning
RR
Interior Features
Appliances
Gas Water Heater
Basement
Other
Cooling
Central AirElectric
Fireplace
Yes
Fireplaces
2
Heating
Natural GasCentral
Interior
Built-in Features
Laundry Features
In Basement
Save
Ask
Tour
Hide
Share
Exterior Features
Construction Details
Brick
Pool Features
None
Roof
Shingle
Community Features
School District
DISTRICT OF COLUMBIA PUBLIC SCHOOLS
Schools
School District
DISTRICT OF COLUMBIA PUBLIC SCHOOLS
Elementary School
Unknown
Middle School
Unknown
High School
Unknown
Listing courtesy of Long & Foster Real Estate, Inc.



Did you know? You can invite friends and family to your search. They can join your search, rate and discuss listings with you.