Welcome to 1360 Underwood Street NW, a charming three-bedroom, three-and-a-half-bath detached brick Colonial with more than 2,500 sq/ft of living space in Brightwood. Thoughtfully updated for modern living, this classic residence blends timeless curb appeal with a warm, functional layout and a spacious backyard with two-car off-street parking.
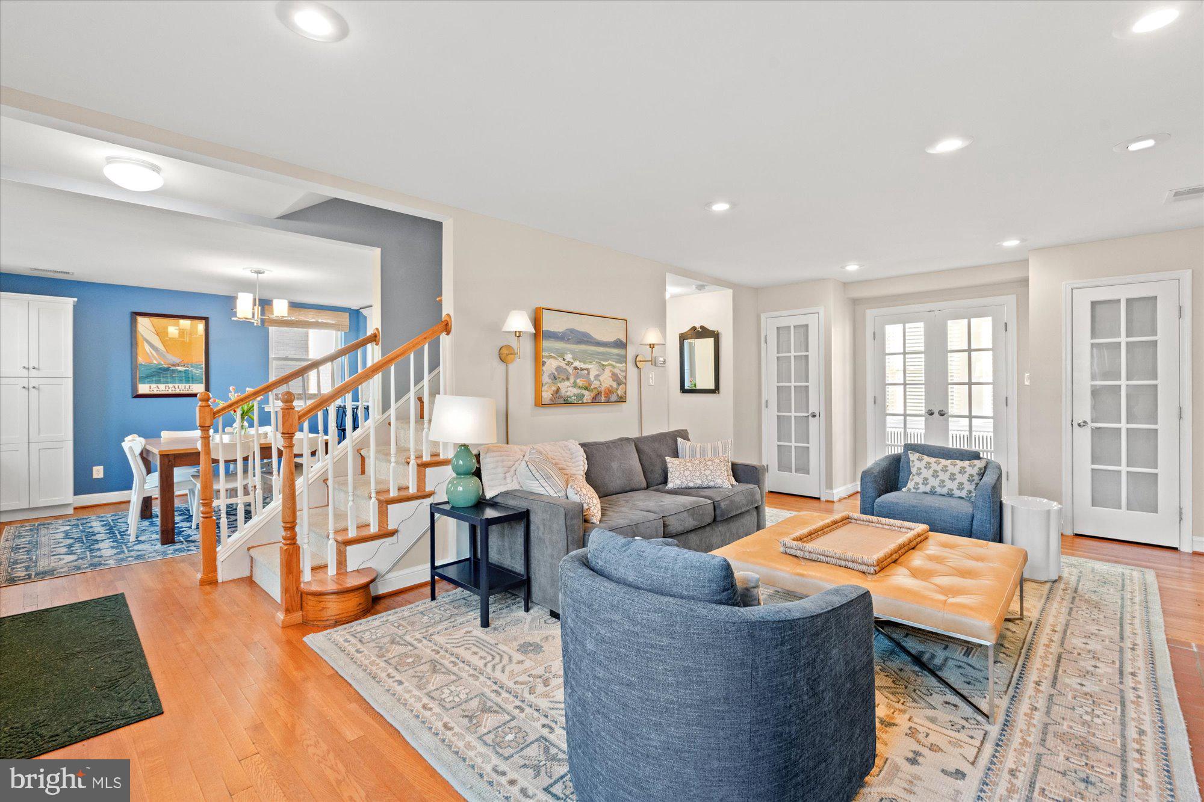
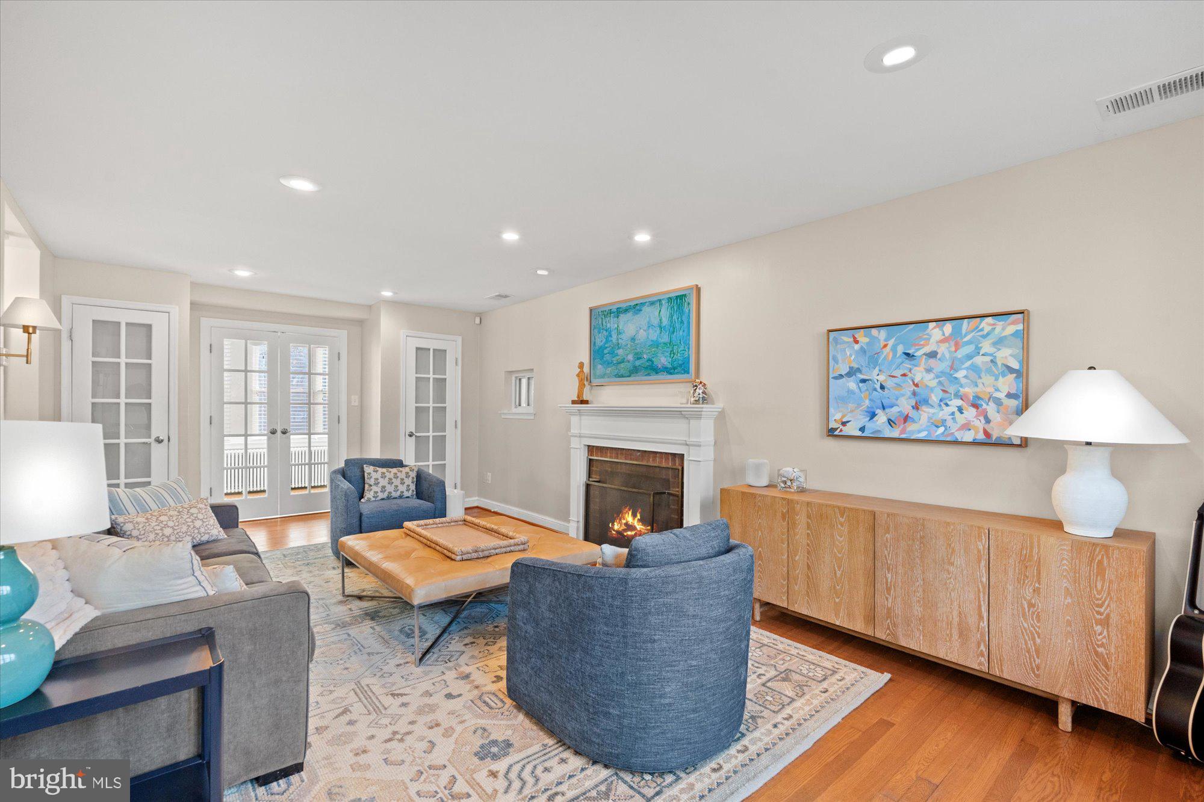
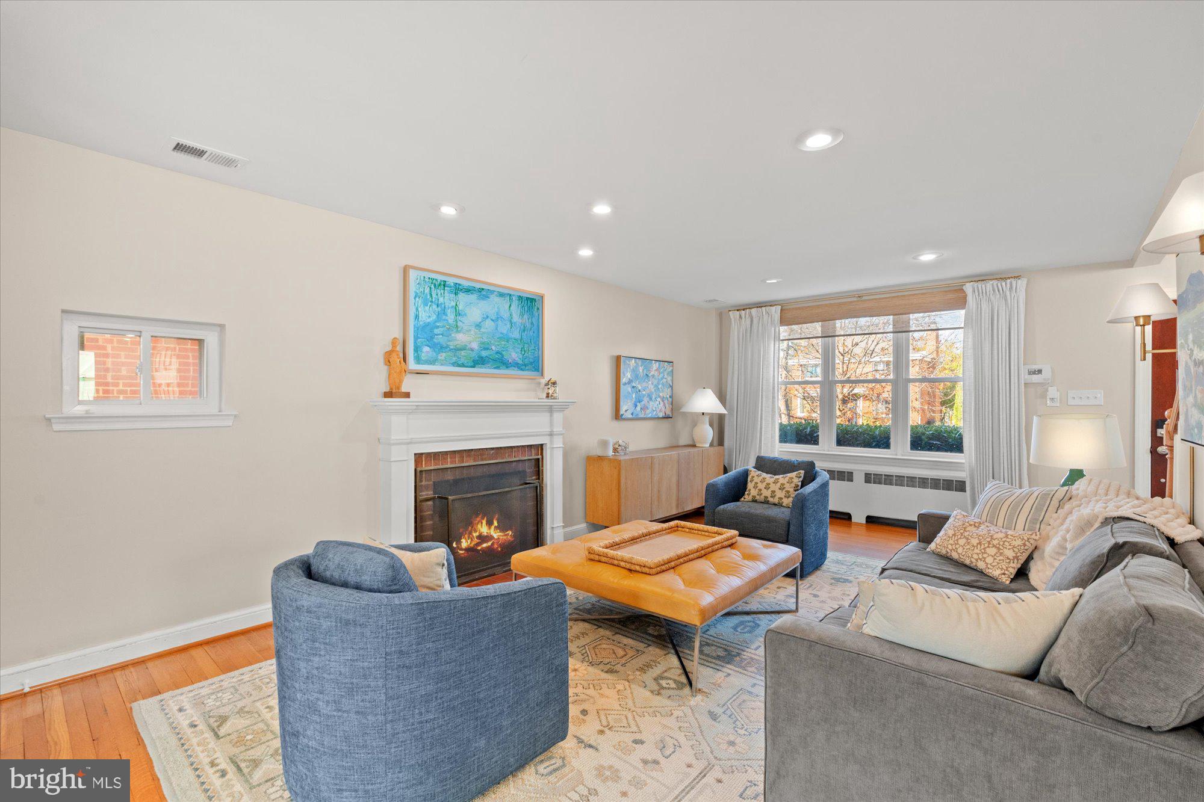
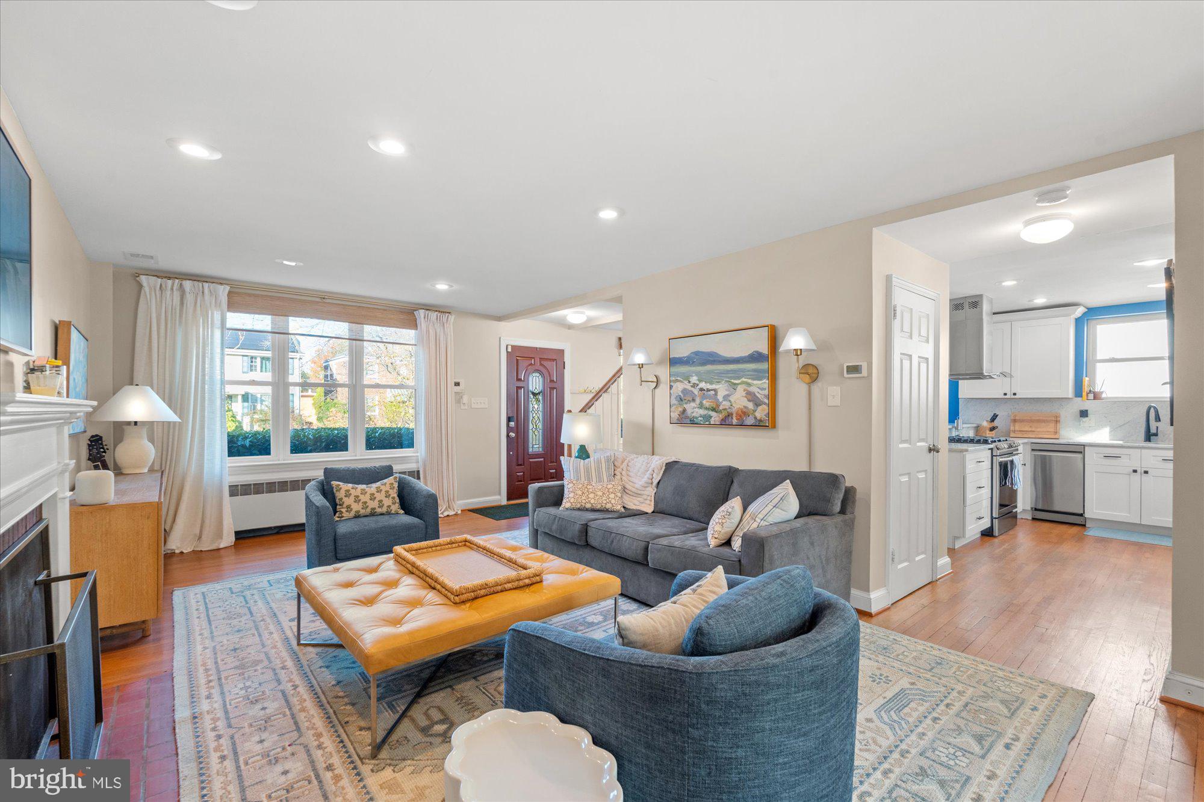
Step inside to discover gleaming hardwood floors, recessed lighting, and a traditional floor plan filled with natural light. The main level boasts a spacious living room with working fireplace. Just beyond a sun-drenched bonus room boasts charming french doors and is the perfect space for an office, lounge or reading nook. An updated kitchen featuring stainless steel appliances, a coffee bar, oversized peninsula for dining and ample cabinet and countertop space flows effortlessly into a dining room. A powder room with stylish wall paper rounds out this floor.
Upstairs, the generous primary suite features three closets and an updated ensuite bath. Two additional good sized bedrooms and a second full bathroom complete this upper level. The fully finished lower level serves as an ideal bonus space, offering two spacious recreation rooms and the homes third full bathroom, providing flexibility to have a family room and an option to add a fourth bedroom to the home. A large laundry room and bonus storage room complete this level.
On the exterior, a spacious backyard features a recently installed stone patio, green space and two-car off street parking. A french drain system has been installed by the current owners along with updated gutters and a roof cap for the slate roof.
Located in the heart of Brightwood, the home is just minutes away from Whole Foods and the restaurants at the Parks as well as the farmers market and Moreland's Tavern at 14th and Kennedy street. Conveniently located within blocks of multiple bus lines, this home is the epitome of city living with a suburban feel.
Step outside to an expansive, fenced-in stone patio designed for seamless outdoor entertaining and al fresco dining. A rear parking pad accommodates two vehicles, adding rare off-street convenience to city living.
Conveniently located just blocks from the trails and green space of Rock Creek Park, with easy access to neighborhood dining, commuter bus routes at the corner, and the Red Line Metro just minutes away, this home is not to be missed.
Save
Ask
Tour
Hide
Share
Listing Snapshot
Price
$899,999
Days On Site
1 Day
Bedrooms
3
Inside Area (SqFt)
2,368 sqft
Total Baths
4
Full Baths
3
Partial Baths
1
Lot Size
0.09 Acres
Year Built
1946
MLS Number
DCDC2291532
Status
Active
Property Tax
$6,630
HOA/Condo/Coop Fees
N/A
Sq Ft Source
Estimated
Friends & Family
React
Comment
Invite
No Comments Yet
Did you know? You can invite friends and family to your search. They can join your search, rate and discuss listings with you.
Recent Activity
yesterday
Listing first seen on site
yesterday
Listing updated with changes from the MLS
General Features
Acres
0.09
Foundation
Slab
Levels
Three Or More
Parking
Off Street
Parking Spaces
1
Property Sub Type
Single Family Residence
Sewer
Public Sewer
Special Circumstances
Standard
SqFt Above
1568
SqFt Below
800
SqFt Total
2468
Style
Colonial
Water Source
Public
Zoning
R-1
Interior Features
Appliances
Gas Water Heater
Basement
Other
Cooling
Central AirElectric
Fireplace
Yes
Fireplaces
2
Heating
ElectricHot Water
Save
Ask
Tour
Hide
Share
Exterior Features
Construction Details
Brick
Pool Features
None
Community Features
School District
DISTRICT OF COLUMBIA PUBLIC SCHOOLS
Schools
School District
DISTRICT OF COLUMBIA PUBLIC SCHOOLS
Elementary School
Unknown
Middle School
Unknown
High School
Unknown
Listing courtesy of TTR Sotheby's International Realty



Did you know? You can invite friends and family to your search. They can join your search, rate and discuss listings with you.