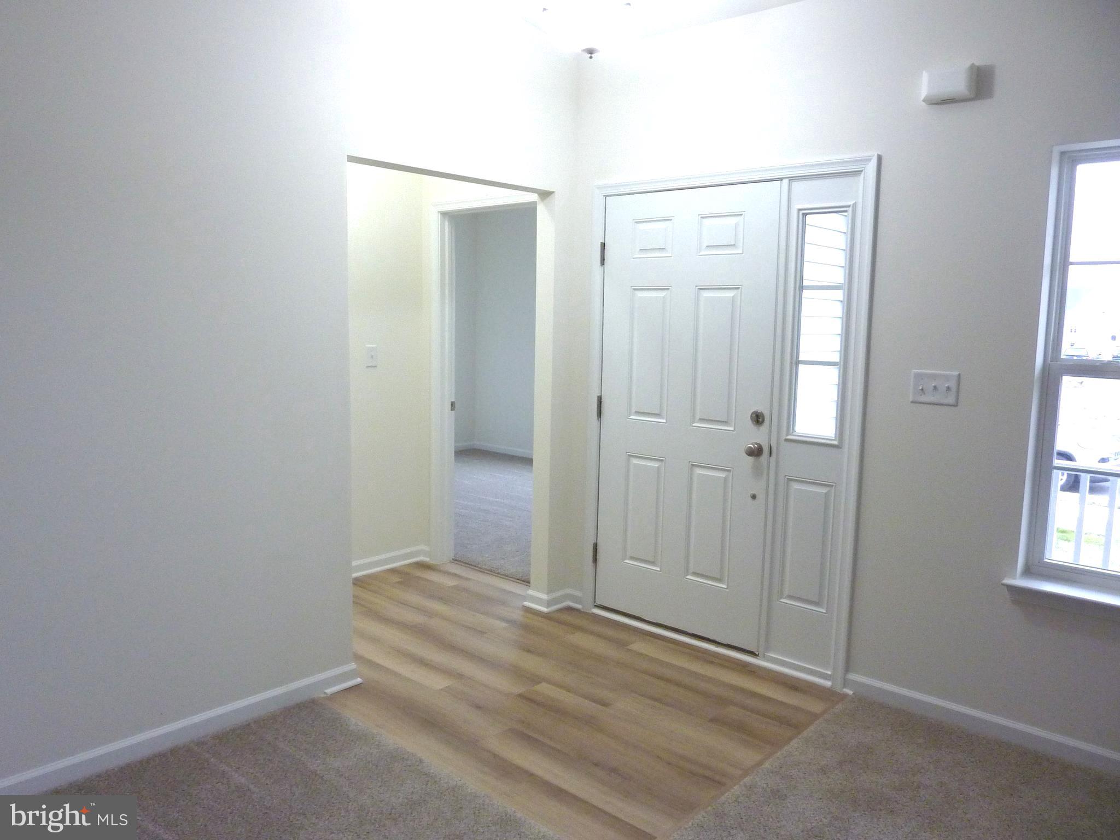
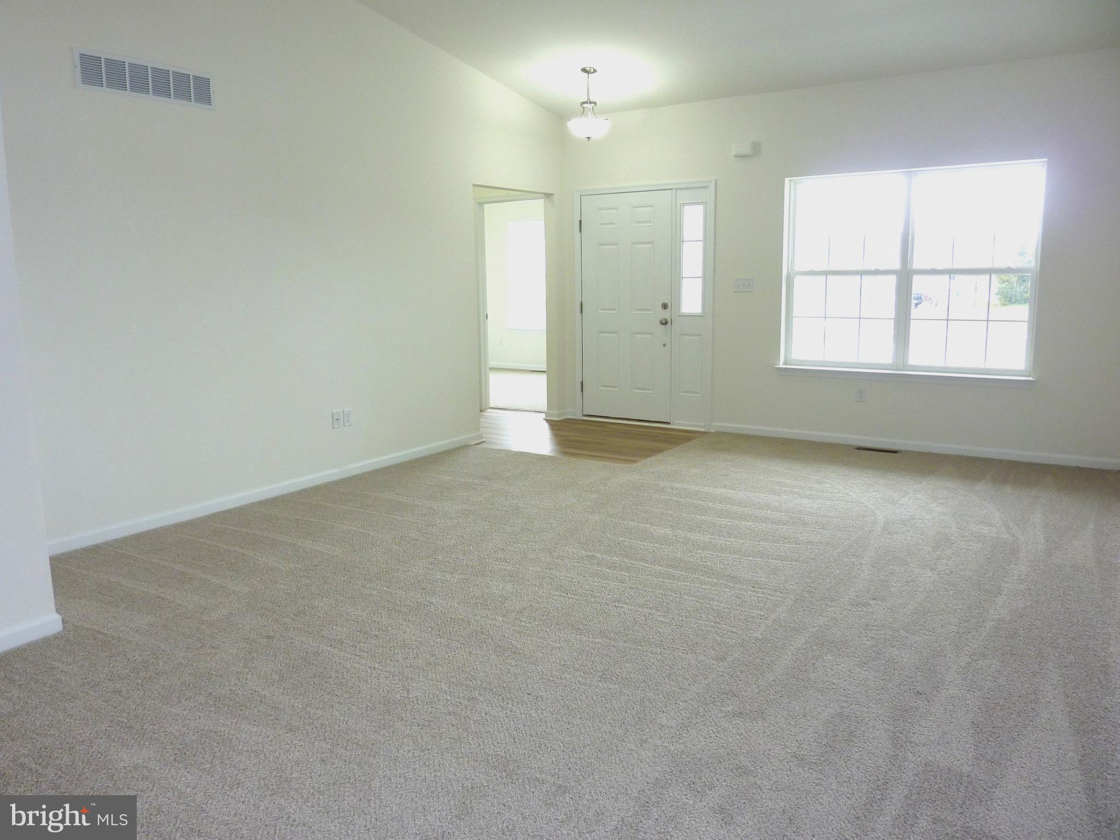
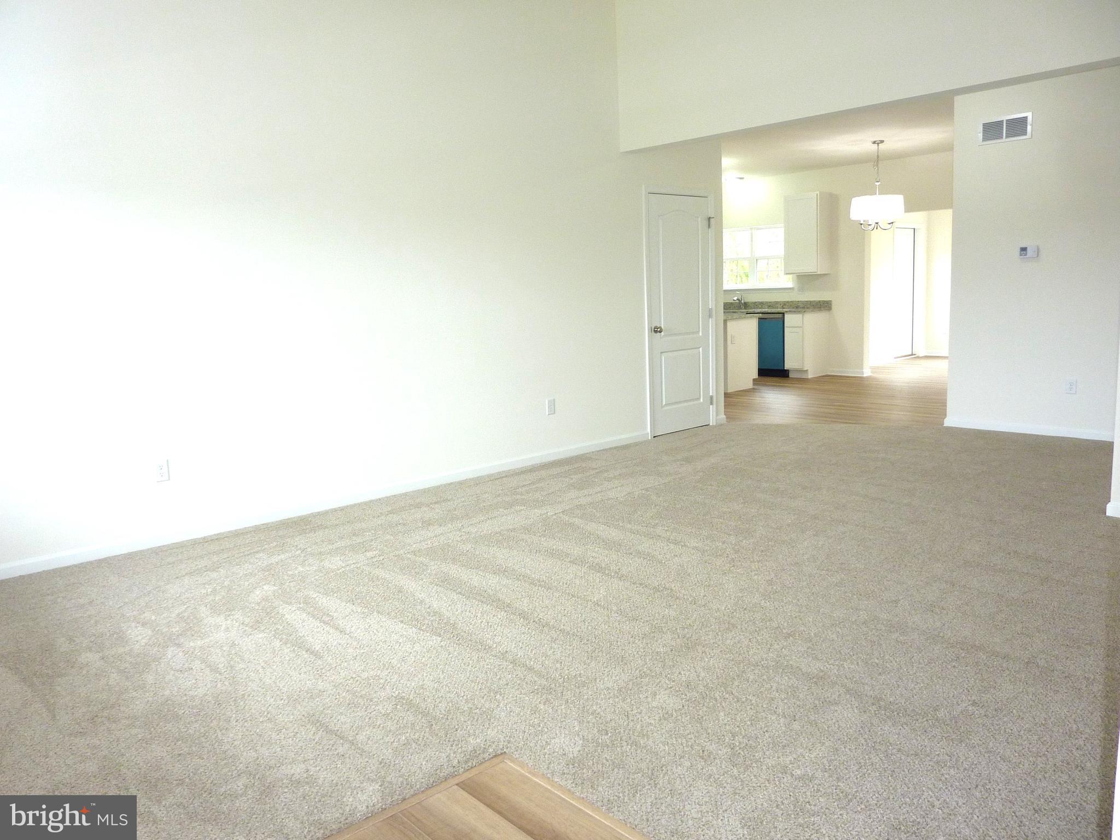
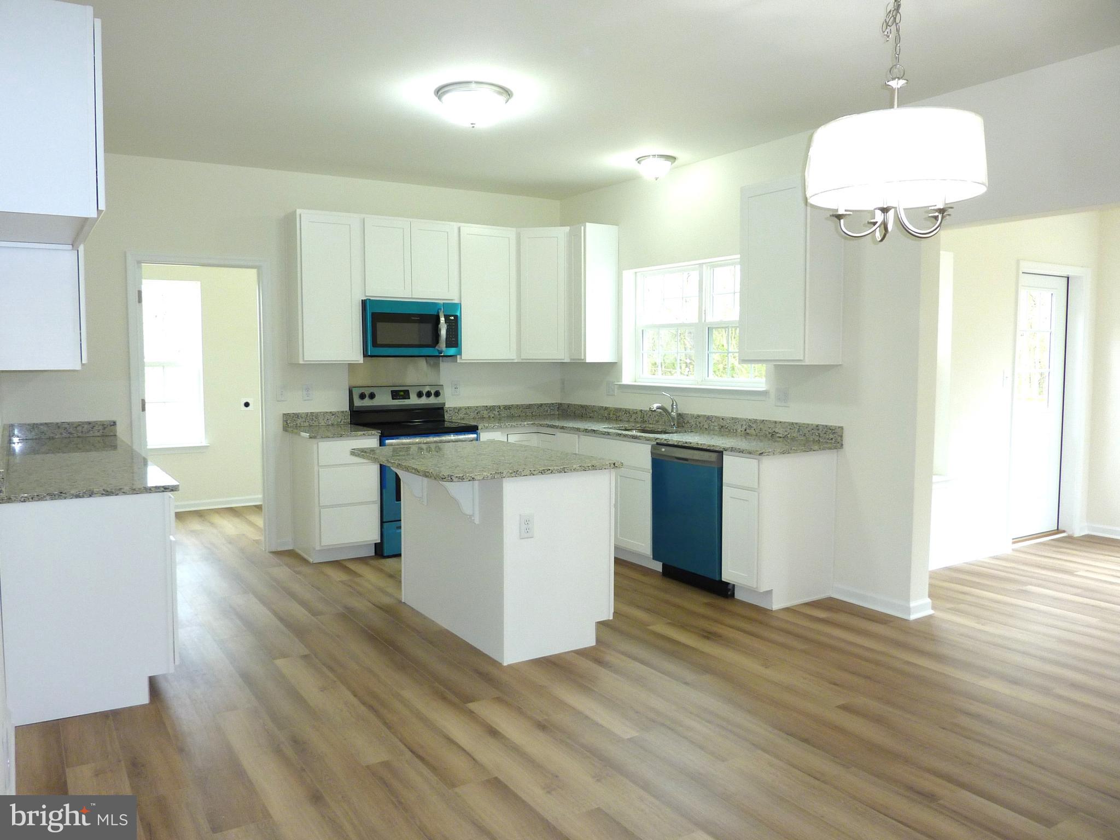
Quick delivery new construction three bedroom, two bath ranch on basement, with sunroom, backing to a tree line is now available in the popular community of Old Country Farm. This move in ready home greets you with a nice size front porch. Entering your new home you have a luxury vinyl plank entry way with transom window next to the door. The spacious living room has a vaulted ceiling and neutral color carpet. The well appointed kitchen has 42” cabinets, granite countertops, island with breakfast overhang, and luxury vinyl plank floor. The stainless steel appliances include an easy clean flat top range, overhead microwave, and dishwasher. The dining area has luxury vinyl plank floor and a wall for a large piece of furniture, like a hutch. The sunroom has windows on three sides for an abundance of natural light, and a door to deck. The oversized laundry room has a utility sink and pantry. The large owner’s suite has a transom window to allow in additional light without compromising privacy. There is a large walk in closet for all your clothes and accessories. The owner’s bath has a pristine tiled walk in shower with shelves, luxurious garden tub with tile surround, double sink vanity and luxury vinyl plank floor. There are two more bedrooms and hall bath with tub/shower, off their own hallway towards the front of the home. The full basement with egress window is perfect for storage or adding additional living space. There is also a two car garage. Your new home includes a central vacuum. The deck overlooks the nice flat backyard that backs to a mature tree line. The home is within walking distance to Clayton Intermediate School. Your new community has sidewalks and open spaces. It is nearby to many nature spots like Bombay Hook National Wildlife Refuge, Blackbird State Forest, Lake Como and Garrison’s Lake. There are restaurants, shopping and wellness centers nearby too. Major routes are close making trips to Christiana Mall, Dover and the Delaware beaches easy. Don’t miss out, book your tour today!
Save
Ask
Tour
Hide
Share
Listing Snapshot
Price
$454,900
Days On Site
915 Days
Bedrooms
3
Inside Area (SqFt)
N/A
Total Baths
2
Full Baths
2
Partial Baths
N/A
Lot Size
0.18 Acres
Year Built
2023
MLS® Number
DEKT2026812
Status
Active
Property Tax
$1,626
HOA/Condo/Coop Fees
$25 monthly
Sq Ft Source
Assessor
Friends & Family
React
Comment
Invite
No Comments Yet
Did you know? You can invite friends and family to your search. They can join your search, rate and discuss listings with you.
Recent Activity
5 months ago
Listing updated with changes from the MLS®
3 years ago
Status changed to Active
3 years ago
Listing first seen on site
General Features
Acres
0.18
Attached Garage
Yes
Foundation
Concrete Perimeter
Garage
Yes
Garage Spaces
2
Levels
One
Parking
GarageDrivewayInside EntranceAttached
Parking Spaces
2
Property Condition
New Construction
Property Sub Type
Single Family Residence
Sewer
Public Sewer
Special Circumstances
Standard
Style
Ranch/Rambler
Water Source
Public
Zoning
R
Interior Features
Appliances
Electric RangeElectric OvenElectric Water HeaterMicrowaveDishwasher
Basement
UnfinishedSump Pump
Cooling
Central AirElectric
Flooring
CarpetVinyl
Heating
Natural GasForced Air
Interior
Central VacuumPantryWalk-In Closet(s)
Laundry Features
Main Level
Main Level Bedrooms
3
Dining Room
Level - Main
Save
Ask
Tour
Hide
Share
Exterior Features
Construction Details
Vinyl Siding
Patio And Porch
DeckPorch
Pool Features
None
Roof
Shingle
Community Features
Association Fee
$300.0
Association Fee Frequency
Annually
Community Features
Sidewalks
MLS Area
Smyrna (30801)
School District
SMYRNA
Schools
School District
SMYRNA
Elementary School
CLAYTON
Middle School
Unknown
High School
SMYRNA
Listing courtesy of Coldwell Banker Rowley Realtors



Did you know? You can invite friends and family to your search. They can join your search, rate and discuss listings with you.