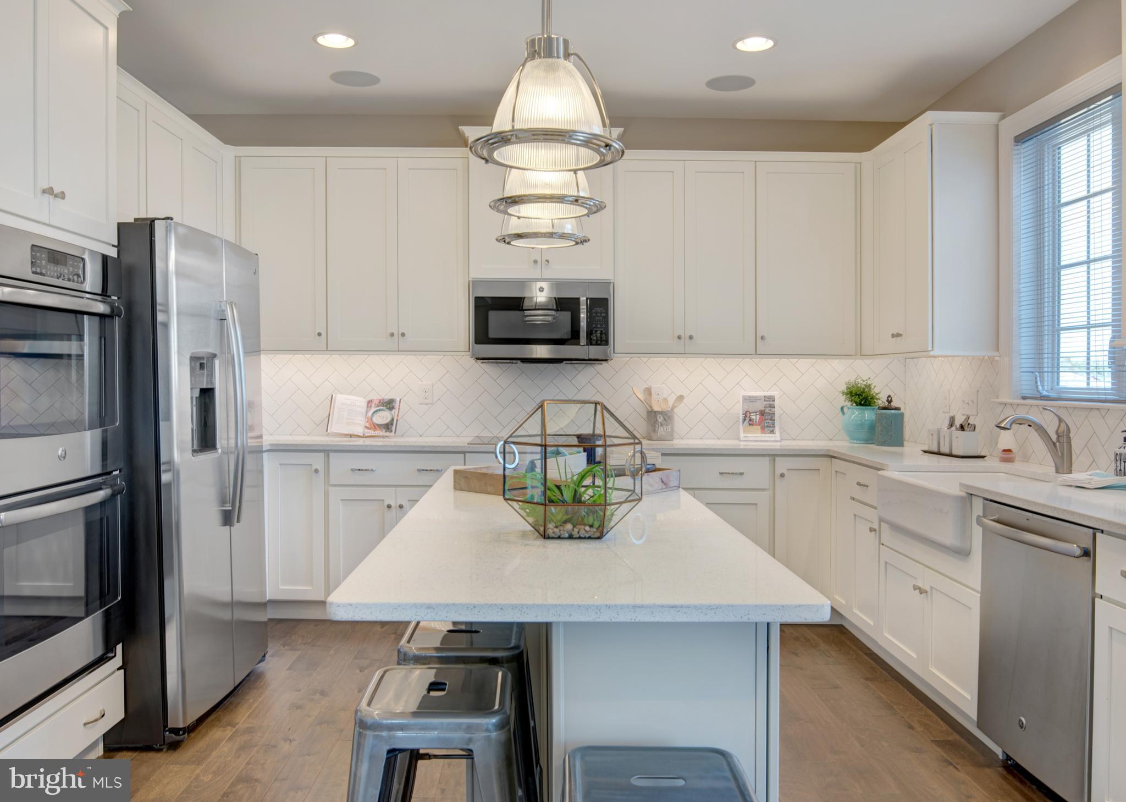
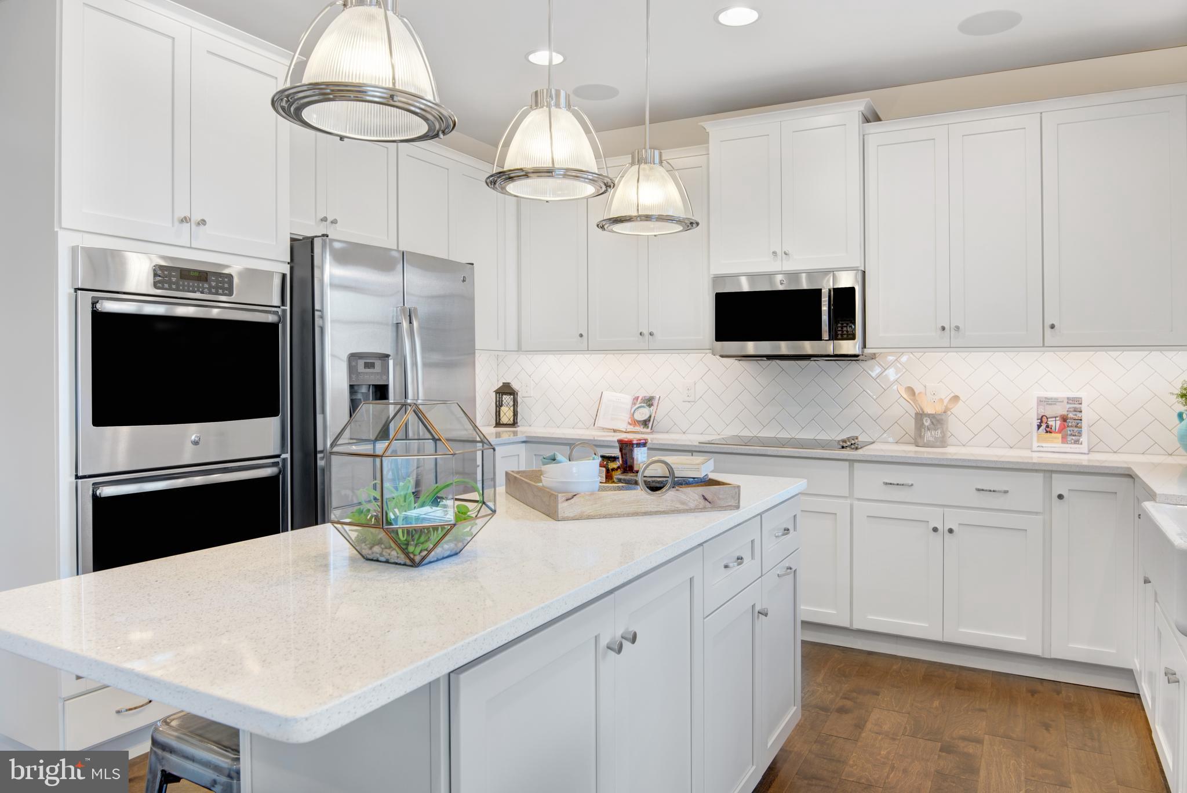
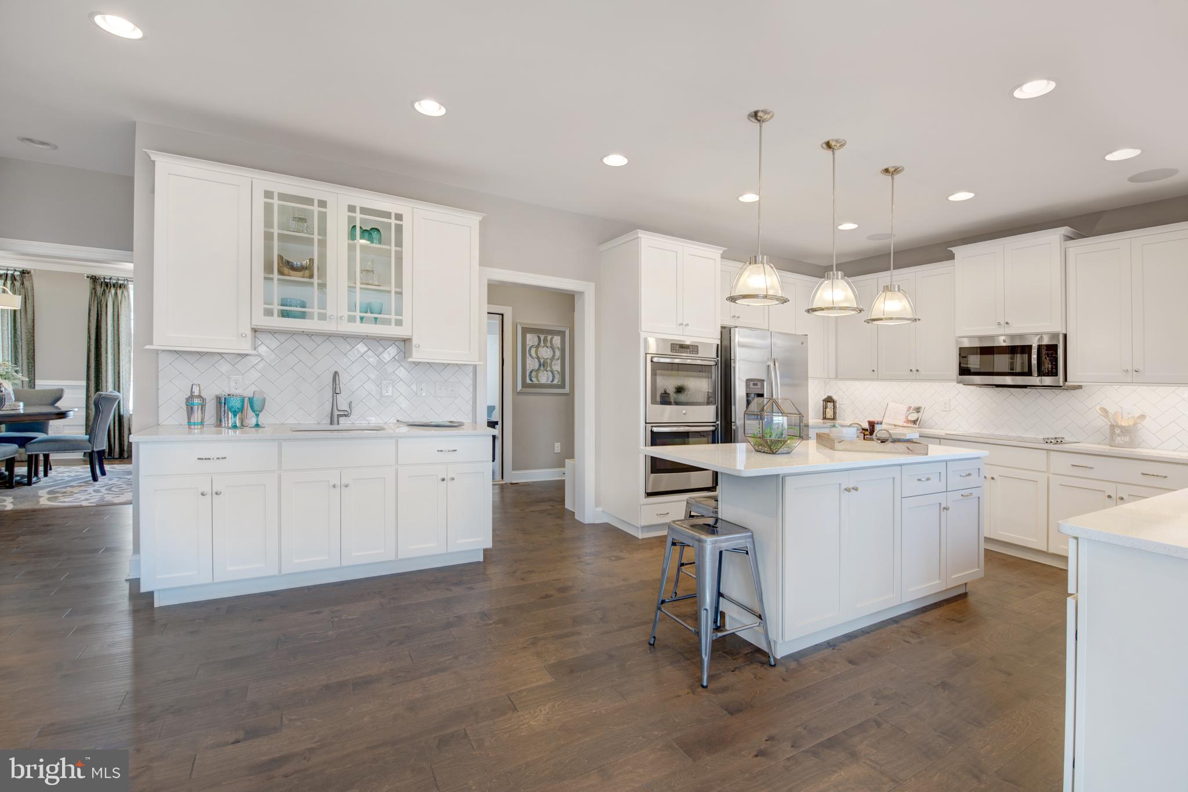
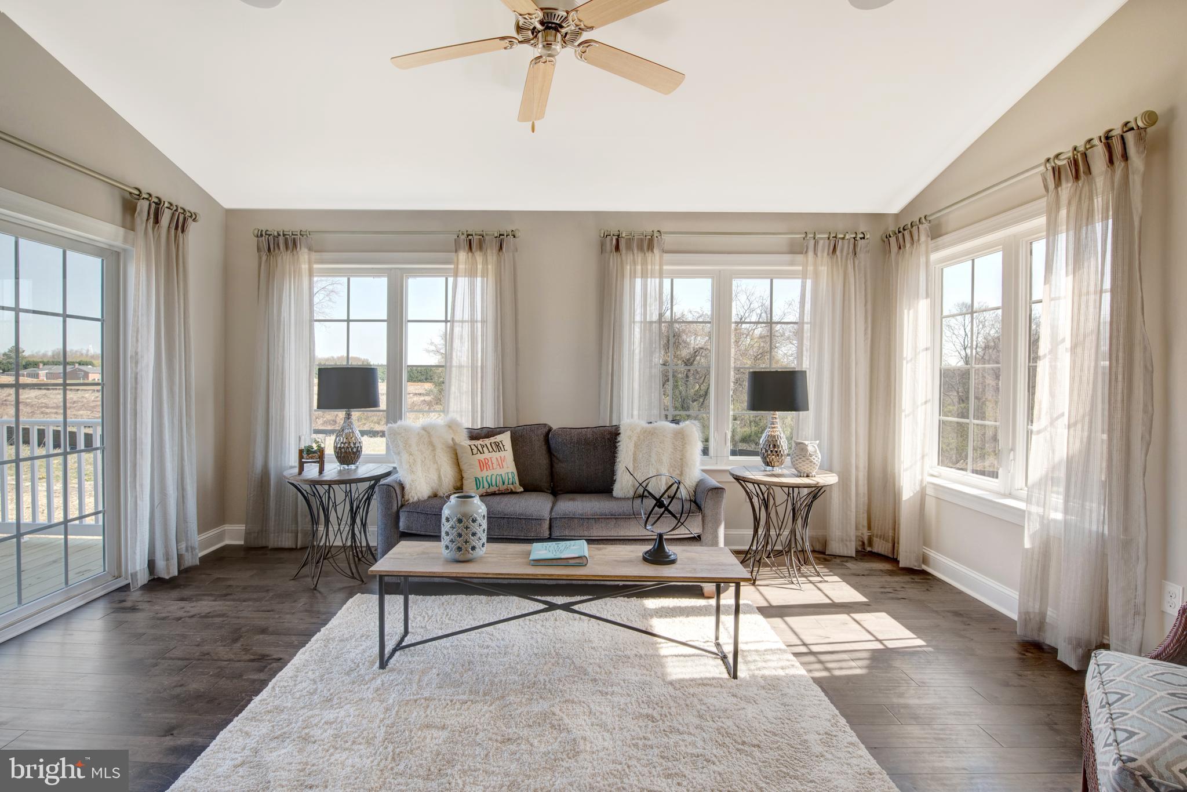
GREENSPRING FLOORPLAN - TO BE BUILT. Introducing the stunning Greenspring floorplan in the desirable Green Hill Farm Estates of Smyrna, DE. This elegant home features 4 spacious bedrooms and 2.5 baths, offering 2,821 sq. ft. of beautifully finished living space. The open-concept layout includes a large eat-in kitchen with granite countertops and stainless steel appliances, flowing seamlessly into the 2-story family room and formal living and dining rooms—ideal for entertaining. The main floor study can easily be converted into a fifth bedroom, providing flexible living options. The luxurious owner’s suite boasts a walk-in closet and spacious ensuite bath. Additional features include a full, unfinished basement, natural gas heat, central A/C, main floor laundry, and a 2-car garage. Experience luxury and functionality in this customizable floor plan—make the Greenspring your dream home today!
Save
Ask
Tour
Hide
Share
Listing Snapshot
Price
$615,000
Days On Site
531 Days
Bedrooms
4
Inside Area (SqFt)
2,821 sqft
Total Baths
3
Full Baths
2
Partial Baths
1
Lot Size
0.5 Acres
Year Built
N/A
MLS Number
DEKT2036460
Status
Active
Property Tax
$3,000
HOA/Condo/Coop Fees
$52.92 monthly
Sq Ft Source
Estimated
Friends & Family
React
Comment
Invite
No Comments Yet
Did you know? You can invite friends and family to your search. They can join your search, rate and discuss listings with you.
Recent Activity
3 weeks ago
Price changed to $615,000
3 weeks ago
Listing updated with changes from the MLS
a year ago
Listing first seen on site
General Features
Acres
0.5
Attached Garage
Yes
Cross Street
BRENFORD
Foundation
Concrete Perimeter
Garage
Yes
Garage Spaces
2
Levels
Two
Parking
On StreetGarageDrivewayAttached
Parking Spaces
2
Pets
Cats OKDogs OKYes
Property Condition
New Construction
Property Sub Type
Single Family Residence
Sewer
Public Sewer
Special Circumstances
Standard
SqFt Above
2821
SqFt Total
4413
Style
Colonial
Utilities
Cable AvailableUnderground Utilities
Water Source
Public
Zoning
0
Interior Features
Appliances
Electric RangeElectric OvenGas Water HeaterDishwasherDisposalStainless Steel Appliance(s)Microwave
Basement
FullUnfinished
Cooling
Central AirElectric
Electric
200+ Amp Service
Flooring
WoodVinylCarpet
Heating
Natural GasForced Air
Interior
Eat-in KitchenWalk-In Closet(s)High Ceilings
Laundry Features
Main Level
Window Features
Insulated WindowsDouble Pane WindowsScreensLow Emissivity Windows
Bedroom 1
Dimensions - 12 X 11
Bedroom 2
Dimensions - 12 X 11
Bedroom 3
Dimensions - 13 X 12
Breakfast Room
Dimensions - 11 X 14Level - Main
Dining Room
Dimensions - 12 X 13Level - Main
Family Room
Dimensions - 16 X 19Level - Main
Kitchen
Dimensions - 14 X 14Level - MainFeatures - Pantry
Living Room
Dimensions - 12 X 14Level - Main
Primary Bedroom
Dimensions - 13 X 15
Study
Dimensions - 12 X 16Level - Main
Save
Ask
Tour
Hide
Share
Exterior Features
Construction Details
Vinyl SidingStone
Exterior
Lighting
Pool Features
None
Roof
Shingle
Windows/Doors
Insulated WindowsDouble Pane WindowsScreensLow Emissivity Windows



Did you know? You can invite friends and family to your search. They can join your search, rate and discuss listings with you.