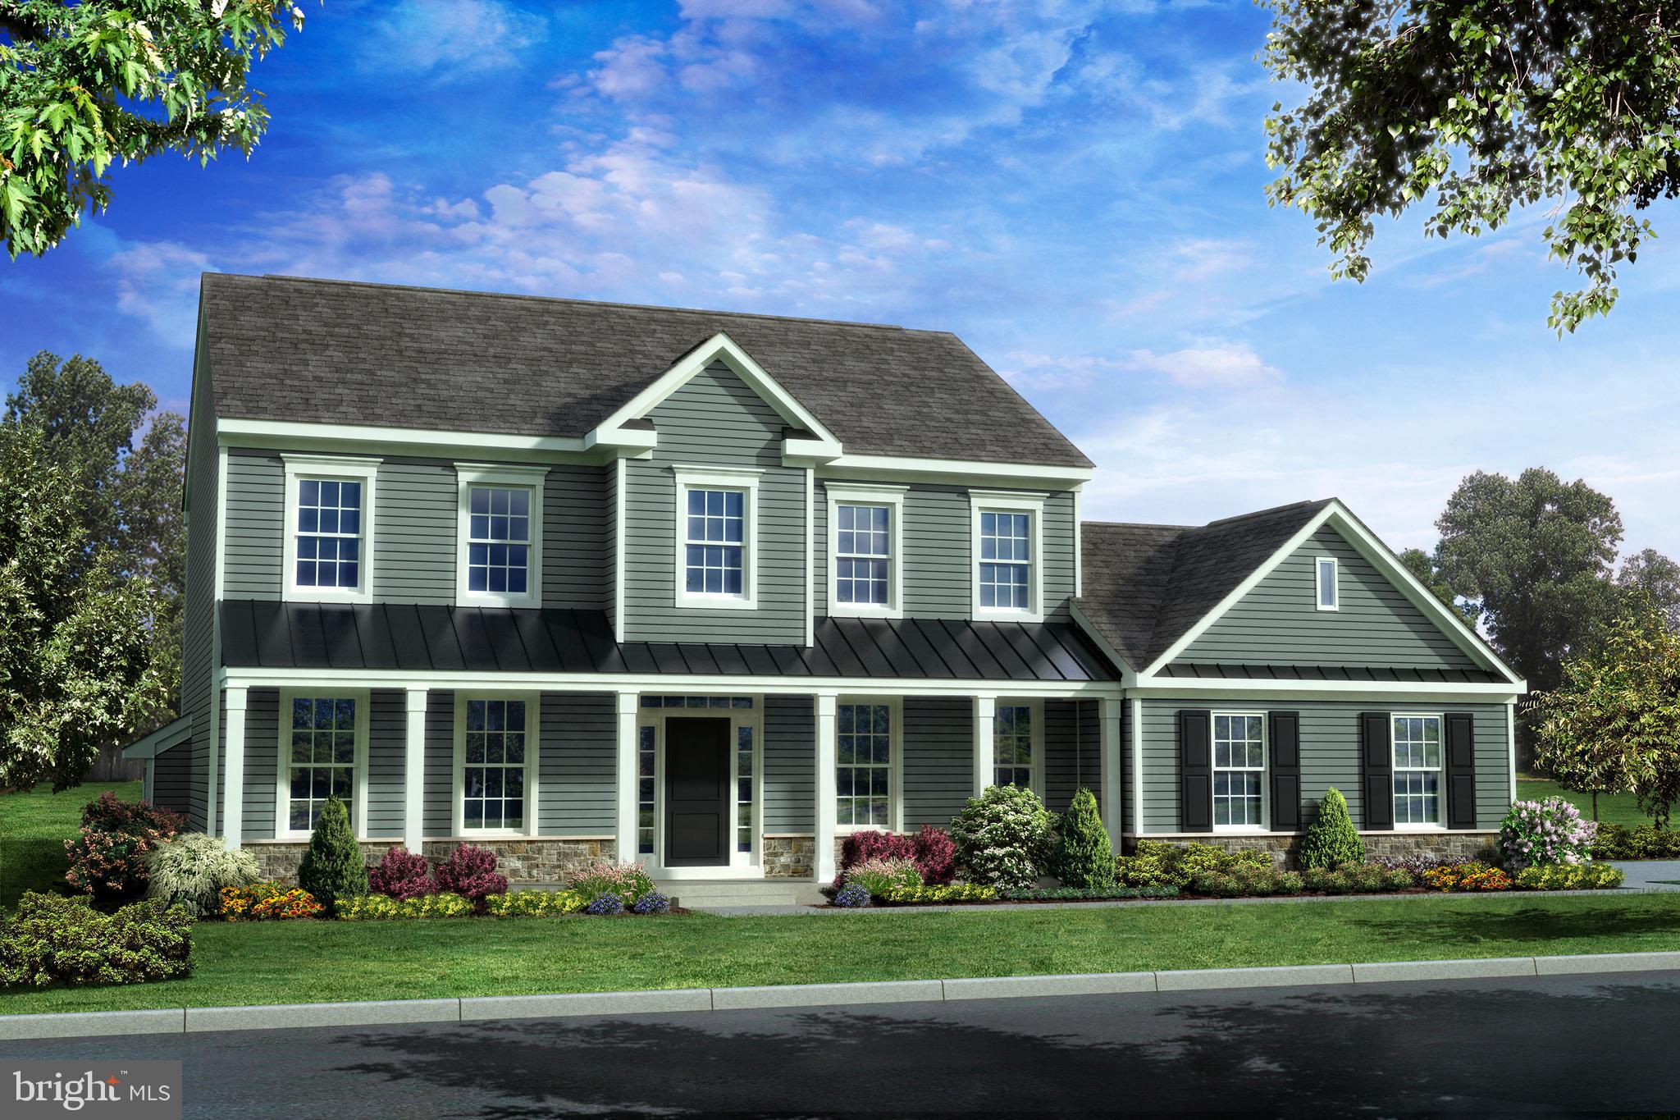
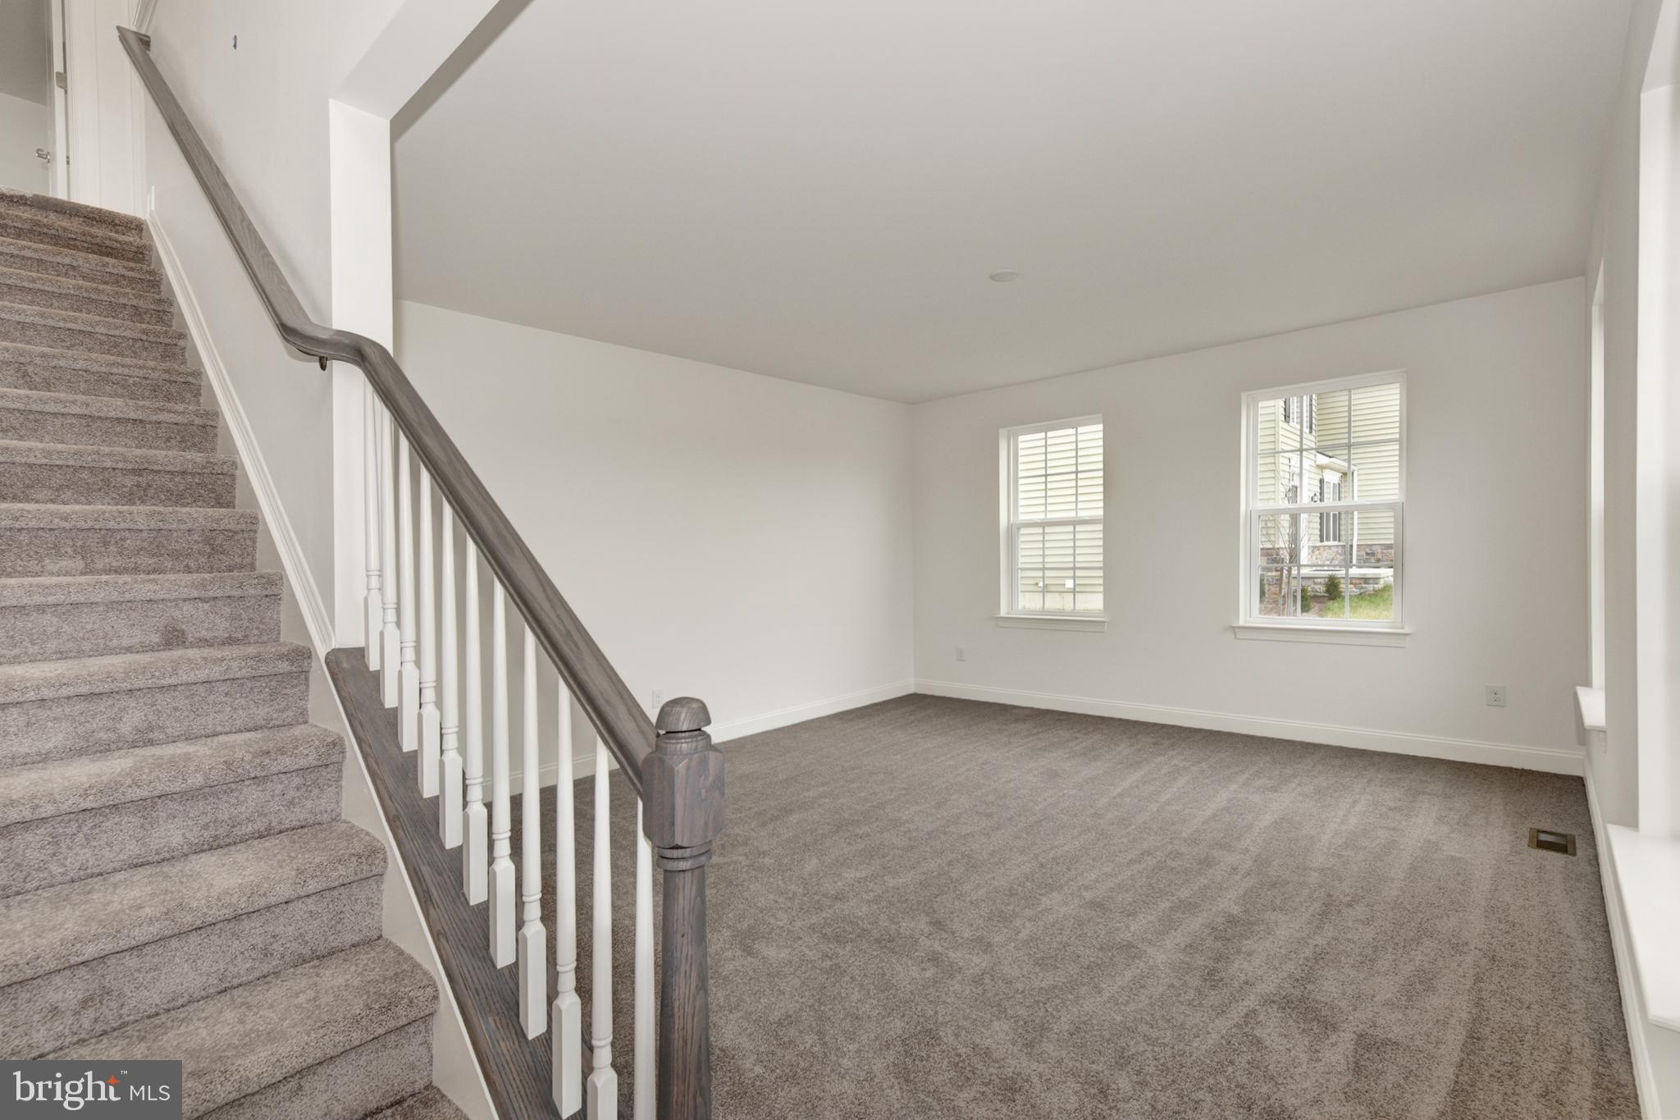
THE OXFORD - TO BE BUILT. A beautiful floorplan featuring a large eat-in kitchen with granite counter tops, 2 story foyer and family room, formal living room and dining room. The first-floor study can easily be converted to an additional bedroom if needed. All bedrooms are generously sized with several different layouts for the master bedroom suite. All home sites are half acre lots with side turned garages and a stone water table. Located in the Smyrna School District, this home offers elegance, space, and convenience. HOA covers snow removal and common area maintenance. Don't miss your opportunity to make this exquisite home yours! **Optional Front Porch Elevation shown in photo** Builder Splits Transfer Tax and No Impact Fees!
Save
Ask
Tour
Hide
Share
Listing Snapshot
Price
$582,000
Days On Site
510 Days
Bedrooms
4
Inside Area (SqFt)
2,589 sqft
Total Baths
3
Full Baths
2
Partial Baths
1
Lot Size
0.5 Acres
Year Built
N/A
MLS® Number
DEKT2036462
Status
Active
Property Tax
$3,000
HOA/Condo/Coop Fees
$52.92 monthly
Sq Ft Source
Estimated
Friends & Family
React
Comment
Invite
No Comments Yet
Did you know? You can invite friends and family to your search. They can join your search, rate and discuss listings with you.
Recent Activity
a month ago
Price changed to $582,000
a month ago
Listing updated with changes from the MLS®
a year ago
Listing first seen on site
General Features
Acres
0.5
Attached Garage
Yes
Cross Street
BRENFORD
Foundation
Concrete Perimeter
Garage
Yes
Garage Spaces
2
Levels
Two
Parking
AsphaltOn StreetGarageDrivewayAttached
Parking Spaces
2
Pets
Cats OKDogs OKYes
Property Condition
New Construction
Property Sub Type
Single Family Residence
Sewer
Public Sewer
Special Circumstances
Standard
SqFt Above
2589
SqFt Total
3780
Style
Colonial
Utilities
Cable Available
Water Source
Public
Zoning
0
Interior Features
Appliances
OvenGas Water HeaterDishwasherMicrowave
Basement
FullUnfinished
Cooling
Central AirGasElectric
Electric
200+ Amp Service
Flooring
WoodVinylCarpet
Heating
Natural GasForced Air
Interior
Eat-in KitchenHigh CeilingsPantry
Laundry Features
Main Level
Bedroom 1
Dimensions - 15 X 11
Bedroom 2
Dimensions - 13 X 14
Bedroom 3
Dimensions - 10 X 11
Dining Room
Dimensions - 10 X 14Level - Main
Family Room
Dimensions - 20 X 14Level - Main
Kitchen
Dimensions - 10 X 14Level - MainFeatures - Pantry
Living Room
Dimensions - 15 X 14Level - Main
Other
Dimensions - 11 X 14Level - MainDescription - BREAKFST





Did you know? You can invite friends and family to your search. They can join your search, rate and discuss listings with you.