MOVE-IN READY & AFFORDABLE! INVENTORY REDUCTION - BUILDER INCENTIVES!!
Welcome to Rojan Meadows, a well-planned community in the heart of Dover, Delaware—an ideal choice for first-time buyers looking to step into homeownership with comfort and confidence.
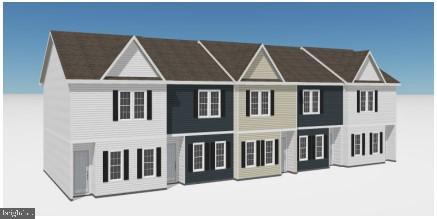
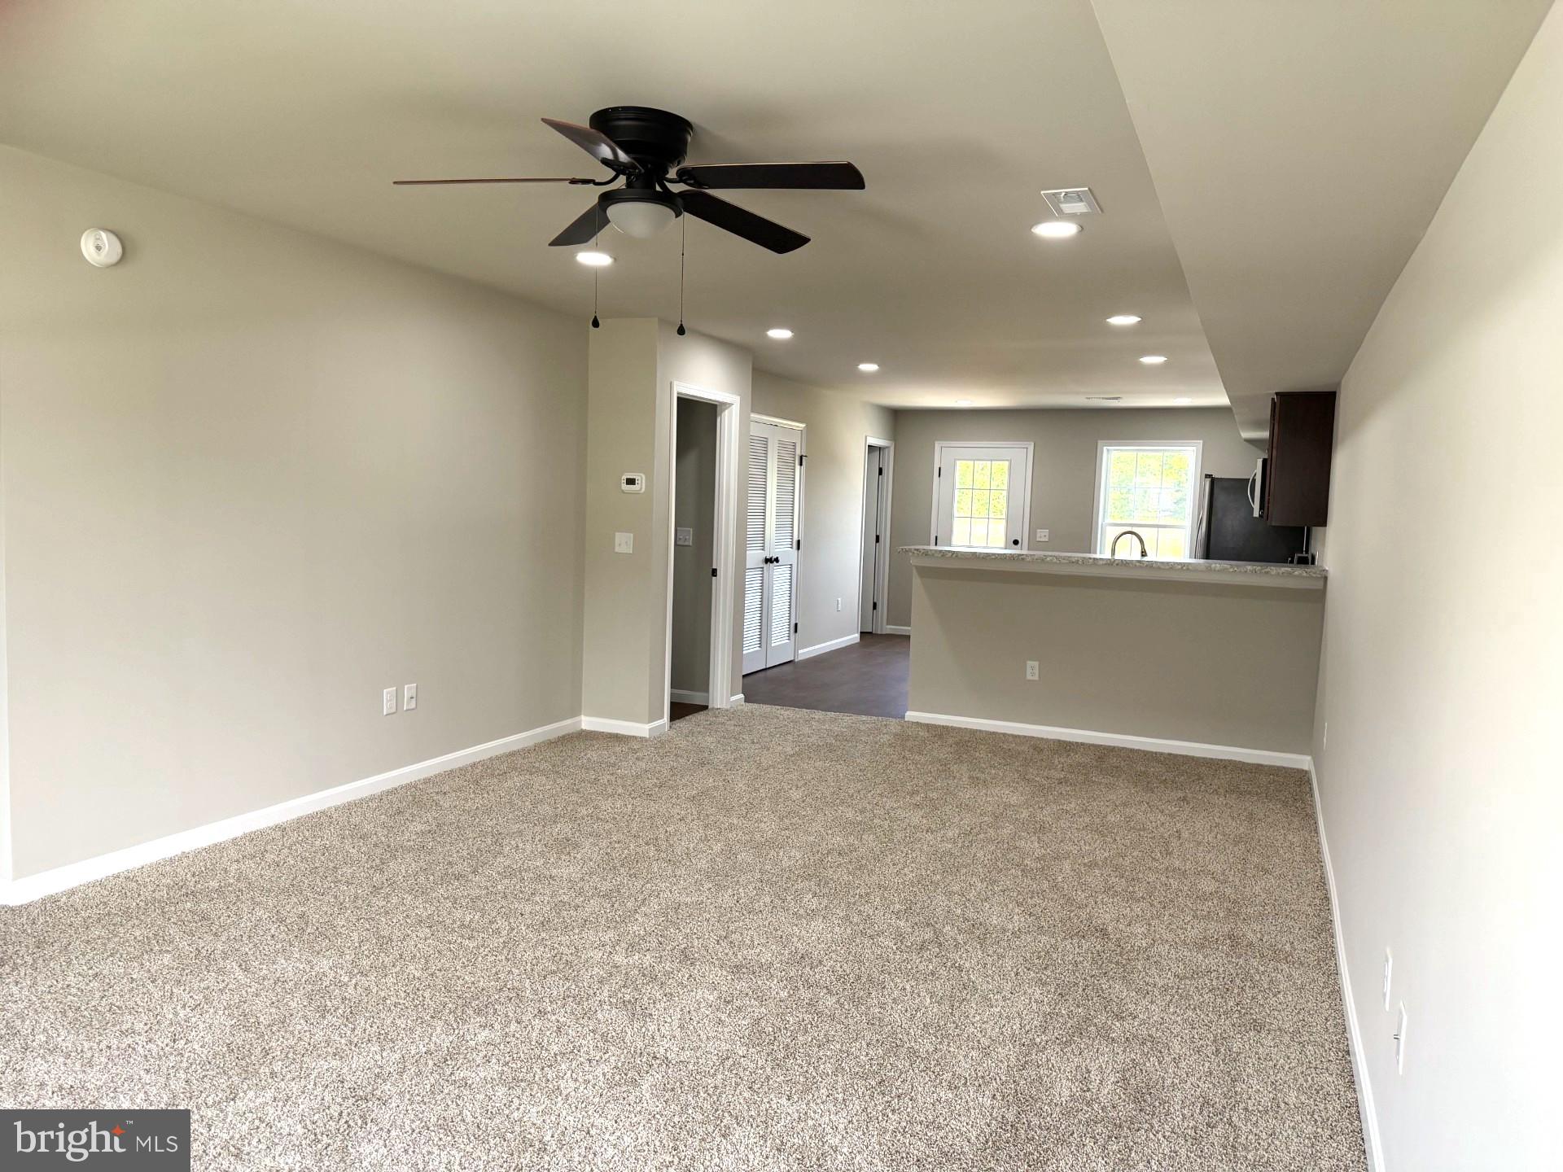
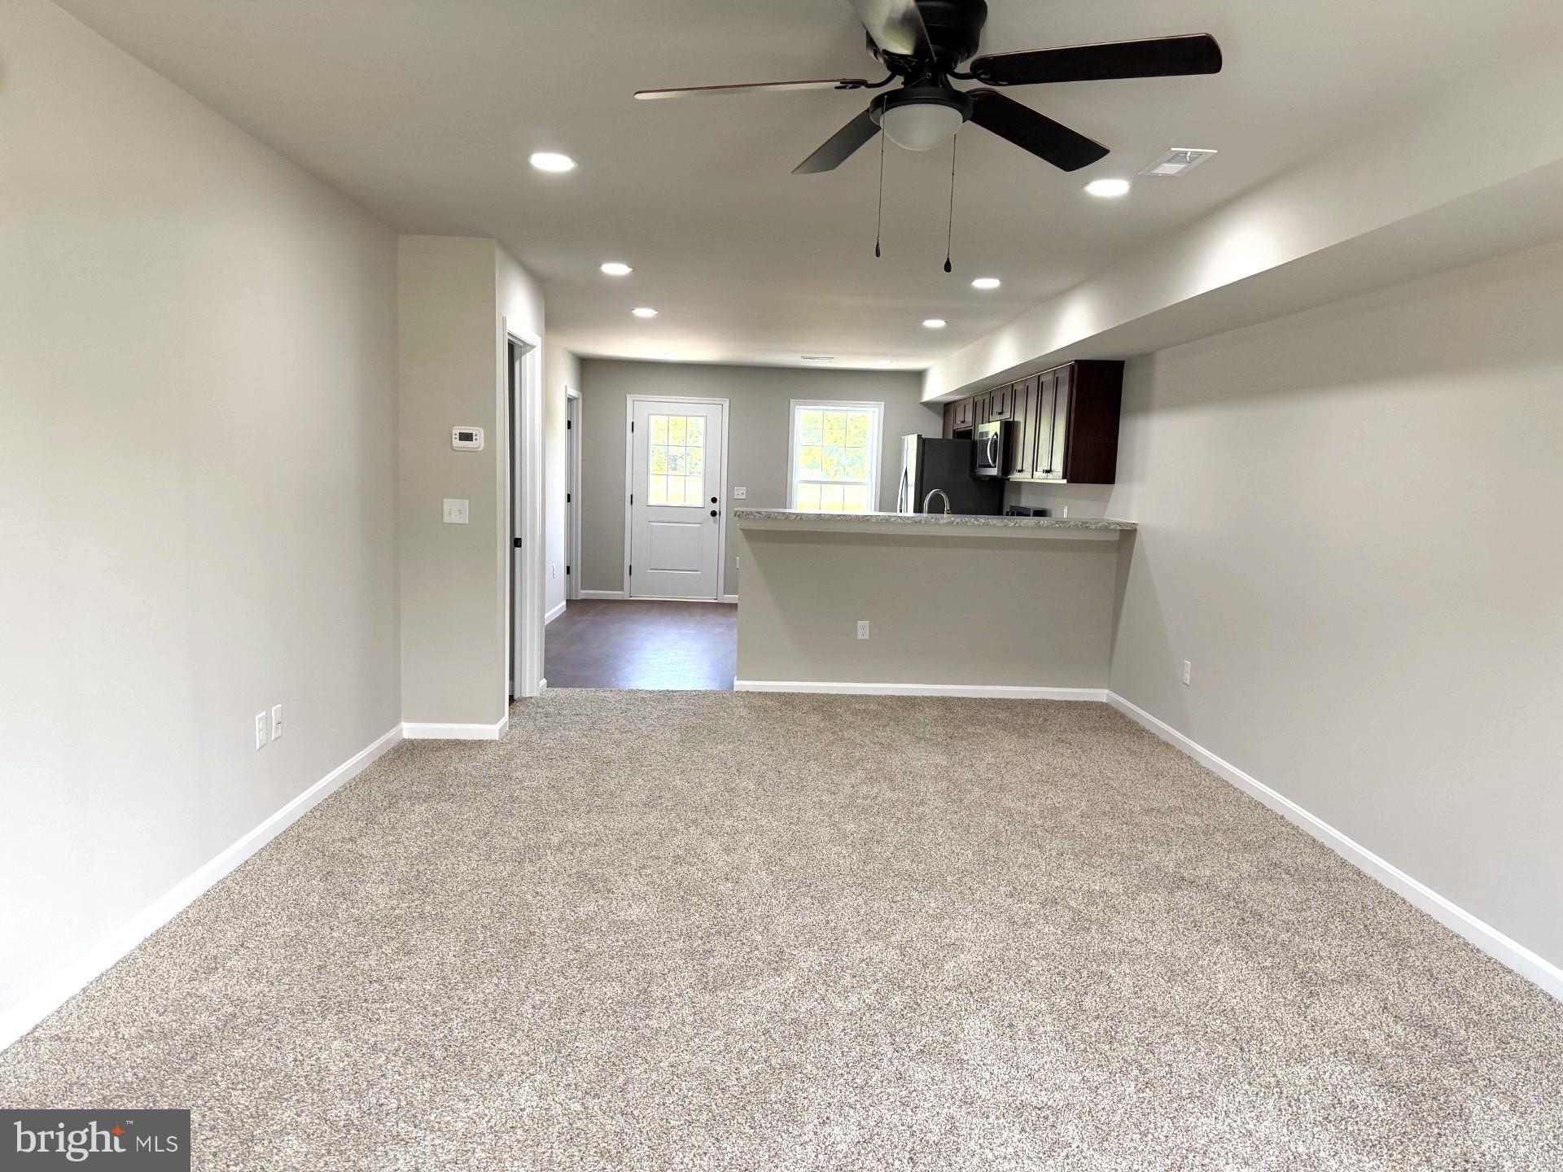
This inviting 2-story townhome offers a smart layout, modern finishes, and practical living at a budget-friendly price. The kitchen features a modern, clean color scheme, plenty of cabinet space, and a spacious pantry, providing both style and everyday functionality. A private patio extends your living space outdoors—perfect for relaxing, grilling, or small gatherings.
Upstairs, you’ll find comfortably sized bedrooms, a convenient second-floor washer and dryer, and excellent storage throughout—everything you need for simple, efficient living. A designated private parking space adds ease and peace of mind.
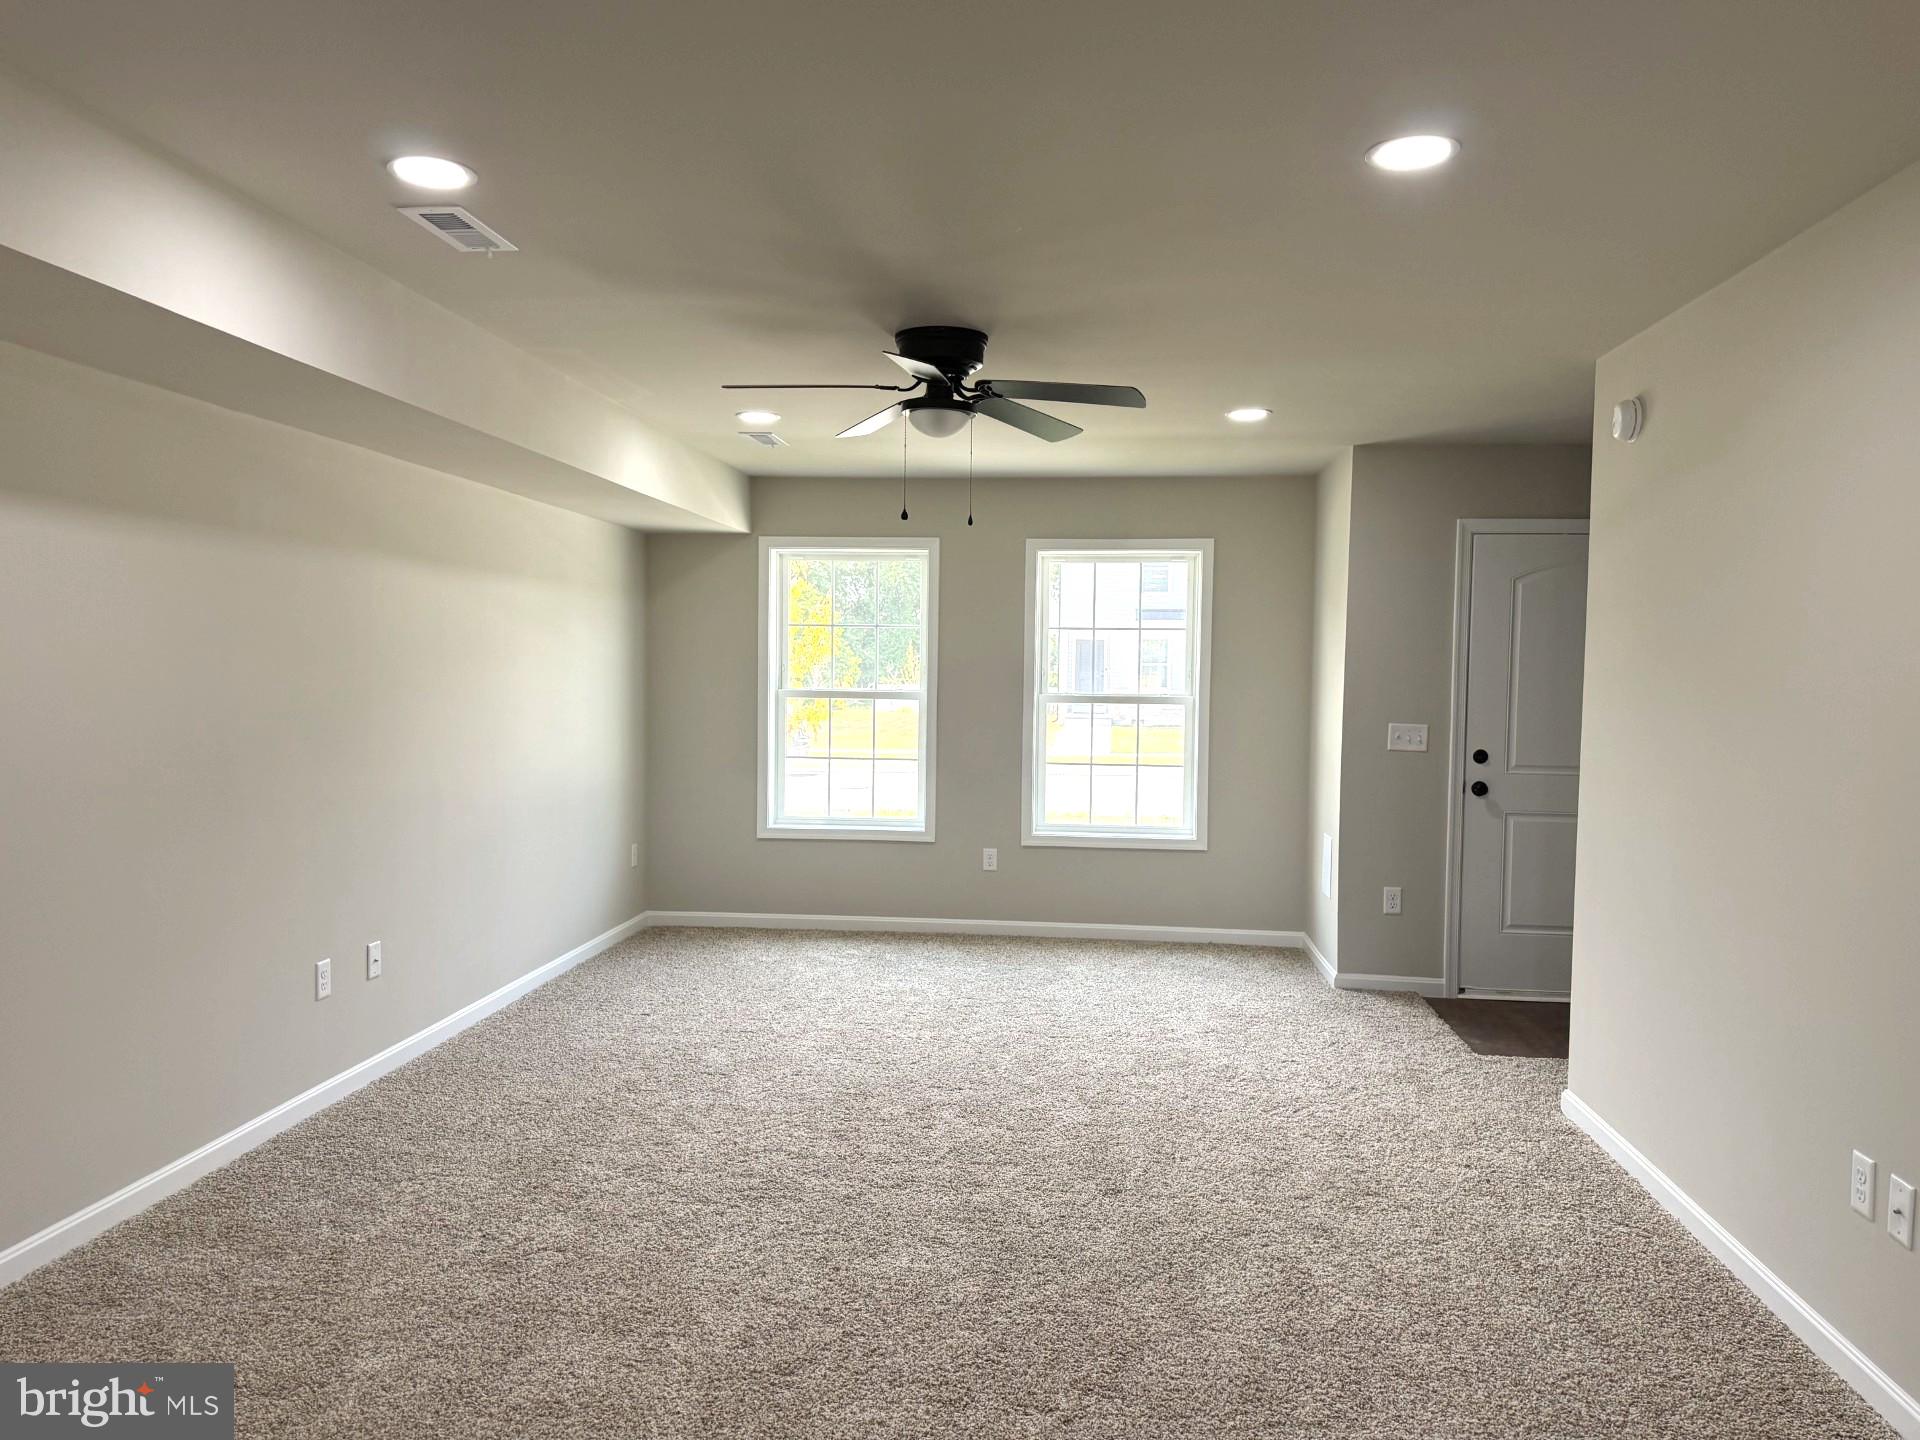
Please Note: Photos shown may be of the community model home at 210 Rojan Road and could include upgrades not available in this specific unit.
Save
Ask
Tour
Hide
Share
Listing Snapshot
Price
$289,250
Days On Site
492 Days
Bedrooms
3
Inside Area (SqFt)
1,429 sqft
Total Baths
3
Full Baths
2
Partial Baths
1
Lot Size
0.12 Acres
Year Built
2025
MLS® Number
DEKT2038026
Status
Active Under Contract
Property Tax
$2,000
HOA/Condo/Coop Fees
$8.33 monthly
Sq Ft Source
Estimated
Friends & Family
React
Invite
Recent Activity
a month ago
Status changed to Active Under Contract
a month ago
Listing updated with changes from the MLS®
2 months ago
Price changed to $289,250
a year ago
Listing first seen on site
General Features
Acres
0.12
Cross Street
North Little Creek Rd
Foundation
Slab
Levels
Two
Parking
On StreetDriveway
Property Condition
New Construction
Property Sub Type
Townhouse
Sewer
Public Sewer
Special Circumstances
Standard
SqFt Above
1429
SqFt Total
1429
Style
Contemporary
Water Source
Public
Zoning
RM1
Interior Features
Appliances
Electric RangeElectric OvenElectric Water HeaterStainless Steel Appliance(s)RefrigeratorMicrowaveDishwasherWasherDryer
Cooling
Central AirElectric
Electric
200+ Amp Service
Flooring
CarpetVinyl
Heating
Natural GasForced Air
Interior
Recessed LightingPantry
Laundry Features
Upper Level
Bathroom 1
Features - Walk-In Closet(s)
Bathroom 2
Bedroom 1
Features - Ceiling Fan(s)
Bedroom 2
Bedroom 3
Level - Main
Half Bath
Level - Main
Kitchen
Level - MainFeatures - Pantry
Living Room
Level - MainFeatures - Ceiling Fan(s)
Save
Ask
Tour
Hide
Share
Exterior Features
Construction Details
Vinyl SidingAsphalt
Exterior
Lighting
Pool Features
None
Roof
Asphalt
Community Features
Association Fee
$100.0
Association Fee Frequency
Annually
Community Features
Sidewalks
MLS Area
Capital (30802)
School District
CAPITAL
Schools
School District
CAPITAL
Elementary School
Unknown
Middle School
Unknown
High School
Unknown
Listing courtesy of Keller Williams Realty Central-Delaware