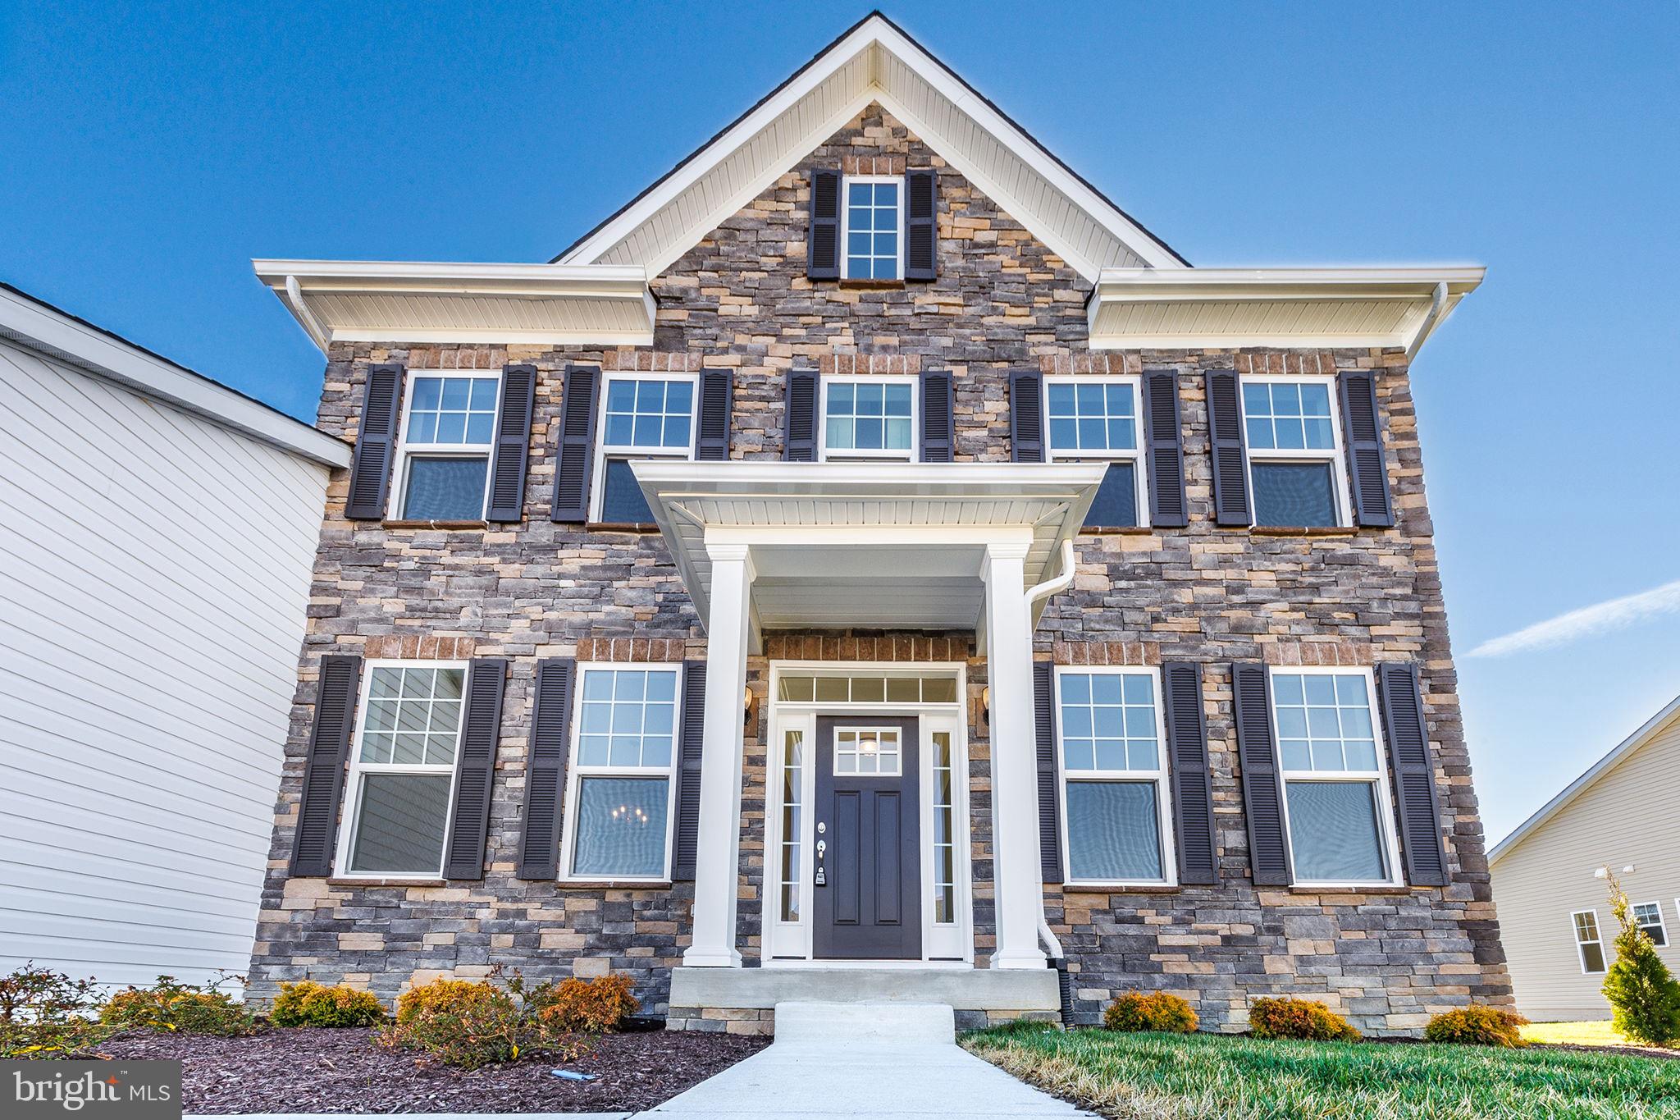
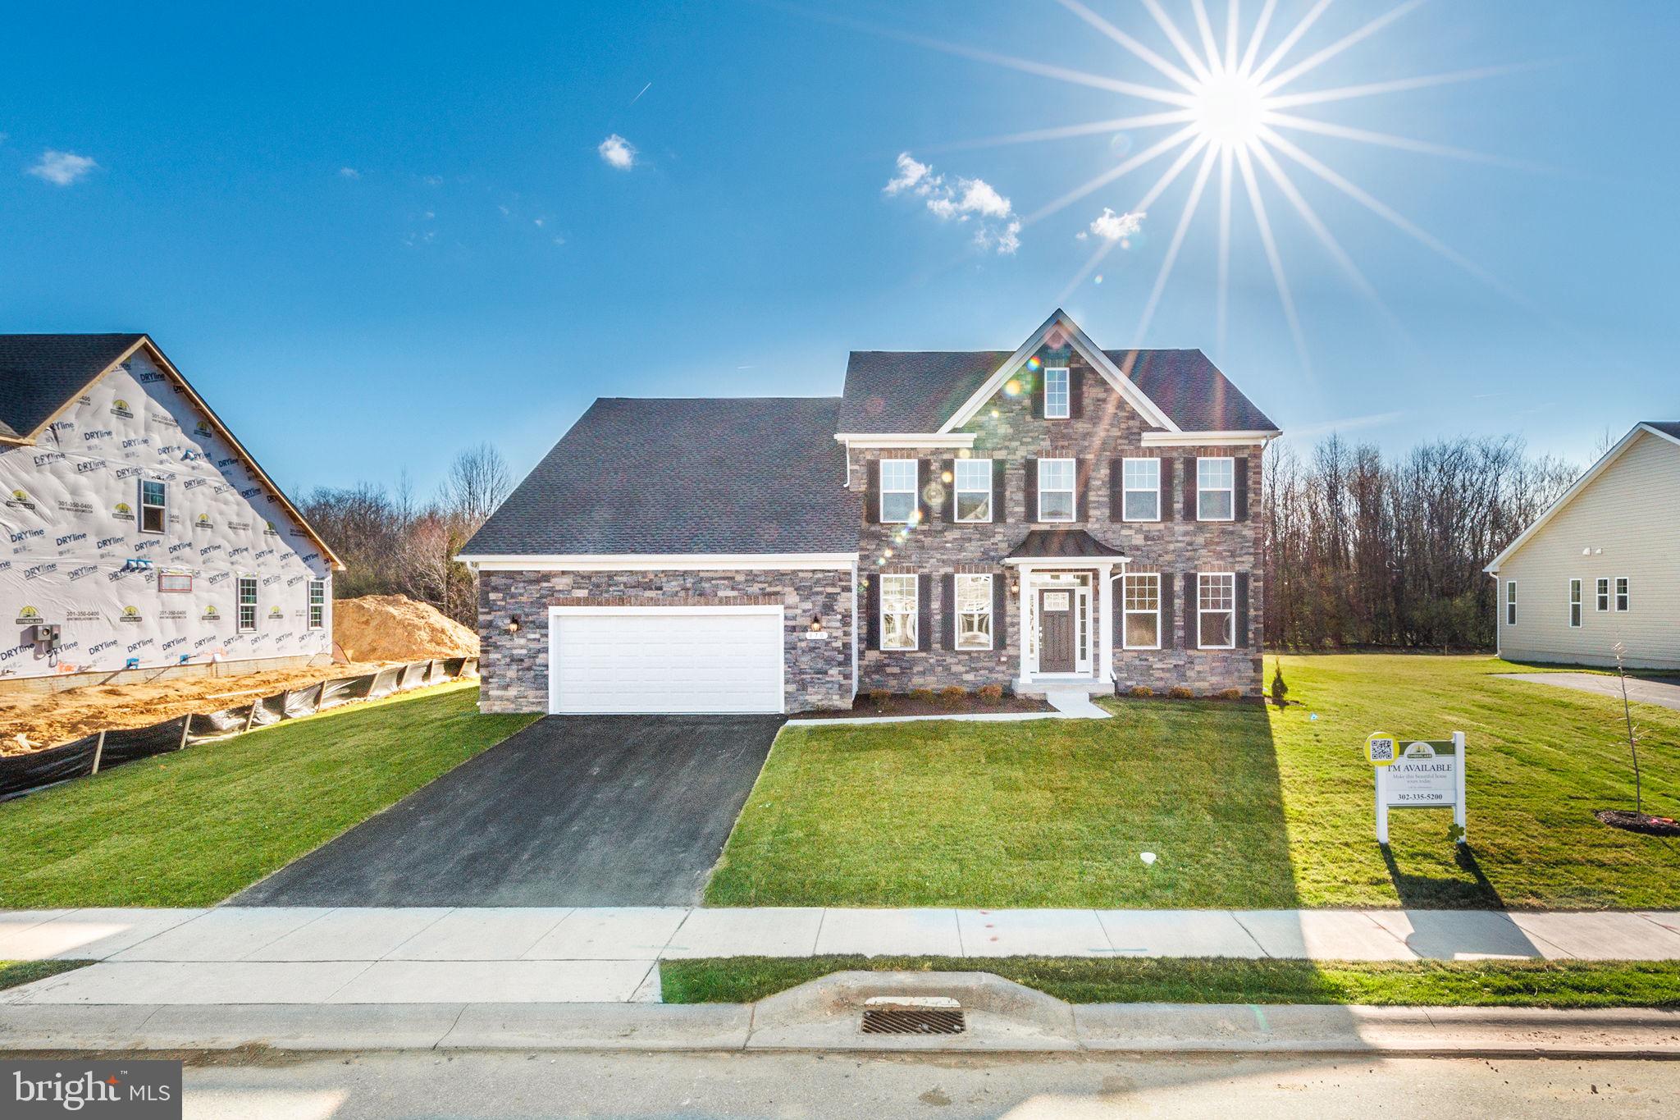
Move-In Ready! Discover elevated living with the brand-new Red Maple floorplan—where luxury and style converge in every detail. Designed for both elegance and comfort, this home features a main-level owner’s suite offering refined privacy, while three spacious secondary bedrooms await upstairs. At the heart of the home, a dramatic two-story great room opens to a chef’s kitchen with an oversized island and light-filled breakfast area—ideal for both intimate mornings and grand entertaining.
Amenities
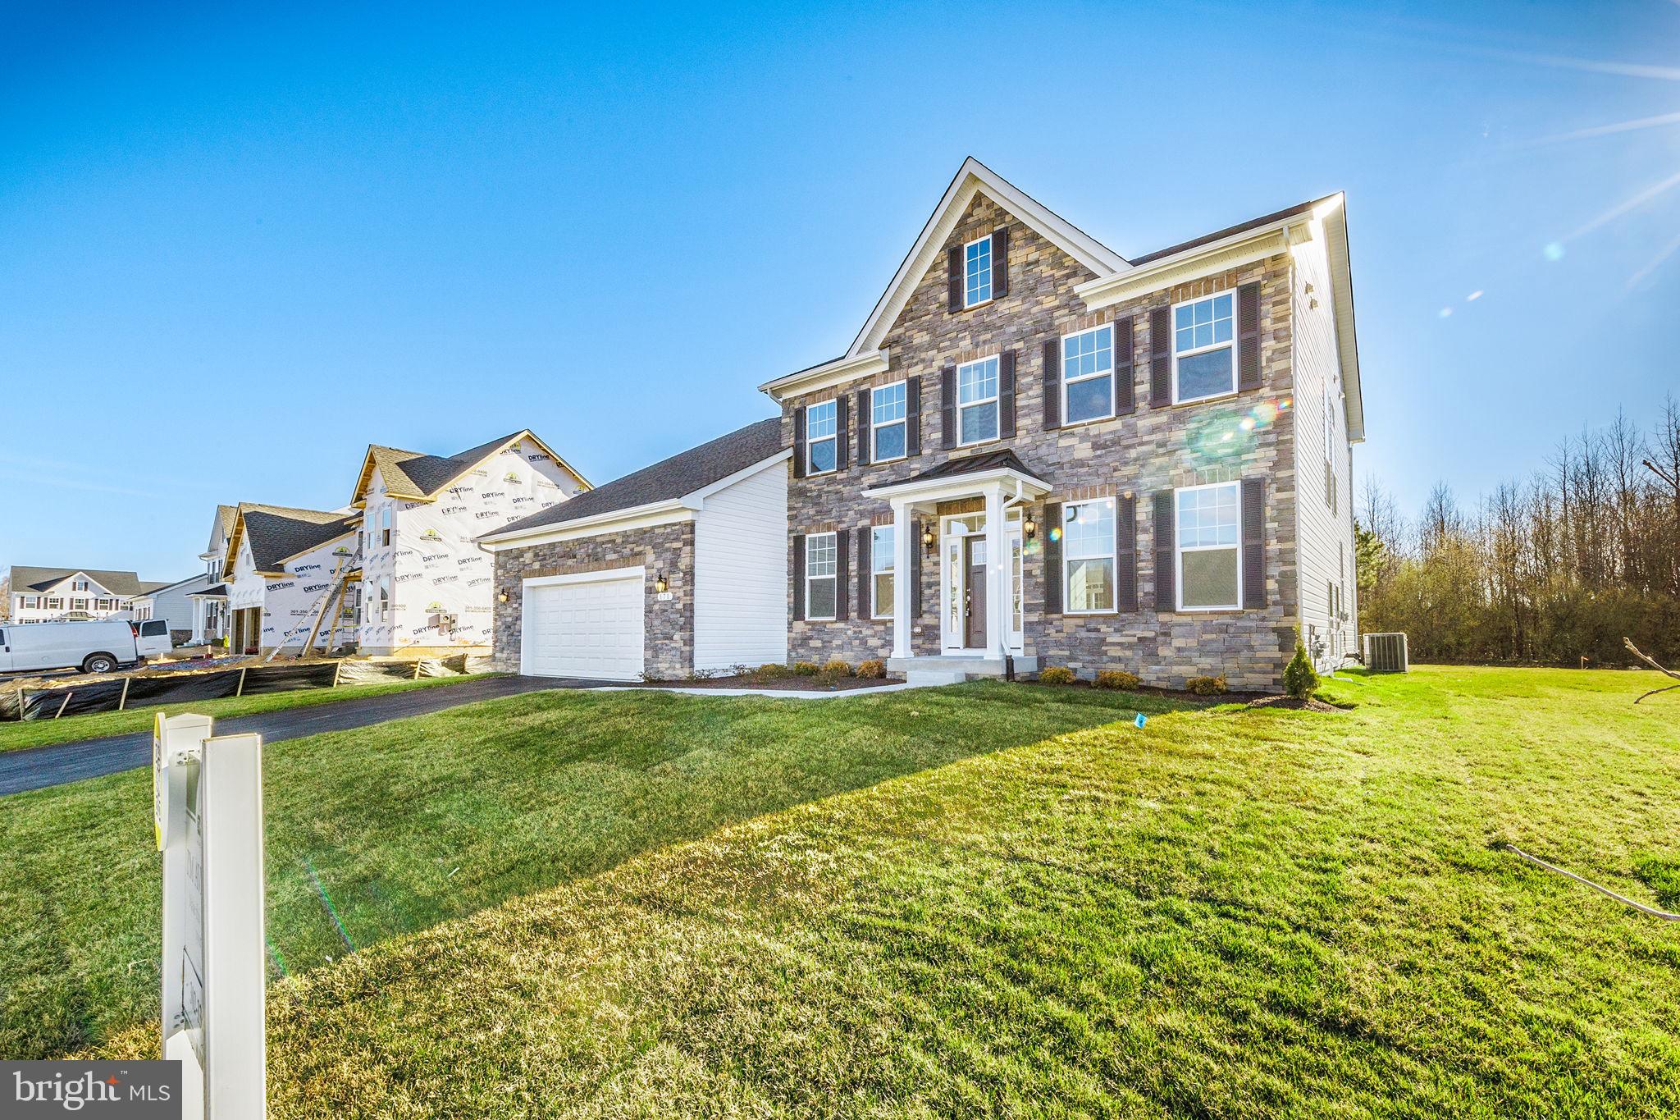
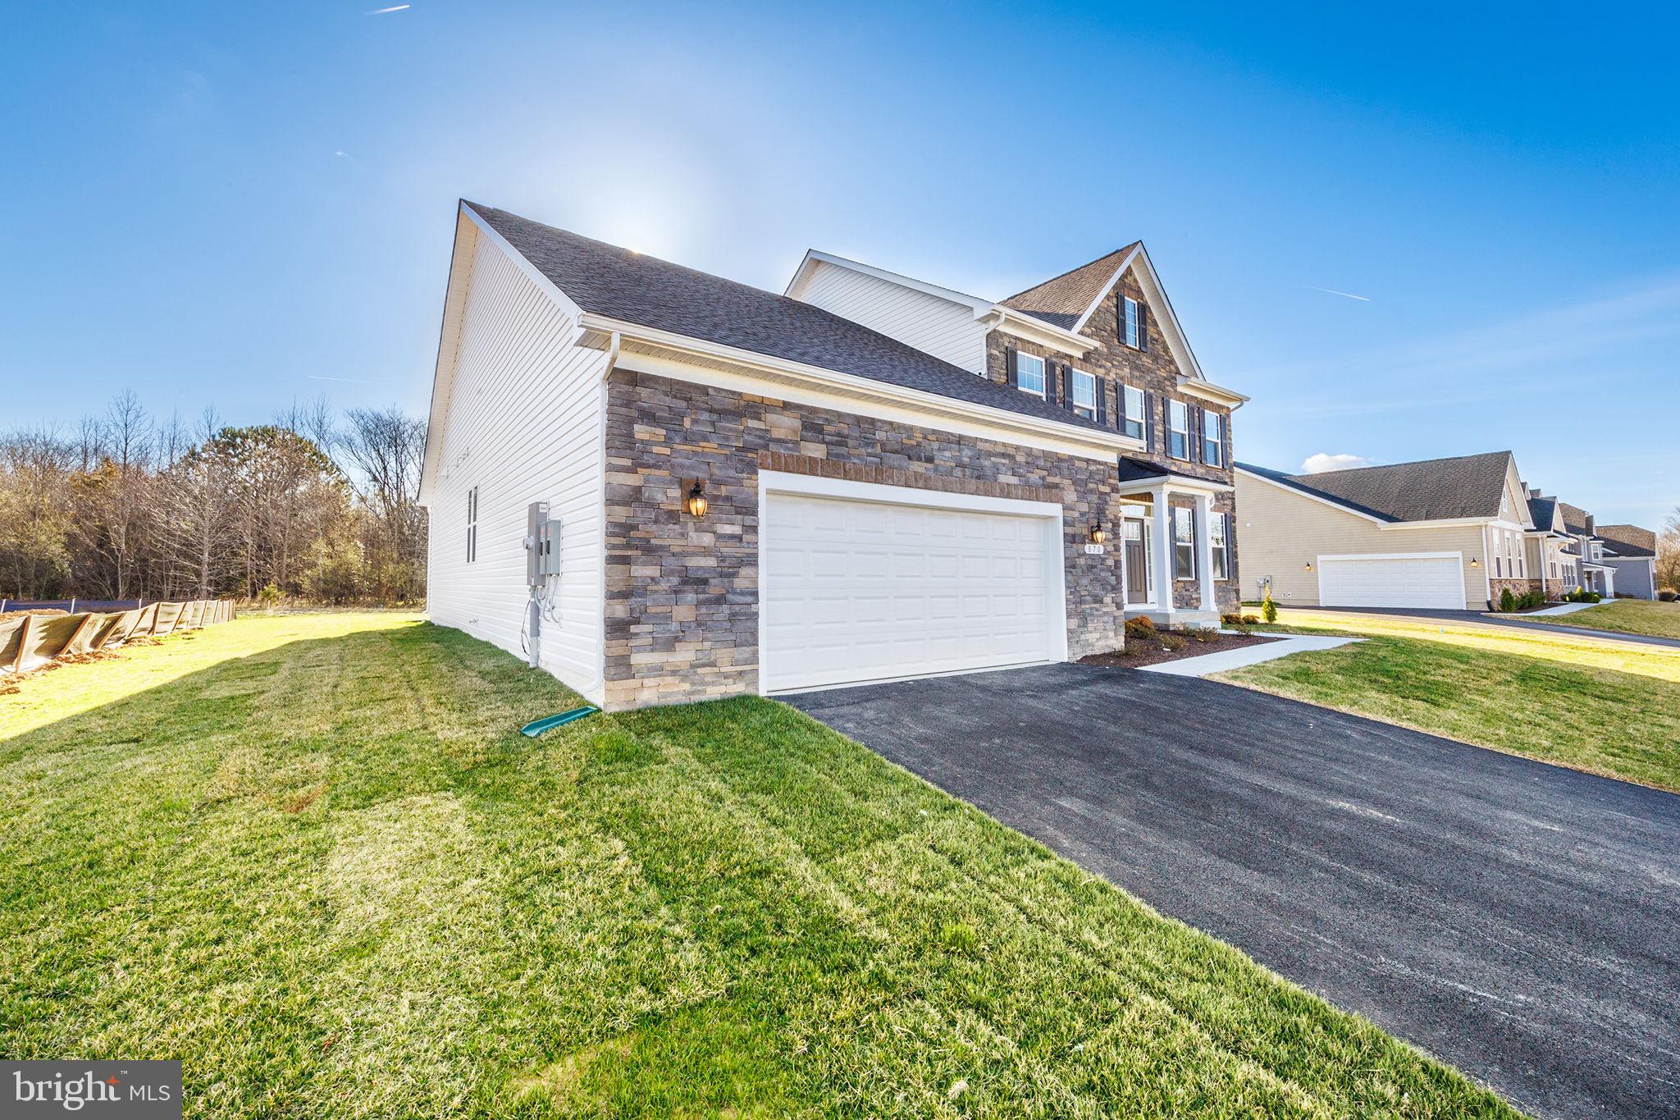
• Elevation 1D w/ Full Stone Front
• 2-Car Front Load Garage
• 4 Bedrooms/3.5 Baths
• Library
• Luxury Plank Flooring (LVP) in Foyer, First Floor Hall, Powder Room, Arrival Center, Second Floor Laundry Room & First Floor Laundry Closet, Great Room, Kitchen, Breakfast, Pantry, Dining Room
• Oak Stairs
• Gourmet Kitchen w/ Upgraded Quartz Countertops, Backsplash Tile, Upgraded White Cabinets w/ Brushed Nickel Hardware, Kitchen Island w/ Pendant Light Rough-In, Designer Range Hood, Samsung® Stainless Steel Appliances Including: Microwave, Gas Cooktop, Double Wall Oven, Refrigerator, Dishwasher
• Recessed Lighting in Great Room & Owner’s Bedroom
• Traditional Interior Lighting Package – Brushed Nickel
• Ceiling Fan Rough-Ins: Great Room & Owner’s Bedroom, Library, Bedrooms 2,3&4
• 50” Electric Wall Mounted Fireplace w/ Mantle in Great Room
• Owner’s Bath w/ Over-Height Vanity Cabinets, Free-Standing Tub, Handheld 3 Function Spray, Rainhead & Ceramic Tile
• Traditional Plumbing Fixture Package
• Unfinished Basement w/ 9 Ft. Walls & 6 Ft. Areaway, 5 Ft. Sliding Glass Door
Some photos are virtually staged. Call to ask about current incentives.
On-site, unlicensed salespeople represent the seller only.
Save
Ask
Tour
Hide
Share
Listing Snapshot
Price
$669,990
Days On Site
440 Days
Bedrooms
4
Inside Area (SqFt)
3,345 sqft
Total Baths
4
Full Baths
3
Partial Baths
1
Lot Size
0.3 Acres
Year Built
2026
MLS® Number
DEKT2039614
Status
Active
Property Tax
N/A
HOA/Condo/Coop Fees
$25 monthly
Sq Ft Source
Estimated
Friends & Family
React
Comment
Invite
No Comments Yet
Did you know? You can invite friends and family to your search. They can join your search, rate and discuss listings with you.
Recent Activity
2 months ago
Price changed to $669,990
2 months ago
Listing updated with changes from the MLS®
a year ago
Listing first seen on site
General Features
Acres
0.3
Attached Garage
Yes
Foundation
Concrete Perimeter
Garage
Yes
Garage Spaces
2
Levels
Two
Parking
GarageDrivewayInside EntranceAttached
Parking Spaces
2
Property Condition
New Construction
Property Sub Type
Single Family Residence
Sewer
Public Sewer
Special Circumstances
Standard
SqFt Above
3345
SqFt Total
3345
Style
Traditional
Water Source
Public
Zoning
RS1
Interior Features
Appliances
OvenElectric Water HeaterCooktopDishwasherMicrowaveRefrigeratorStainless Steel Appliance(s)Water Heater



Did you know? You can invite friends and family to your search. They can join your search, rate and discuss listings with you.