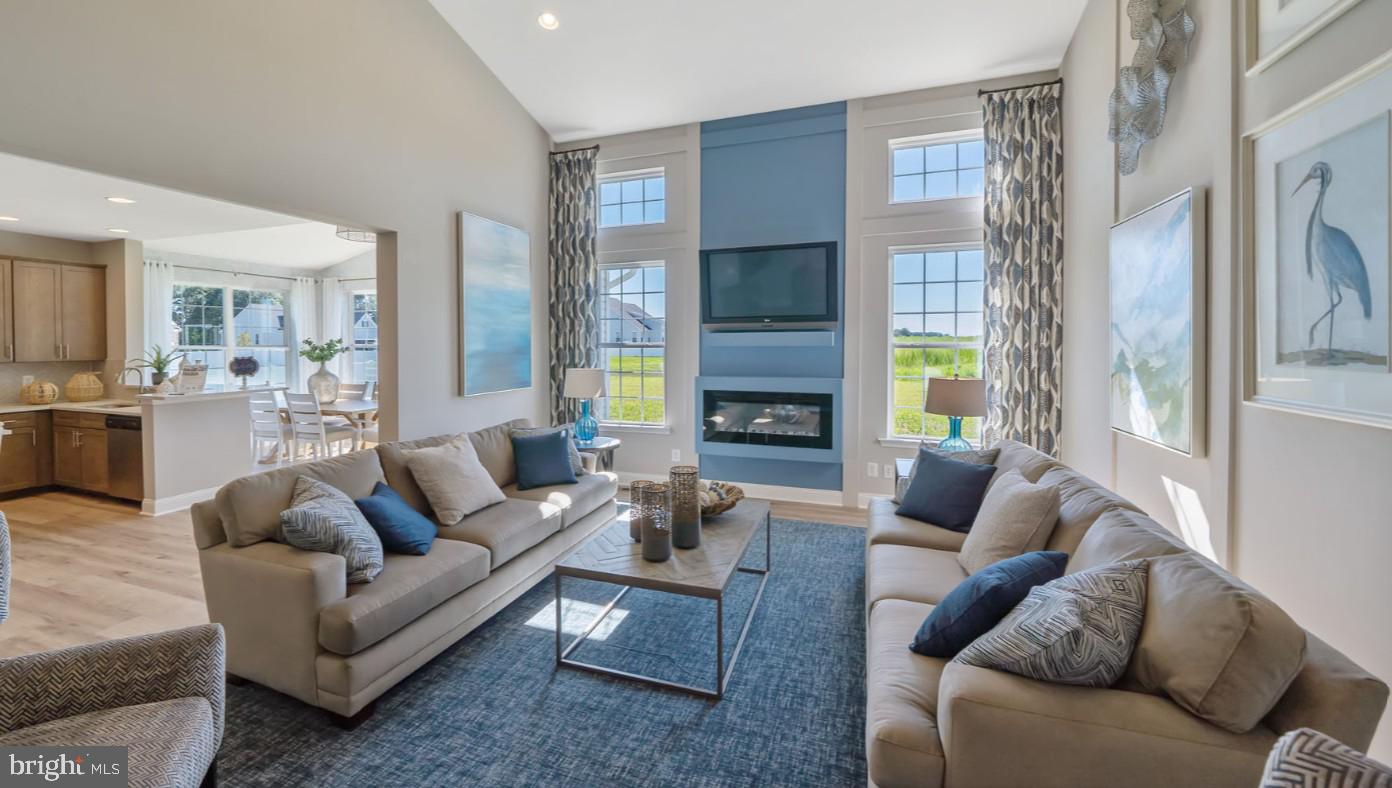
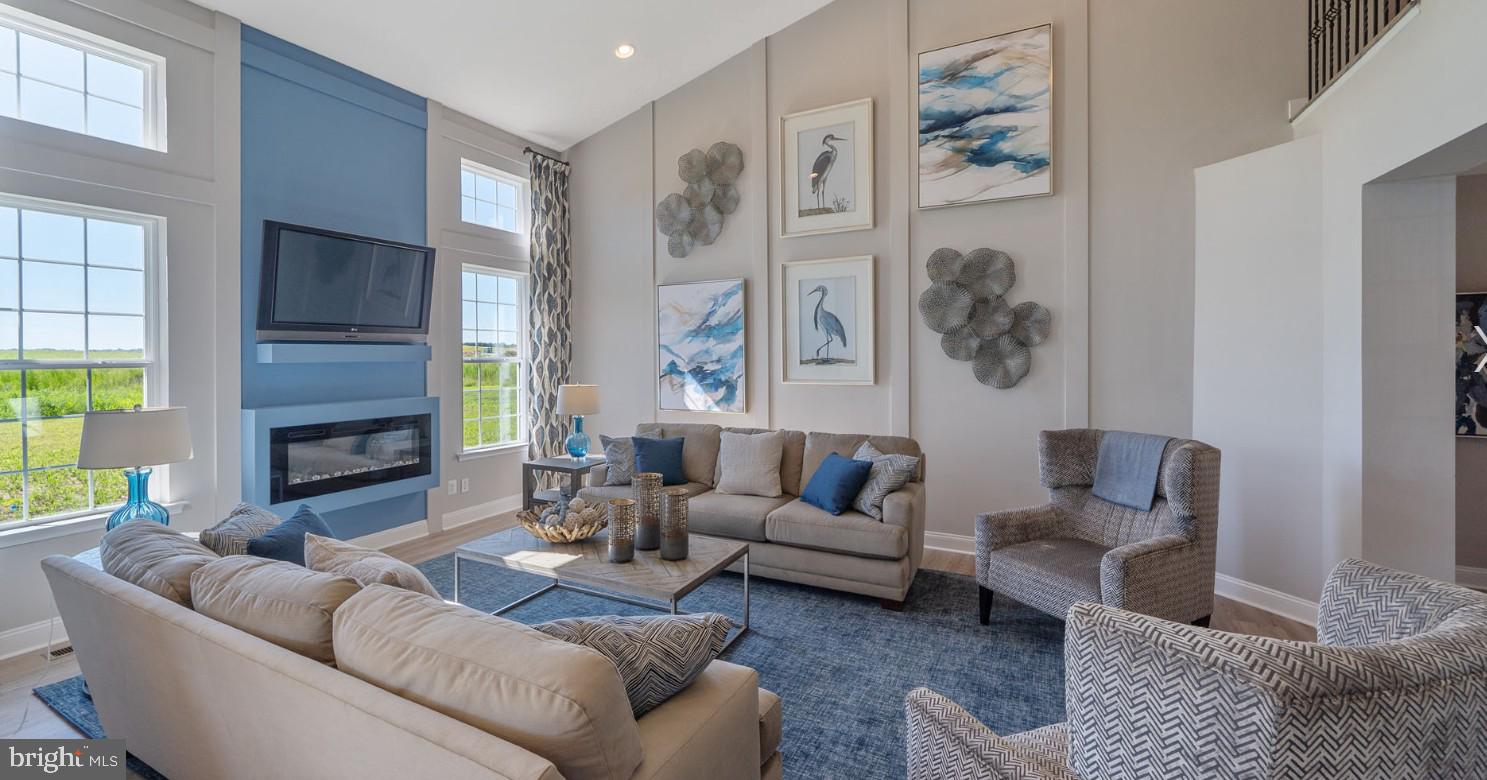
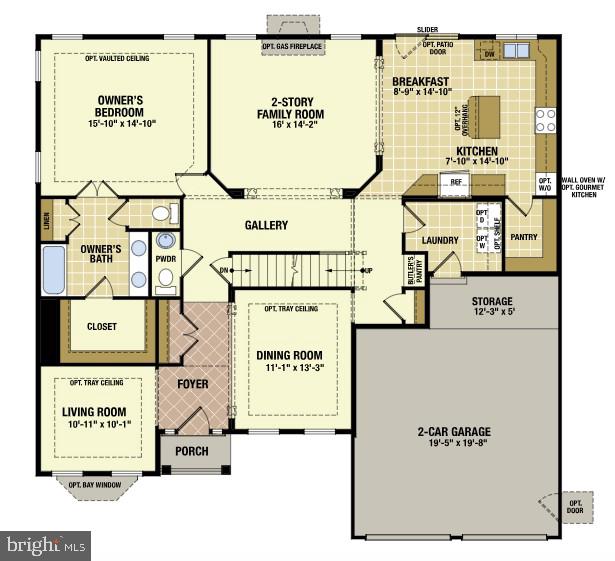
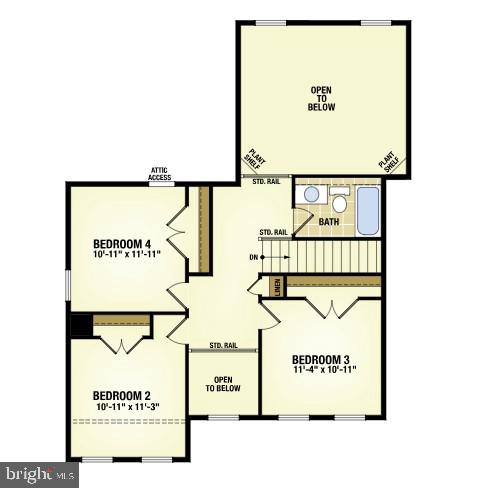
This to-be-built Sycamore Floorplan is a classic style and comfort define this four bedroom, 2.5 bath colonial — a perfect fit for multi-generational living with the option for dual owner’s suites. The main level features a spacious owner’s suite with bathroom and walk-in closet, a two-story family room, formal living and dining rooms, and a large kitchen with optional sunroom. Upstairs, choose between the included three-bedroom layout or the optional secondary primary suite and additional bathroom options. Finish the lower level with a rec room, media space, third bath, and storage. This home is wonderful for growing families or merging families. You can customize this home by choosing to add French doors to the living room for a home office or private retreat, adding additional space in the owner’s suite and sunroom. . Kitchen appliances include Samsung stainless steel refrigerator, 42” kitchen cabinets, granite countertops, double wall-oven, dishwasher, microwave, and a large walk-in pantry. Other features included: 2-car front-entry garage, stone water table, unfinished basement with 9 ft ceilings and rough-in for future bathroom. Located in the Caesar Rodney School District. Sidewalks and streetlights, public water, public sewer, and natural gas. Close to shopping, restaurants, and easy access to highways. Pictures are of similar home; different front elevations are available. Price shown is the base price. Call about our Military appreciation incentive (Active/Retired Military only).
On-site, unlicensed salespeople represent the seller only.
Save
Ask
Tour
Hide
Share
Listing Snapshot
Price
$523,990
Days On Site
437 Days
Bedrooms
4
Inside Area (SqFt)
2,368 sqft
Total Baths
3
Full Baths
2
Partial Baths
1
Lot Size
0.3 Acres
Year Built
2026
MLS® Number
DEKT2039616
Status
Active
Property Tax
N/A
HOA/Condo/Coop Fees
$25 monthly
Sq Ft Source
Estimated
Friends & Family
React
Comment
Invite
No Comments Yet
Did you know? You can invite friends and family to your search. They can join your search, rate and discuss listings with you.
Recent Activity
5 months ago
Listing updated with changes from the MLS®
11 months ago
Price changed to $523,990
a year ago
Listing first seen on site
General Features
Acres
0.3
Attached Garage
Yes
Foundation
Other
Garage
Yes
Garage Spaces
2
Levels
Two
Parking
GarageDrivewayAttached
Parking Spaces
2
Property Condition
New Construction
Property Sub Type
Single Family Residence
Sewer
Public Sewer
Special Circumstances
Standard
SqFt Above
2368
SqFt Total
2368
Style
Colonial
Water Source
Public
Zoning
RS1
Interior Features
Appliances
OvenGas Water HeaterStainless Steel Appliance(s)RefrigeratorDishwasherCooktopMicrowave
Basement
Cooling
Central AirElectric
Fireplace
Yes
Fireplaces
1
Heating
Natural GasForced Air
Interior
Kitchen IslandRecessed LightingOpen Floorplan
Main Level Bedrooms
1
Bedroom 2
Bedroom 3
Bedroom 4
Dining Room
Level - Main
Family Room
Level - Main
Living Room
Level - Main
Primary Bedroom
Level - Main
Save
Ask
Tour
Hide
Share
Exterior Features
Construction Details
Vinyl SidingStone
Pool Features
None
Community Features
Association Fee
$300.0
Association Fee Frequency
Annually
Community Features
SidewalksStreet Lights
MLS Area
Caesar Rodney (30803)
School District
CAESAR RODNEY
Schools
School District
CAESAR RODNEY
Elementary School
STAR HILL
Middle School
POSTLETHWAIT
High School
CAESAR RODNEY
Listing courtesy of Berkshire Hathaway HomeServices PenFed Realty



Did you know? You can invite friends and family to your search. They can join your search, rate and discuss listings with you.