Property Search

Save
Ask
Tour
Hide
Share
$664,900
382 Days On Site

28 BALTRAY
DOVER, DE 19904

For Sale|Single Family Residence|Active
4
Beds
4
Total Baths
3
Full Baths
1
Partial Bath
3,494
SqFt
$190
/SqFt
1993
Built
Subdivision:
BALTRAY
County:
KENT
Listing courtesy of Iron Valley Real Estate Premier
Call Now: (703) 898-3565
Is this the listing for you? We can help make it yours.
(703) 898-3565
28 BALTRAY28 BALTRAY28 BALTRAY28 BALTRAY
Save
Ask
Tour
Hide
Share

Mortgage Calculator

Monthly Payment (Est.)

Enter an interest rate to see your estimated monthly payment.
Calculator powered by Showcase IDX, a Constellation1 Company. Copyright ©2026 Information is deemed reliable but not guaranteed.

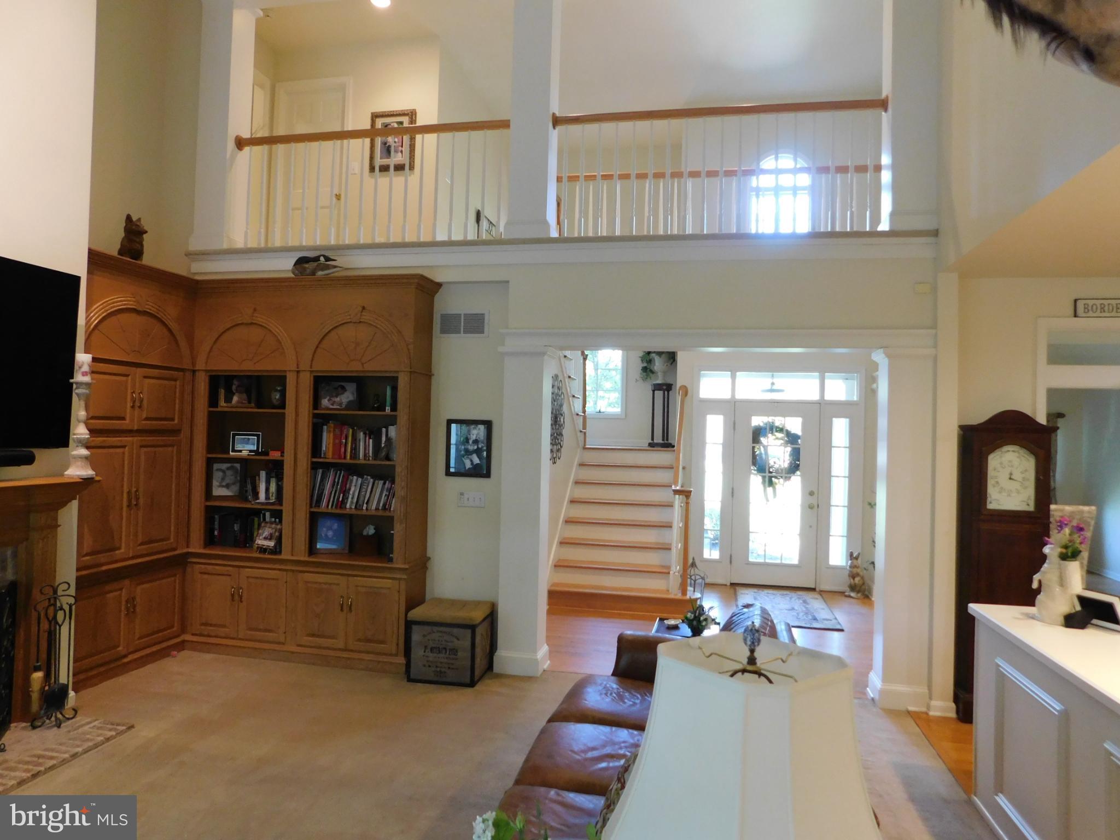
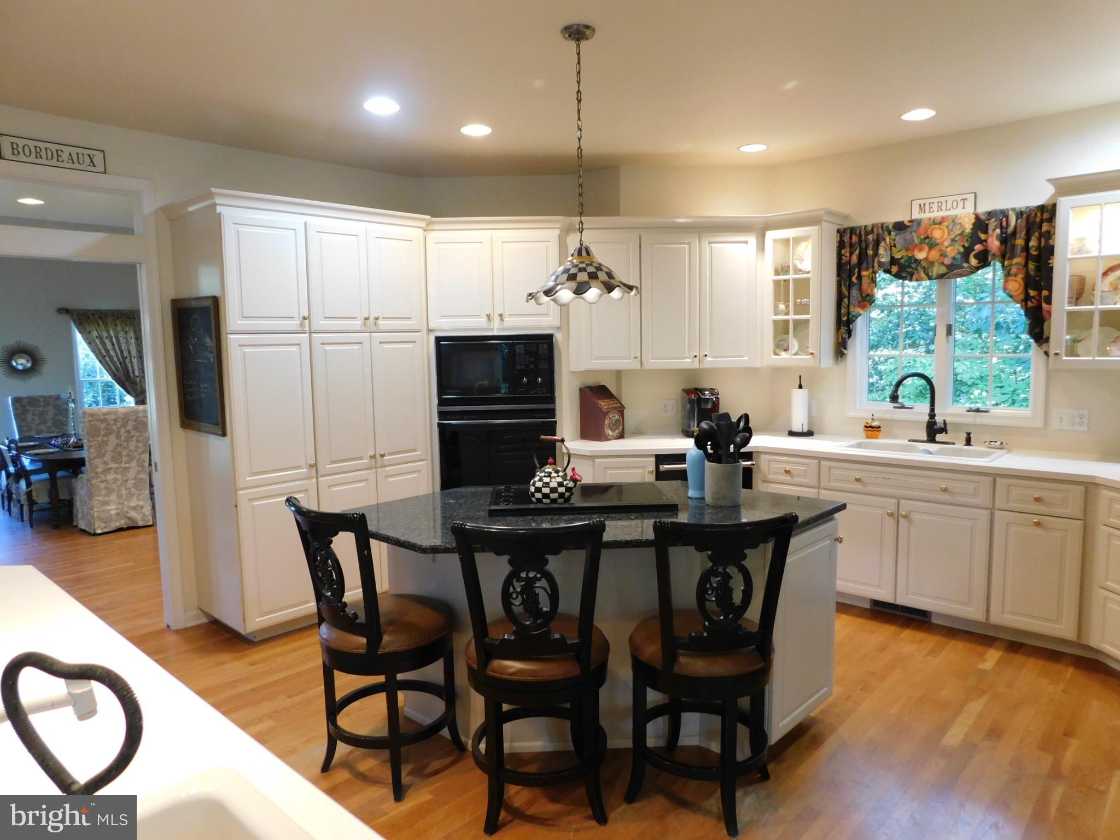
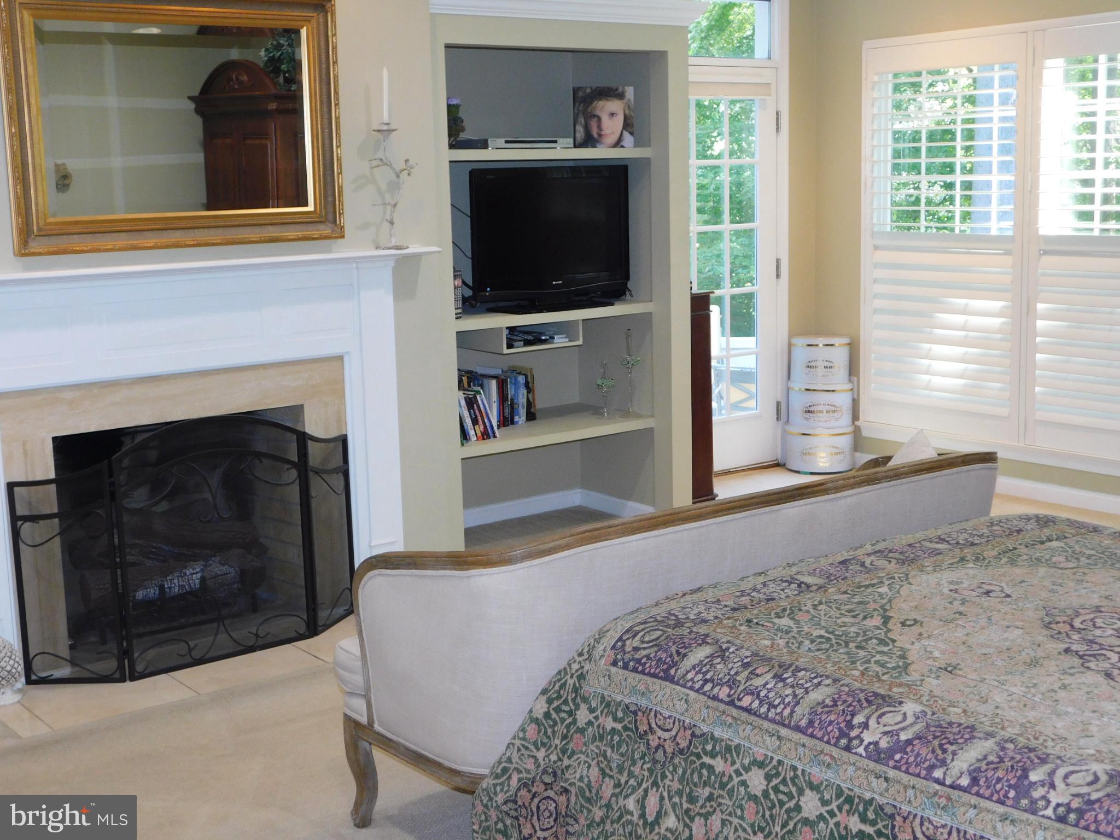
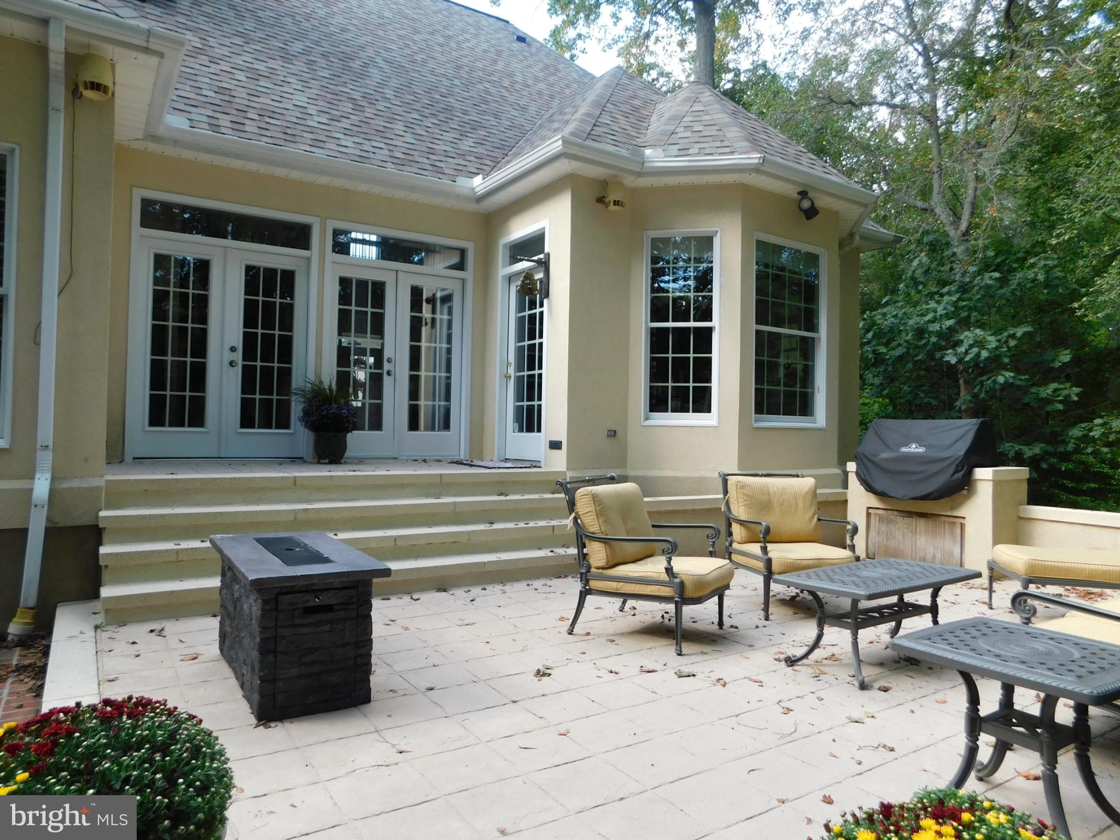
Where Everyday Living Feels Like a Country Club Retreat—Designed for the way you live, work, and entertain, this custom-built residence by Wilbur Smith offers exceptional flexibility for executive entertaining, multi-generational living, remote work, or simply enjoying a private retreat tucked discreetly within Dover. The thoughtfully designed floor plan can easily accommodate an in-law suite on either the main or upper level, while the fully finished walkout basement provides additional space for recreation, fitness, hobbies, guests, or extended living. Nestled at the end of a cul-de-sac and backing to mature trees and abundant wildlife, this remarkable home is located within an intimate hidden professional community of 18 homes—where opportunities to own are rare. Inside, quality craftsmanship and attention to detail are evident throughout. The welcoming foyer opens to an elegant formal dining room featuring hardwood floors, a soaring cathedral ceiling, and a dramatic floor-to-ceiling bay window—perfect for holiday gatherings and special occasions. The gourmet kitchen is equally suited for everyday living and effortless entertaining, offering a center island with cooktop and downdraft, custom cabinetry, double sink, built-in desk, and separate serving station with bar sink. The sun-filled breakfast nook overlooks the private wooded backyard and outdoor living spaces. At the heart of the home, the dramatic two-story living room showcases a soaring ceiling, dual-sided fireplace, custom built-ins, and integrated audio throughout the main level and patio. Its open design creates an inviting setting for both intimate evenings and larger gatherings. A stylish powder room and oversized laundry room with granite countertops, built-ins, front-load washer and dryer, and concealed ironing station add everyday convenience. The luxurious primary suite serves as a true private retreat, highlighted by a stunning floor-to-ceiling fireplace, spacious sitting area, spa-inspired bath with heated floors, oversized walk-in shower, private water closet, and expansive walk-in closet. Upstairs, a graceful bridge overlooks the living room below and leads to a private guest suite with its own bath and walk-in closet. A spacious home office supports today's work-from-home lifestyle, while the oversized bonus room offers endless possibilities as a media room, playroom, studio, additional bedroom, or part of a second-floor in-law suite. Additional bedrooms feature custom millwork, decorative moldings, reading nooks and charming architectural details. The finished walkout basement further enhances the home's versatility, providing flexible space for fitness, recreation, hobbies, guests, or multi-generational living. Outside, the private patio veranda is designed for memorable gatherings and relaxed outdoor living. Complete with extensive hardscaping, a built-in grill, generous entertaining areas, and a tranquil wooded backdrop, it is the perfect setting for summer cookouts, evening cocktails, family celebrations, or peaceful mornings surrounded by nature. Offering privacy, flexibility, and exceptional entertaining spaces, this distinctive residence delivers a lifestyle rarely found in Dover.

Save
Ask
Tour
Hide
Share
Listing Snapshot
Price 
$664,900
Days On Site 
382 Days
Bedrooms 
4
Inside Area (SqFt) 
3,494 sqft
Total Baths 
4
Full Baths 
3
Partial Baths 
1
Lot Size 
0.79 Acres
Year Built 
1993
MLS® Number 
DEKT2041018
Status 
Active
Property Tax 
$3,540
HOA/Condo/Coop Fees 
N/A
Sq Ft Source 
Estimated
Friends & Family
Recent Activity
3 weeks agoListing updated with changes from the MLS®
4 months agoPrice changed to $664,900
a year agoListing first seen on site
General Features
Acres 
0.79
Attached Garage 
Yes
Cross Street 
Dover Kenton Rd
Direction Faces 
North
Foundation 
Concrete Perimeter
Garage 
Yes
Garage Spaces 
2
Levels 
Two
Parking 
Garage Door OpenerOff StreetGarageDrivewayAttached
Parking Spaces 
2
Property Sub Type 
Single Family Residence
Security 
Security System
Sewer 
Public Sewer
Special Circumstances 
Standard
SqFt Above 
3494
SqFt Total 
3494
Style 
Contemporary
Water Source 
Public
Zoning 
R15
Interior Features
Appliances 
OvenWasherWater PurifierGas Water HeaterCooktopDishwasherDisposalMicrowaveRefrigeratorWater HeaterHumidifierExhaust Fan

Basement 
Exterior EntryFullPartially FinishedSump Pump
Cooling 
Central AirCeiling Fan(s)ZonedElectricAttic Fan
Electric 
200+ Amp Service
Fireplace 
Yes
Fireplace Features 
Double SidedOtherGlass Doors
Fireplaces 
2
Flooring 
CarpetHardwoodWoodCeramic Tile
Furnished 
Unfurnished
Heating 
Exhaust FanNatural GasForced AirZoned
Interior 
Ceiling Fan(s)Kitchen IslandRecessed LightingSound SystemOtherVaulted Ceiling(s)Cathedral Ceiling(s)High CeilingsBuilt-in FeaturesOpen Floorplan
Laundry Features 
Laundry RoomMain Level
Main Level Bedrooms 
1
Window Features 
Window CoveringsInsulated WindowsDouble Pane WindowsScreensBay Window(s)Window Treatments
Bathroom 1 
Level - MainFeatures - Walk-In Closet(s)
Bathroom 2 
Features - Walk-In Closet(s)
Bathroom 3 
Level - MainFeatures - Walk-In Closet(s)
Bedroom 1 
Level - MainFeatures - Ceiling Fan(s), Walk-In Closet(s)
Bedroom 2 
Features - Ceiling Fan(s), Crown Molding, Walk-In Closet(s)
Bedroom 3 
Features - Ceiling Fan(s), Crown Molding, Walk-In Closet(s)
Bedroom 4 
Features - Ceiling Fan(s), Walk-In Closet(s)
Breakfast Room 
Level - Main
Dining Room 
Level - MainFeatures - Ceiling Fan(s)
Family Room 
Level - MainFeatures - Ceiling Fan(s), Crown Molding
Half Bath 
Level - Main
Kitchen 
Level - MainFeatures - Pantry, Wet Bar
Laundry 
Level - Main
Office 
Other 
Level - MainFeatures - Walk-In Closet(s)
Save
Ask
Tour
Hide
Share
Exterior Features
Construction Details 
Stucco
Exterior 
BarbecueLightingRain Gutters
Lot Features 
Irregular LotWoodedClearedCul-De-SacFront YardLevelFew TreesBack Yard
Pool Features 
None
Roof 
Shingle
View 
WaterCreek/StreamStreetTrees/WoodsGarden
Waterfront Features 
Stream
Waterview 
WaterCreek/StreamStreetTrees/WoodsGarden
Windows/Doors 
Window CoveringsInsulated WindowsDouble Pane WindowsScreensBay Window(s)Window Treatments
Community Features
Community Features 
Street Lights
MLS Area 
Capital (30802)
School District 
CAPITAL
Schools
School District
CAPITAL
Elementary School
Unknown
Middle School
Unknown
High School
Unknown
Listing courtesy of Iron Valley Real Estate Premier


The real estate listing information is provided by Bright MLS is for the consumer's personal, non-commercial use and may not be used for any purpose other than to identify prospective properties consumer may be interested in purchasing. Any information relating to real estate for sale or lease referenced on this web site comes from the Internet Data Exchange (IDX) program of the Bright MLS. This web site references real estate listing(s) held by a brokerage firm other than the broker and/or agent who owns this web site. The accuracy of all information is deemed reliable but not guaranteed and should be personally verified through personal inspection by and/or with the appropriate professionals. Properties in listings may have been sold or may no longer be available. The data contained herein is copyrighted by Bright MLS and is protected by all applicable copyright laws. Any unauthorized collection or dissemination of this information is in violation of copyright laws and is strictly prohibited. Copyright © 2020 Bright MLS. All rights reserved.

Neighborhood & Commute
Source: Walkscore
Disclosure: Community information and market data powered by Constellation Data Labs. Information is deemed reliable but not guaranteed.
Save
Ask
Tour
Hide
Share
Popular areas we serve

Northern Virginia Communities

  1. Aldie
  2. Alexandria
  3. Annandale
  4. Arlington
  5. Ashburn
  6. Bluemont
  7. Brambleton
  8. Bristow
  9. Broadlands
  10. Burke
  11. Centreville
  12. Chantilly
  13. Fairfax
  14. Falls Church
  15. Gainesville
  16. Great Falls
  17. Herndon
  18. Leesburg
  19. Manassas
  20. Manassas Park
  21. McLean
  22. Middleburg
  23. Oakton
  24. Reston
  25. South Riding
  26. Springfield
  27. Sterling
  28. Stone Ridge
  29. Vienna
  30. Winchester
  31. Woodbridge

Browse by Area

Start A Custom Search