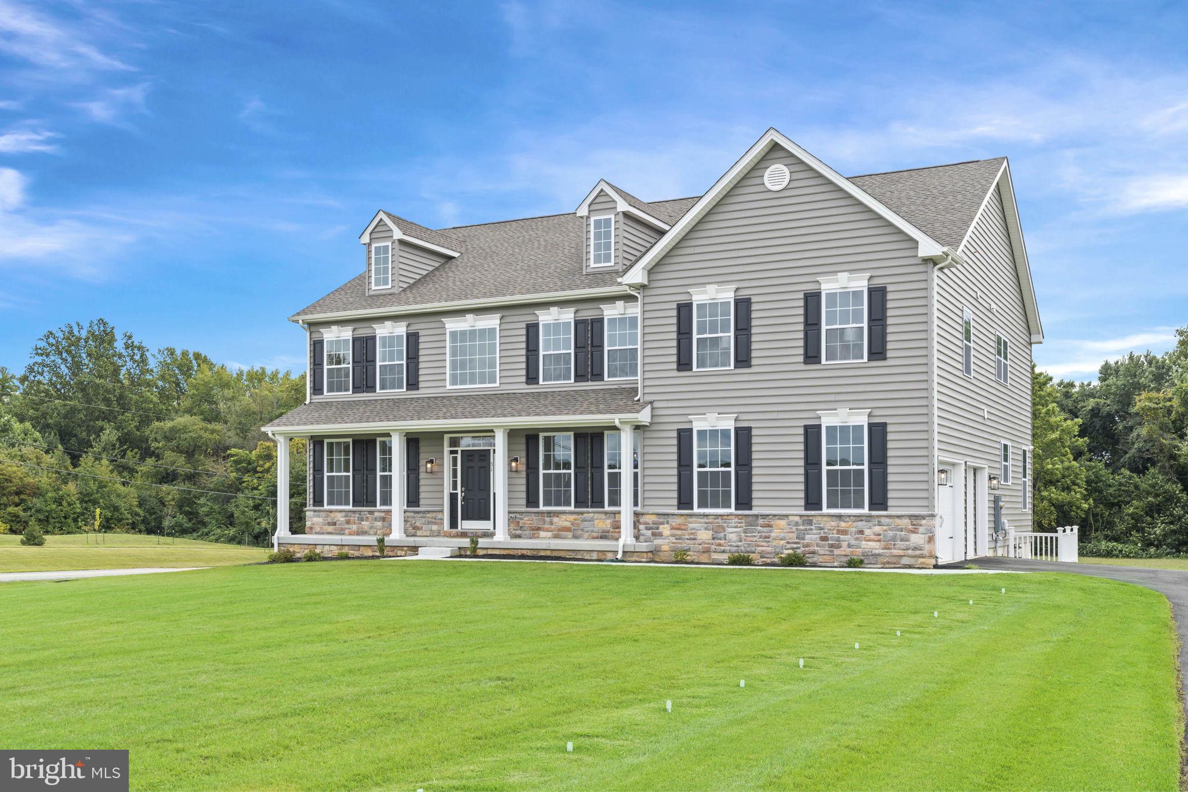
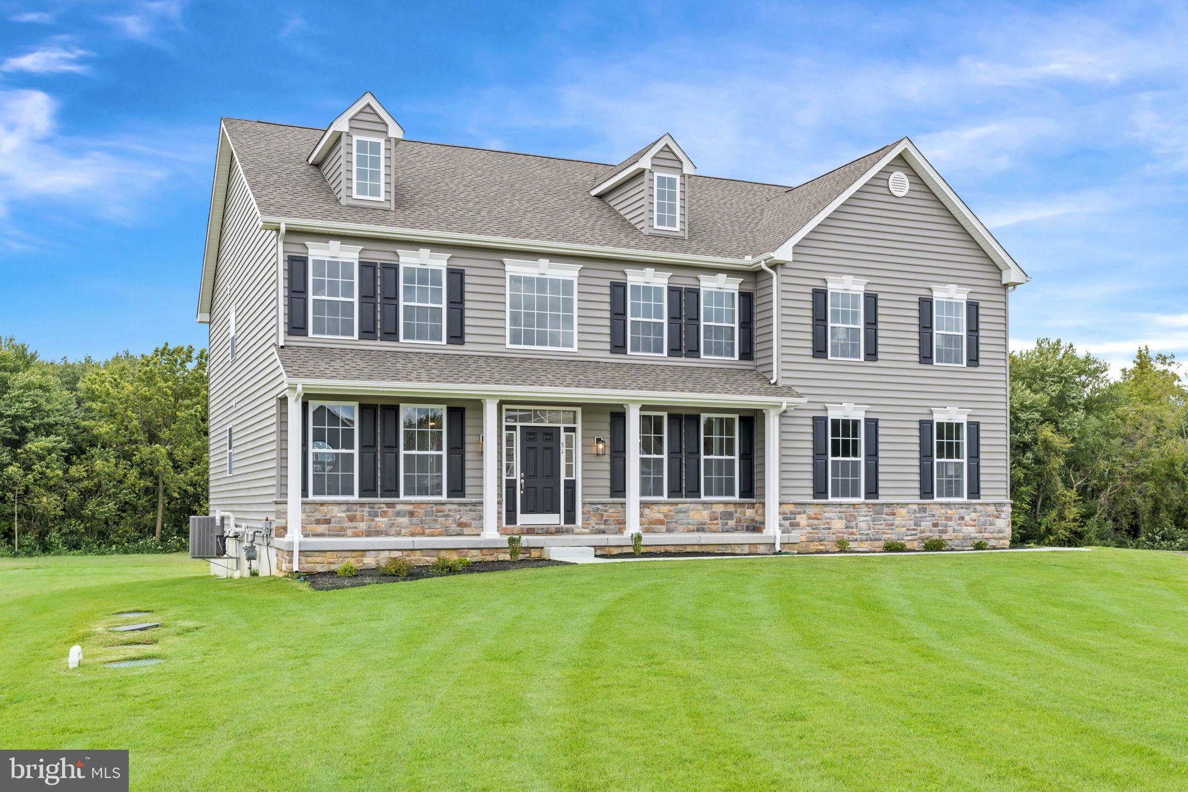
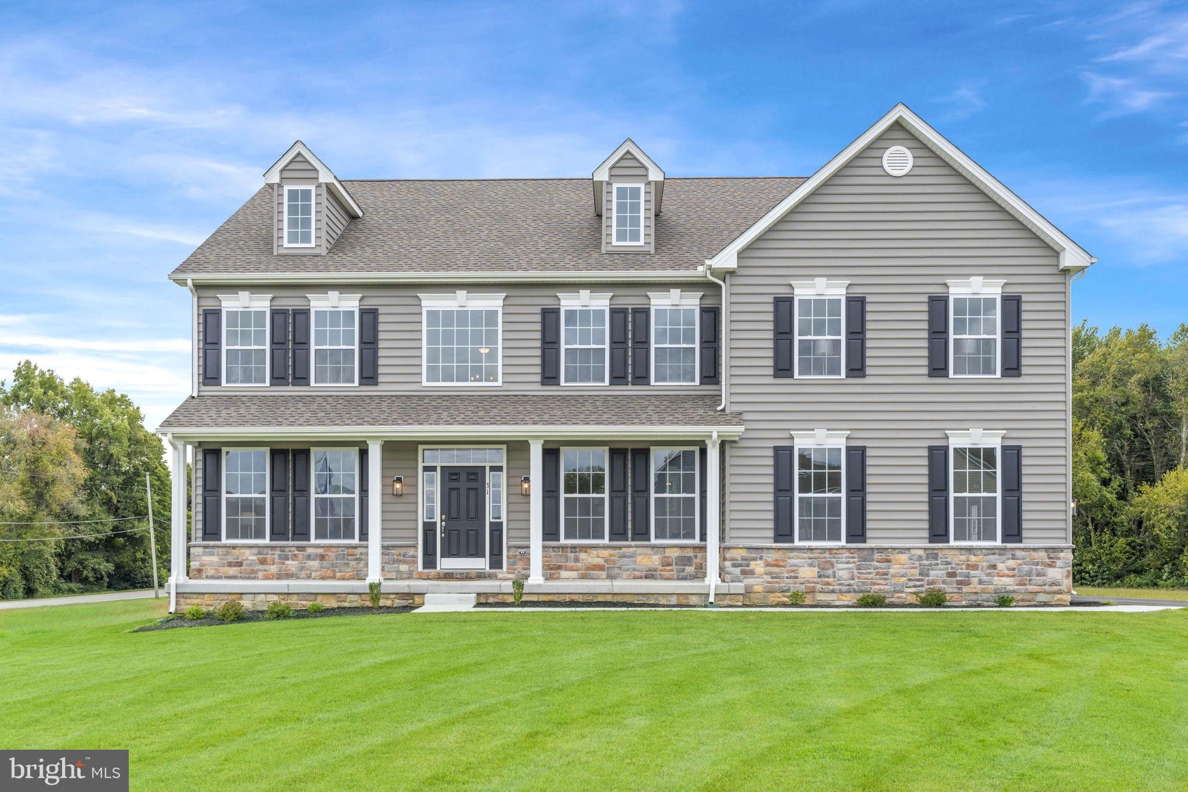
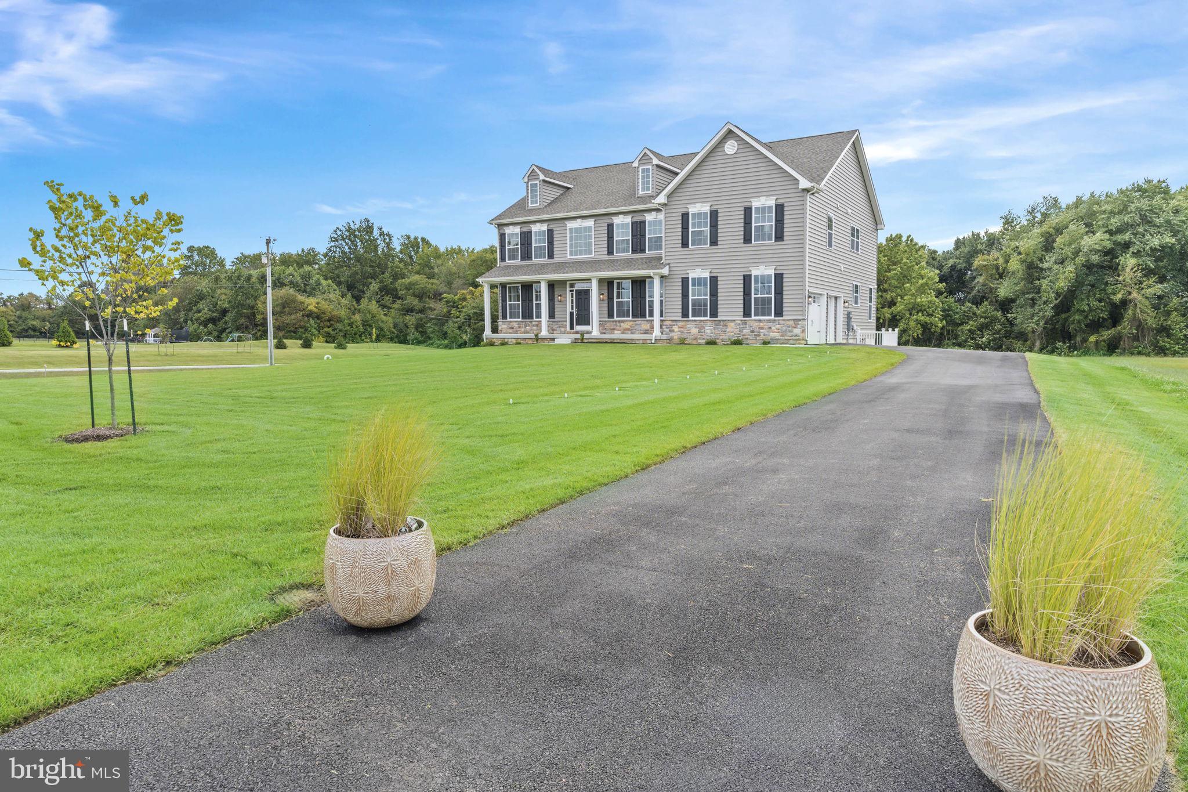
Have you dreamed about owning a model home? If so, this stunning Brandywine model is now for sale. The pictures shown are of the house for sale. Welcome to 31 Summit Drive, an exceptional Brandywine model offering refined craftsmanship, thoughtful upgrades, and elegant design throughout. This home showcases Elevation C with porch, accented by roof dormers and cultured stone detailing, creating strong curb appeal from the moment you arrive. A side-entry two-car garage with carriage doors, an asphalt driveway, and sodded yard with sprinkler system complete the exterior.
Inside, the main level features 9-foot foundation walls, upgraded deluxe millwork, 5¼" baseboards, crown molding, chair rail, and custom wainscoting in the dining room. The open staircases are a true statement, finished with oak treads, metal balusters, and open railings on the main stairs, rear stairs, and balcony.
The gourmet kitchen is the heart of the home, offering upgraded cabinetry with quartz countertops, subway tile backsplash, stainless steel appliances, a gas cooktop, ducted chimney hood, built-in microwave, and an extended island with decorative panels. Thoughtful touches include soft-close cabinetry, trash pull-out, upgraded lighting, and designer fixtures. Luxury LVP flooring flows throughout the entire first floor, while multiple upgraded lighting packages enhance every space, including chandeliers, LED lighting, and exterior lanterns.
The owner’s suite is a private retreat featuring a tray ceiling, sitting area with dimmer lighting, and a spa-inspired bath with custom navy cabinetry, quartz countertops, a sunken tub, and a fully tiled oversized shower with bench seat and mosaic accents. Additional bathrooms are finished with upgraded tile, cabinetry, and fixtures.
The lower level offers incredible future potential with a basement walk-up, double exterior doors, concrete pad, and rough-in for a future bathroom. Additional conveniences include a programmable thermostat, garage receptacles, upgraded electrical outlets, and a laundry room with a utility sink.
This thoughtfully upgraded Brandywine model blends luxury, comfort, and functionality — a standout home in every detail. If you're looking for a quick delivery, settlement can be as soon as 30 days.
If you are working with a realtor, the agent's client must acknowledge that a realtor is representing them during their first interaction with JS Homes. The realtor must accompany the client on the first visit.
Save
Ask
Tour
Hide
Share
Listing Snapshot
Price
$799,990
Days On Site
308 Days
Bedrooms
4
Inside Area (SqFt)
3,700 sqft
Total Baths
3
Full Baths
2
Partial Baths
1
Lot Size
0.51 Acres
Year Built
2024
MLS Number
DEKT2043202
Status
Active
Property Tax
$4,500
HOA/Condo/Coop Fees
$32.42 monthly
Sq Ft Source
Estimated
Friends & Family
React
Comment
Invite
No Comments Yet
Did you know? You can invite friends and family to your search. They can join your search, rate and discuss listings with you.
Recent Activity
2 months ago
Price changed to $799,990
2 months ago
Listing updated with changes from the MLS
10 months ago
Listing first seen on site
General Features
Acres
0.51
Attached Garage
Yes
Cross Street
Leigh Dr
Foundation
Concrete Perimeter
Garage
Yes
Garage Spaces
2
Levels
Two
Parking
GarageDrivewayAttached
Parking Spaces
2
Property Condition
New Construction
Property Sub Type
Single Family Residence
Sewer
Septic Tank
Special Circumstances
Standard
SqFt Above
3700
SqFt Total
3700
Style
Colonial
Utilities
Cable Available
Water Source
Public
Zoning
RESIDENTIAL
Interior Features
Appliances
Double OvenOvenElectric Water HeaterDishwasherDisposalCooktopStainless Steel Appliance(s)Water HeaterMicrowave
Basement
Exterior EntryFullUnfinished
Cooling
Central AirElectric
Electric
200+ Amp Service
Fireplace
Yes
Fireplace Features
Gas
Fireplaces
1
Flooring
CarpetCeramic TileVinyl
Heating
Natural GasCentral
Interior
Eat-in KitchenRecessed LightingPantryKitchen IslandWalk-In Closet(s)High CeilingsCrown MoldingOpen FloorplanSoaking Tub
Laundry Features
Upper Level
Bedroom 1
Dimensions - 17 X 12
Bedroom 2
Dimensions - 12 X 13
Bedroom 3
Dimensions - 12 X 13
Dining Room
Dimensions - 12 X 18Level - Main
Family Room
Dimensions - 23 X 13Level - Main
Kitchen
Dimensions - 12 X 13Level - MainFeatures - Pantry
Living Room
Dimensions - 12 X 18Level - Main
Other
Dimensions - 12 X 13Level - MainDescription - STUDY



Did you know? You can invite friends and family to your search. They can join your search, rate and discuss listings with you.