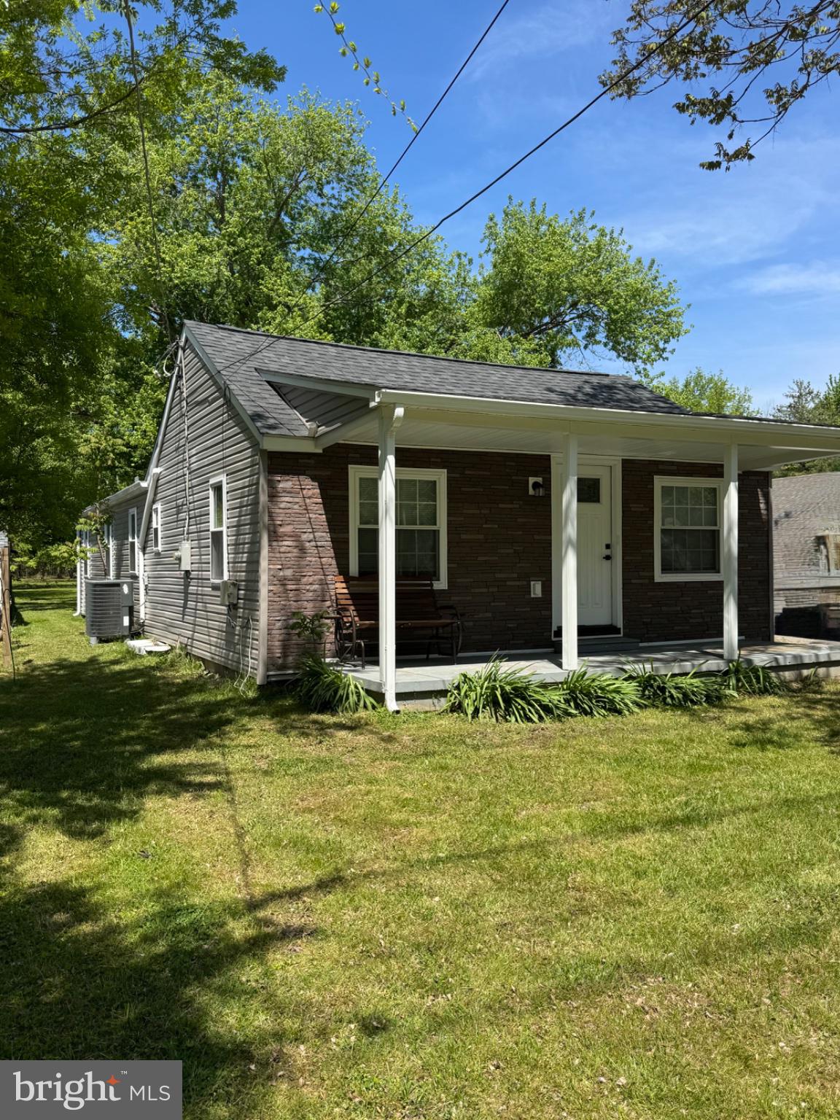
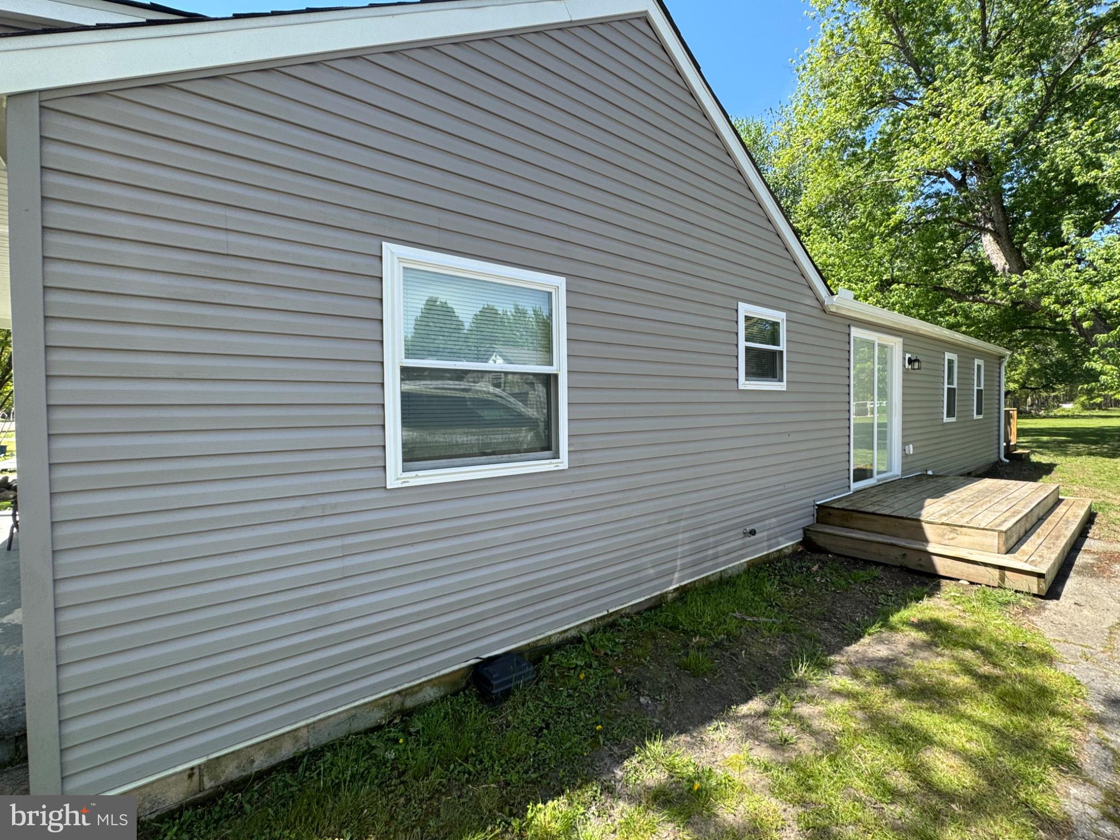
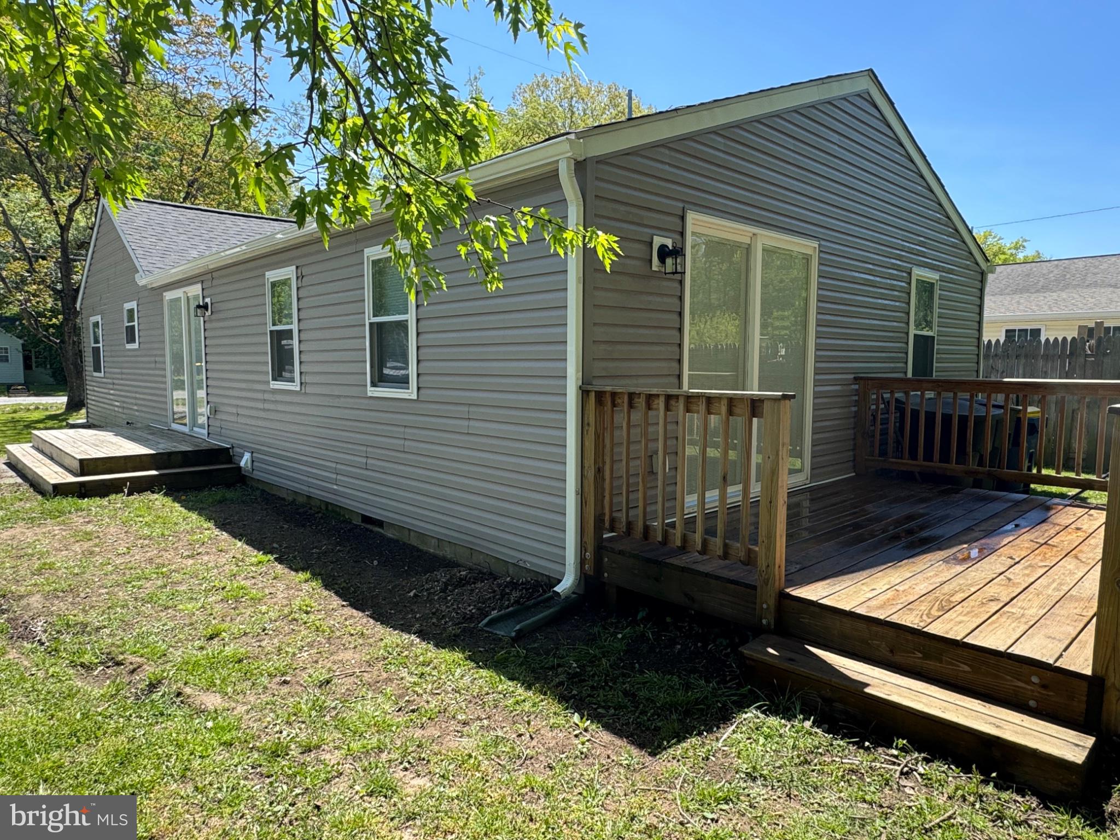
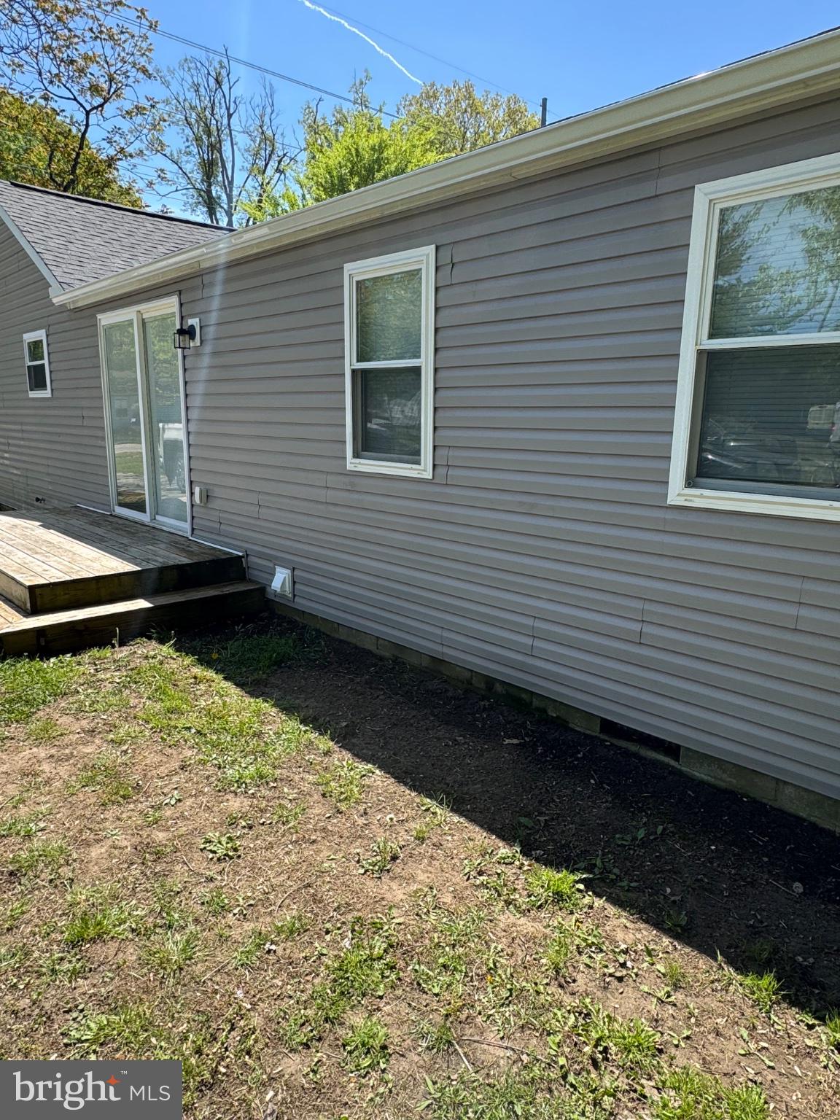
This property is a rare find, offering the comfort and efficiency of a new home with the space and privacy of a large lot. Discover the perfect blend of charming country living and modern convenience in this stunning, recently remodeled home. Situated on a sprawling nearly one-acre lot just outside the City of Dover, this property offers tranquility without sacrificing easy access to shopping and entertainment. Ready for immediate occupancy, this gem has undergone a top-to-bottom transformation, inside and out.
This home, features fresh paint, new LVP (Luxury Vinyl Plank) flooring throughout, and bright LED lighting, ensuring a seamless transition for its new owners. Designer Kitchen: The heart of the home boasts a newly updated kitchen with sleek white quartz countertops. Enjoy peace of mind including roof, siding, windows, entry/sliding doors, HVAC system, heat pump, and plumbing under 5 years old.
No detail has been overlooked! three spacious bedrooms, a dedicated family room, an eat-in kitchen, and a separate dining room, there's plenty of space for everyone. An extra living area offers endless possibilities as a home office, playroom, or formal living room. Sliding glass doors lead to a back deck, perfect for entertaining or relaxing in the expansive, private yard. No HOA Fees: Enjoy the freedom and flexibility that comes with no HOA fees.
Don't miss the opportunity to make this beautifully renovated house your forever home!
Save
Ask
Tour
Hide
Share
Listing Snapshot
Price
$265,000
Days On Site
279 Days
Bedrooms
3
Inside Area (SqFt)
1,224 sqft
Total Baths
1
Full Baths
1
Partial Baths
N/A
Lot Size
0.93 Acres
Year Built
1960
MLS® Number
DEKT2043290
Status
Pending
Property Tax
$2,241
HOA/Condo/Coop Fees
N/A
Sq Ft Source
Estimated
Friends & Family
React
Invite
Recent Activity
3 weeks ago
Status changed to Pending
3 weeks ago
Listing updated with changes from the MLS®
4 weeks ago
Price changed to $265,000
9 months ago
Listing first seen on site
General Features
Acres
0.93
Foundation
Block
Levels
One
Parking
Driveway
Parking Spaces
2
Pets
Yes
Property Sub Type
Single Family Residence
Sewer
Public Sewer
Special Circumstances
Standard
SqFt Above
1224
SqFt Total
1224
Style
Ranch/Rambler
Water Source
Public
Zoning
R8
Interior Features
Appliances
Electric RangeElectric OvenCooktopElectric Water HeaterWasherWater HeaterRefrigeratorDisposal
Cooling
Central AirElectric
Flooring
Vinyl
Heating
ElectricHeat Pump
Laundry Features
Main Level
Main Level Bedrooms
3
Bathroom 1
Level - Main
Bedroom 1
Level - Main
Bedroom 2
Level - Main
Bedroom 3
Level - Main
Bonus Room
Level - Main
Den
Level - Main
Dining Room
Level - Main
Kitchen
Level - Main
Save
Ask
Tour
Hide
Share
Exterior Features
Construction Details
Vinyl Siding
Lot Features
Cleared
Patio And Porch
Deck
Pool Features
None
Roof
Shingle
View
Trees/Woods
Waterview
Trees/Woods
Community Features
Accessibility Features
Accessible Doors
MLS Area
Capital (30802)
School District
CAPITAL
Schools
School District
CAPITAL
Elementary School
Unknown
Middle School
Unknown
High School
Unknown
Listing courtesy of Keller Williams Realty Central-Delaware