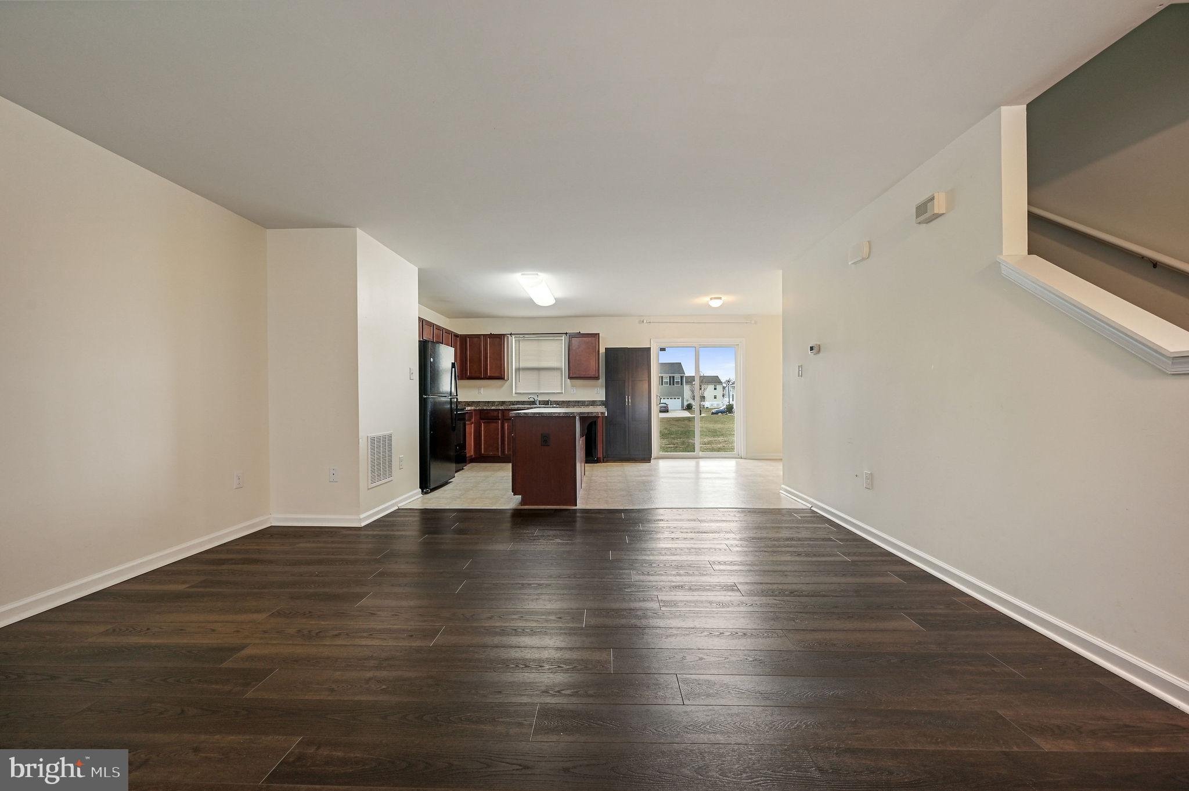
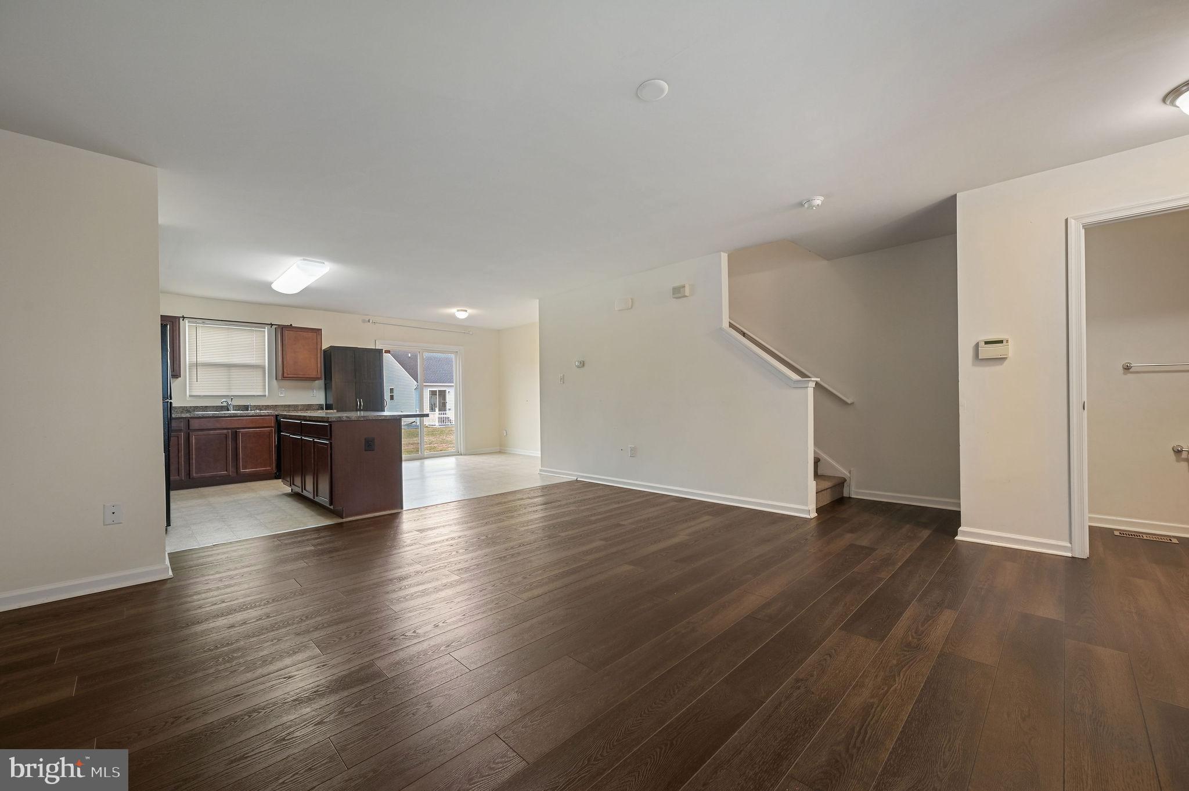
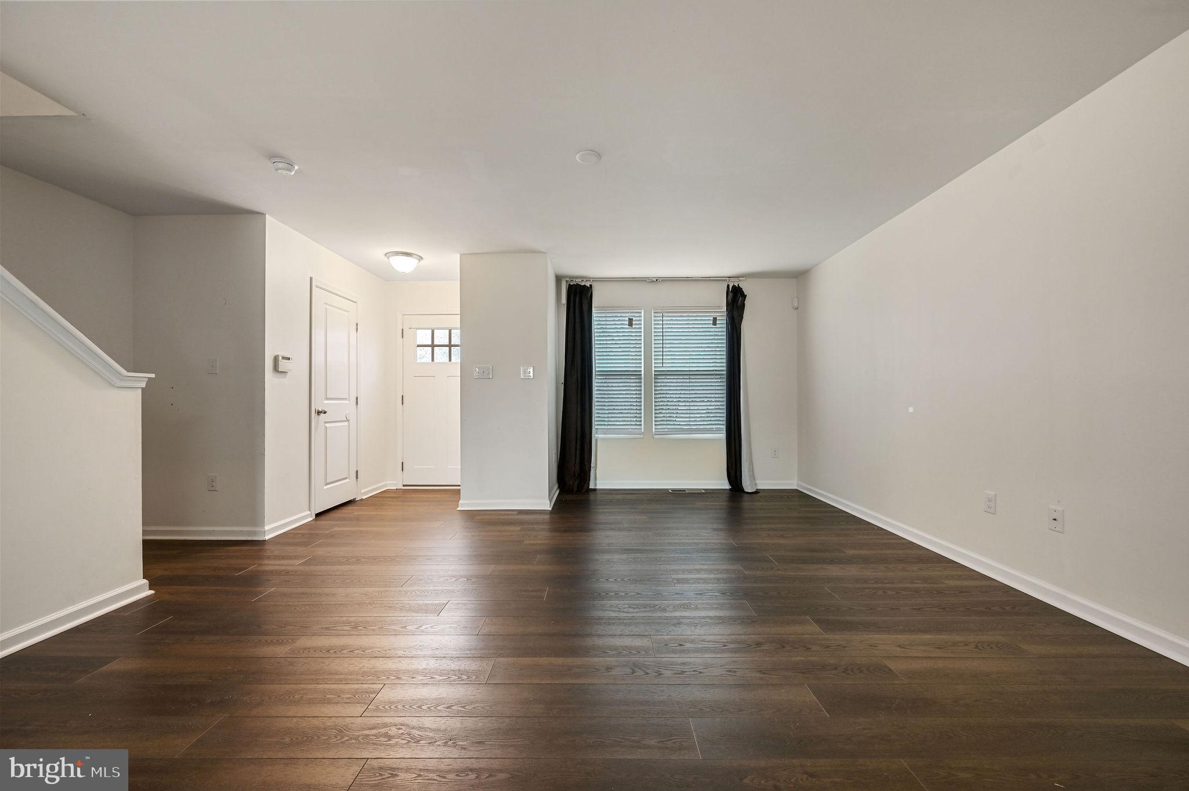
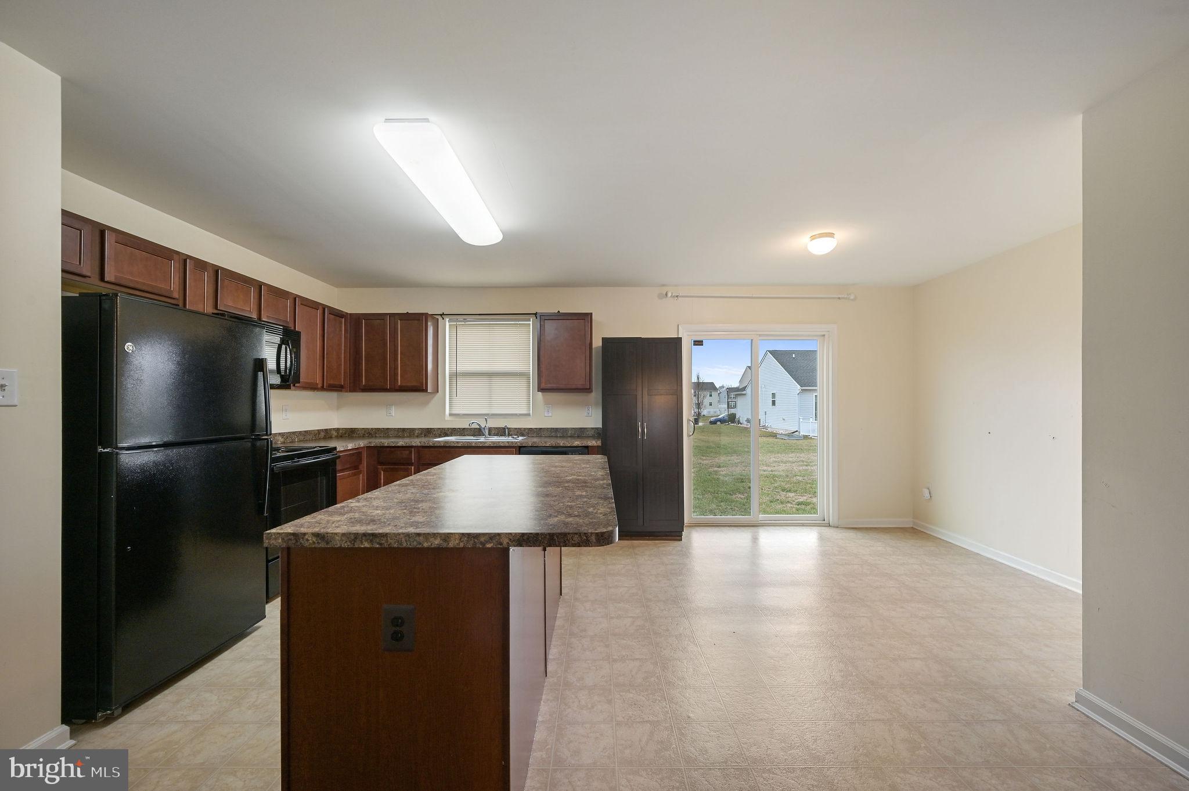
Prime location in Dover, home is just 10 years old, very well maintained and a beautiful space to call home. This property features an open floor plan with living room, kitchen and dining area on the main floor. The kitchen features an island and plenty of counter and cabinet space for prep and storage. The laundry is located upstairs for convenience, along with 4 bedrooms. The primary bedroom has its own primary bathroom with a walk-in closet. Down the hall are 3 spacious bedrooms with an additional full bathroom. Moving down to the unfinished basement there is plenty of space for use as you please. Enjoy the community center with an in-ground pool, walking paths and play areas for the kids. Very close to restaurants, shopping centers, and lots of entertainment. Located near RT 1 and 13 make an easy commute to local employers such as Dover AFB and Bayhealth Hospital in Dover. Don't miss the chance to make this great property your own. Schedule your showing today!
Save
Ask
Tour
Hide
Share
Listing Snapshot
Price
$380,000
Days On Site
264 Days
Bedrooms
4
Inside Area (SqFt)
1,680 sqft
Total Baths
3
Full Baths
2
Partial Baths
1
Lot Size
0.18 Acres
Year Built
2016
MLS® Number
DEKT2043628
Status
Active
Property Tax
$2,795
HOA/Condo/Coop Fees
$66 monthly
Sq Ft Source
Assessor
Friends & Family
React
Comment
Invite
No Comments Yet
Did you know? You can invite friends and family to your search. They can join your search, rate and discuss listings with you.
Recent Activity
3 months ago
Listing updated with changes from the MLS®
3 months ago
Price changed to $380,000
9 months ago
Status changed to Active
9 months ago
Listing first seen on site
General Features
Acres
0.18
Attached Garage
Yes
Cross Street
NOB HILL ROAD
Foundation
Block
Garage
Yes
Garage Spaces
2
Levels
Two
Parking
Garage Door OpenerGarageDrivewayInside EntranceAttached
Parking Spaces
2
Pets
No
Property Sub Type
Single Family Residence
Sewer
Public Sewer
Special Circumstances
Standard
SqFt Above
1680
SqFt Total
1680
Style
Contemporary
Water Source
Public
Zoning
R8
Interior Features
Appliances
Electric RangeElectric OvenGas Water HeaterMicrowaveRefrigeratorDishwasherDisposalWasherDryerWater Heater
Basement
FullUnfinished
Cooling
Central AirElectric
Heating
Natural GasForced Air
Interior
Kitchen IslandRecessed Lighting
Laundry Features
Upper Level
Bedroom 1
Dimensions - 10 X 15
Bedroom 2
Dimensions - 10 X 11
Bedroom 3
Dimensions - 10 X 10
Dining Room
Dimensions - 10 X 11Level - Main
Kitchen
Dimensions - 8 X 11Level - Main
Living Room
Dimensions - 15 X 19Level - Main
Primary Bedroom
Dimensions - 13 X 14
Save
Ask
Tour
Hide
Share
Exterior Features
Construction Details
Vinyl Siding
Pool Features
None
Community Features
Association Fee
$66.0
Association Fee Frequency
Monthly
MLS Area
Capital (30802)
School District
CAPITAL
Schools
School District
CAPITAL
Elementary School
EAST DOVER
Middle School
Unknown
High School
DOVER
Listing courtesy of Keller Williams Realty Central-Delaware



Did you know? You can invite friends and family to your search. They can join your search, rate and discuss listings with you.