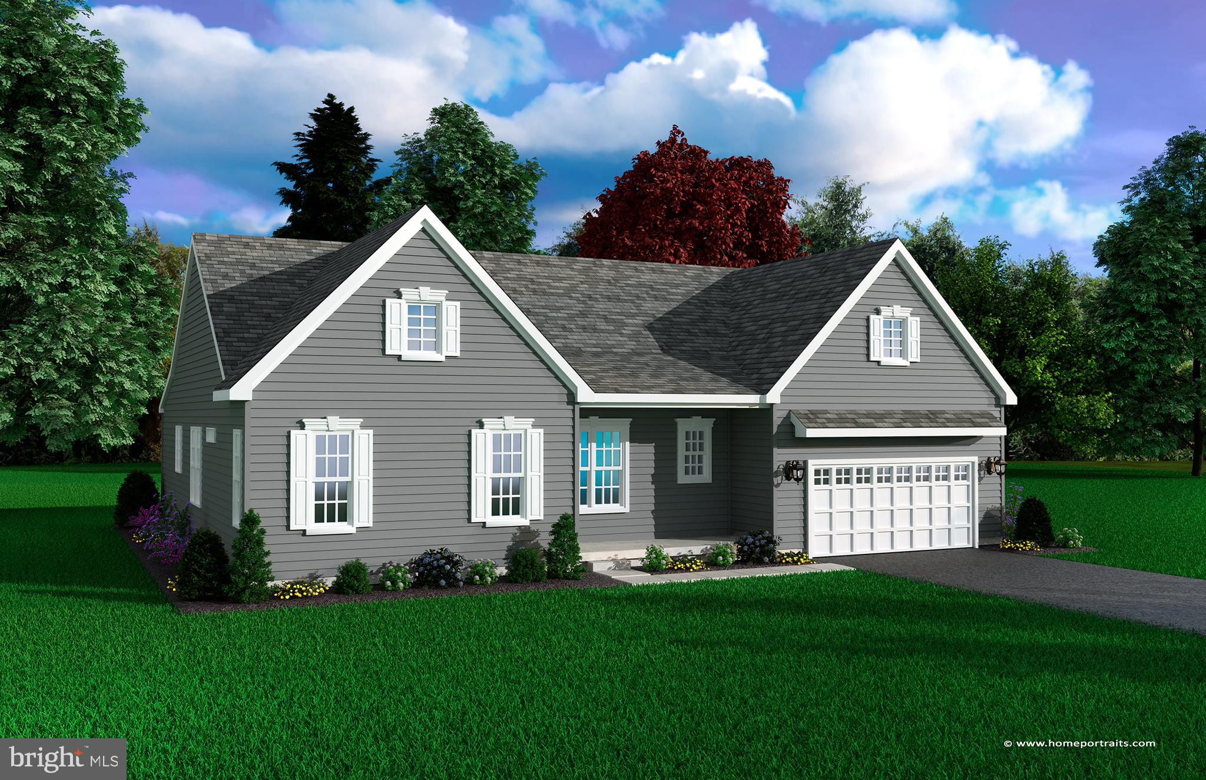
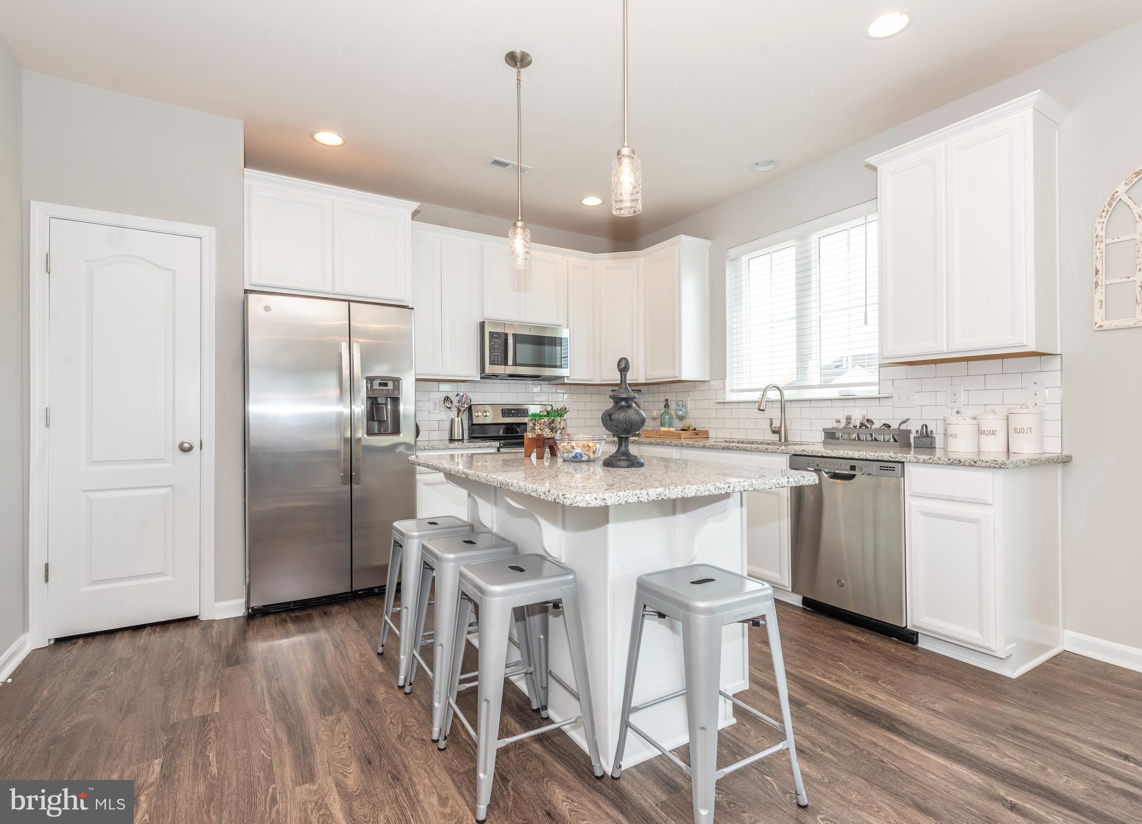
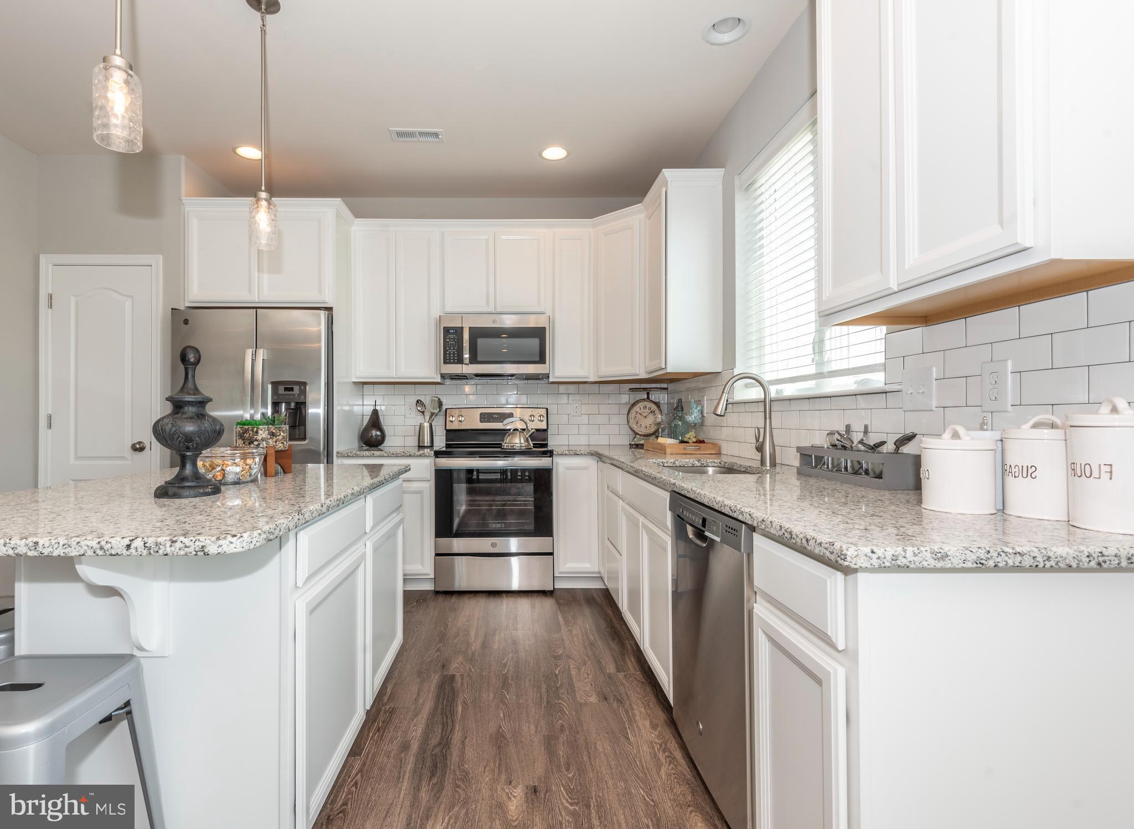
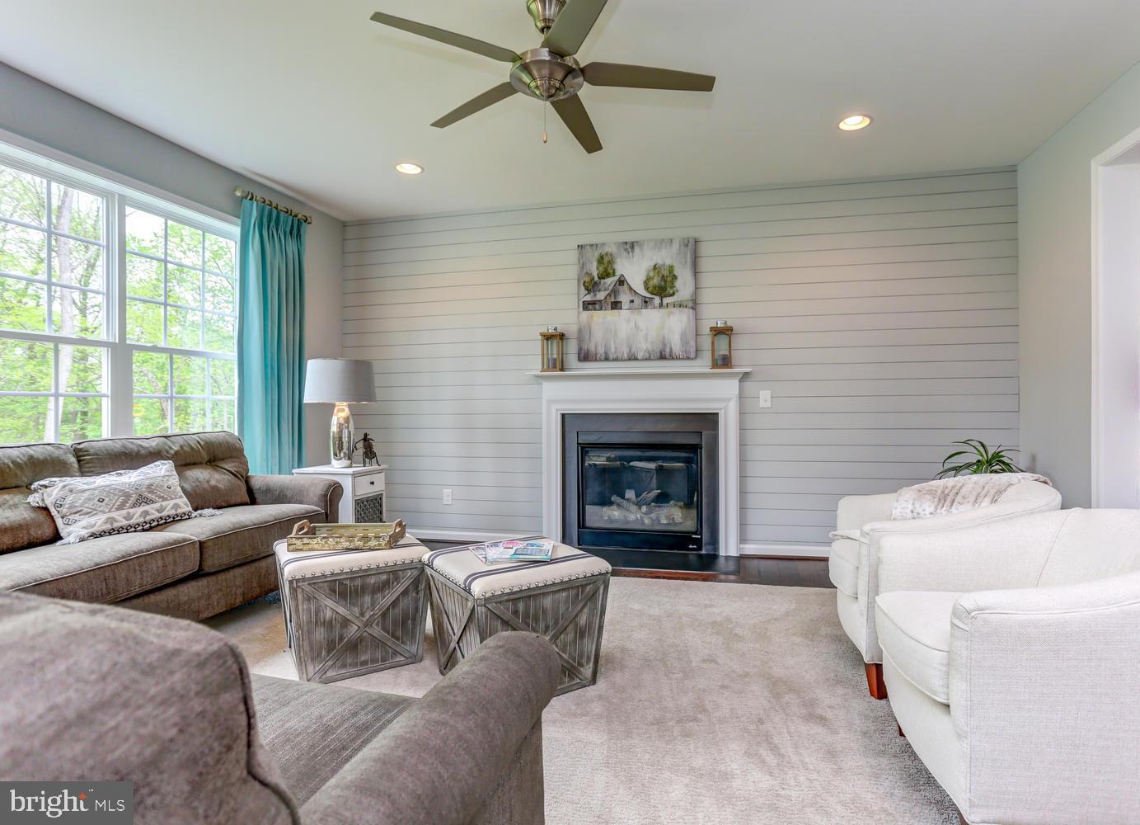
LIMITED TIME REDUCED PRICE! The Braylee is ideal for individuals looking for a charming single-story floor plan in which to create the home of their dreams for themselves and their loved ones. With 3 bedrooms, 2 bathrooms and a 2-car garage within the 2,073 square feet of living space—you’ll have every opportunity to personalize each room in the home to match your ideal design style. As soon as you enter the home from the front porch, you’re instantly welcomed into the foyer before being led into the open-concept main living area. Separating the dining room from the kitchen allows you to have the ideal location for formal dinner parties if you so desire, while the spacious great room is the perfect backdrop for any type of social gathering. The kitchen offers plenty of storage space for you to take full advantage of, and the breakfast area rounds out the main living area with a charming spot to begin any morning. The owner’s suite is located on the opposite end of the home, away from the additional 2 bedrooms, providing privacy. With a generously-sized walk-in closet and a luxurious owner’s bathroom to accompany the suite—you will never be wanting for anything when you choose to build The Braylee floor plan. The Braylee can also be customized to be a 4 Bedroom home!* The Braylee offers granite kitchen countertops, stainless steel appliances, extensive LVP flooring, tankless water heater and much more! Enjoy a convenient location that provides an easy commute to major cities and less than an hour drive to Delaware beach points! Listed price reflects a Braylee Traditional with full basement. Utility Foundations are also available depending on site evaluation. ***Sample photos and artist renderings shown*** See Sales Manager for details. View the attached video of the Kingsport model home/sales center.
Save
Ask
Tour
Hide
Share
Listing Snapshot
Price
$449,900
Days On Site
243 Days
Bedrooms
3
Inside Area (SqFt)
2,073 sqft
Total Baths
2
Full Baths
2
Partial Baths
N/A
Lot Size
N/A
Year Built
N/A
MLS® Number
DEKT2043692
Status
Active
Property Tax
N/A
HOA/Condo/Coop Fees
$29.17 monthly
Sq Ft Source
Estimated
Friends & Family
React
Comment
Invite
No Comments Yet
Did you know? You can invite friends and family to your search. They can join your search, rate and discuss listings with you.
Recent Activity
2 months ago
Listing updated with changes from the MLS®
3 months ago
Price changed to $449,900
8 months ago
Listing first seen on site
General Features
Attached Garage
Yes
Cross Street
Canterbury Rd
Foundation
Concrete Perimeter
Garage
Yes
Garage Spaces
2
Levels
One
Parking
GarageDrivewayAttached
Parking Spaces
2
Pets
Cats OKDogs OKYes
Property Condition
New Construction
Property Sub Type
Single Family Residence
Sewer
Public Sewer
Special Circumstances
Standard
SqFt Above
2073
SqFt Total
2073
Style
TraditionalCraftsmanFarmhouse/National Folk
Utilities
Cable Available
Water Source
Public
Zoning
AR
Interior Features
Appliances
RangeGas Water HeaterBuilt-In RangeDishwasherMicrowaveTankless Water Heater



Did you know? You can invite friends and family to your search. They can join your search, rate and discuss listings with you.