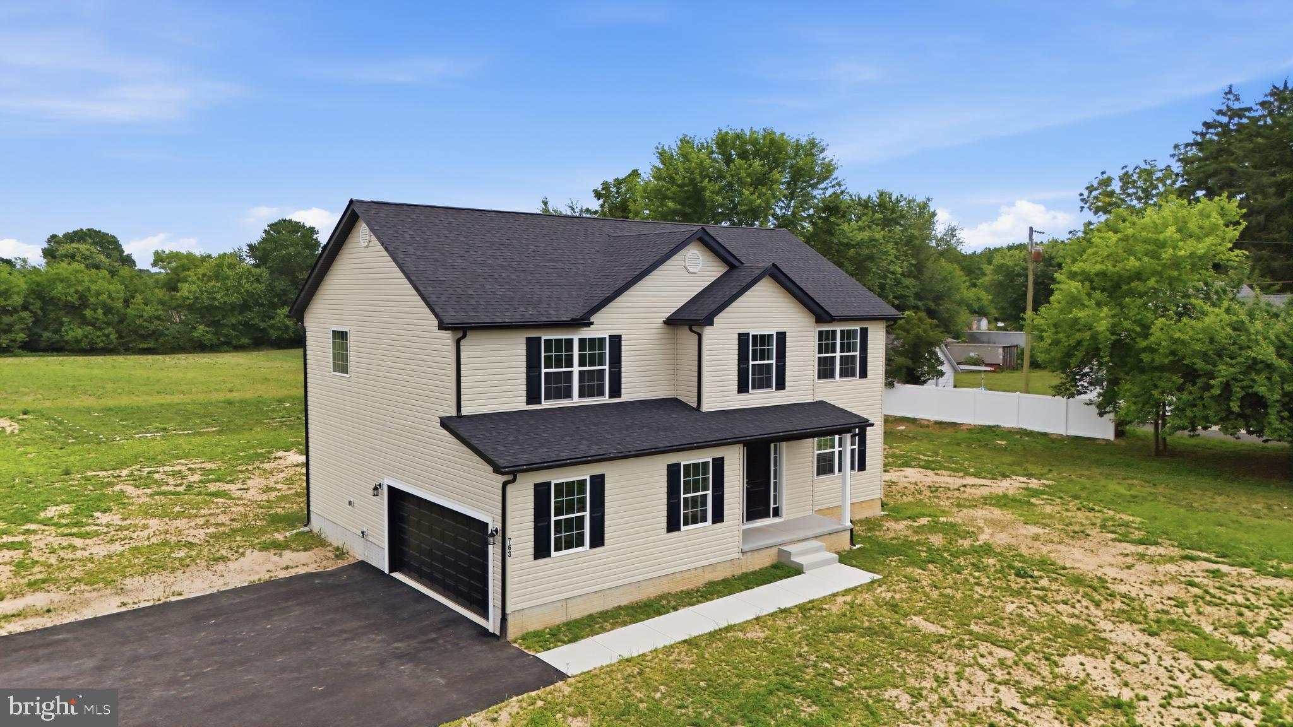
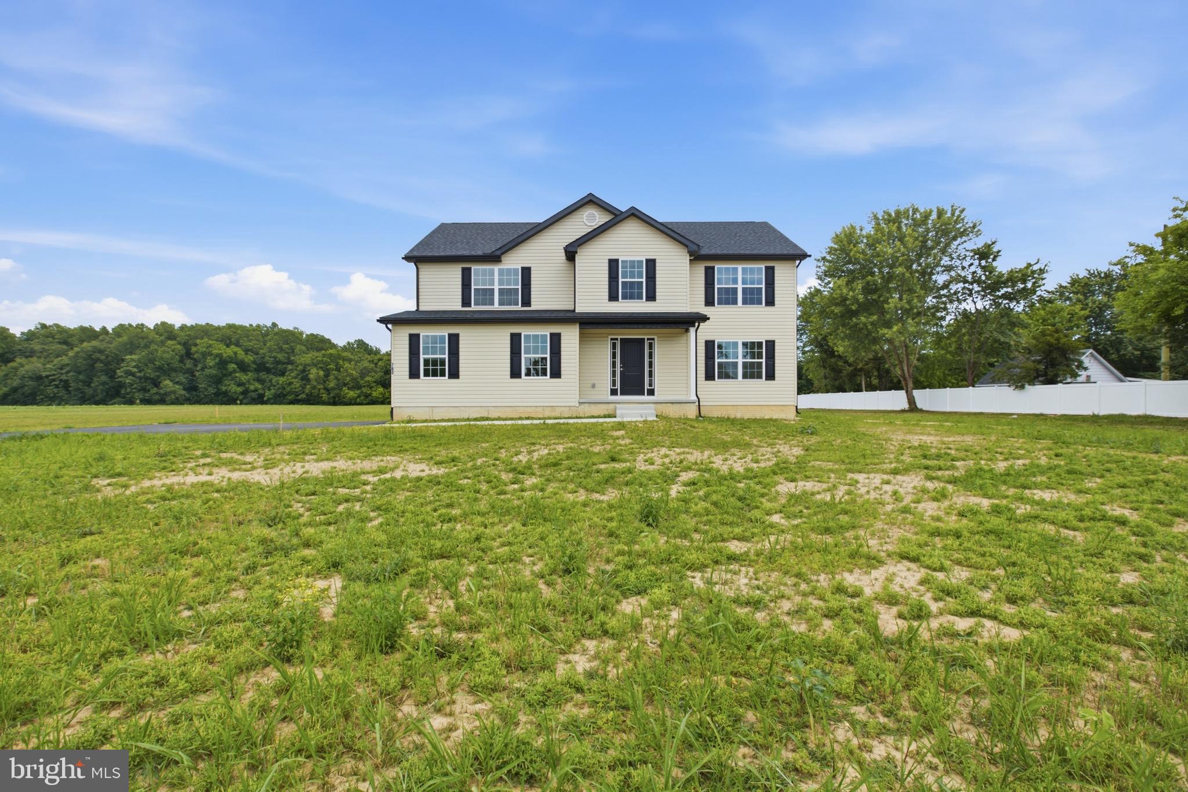
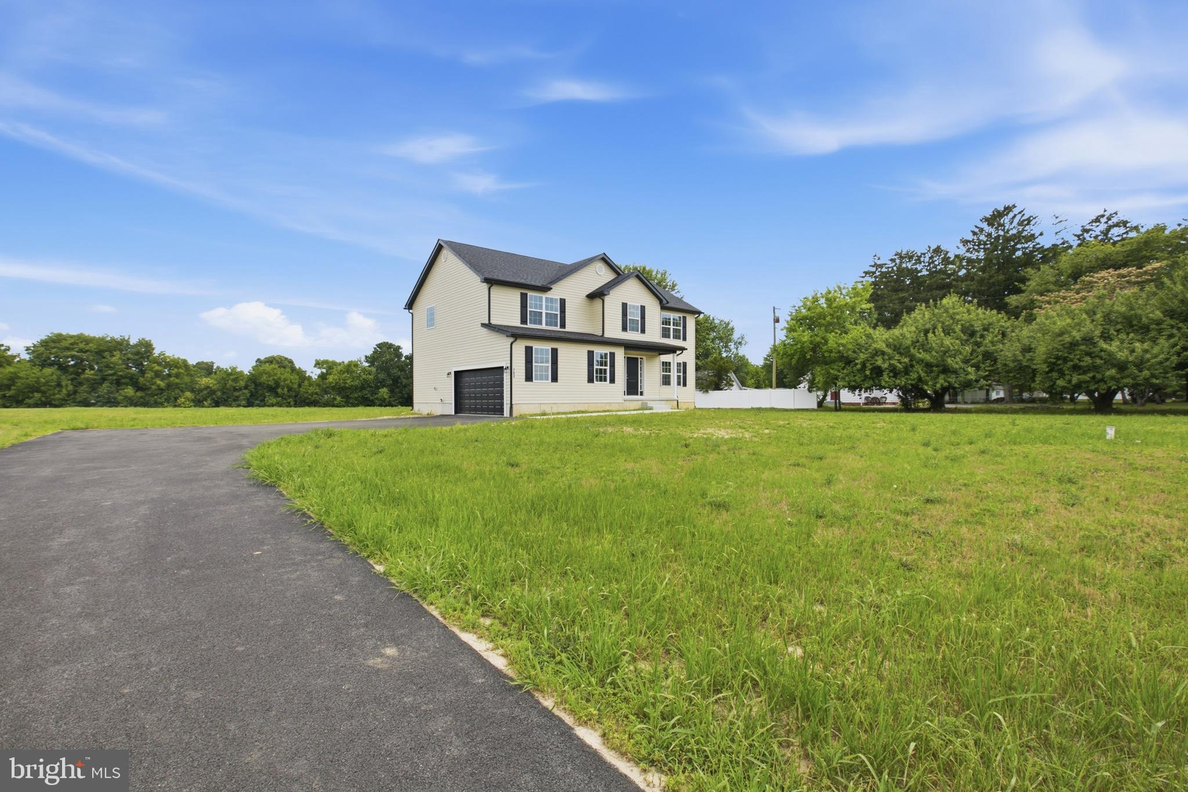
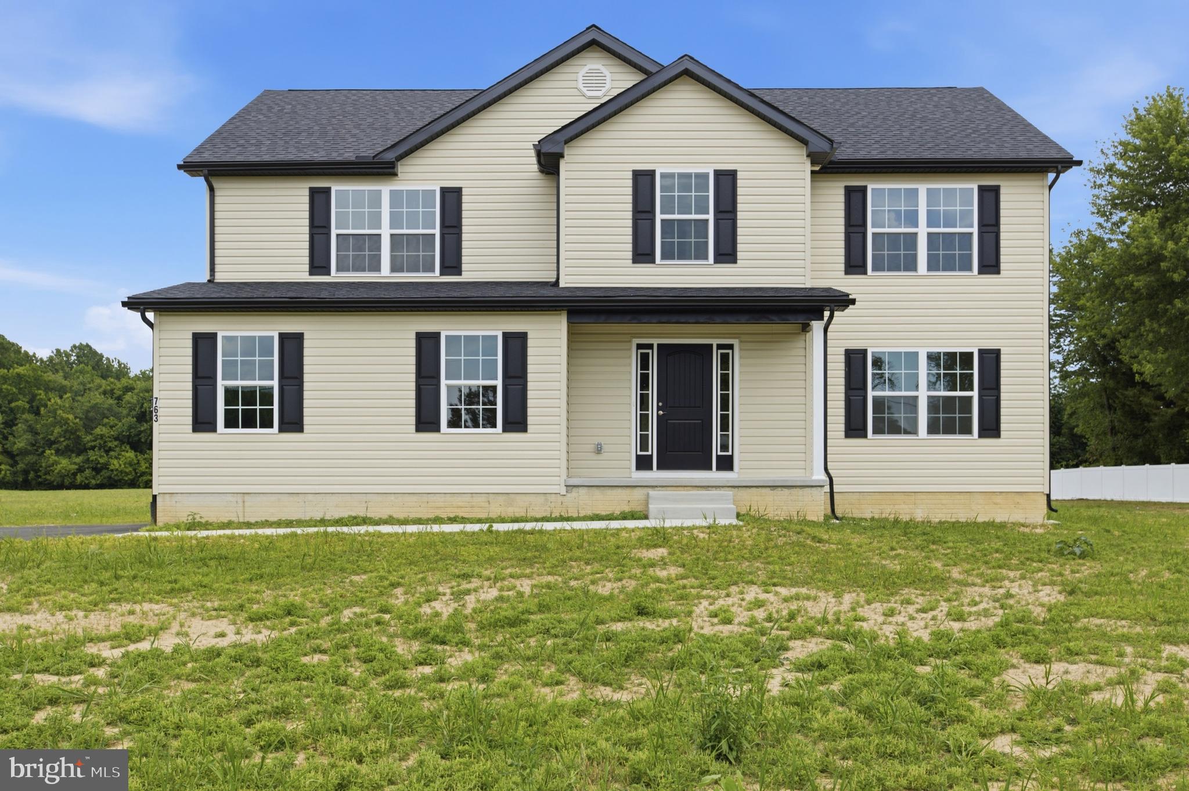
Back on the Market! Due to the buyer’s home sale contingency falling through, this beautiful home is available. Looking for room to spread out, store your toys, or enjoy the privacy of your own acreage? This exceptional 2.60-acre property offers the freedom you've been searching for with NO HOA and NO deed restrictions. The builder has also recently installed a privacy fence on one side, adding even more value and functionality to the property. Plus, a permit has already been applied for a 30' x 40' pole barn, giving the future owner the opportunity to add the perfect space for a workshop, RV or boat storage, equipment, hobbies, or additional storage. This move-in ready new construction home offers over 2,600 square feet of thoughtfully designed living space with 4 bedrooms and 3 full baths. The open-concept floor plan is ideal for everyday living and entertaining, featuring a spacious family room that flows seamlessly into the gourmet kitchen with 42-inch soft-close cabinetry, quartz countertops, stainless steel appliances, and abundant workspace. A versatile front room provides the perfect space for a home office, den, or playroom. The sunroom fills the home with natural light and opens to a maintenance-free deck overlooking the expansive backyard. With unrestricted acreage, you'll have the flexibility to store an RV or boat, add a pool, build a workshop, or simply enjoy the extra space and privacy. Upstairs, the luxurious primary suite features a spa-inspired bath with a soaking tub, oversized shower, double vanity, and generous closet space. Three additional bedrooms, a full bath, and convenient second-floor laundry complete the upper level. The full unfinished walkout basement offers endless possibilities for future expansion, whether you envision a recreation room, home gym, workshop, or additional living space. Rarely does a brand-new home on unrestricted acreage become available with this combination of space, flexibility, modern finishes, and the added convenience of a proposed 30' x 40' pole barn already in the permitting process. Call today for a private tour!
Save
Ask
Tour
Hide
Share
Listing Snapshot
Price
$594,000
Days On Site
259 Days
Bedrooms
4
Inside Area (SqFt)
2,600 sqft
Total Baths
3
Full Baths
3
Partial Baths
N/A
Lot Size
2.6 Acres
Year Built
2026
MLS® Number
DEKT2043802
Status
Pending
Property Tax
$483
HOA/Condo/Coop Fees
N/A
Sq Ft Source
Estimated
Friends & Family
React
Comment
Invite
No Comments Yet
Did you know? You can invite friends and family to your search. They can join your search, rate and discuss listings with you.
Recent Activity
3 weeks ago
Listing updated with changes from the MLS®
4 weeks ago
Status changed to Pending
3 months ago
Price changed to $594,000
9 months ago
Listing first seen on site
General Features
Acres
2.6
Attached Garage
Yes
Foundation
Concrete Perimeter
Garage
Yes
Garage Spaces
2
Levels
Two
Parking
OversizedGarage Door OpenerGarageDrivewayInside EntranceAttached
Parking Spaces
2
Property Condition
New Construction
Property Sub Type
Single Family Residence
Special Circumstances
Standard
SqFt Above
2600
SqFt Total
3900
Style
Contemporary
Water Source
Well
Zoning
AR
Interior Features
Appliances
Electric RangeElectric OvenElectric Water HeaterStainless Steel Appliance(s)RefrigeratorDishwasherMicrowave



Did you know? You can invite friends and family to your search. They can join your search, rate and discuss listings with you.