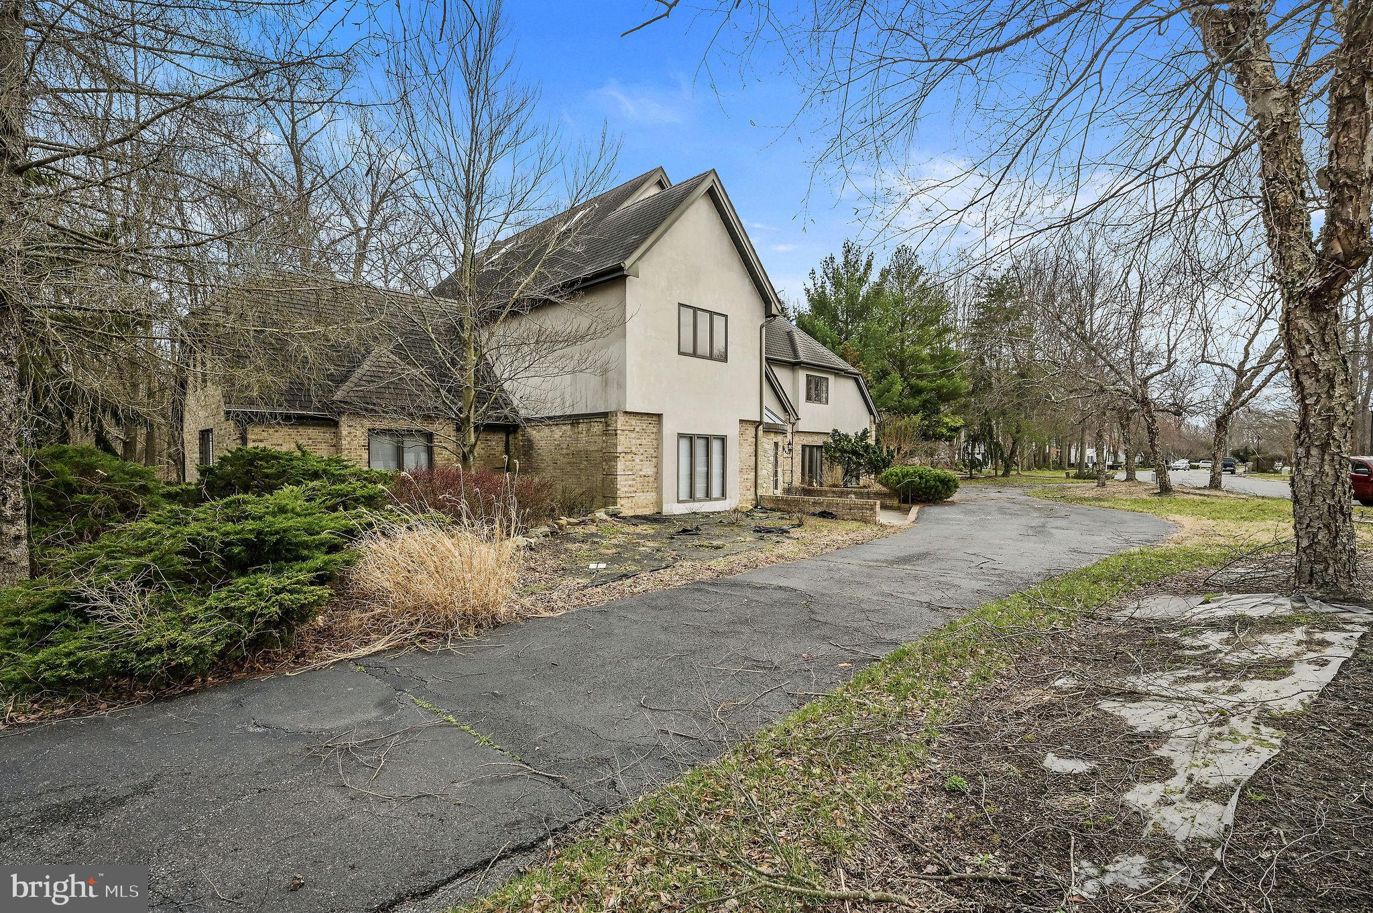
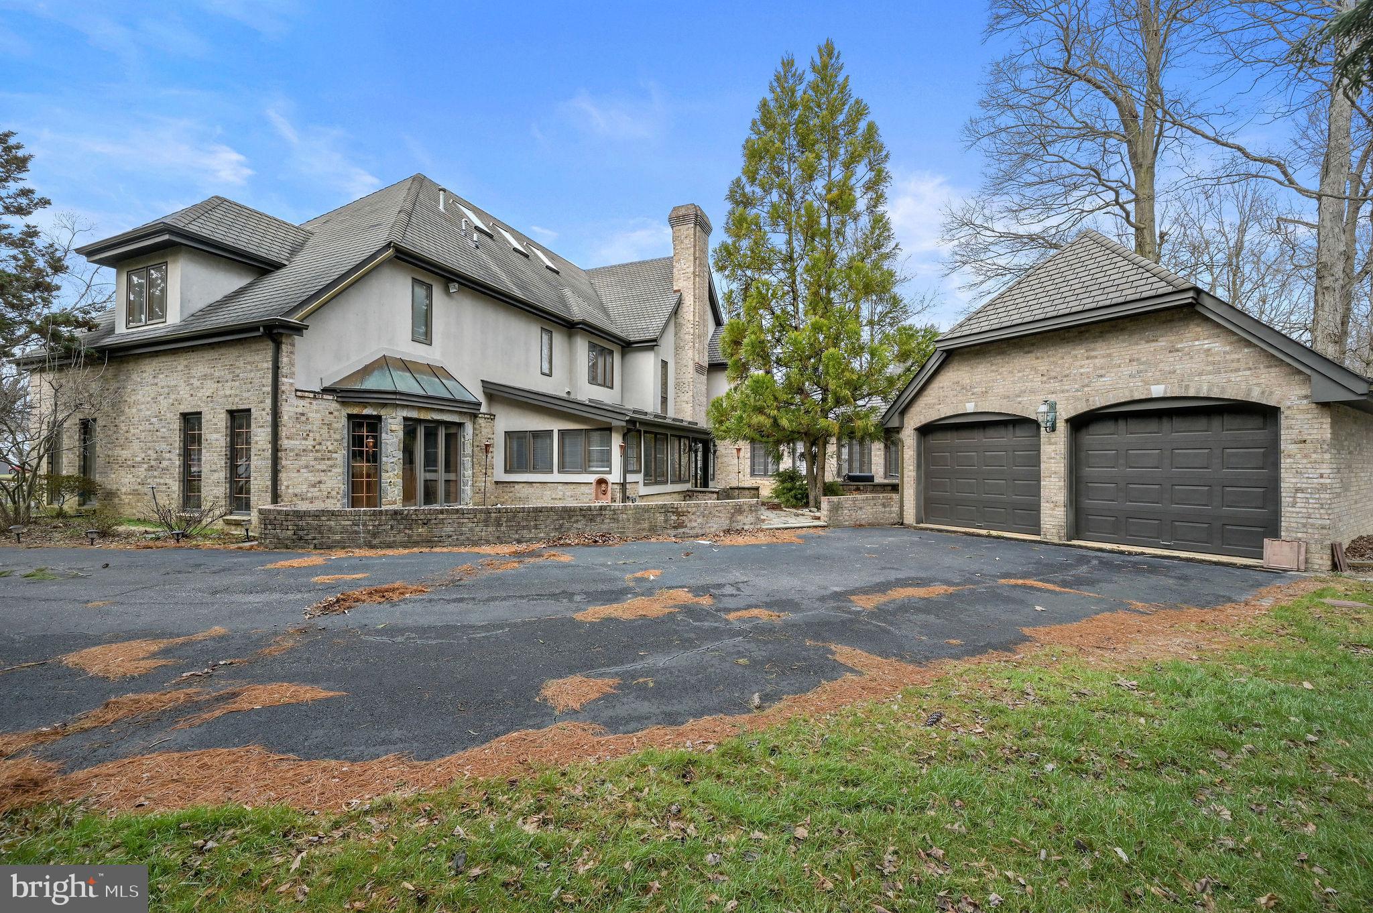
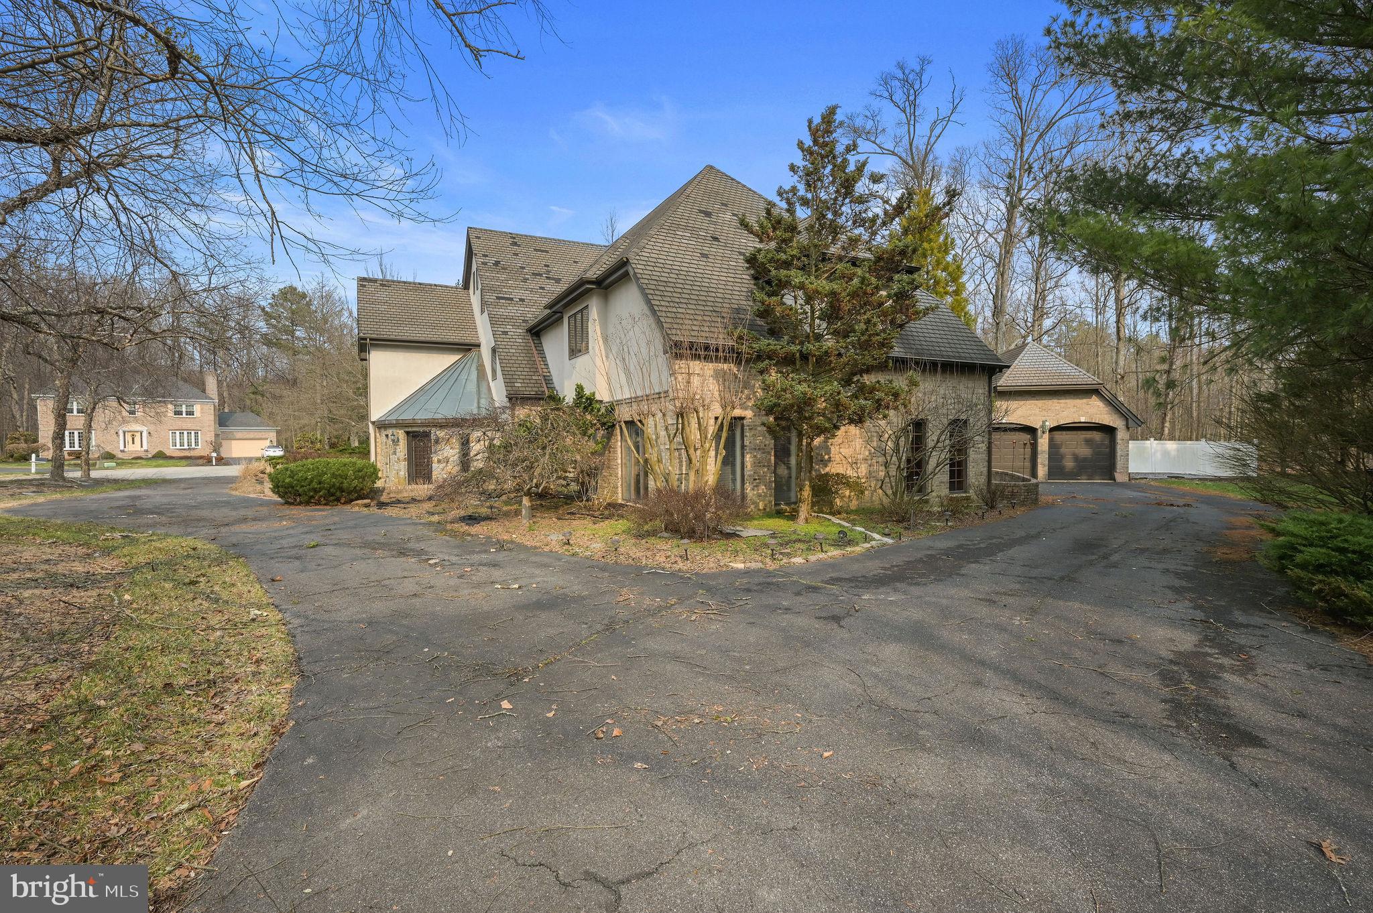

Welcome to 271 Troon Road. Back on the market through no fault of the seller. This home is ready to become the showcase it was meant to be. Perfect opportunity to add your own finishing touches. Materials available to new owner to finish what has not been completed. Builders' opportunity for equity. Rooms include grand foyer, Large two-story Great room, Formal Dining room, Chef's Kitchen, Game Room, Media Room and First Floor Bedroom with Full Bath. Office, Sunroom and two car Garage. Garden Patio with Built in Grill and area for entertaining. Upstairs there is the Primary Suite with large walk-in closet and au suite bath. Soaking Tub and Walk-In Shower. The other two bedrooms on the second floor are nicely sized with beautiful windows to let in natural light. There is a full bath for guests on the second level. There is a craft room or playroom to keep your loved ones entertained. Laundry is also located on this level with built in scrub sink and Cabinetry as well as ironing board for easy convenience. The third level has another bedroom with au suite full bath. There is another Large Mancave room that could be used as a gym or media room. This home is located close to all commuter routes, Shopping, Parks, and Restaurants. Close to Dover Air Force Base. Schedule your tour today. Bring your contractor. Possibilities are endless. PROPERTY BEING SOLD AS IS PRE LISTING INSPECTION AVAILABLE- Seeking Investors or Cash Buyers
Save
Ask
Tour
Hide
Share
Listing Snapshot
Price
$525,000
Days On Site
277 Days
Bedrooms
4
Inside Area (SqFt)
5,033 sqft
Total Baths
3
Full Baths
3
Partial Baths
N/A
Lot Size
0.55 Acres
Year Built
1998
MLS Number
DEKT2043804
Status
Active
Property Tax
$5,465
HOA/Condo/Coop Fees
N/A
Sq Ft Source
Estimated
Friends & Family
React
Comment
Invite
No Comments Yet
Did you know? You can invite friends and family to your search. They can join your search, rate and discuss listings with you.
Recent Activity
4 days ago
Listing updated with changes from the MLS
3 weeks ago
Price changed to $525,000
2 months ago
Status changed to Active
9 months ago
Listing first seen on site
General Features
Acres
0.55
Attached Garage
Yes
Foundation
Slab
Garage
Yes
Garage Spaces
2
Levels
Three Or More
Parking
Garage Door OpenerGarageDrivewayAttached
Parking Spaces
2
Property Sub Type
Single Family Residence
Sewer
Public Sewer
Special Circumstances
Standard
SqFt Above
5033
SqFt Total
5033
Style
Contemporary
Water Source
Public
Zoning
R10
Interior Features
Appliances
Gas Water Heater
Cooling
Central AirElectric
Heating
Natural GasZonedForced Air
Laundry Features
Laundry Room
Main Level Bedrooms
1
Bathroom 3
Bedroom 1
Level - Main
Bedroom 3
Bedroom 4
Bedroom 5
Dining Room
Level - Main
Foyer
Level - Main
Full Bath
Level - Main
Game Room
Level - Main
Great Room
Level - Main
Hobby Room
Kitchen
Level - Main
Laundry
Library
Level - Main
Media Room
Office
Level - Main
Primary Bathroom
Primary Bedroom
Sun/Florida Room
Level - Main
Utility Room
Save
Ask
Tour
Hide
Share
Exterior Features
Construction Details
BrickStucco
Pool Features
None
Community Features
MLS Area
Capital (30802)
School District
CAPITAL
Schools
School District
CAPITAL
Elementary School
Unknown
Middle School
Unknown
High School
Unknown
Listing courtesy of Keller Williams Realty Central-Delaware



Did you know? You can invite friends and family to your search. They can join your search, rate and discuss listings with you.