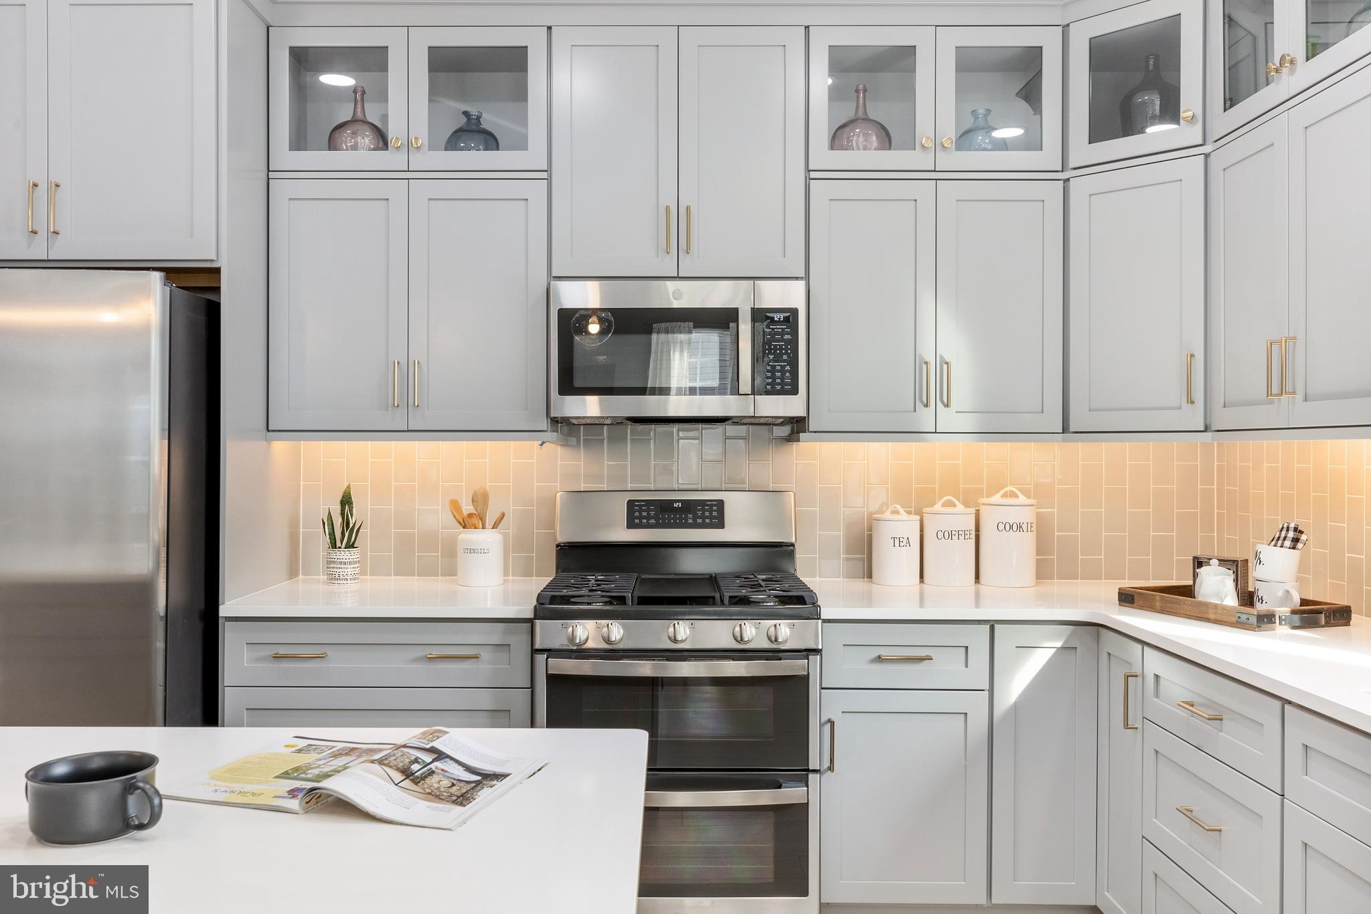
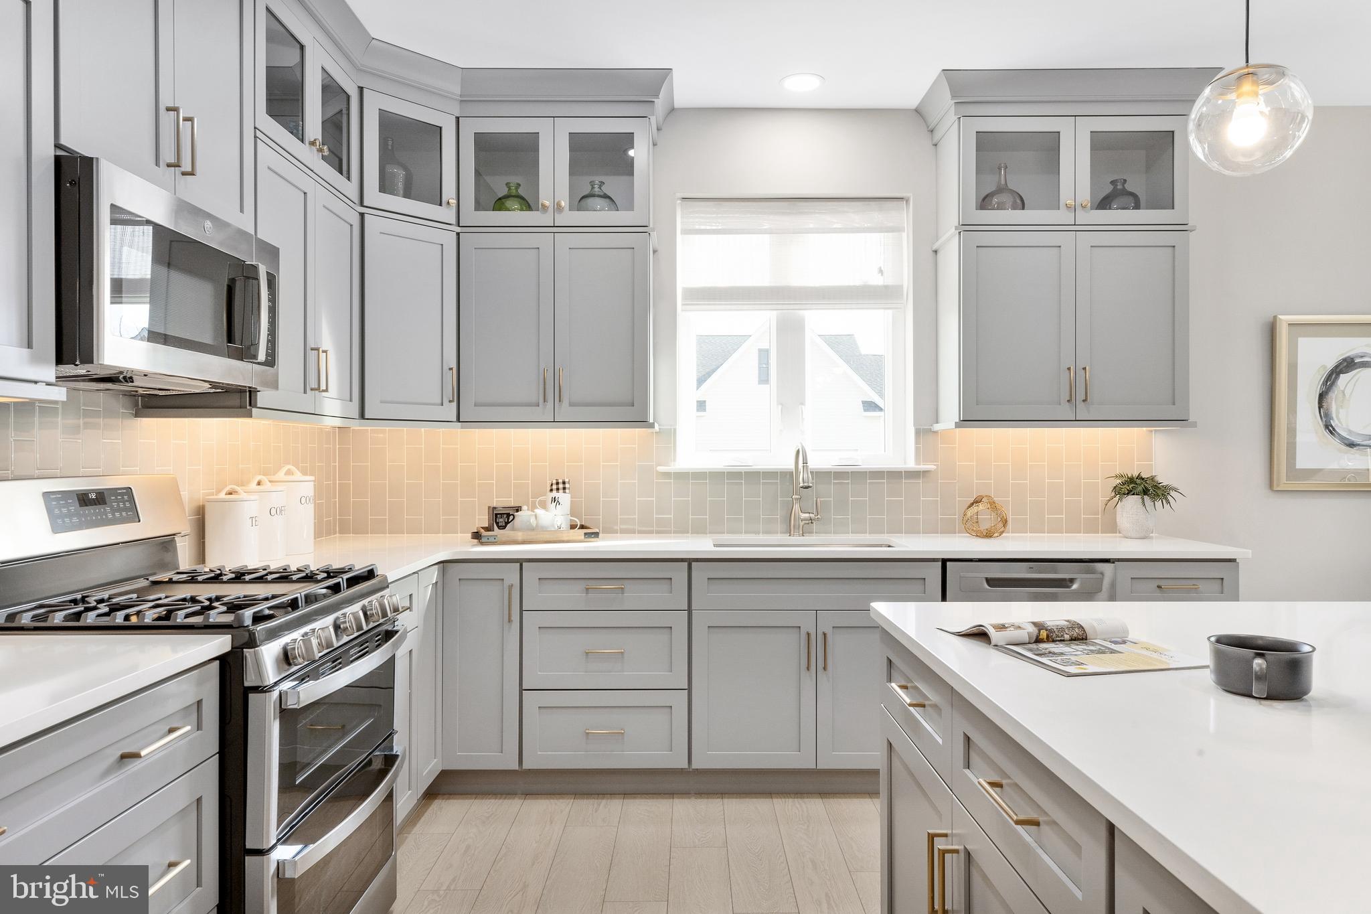

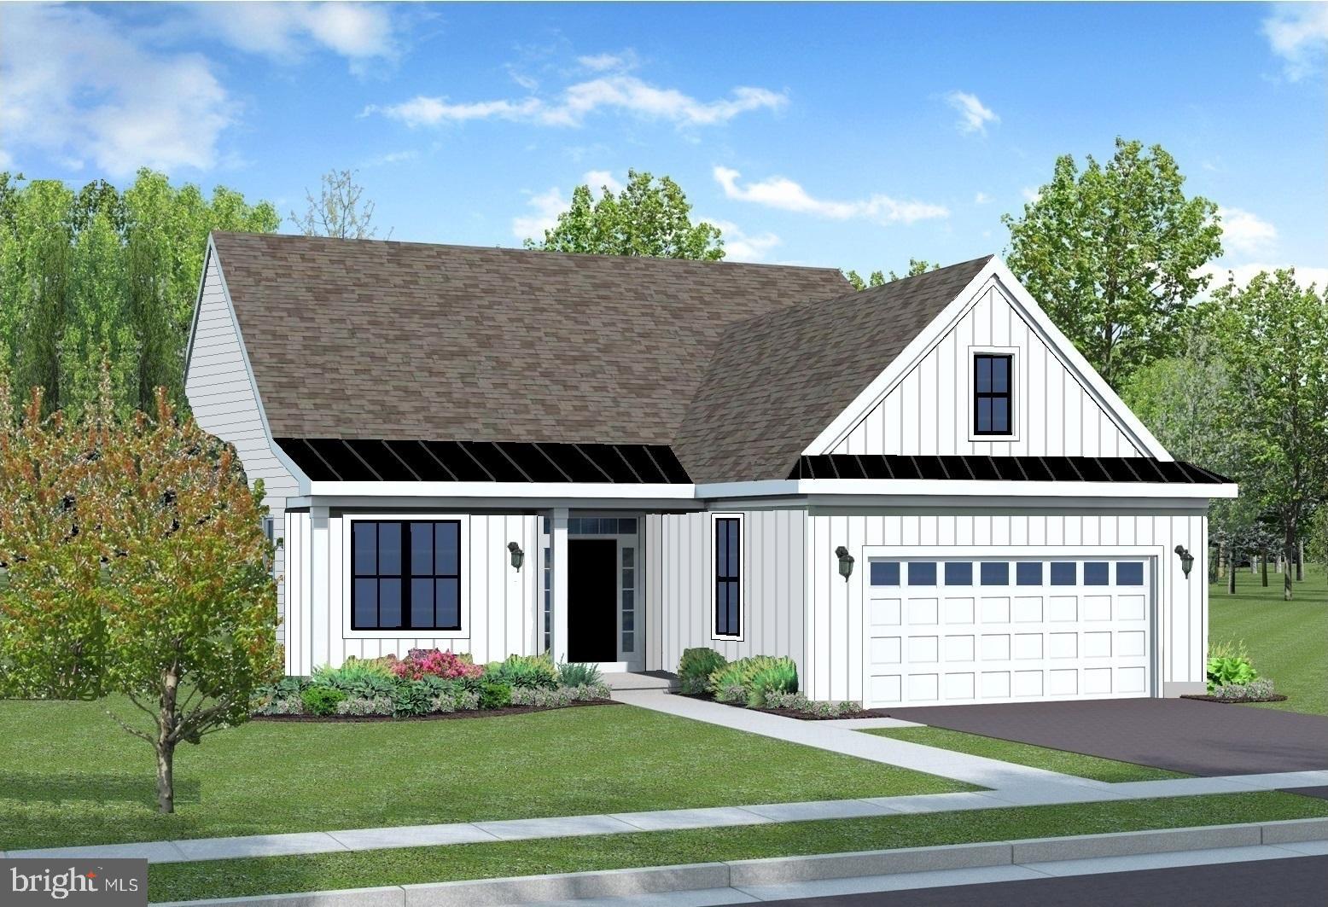
The Foxglove floor plan offers a spacious open concept design that integrates Kitchen and Great Room with a separate formal Dining Room that sits just off of the Kitchen. Enjoy the convenience of one-level living with 2 Bedrooms, 2 Baths and a 2 car Garage. Second floor options are available if more space is desired. Situated in Dover, Delaware, Noble's Pond is a highly sought-after community where those 55 and better are having the time of their lives! They are enjoying the award-winning amenities that Noble's Pond offers, Such as a fabulous Clubhouse with Fitness Center, Pool, Putting Green, Tennis Courts and so much more. Plus homeowners are filling their social calendars by participating in clubs and activities coordinated by their own personal lifestyle director! **Price reflects the Foxglove Traditional elevation on slab.** Sample photos, video and artist renderings shown may depict options and upgrades. **Pricing subject to change without notice.** Please see the attached video of the Larkspur model home/sales center located at 164 Fairmont Lane, Dover DE 19904 in Noble's Pond.
Save
Ask
Tour
Hide
Share
Listing Snapshot
Price
$442,900
Days On Site
243 Days
Bedrooms
2
Inside Area (SqFt)
1,750 sqft
Total Baths
2
Full Baths
2
Partial Baths
N/A
Lot Size
N/A
Year Built
N/A
MLS® Number
DEKT2044118
Status
Active
Property Tax
N/A
HOA/Condo/Coop Fees
$175 monthly
Sq Ft Source
Estimated
Friends & Family
React
Comment
Invite
No Comments Yet
Did you know? You can invite friends and family to your search. They can join your search, rate and discuss listings with you.



Did you know? You can invite friends and family to your search. They can join your search, rate and discuss listings with you.