**This home has it all—Welcome to 891 Windrow Way in the desirable Chestnut Ridge Community!**
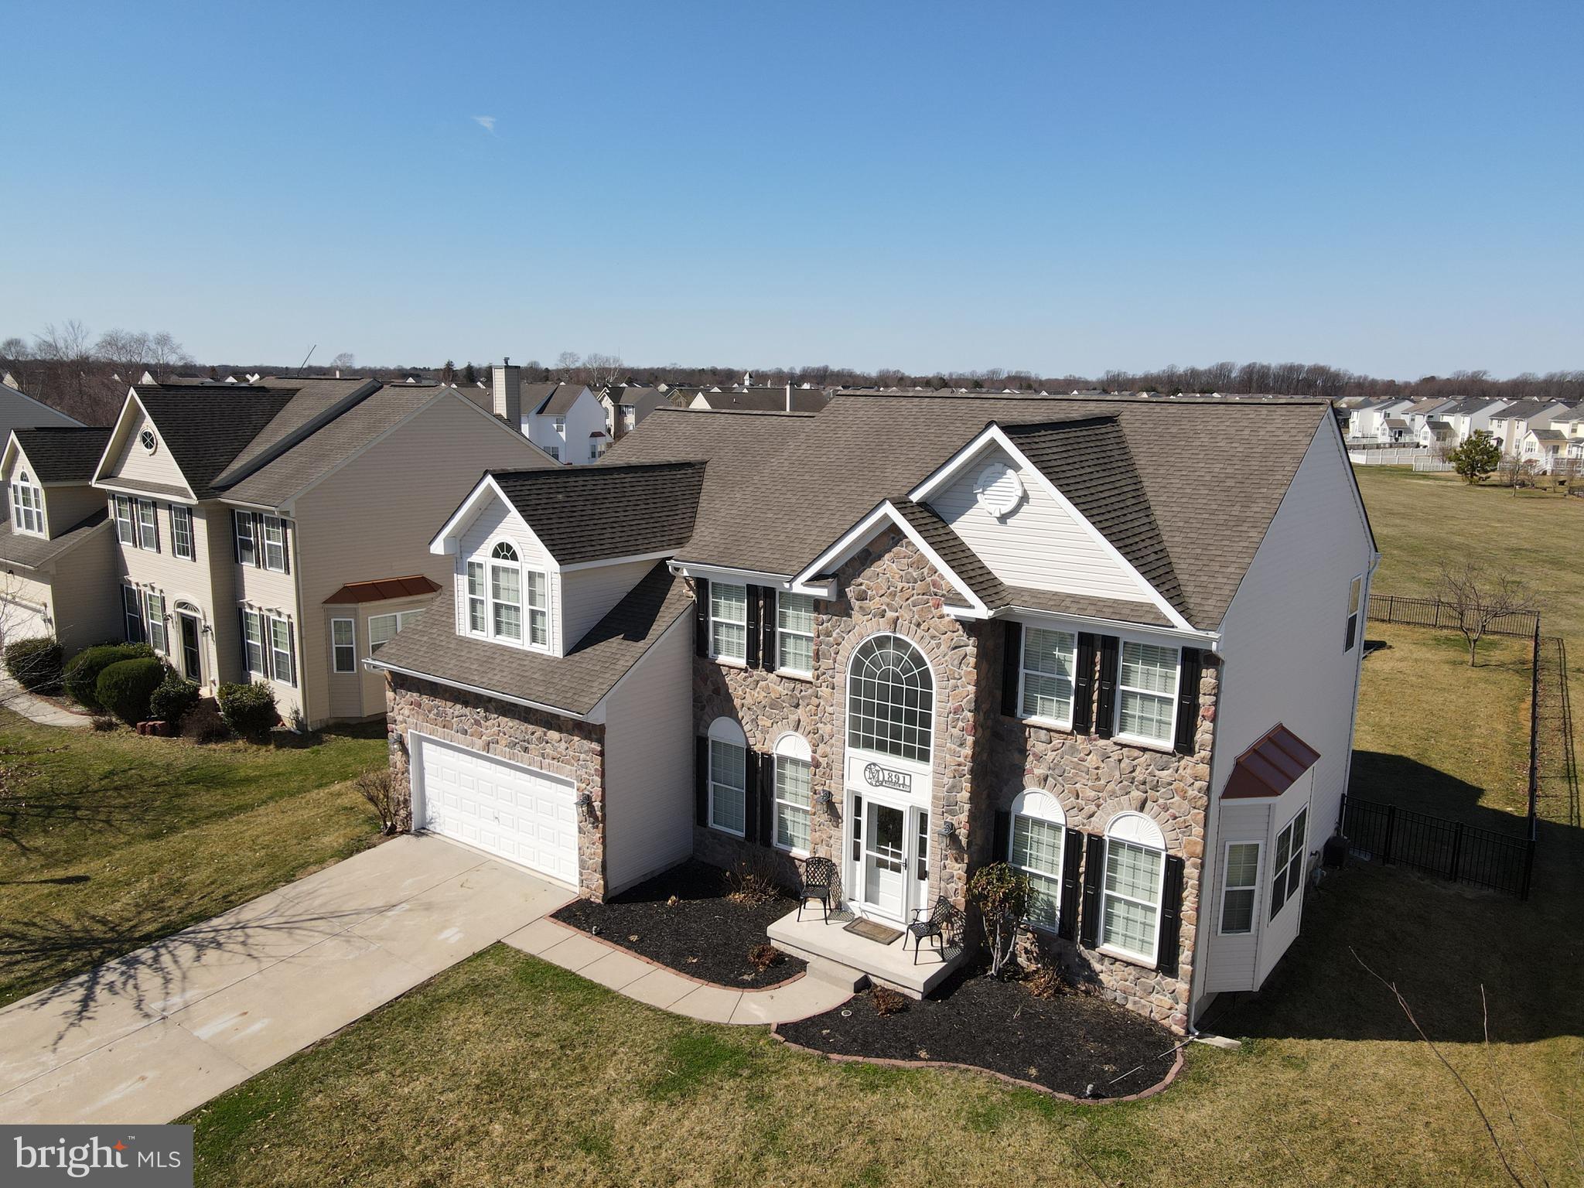
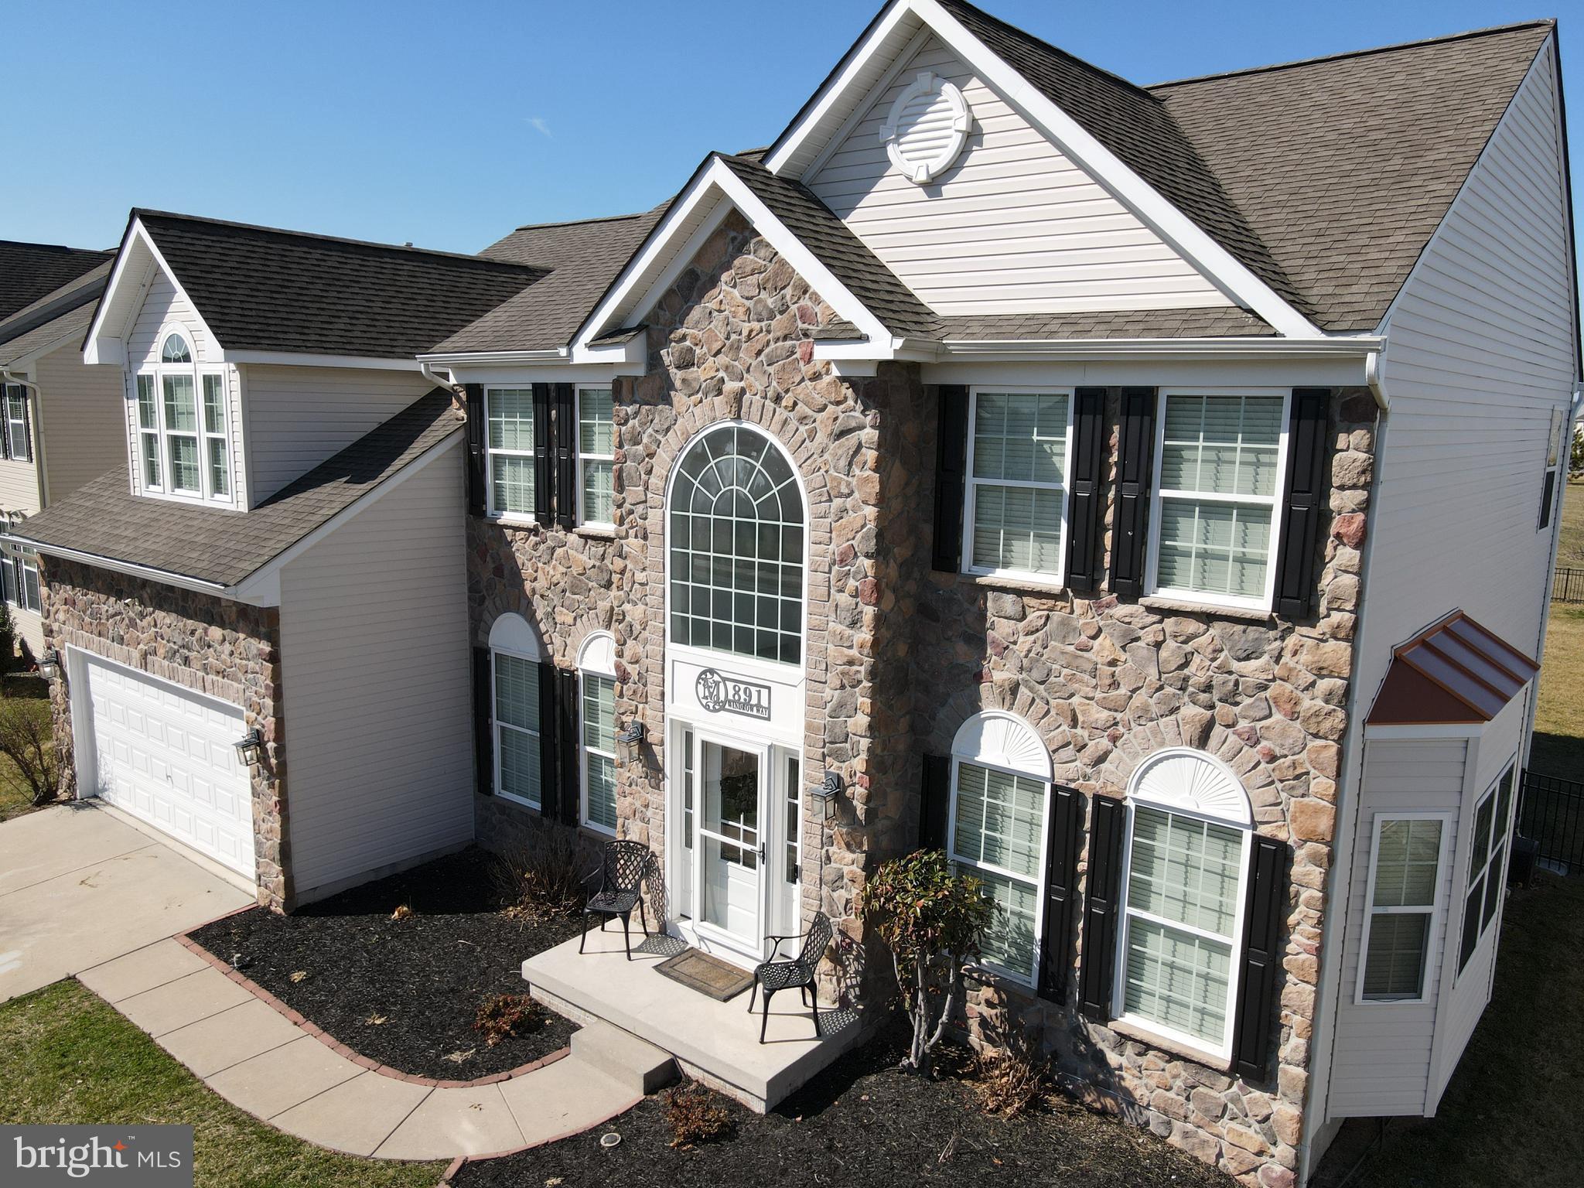
This 4 bed, 2.5 bath home is nestled in the highly sought-after Chestnut Ridge Neighborhood and served by the award-winning Caesar Rodney School District, this stunning stone-front residence offers luxury, space, and convenience in one exceptional package.
Step inside this over 4,900 sqft home to a dramatic two-story foyer featuring an elegant "L" staircase, flanked by formal living and dining rooms perfect for entertaining or everyday living. The soaring two-story great room is the heart of the home, boasting a beautiful marble-surround gas fireplace and seamless flow into the open eat-in kitchen.
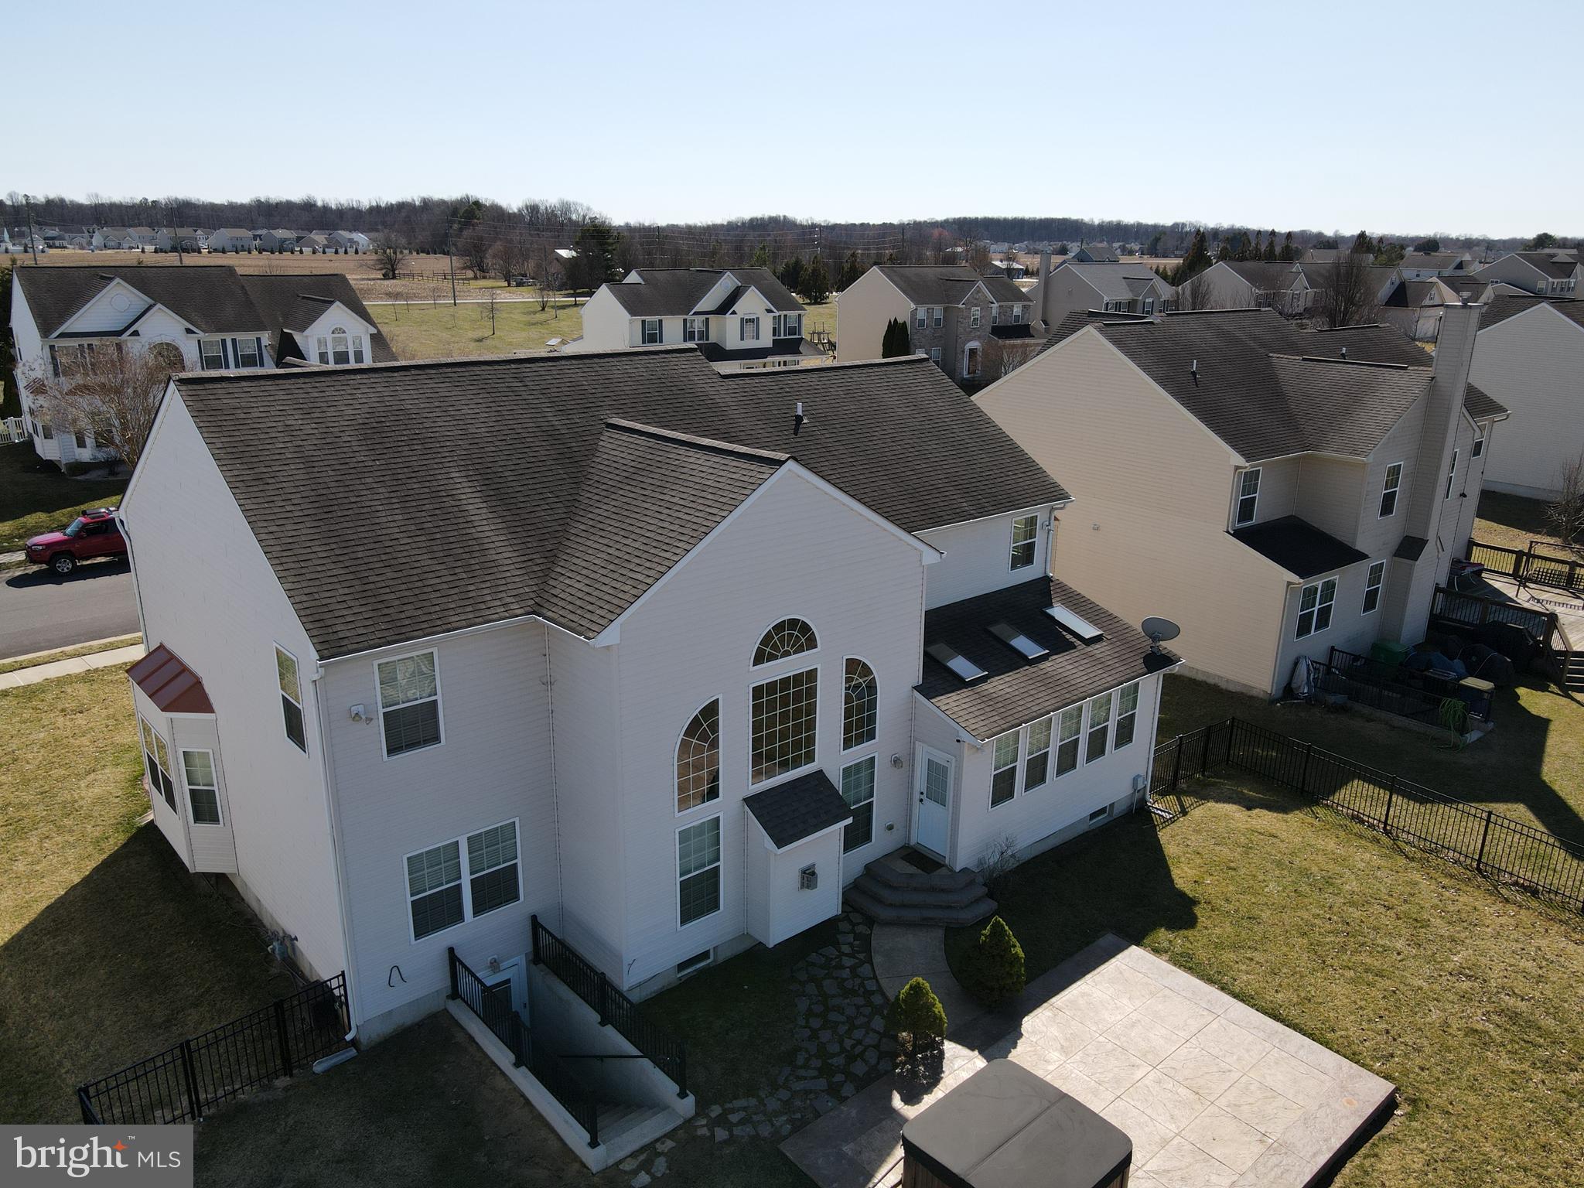
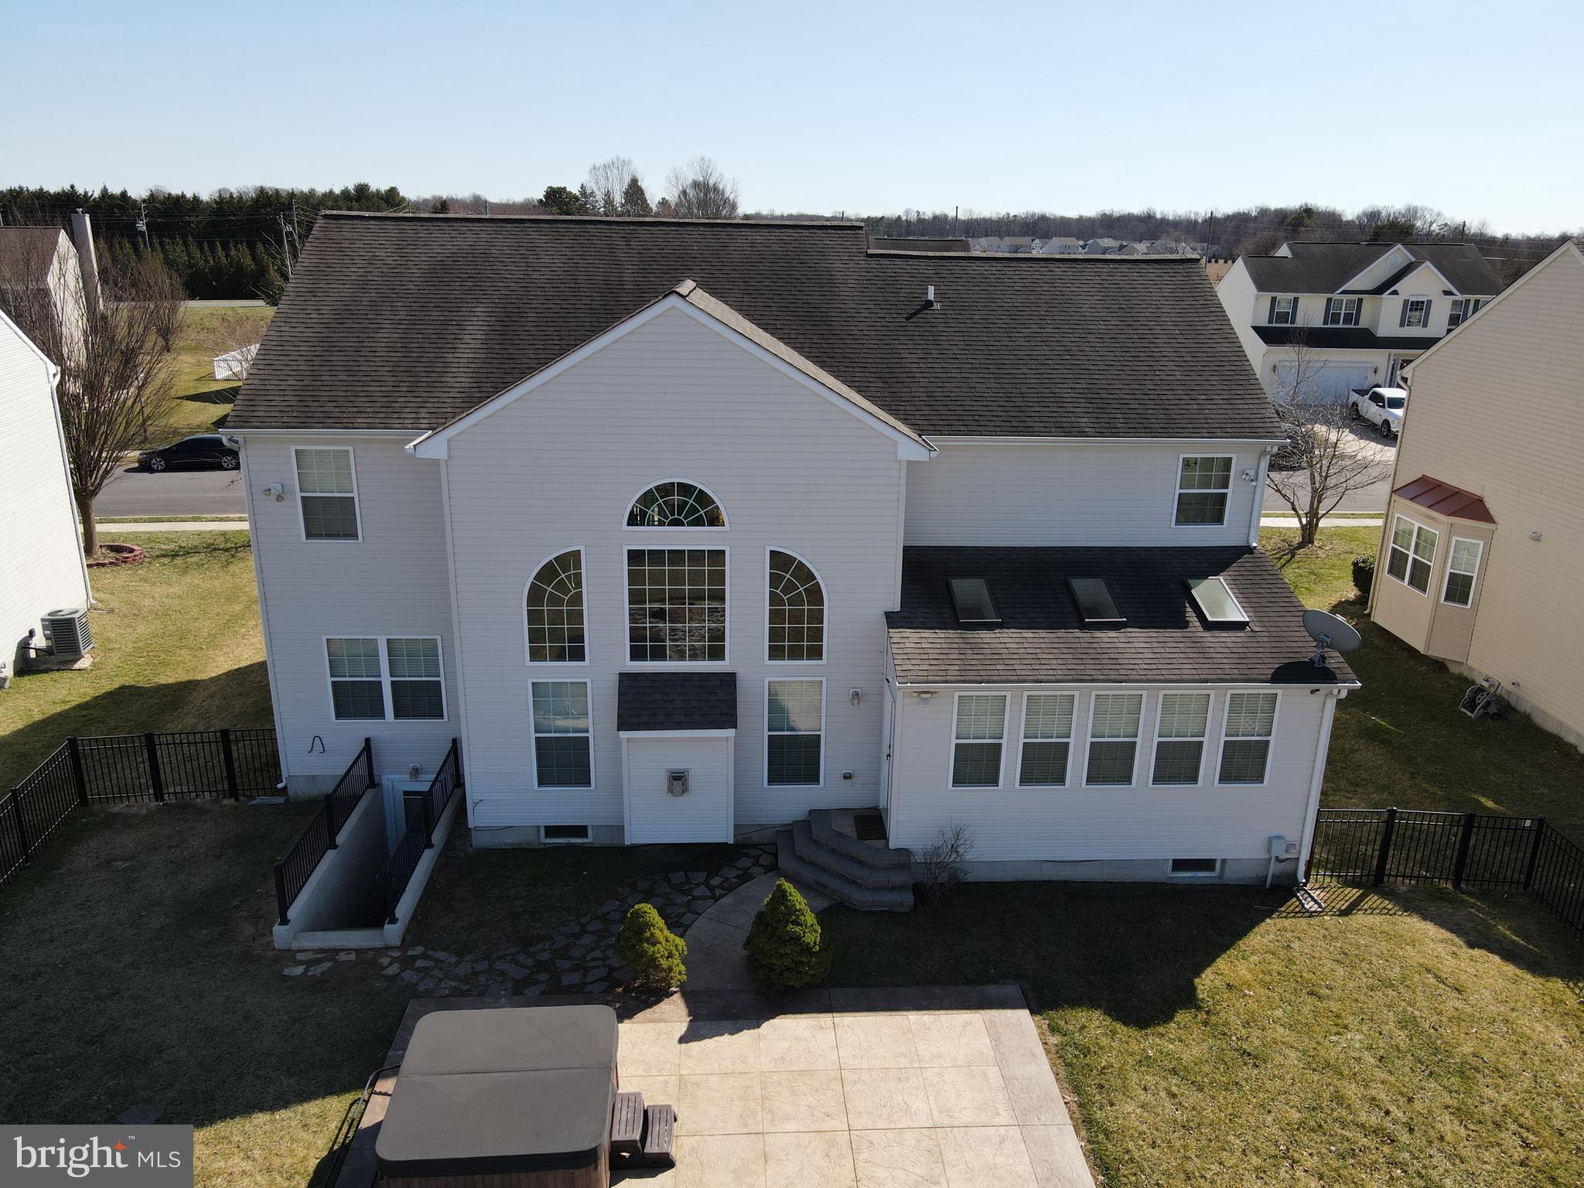
The chef-inspired kitchen shines with granite countertops, stainless steel appliances, a large center island, ample pantry storage, and a built-in desk area—ideal for meal prep, homework, or casual dining. Bathed in natural light, the adjacent sunroom opens to a custom stamped concrete patio, creating an effortless indoor-outdoor living experience.
Retreat to the luxurious primary suite upstairs, complete with a tray ceiling, cozy sitting area, and three generous walk-in closets. The spa-like ensuite bath features a tiled shower, corner soaking tub, and dual vanity for ultimate relaxation.
The fully finished basement is an entertainer's dream, offering a spacious recreation area, dedicated movie theater, and even a private recording studio. A rough-in for a future full bath and convenient walk-out entry add incredible flexibility and future value.
Why wait months (or longer) for new construction when you can move right into this turn-key, feature-packed home today? This is more than a house—it's a lifestyle upgrade in a peaceful, family-friendly community with top-rated schools. Schedule your private tour before it's gone!
Save
Ask
Tour
Hide
Share
Listing Snapshot
Price
$690,000
Days On Site
224 Days
Bedrooms
4
Inside Area (SqFt)
4,946 sqft
Total Baths
3
Full Baths
2
Partial Baths
1
Lot Size
0.29 Acres
Year Built
2008
MLS Number
DEKT2044444
Status
Active
Property Tax
$1,931
HOA/Condo/Coop Fees
$80 monthly
Sq Ft Source
Estimated
Friends & Family
React
Comment
Invite
No Comments Yet
Did you know? You can invite friends and family to your search. They can join your search, rate and discuss listings with you.
Recent Activity
4 weeks ago
Listing updated with changes from the MLS
7 months ago
Listing first seen on site
General Features
Acres
0.29
Attached Garage
Yes
Cross Street
IRISH HILL
Foundation
Concrete Perimeter
Garage
Yes
Garage Spaces
2
Levels
Two
Parking
On StreetGarageDrivewayAttached
Parking Spaces
2
Property Sub Type
Single Family Residence
Security
Security System
Sewer
Public Sewer
Special Circumstances
Standard
SqFt Above
3376
SqFt Below
1570
SqFt Total
4946
Style
ContemporaryColonial
Utilities
Cable Available
Water Source
Public
Zoning
RESIDENTIAL
Interior Features
Appliances
Trash CompactorGas Water HeaterRange HoodRefrigeratorDishwasherDisposal
Basement
FinishedExterior EntryFull
Cooling
Central AirCeiling Fan(s)Electric
Electric
200+ Amp Service
Fireplace
Yes
Fireplaces
1
Flooring
CarpetWood
Heating
Natural GasForced Air
Interior
Ceiling Fan(s)
Laundry Features
Main Level
Window Features
Skylight(s)
Bedroom 1
Dimensions - 14 X 11
Bedroom 2
Dimensions - 12 X 11
Bedroom 3
Dimensions - 13 X 13
Bonus Room
Dining Room
Dimensions - 11 X 14Level - Main
Family Room
Dimensions - 20 X 15Level - Main
Kitchen
Dimensions - 13 X 11Level - Main
Living Room
Dimensions - 14 X 11Level - Main
Media Room
Other
Dimensions - 15 X 11Level - MainDescription - LIBRARY



Did you know? You can invite friends and family to your search. They can join your search, rate and discuss listings with you.