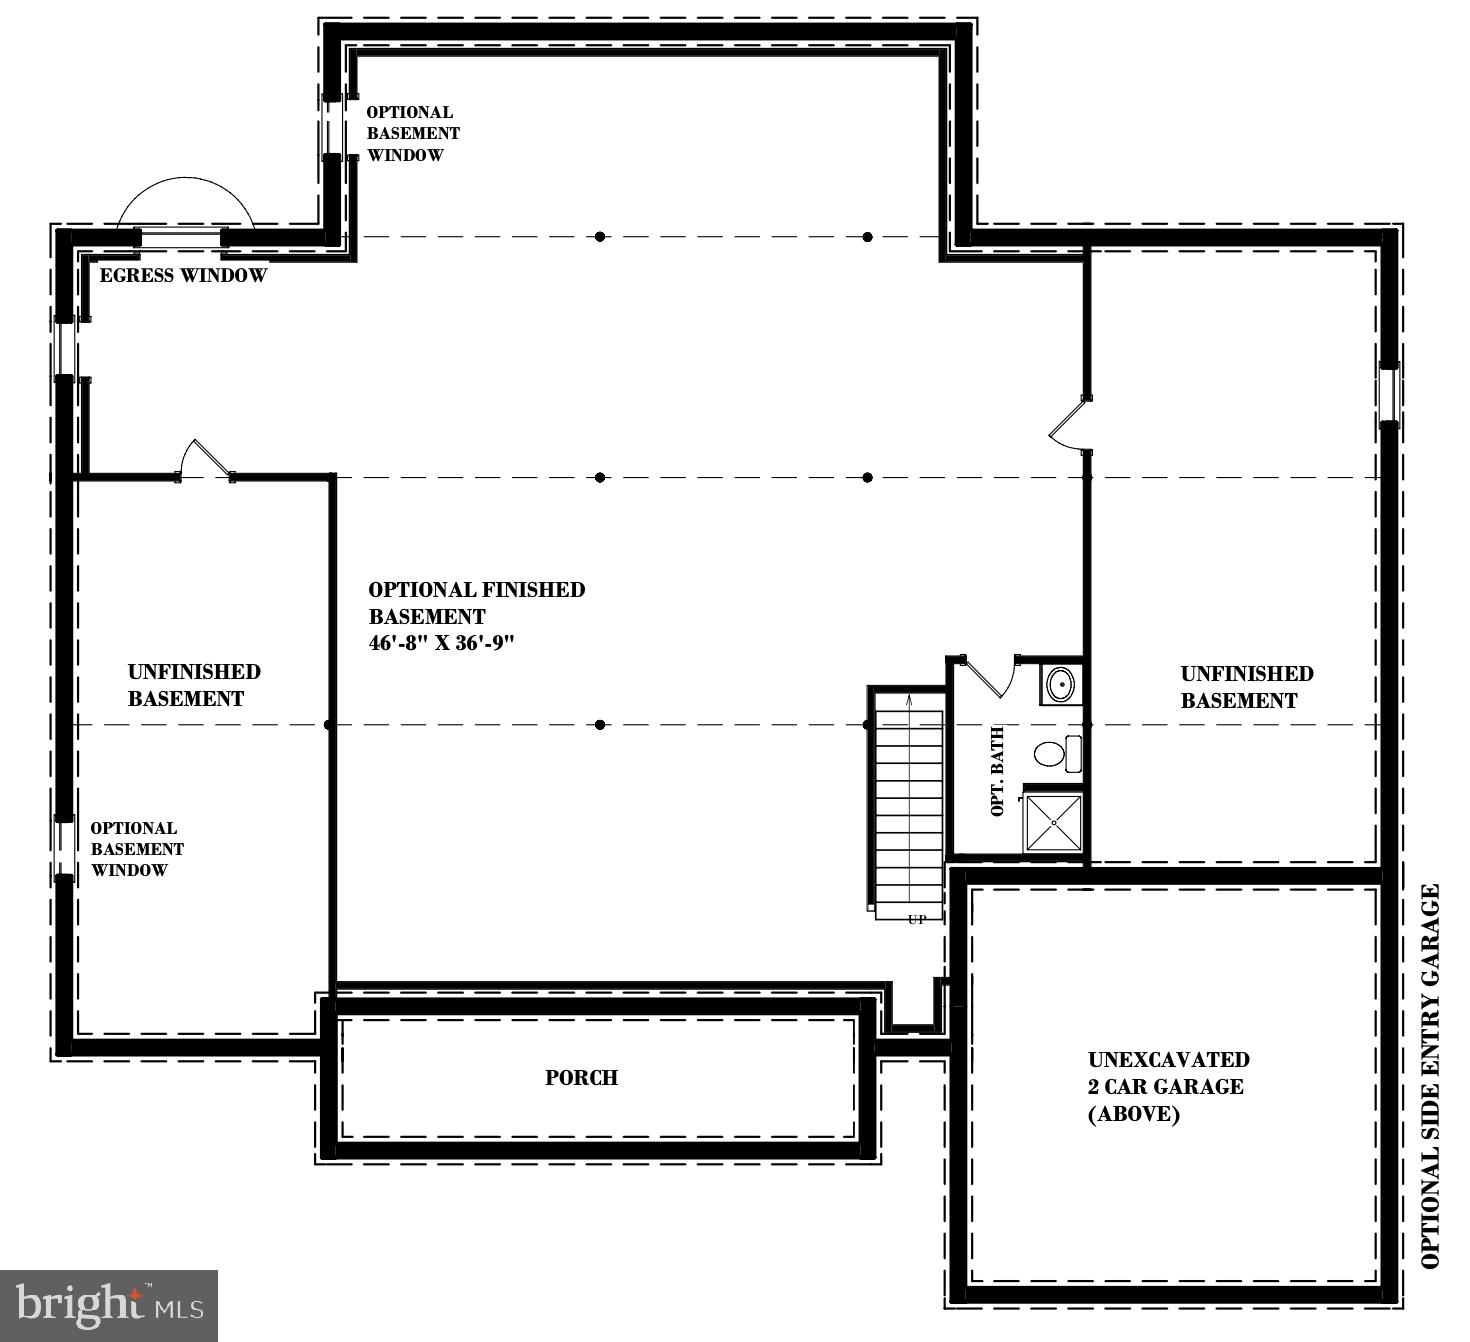
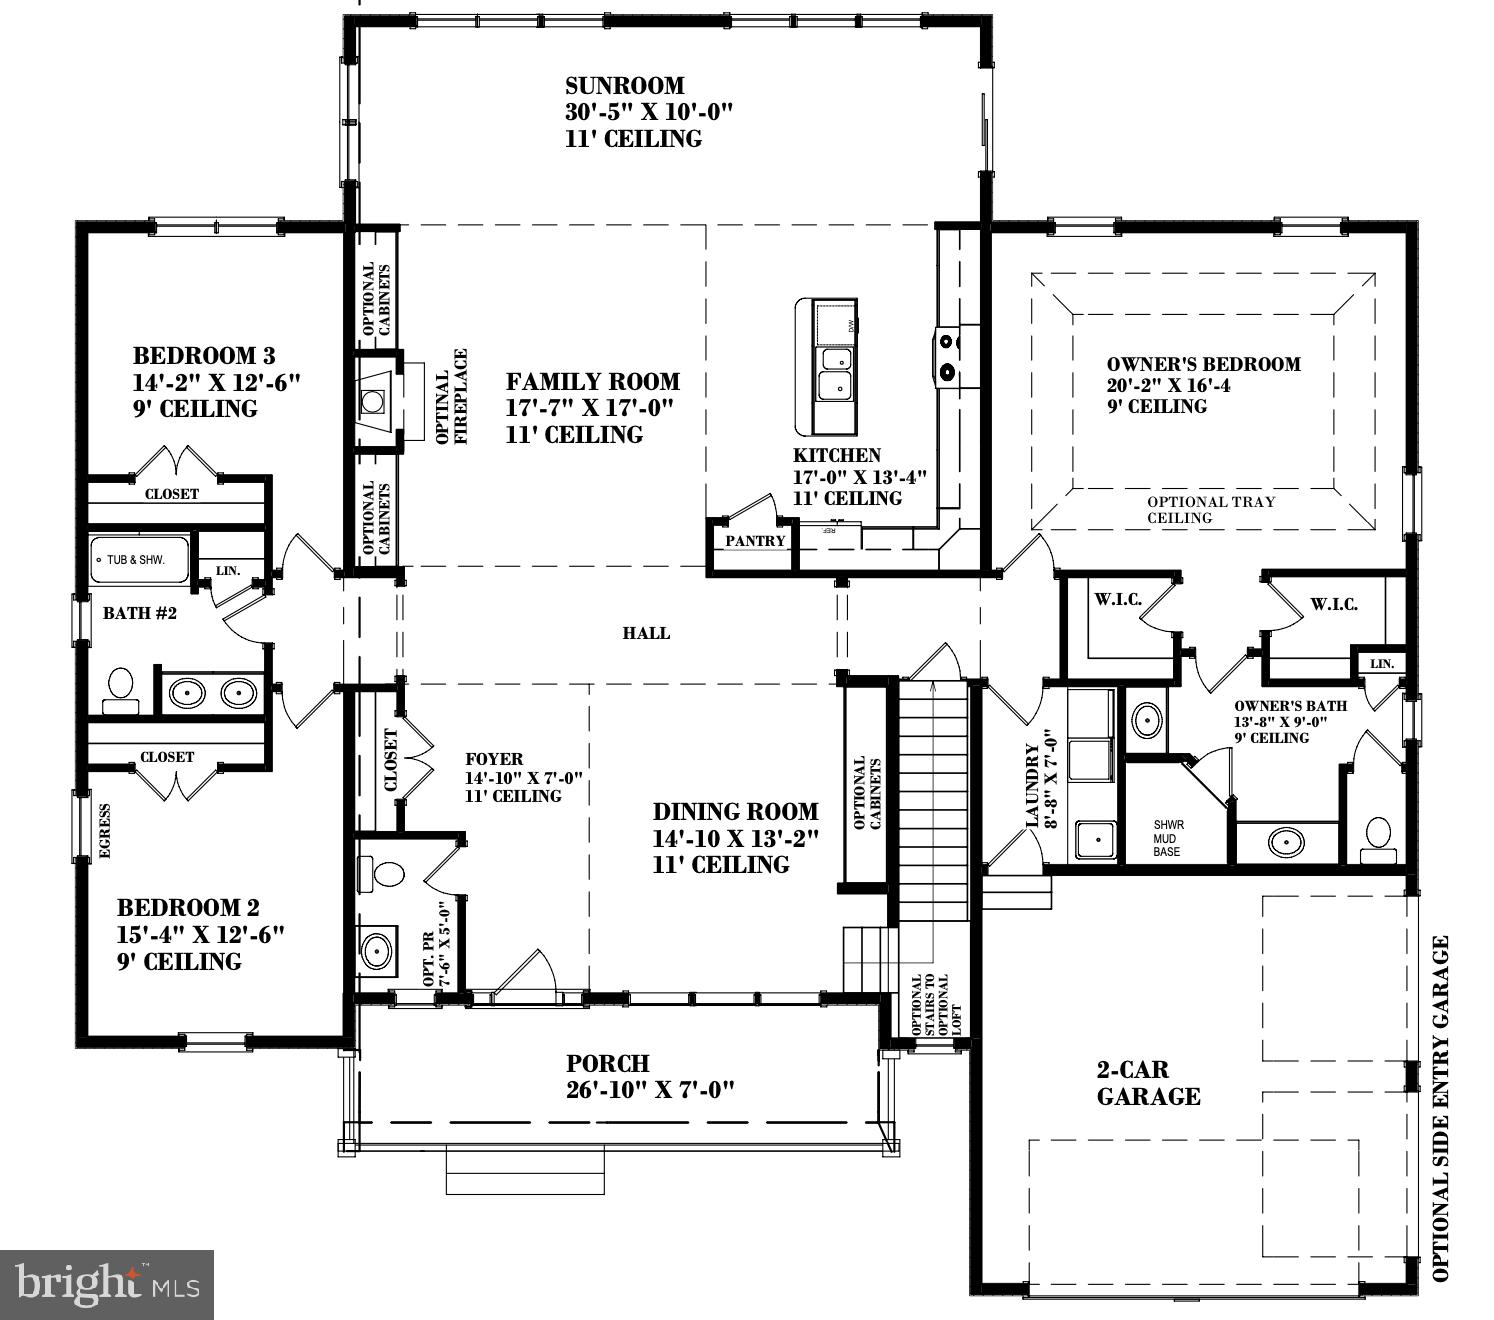
The Jefferson Grand features single-level living with three bedrooms and two baths. This ranch home has 11-foot ceilings in the dining room, kitchen, family room, and sunroom. You'll fall in love with this open floor plan. A laundry/mudroom is conveniently located off the two-car garage entrance and included features: Gourmet kitchen package-stainless steel appliances- double wall ovens, microwave, cooktop, and dishwasher. Granite countertops, 42" cabinets with crown molding, and an island are also STANDARD. Crown molding in the living room, dining room, and foyer is a nice touch. Hardwood flooring in the foyer and kitchen. Ceramic tile flooring in the owner's bath. A gas fireplace with marble surround is STANDARD in the family room. The exterior has a stone water table, and a side-entry garage has been added as a standard feature. You'll appreciate the walk-up basement if you plan on finishing the basement. Mount Friendship is just 15 minutes from the state's capital of Dover, which offers major shopping centers, tourist destinations, and several universities and colleges. Easy commute to the Delaware beaches in just over an hour and local shopping. THIS IS A TO BE BUILT HOME. The pictures shown are of a home already built. Mount Friendship is a beautiful, small community of 30 homes. The lots are a minimum of 1/2 acre. You'll love the long list of standard features. If you are working with a realtor, the agent's client must acknowledge that a realtor is representing them during their first interaction with JS Homes, and the realtor must accompany their client on the first visit.
Save
Ask
Tour
Hide
Share
Listing Snapshot
Price
$657,990
Days On Site
231 Days
Bedrooms
3
Inside Area (SqFt)
2,660 sqft
Total Baths
2
Full Baths
2
Partial Baths
N/A
Lot Size
0.5 Acres
Year Built
2026
MLS® Number
DEKT2044474
Status
Active
Property Tax
$3,400
HOA/Condo/Coop Fees
$32.42 monthly
Sq Ft Source
Estimated
Friends & Family
React
Comment
Invite
No Comments Yet
Did you know? You can invite friends and family to your search. They can join your search, rate and discuss listings with you.
Recent Activity
3 months ago
Price changed to $657,990
3 months ago
Listing updated with changes from the MLS®
8 months ago
Listing first seen on site
General Features
Acres
0.5
Attached Garage
Yes
Cross Street
Leigh Dr.
Foundation
Concrete Perimeter
Garage
Yes
Garage Spaces
2
Levels
One
Parking
GarageDrivewayAttached
Parking Spaces
2
Property Condition
New Construction
Property Sub Type
Single Family Residence
Sewer
Septic Tank
Special Circumstances
Standard
SqFt Above
2660
SqFt Total
5320
Style
Ranch/Rambler
Utilities
Cable Available
Water Source
Public
Zoning
RESIDENTIAL
Interior Features
Appliances
Double OvenOvenGas Water HeaterCooktopDishwasherDisposalStainless Steel Appliance(s)Water HeaterMicrowave



Did you know? You can invite friends and family to your search. They can join your search, rate and discuss listings with you.