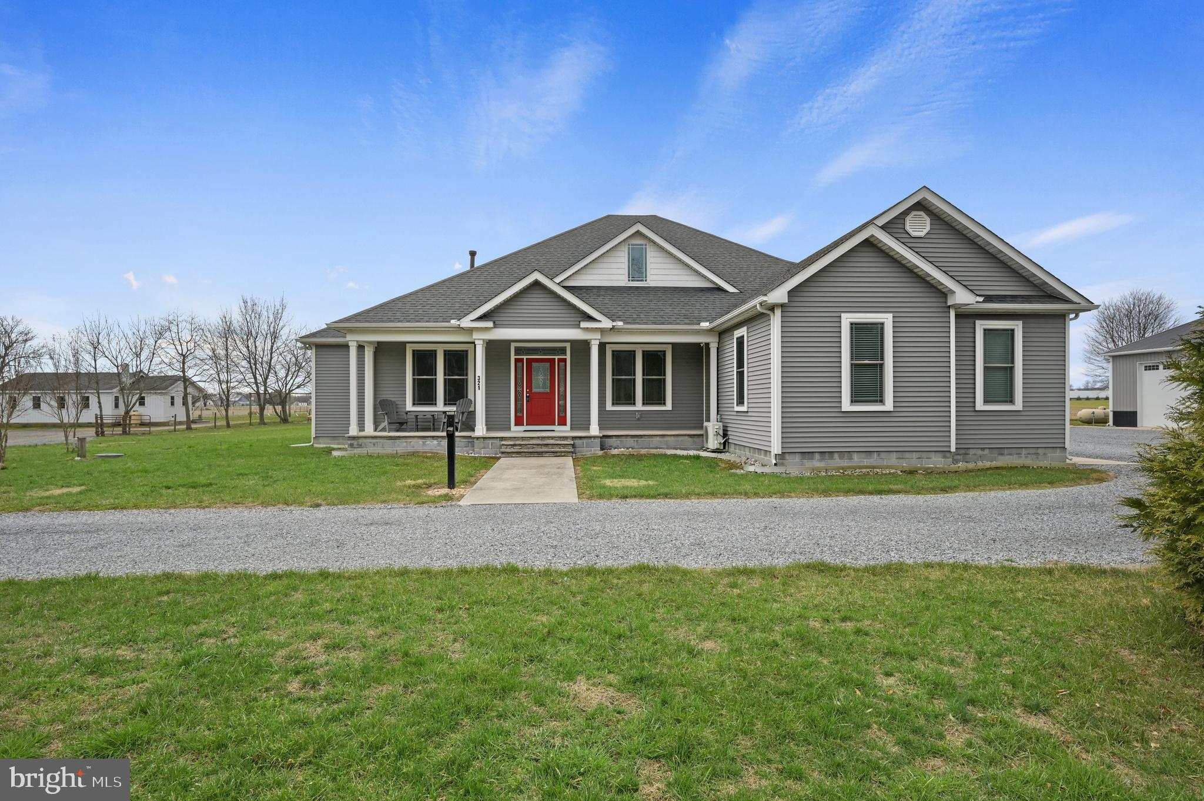
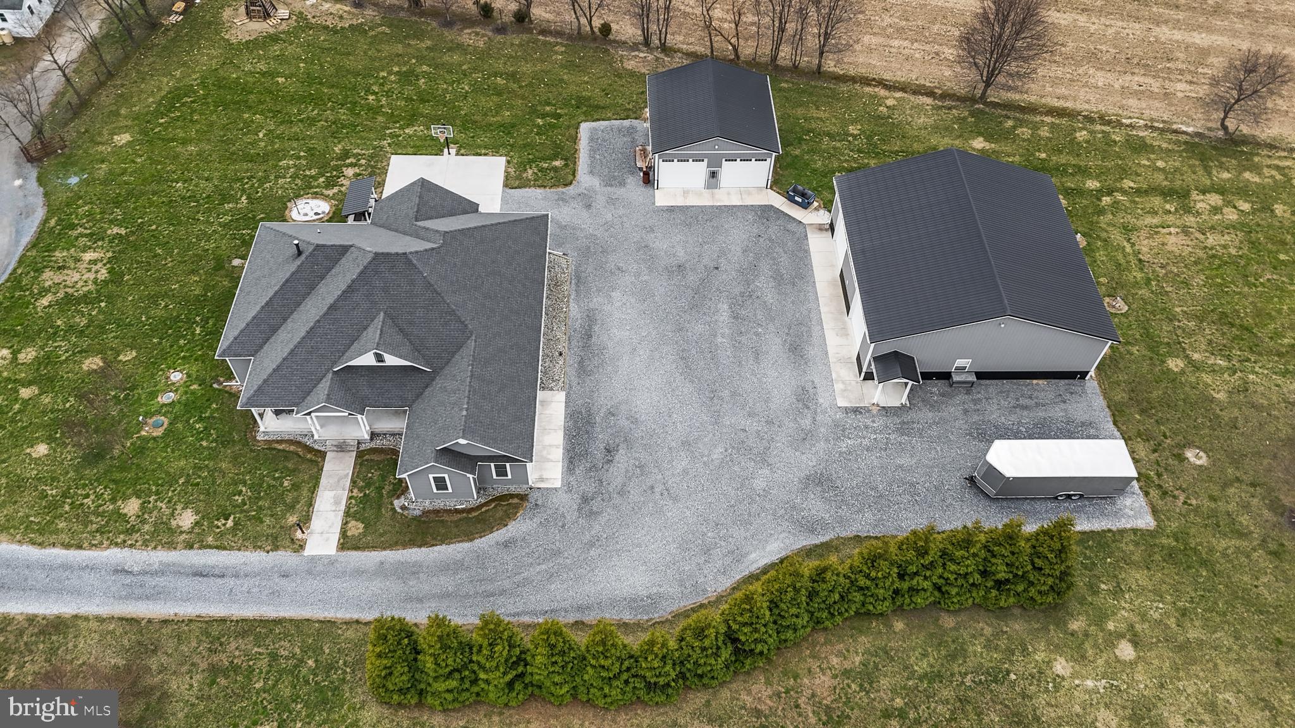
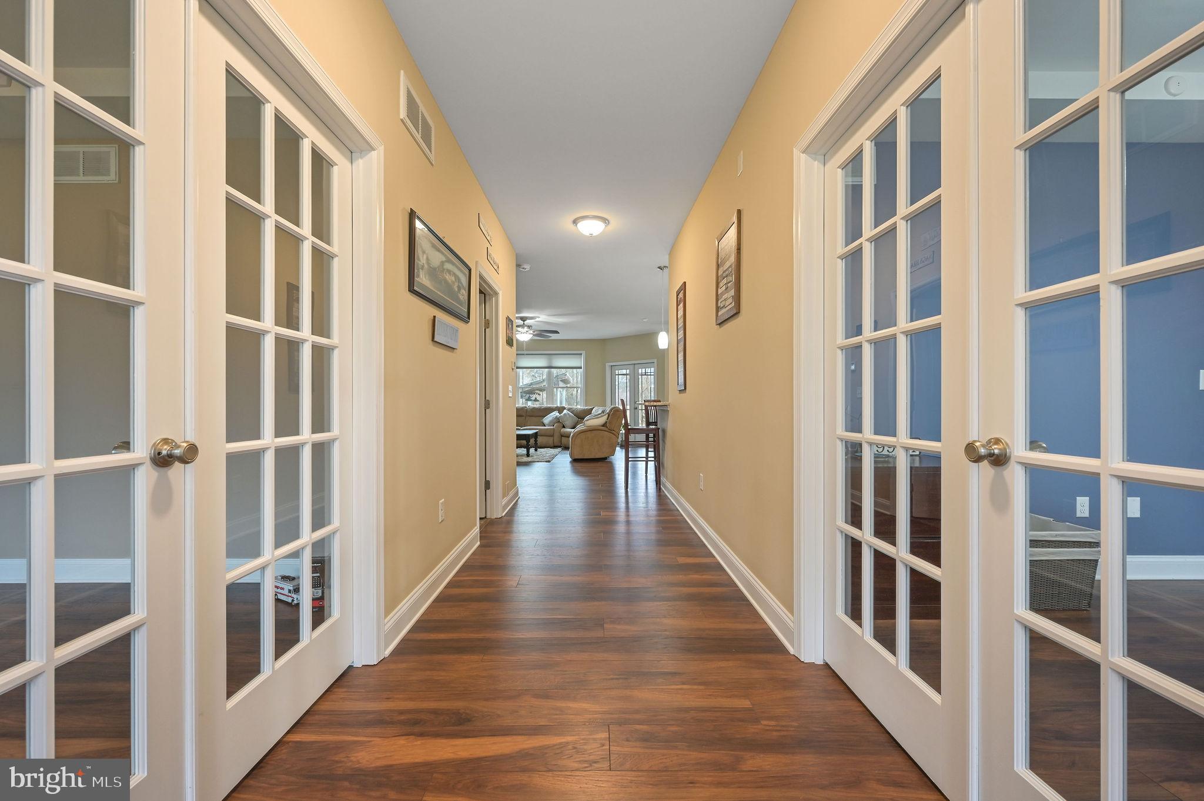
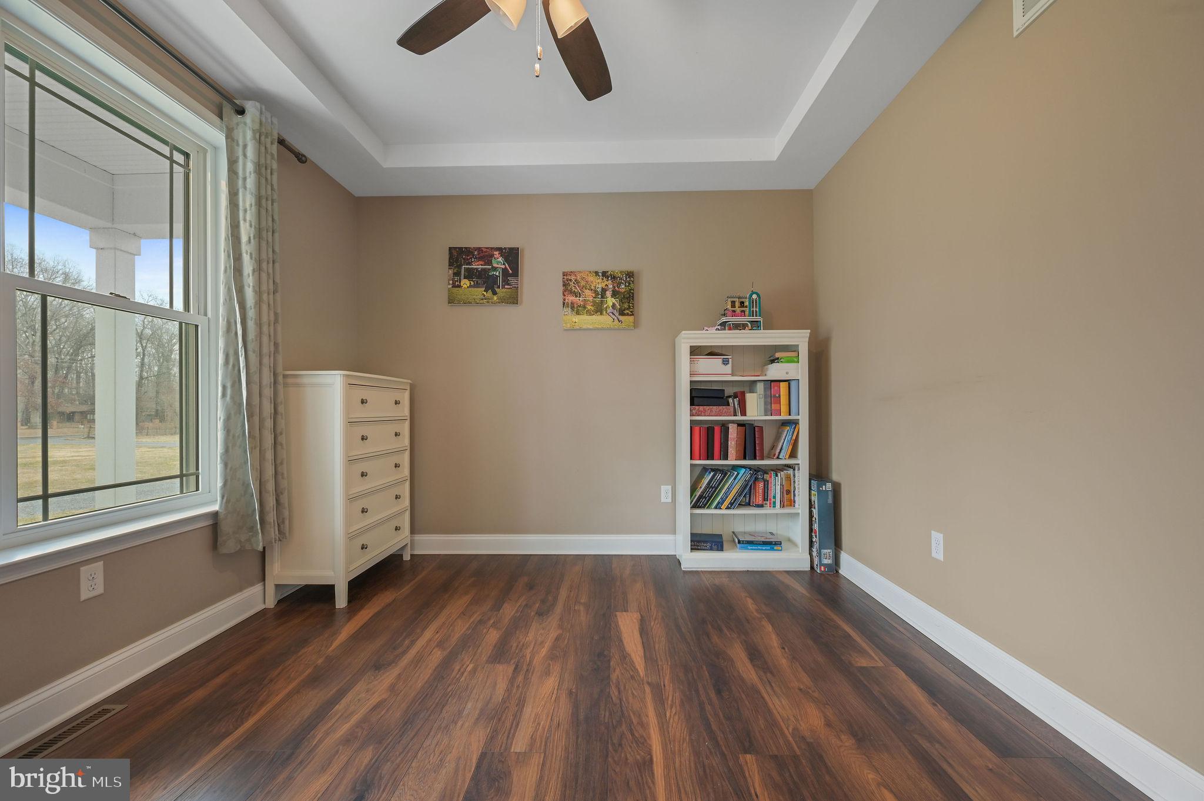
Kent County Country Estate. Welcome home to 321 Blue Heron Rd, Dover. This custom-built home by Kevin Yencer, is truly one of a kind. Located on a 2.6-acre lot in country setting. This 3,019 Squarefoot home with Two Pole buildings does not disappoint. Front Porch entry way into the Foyer. To the Left is a formal Living room with French Doors. To the Right is the formal Dining room. Large Open Concept Living. Gas Fireplace warms the Family room, Kitchen with Eat-in area overlooking your private back yard. The Kitchen is a chef's dream. Granite Countertops, Stainless Steel Appliances, 42" Cabinets, and Farmhouse Sink. Primary Bedroom Is nicely sized with a ton of natural light. Large Closets and Au Suite Bath. The two other bedrooms are on the opposite side of the house with full bath in between. Each bedroom is large in size and great closet space. Upstairs there is a bonus room great for man cave or teen hang out. Screened in porch just off Family room. Outside is a great entertainment space. Wonderful Patio overlooking back yard. Fire Pit Area, Grilling Area and Basketball Court. Yard backs to Farmers Field. Beautiful wildflower Patch and Pond are on the Property. Two Large Pole Buildings (1 50 X 50 and 1 30 X 30) are also on this property. Bring your business or ideas for space. Close to all Dover Has to Offer. Put this home on your tour list today.
Save
Ask
Tour
Hide
Share
Listing Snapshot
Price
$1,100,000
Days On Site
252 Days
Bedrooms
3
Inside Area (SqFt)
2,481 sqft
Total Baths
3
Full Baths
2
Partial Baths
1
Lot Size
2.6 Acres
Year Built
2017
MLS Number
DEKT2044482
Status
Active
Property Tax
$3,419
HOA/Condo/Coop Fees
N/A
Sq Ft Source
Assessor
Friends & Family
React
Comment
Invite
No Comments Yet
Did you know? You can invite friends and family to your search. They can join your search, rate and discuss listings with you.
Recent Activity
4 weeks ago
Listing updated with changes from the MLS
3 months ago
Price changed to $1,100,000
8 months ago
Status changed to Active
8 months ago
Listing first seen on site
General Features
Acres
2.6
Attached Garage
Yes
Garage
Yes
Garage Spaces
6
Levels
Two
Parking
Garage Door OpenerGarageDrivewayAttachedDetached
Parking Spaces
6
Property Sub Type
Single Family Residence
Sewer
Septic Tank
Special Circumstances
Standard
SqFt Above
2481
SqFt Total
2481
Style
Contemporary
Water Source
Well
Zoning
AR
Interior Features
Appliances
Electric Water Heater
Basement
Crawl Space
Cooling
Central AirCeiling Fan(s)Electric
Heating
ElectricHeat Pump
Laundry Features
Laundry Room
Main Level Bedrooms
3
Bedroom 2
Level - Main
Bedroom 3
Level - Main
Bonus Room
Breakfast Room
Level - Main
Dining Room
Level - Main
Family Room
Level - Main
Full Bath
Level - Main
Half Bath
Level - Main
Kitchen
Level - Main
Laundry
Level - Main
Living Room
Level - Main
Primary Bathroom
Level - Main
Primary Bedroom
Level - Main
Save
Ask
Tour
Hide
Share
Exterior Features
Construction Details
BlockVinyl Siding
Pool Features
None
Community Features
MLS Area
Capital (30802)
School District
CAPITAL
Schools
School District
CAPITAL
Elementary School
Unknown
Middle School
Unknown
High School
Unknown
Listing courtesy of Keller Williams Realty Central-Delaware



Did you know? You can invite friends and family to your search. They can join your search, rate and discuss listings with you.