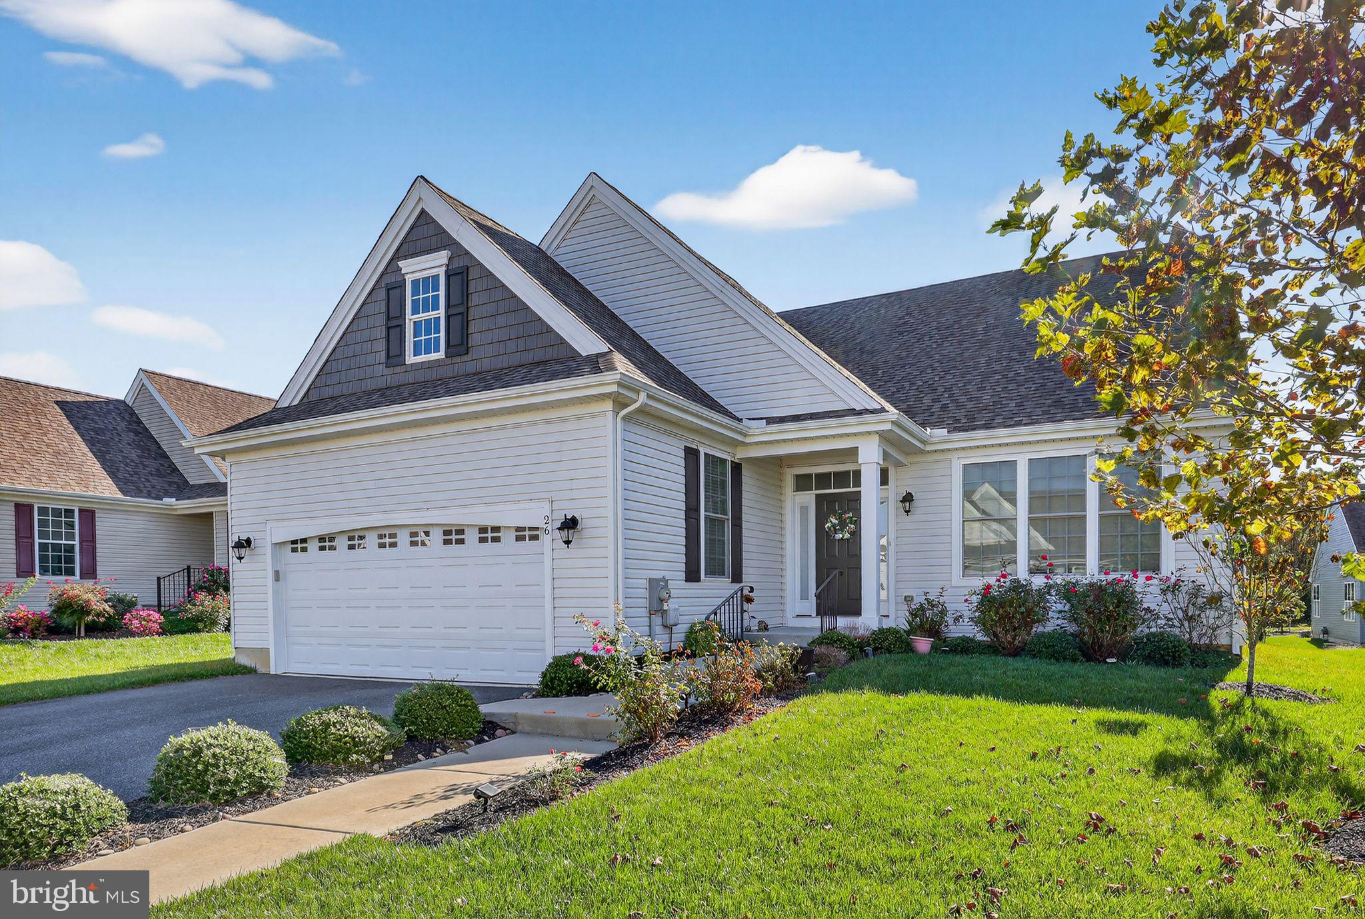
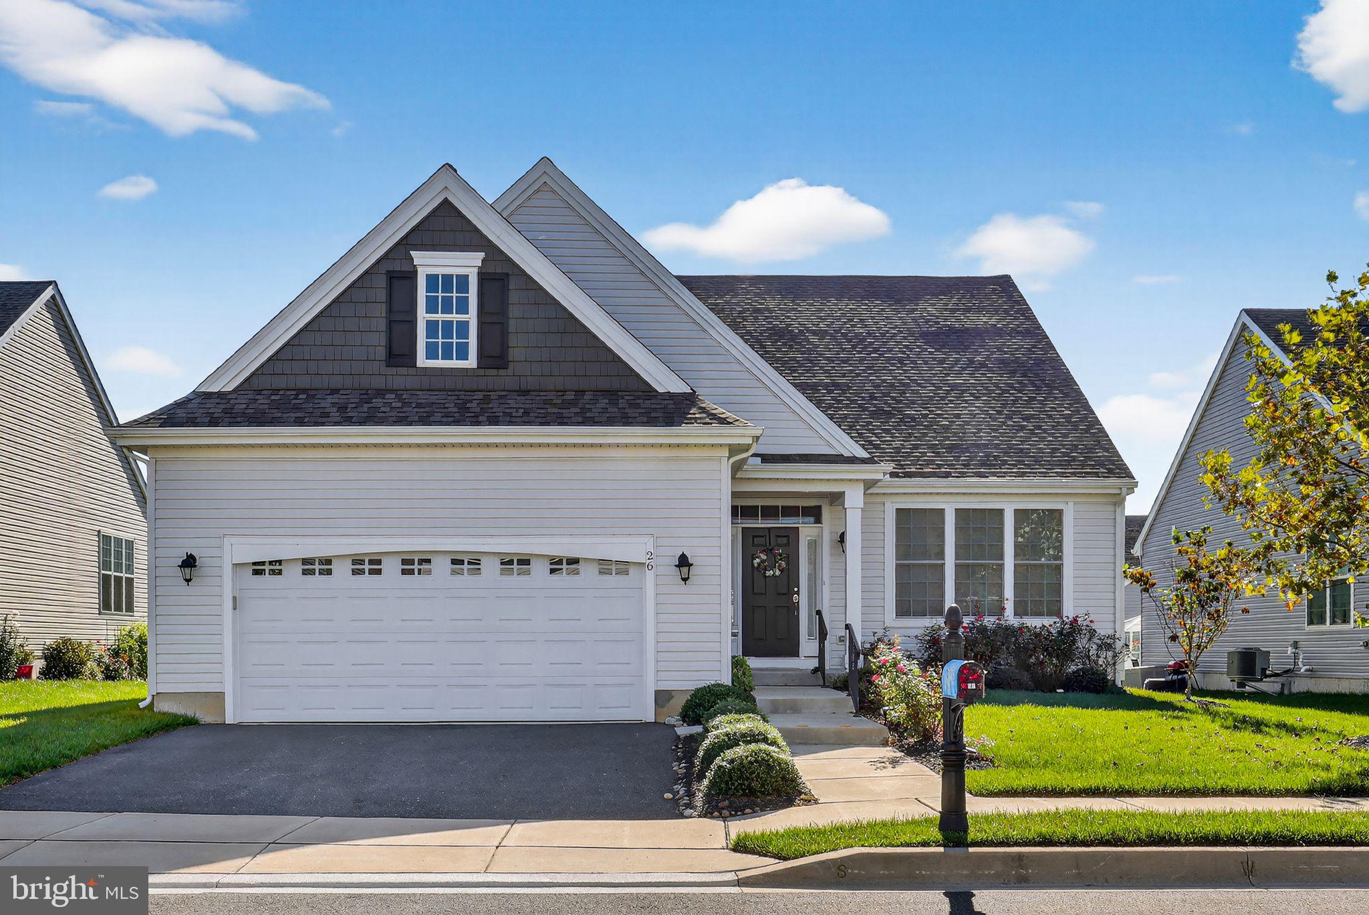
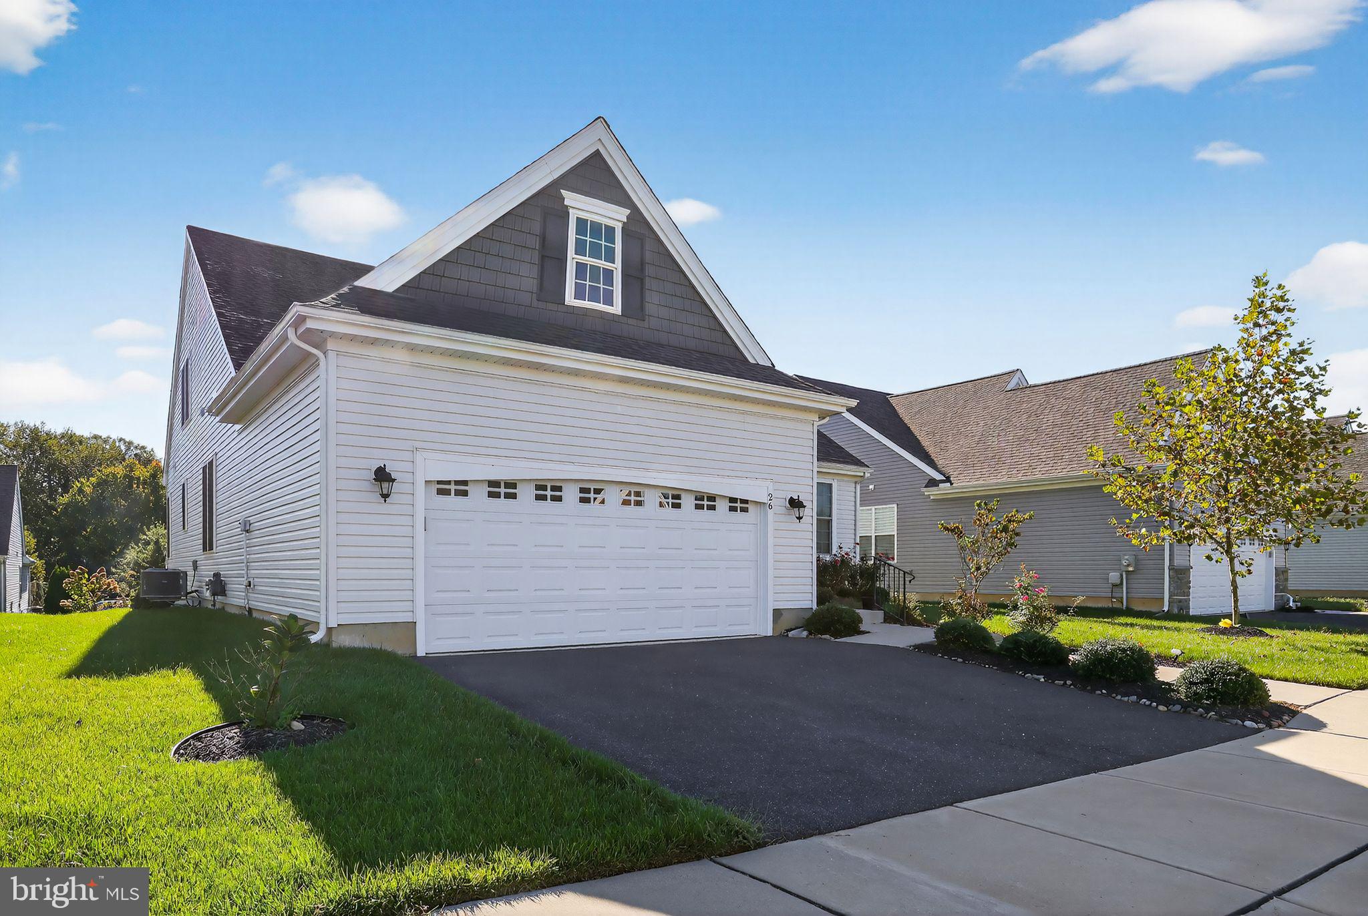
Ready for Immediate Move-In! This beautiful Larkspur Model by renowned builder Wilkinson Homes offers numerous upgrades and thoughtful details throughout.

The upgraded kitchen features premium cabinetry and granite countertops, while hardwood flooring flows seamlessly through the Great Room, Kitchen, Dining Room, and Foyer. Elegant upgraded lighting enhances the home’s warm and inviting atmosphere.
Step outside to the expanded, low-maintenance Trex deck with PVC railing—perfect for relaxing or entertaining.
Upstairs, you’ll find a complete guest suite featuring a spacious family room area, full bath, and private bedroom—perfect for extended stays, multi-generational living, or a quiet home office setup.
A three-foot crawl space provides excellent storage and is far more practical than a standard slab foundation. Additional highlights include upgraded landscaping and a convenient irrigation system.
The Ashland community offers a welcoming clubhouse complete with card tables, a full kitchen, and recreation spaces popular with residents. Located close to shopping and transportation, the community provides easy access to Wilmington, Philadelphia, and Delaware’s beaches.
The association fee covers lawn care and snow removal, delivering a true “lock-and-leave” lifestyle—perfect for those who want to simply get up and go.
Save
Ask
Tour
Hide
Share
Listing Snapshot
Price
$425,000
Days On Site
247 Days
Bedrooms
3
Inside Area (SqFt)
1,848 sqft
Total Baths
3
Full Baths
3
Partial Baths
N/A
Lot Size
0.15 Acres
Year Built
2021
MLS Number
DEKT2044602
Status
Pending
Property Tax
$1,565
HOA/Condo/Coop Fees
$125 monthly
Sq Ft Source
Estimated
Friends & Family
React
Comment
Invite
No Comments Yet
Did you know? You can invite friends and family to your search. They can join your search, rate and discuss listings with you.
Recent Activity
3 weeks ago
Status changed to Pending
3 weeks ago
Listing updated with changes from the MLS
a month ago
Price changed to $425,000
8 months ago
Listing first seen on site
General Features
Acres
0.15
Attached Garage
Yes
Cross Street
Gorgons Avenue
Foundation
Concrete Perimeter
Garage
Yes
Garage Spaces
2
Levels
Two
Parking
GarageInside EntranceAttached
Parking Spaces
2
Property Sub Type
Single Family Residence
Sewer
Public Sewer
Special Circumstances
Standard
SqFt Above
1848
SqFt Total
1848
Style
Ranch/Rambler
Water Source
Public
Zoning
R2
Interior Features
Appliances
Electric Water HeaterDishwasherDisposalRefrigeratorWasherMicrowave



Did you know? You can invite friends and family to your search. They can join your search, rate and discuss listings with you.