Property Search

Save
Ask
Tour
Hide
Share
$430,000
210 Days On Site

3250 ANDREWS LAKE ROAD
FREDERICA, DE 19946

For Sale|Single Family Residence|Active
3
Beds
2
Total Baths
2
Full Baths
1,799
SqFt
$239
/SqFt
1974
Built
County:
KENT
Listing courtesy of Century 21 Harrington Realty, Inc
Call Now: (703) 898-3565
Is this the listing for you? We can help make it yours.
(703) 898-3565
Upcoming Open Houses
Sun, Oct 4, 1:00 PM - 4:00 PM
3250 ANDREWS LAKE ROAD3250 ANDREWS LAKE ROAD3250 ANDREWS LAKE ROAD3250 ANDREWS LAKE ROAD
Save
Ask
Tour
Hide
Share

Mortgage Calculator

Monthly Payment (Est.)

Enter an interest rate to see your estimated monthly payment.
Calculator powered by Showcase IDX, a Constellation1 Company. Copyright ©2026 Information is deemed reliable but not guaranteed.

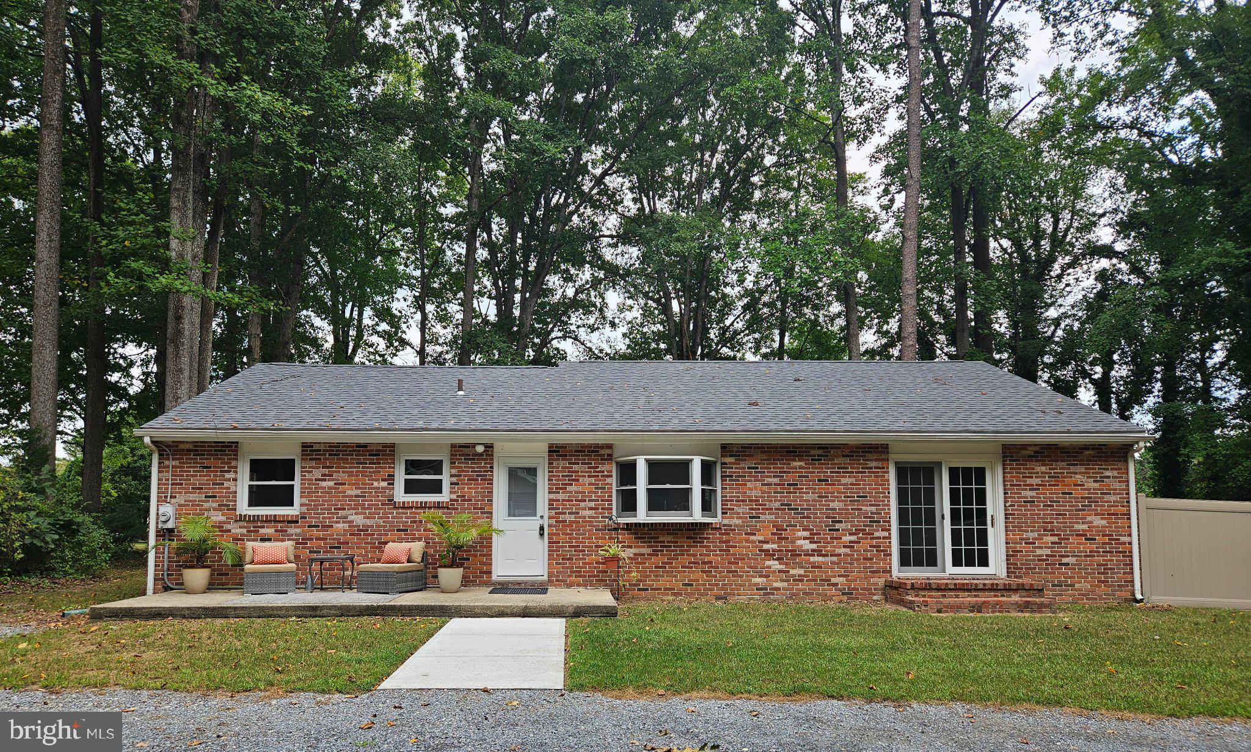
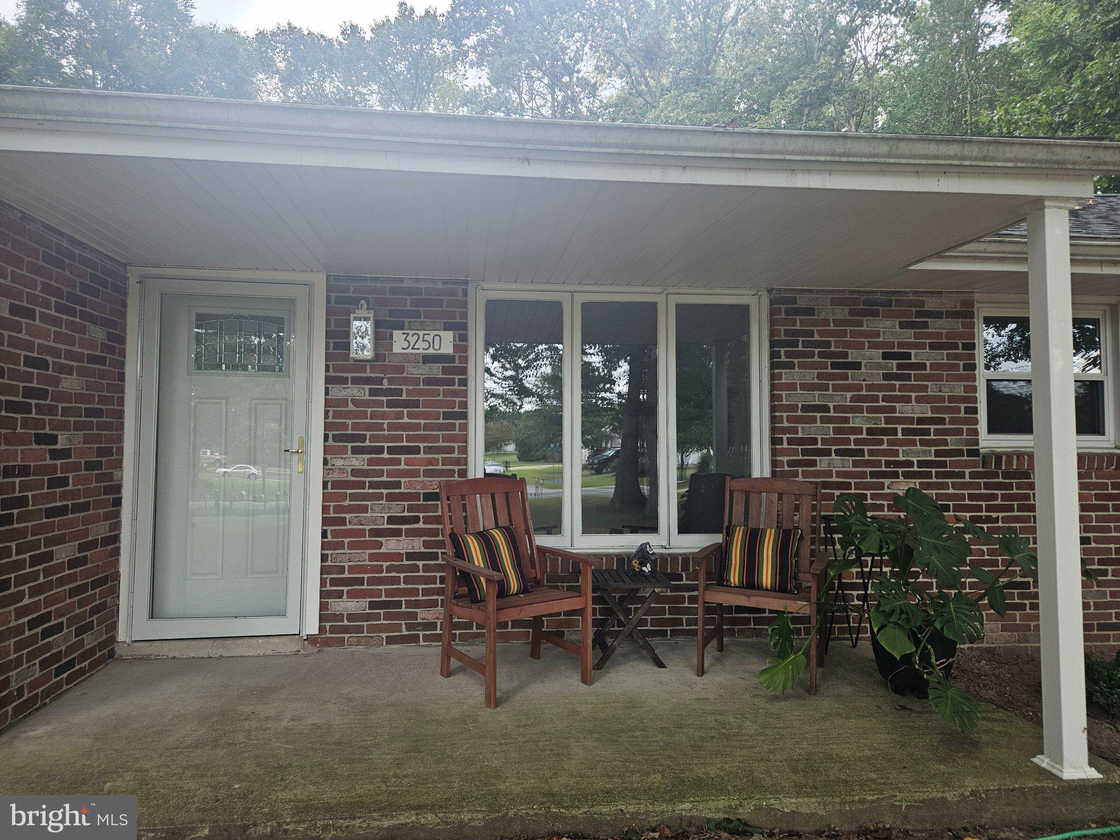
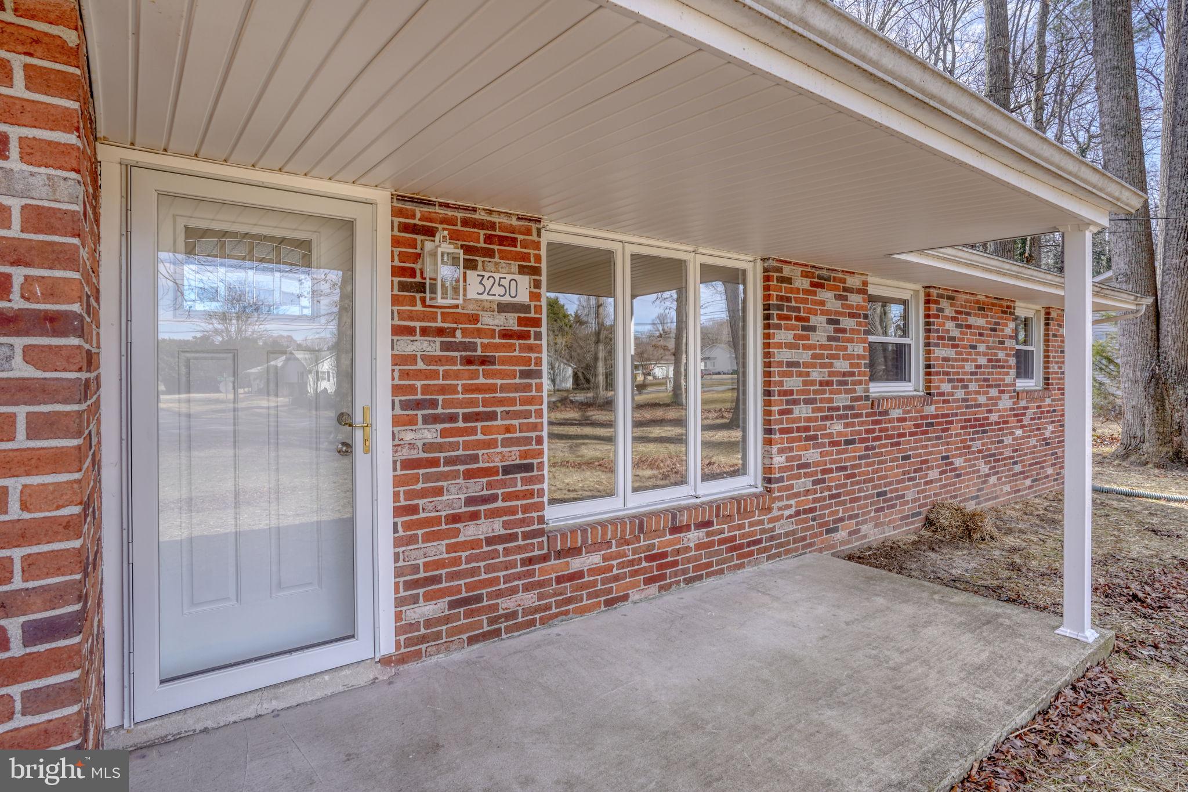
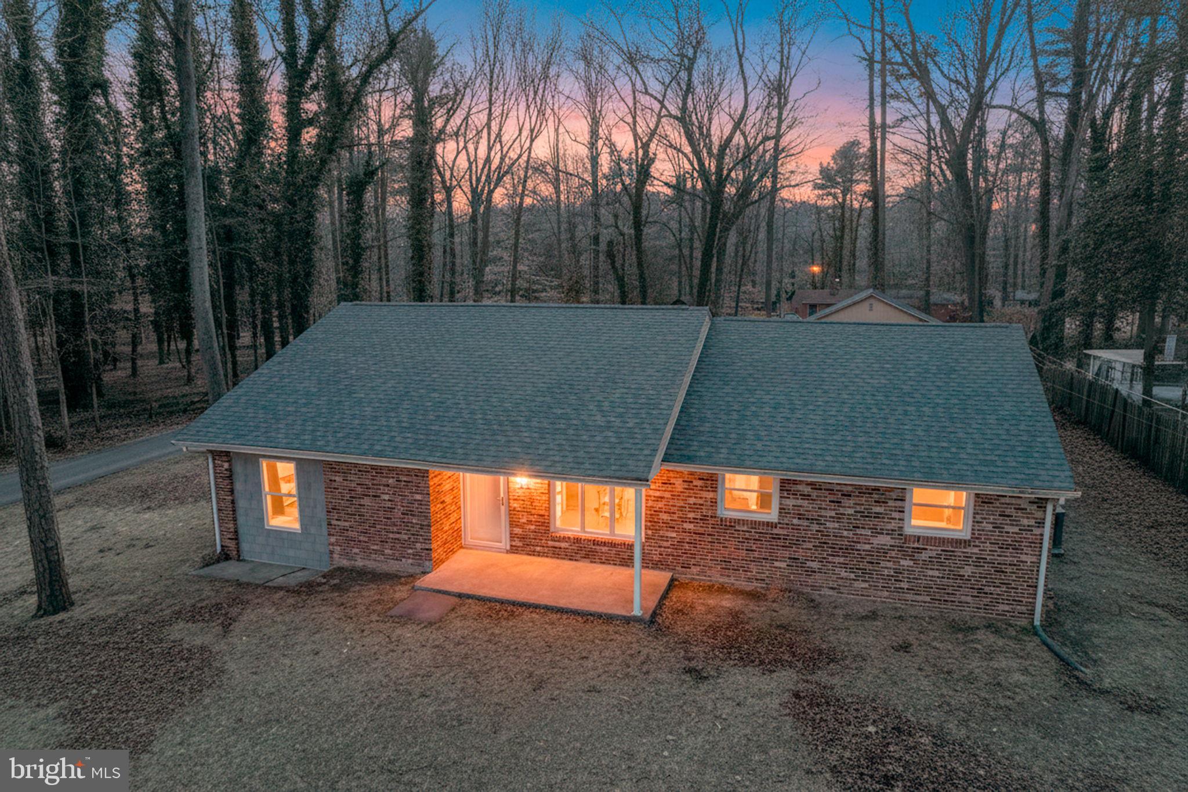
MOTIVATED SELLERS! Beautifully updated/renovated Ranch Home. Thoughtfully designed. Surrounded by nature. Move-In Ready! This is more than a house—it is a place to make yourself at home. Don’t miss the opportunity to see all this special property has to offer! Welcome home to this beautifully remodeled ranch, originally built in 1974 and thoughtfully transformed by a local husband-and-wife team with an eye for comfort, functionality, and connection to the outdoors. Every detail has been carefully considered to create a home that feels both modern and inviting while maintaining the warmth and character of a ranch-style home. The extensive updates begin with a beautiful new roof, refreshed exterior, and new heating and air-conditioning systems. Electrical and plumbing have also been upgraded, providing peace of mind for years to come. Inside, the home features an open-concept floor plan designed for comfortable living and entertaining, complemented by beautiful luxury flooring throughout. The fully remodeled bathrooms offer thoughtful touches, including lighted fog-free mirrors, soft-close cabinetry, and modern faucets with convenient spout features. At the heart of the home is a beautifully updated kitchen, filled with natural light and featuring all new appliances, fixtures, and finishes. Whether preparing a quiet family meal or entertaining guests, this inviting space is designed to be the center of the home. A spacious, fully carpeted bonus room offers incredible flexibility and can easily serve as an additional bedroom, home office, recreation room, guest space, or gathering area. Step outside and discover even more to love. Situated on approximately .7 acres, the property offers plenty of room to relax, entertain, garden, or simply enjoy the peaceful wooded surroundings. The oversized pole barn provides abundant storage, parking and workspace, along with endless possibilities for hobbies, outdoor equipment, or recreational use. The wooded setting creates a sense of privacy and tranquility while offering the opportunity to enjoy the beauty of nature and spot local wildlife. And for those who love the outdoors, Andrews Lake is just a short distance away, offering opportunities for fishing, kayaking, swimming, or simply spending a relaxing day by the water.

Save
Ask
Tour
Hide
Share
Listing Snapshot
Price 
$430,000
Days On Site 
210 Days
Bedrooms 
3
Inside Area (SqFt) 
1,799 sqft
Total Baths 
2
Full Baths 
2
Partial Baths 
N/A
Lot Size 
0.7 Acres
Year Built 
1974
MLS® Number 
DEKT2044766
Status 
Active
Property Tax 
$1,097
HOA/Condo/Coop Fees 
N/A
Sq Ft Source 
Estimated
Friends & Family
Recent Activity
2 weeks agoListing updated with changes from the MLS®
2 weeks agoPrice changed to $430,000
7 months agoListing first seen on site
General Features
Acres 
0.7
Direction Faces 
Northeast
Foundation 
Block
Garage 
Yes
Garage Spaces 
2
Levels 
One
Number Of Stories 
1
Parking 
OversizedGravelOff StreetPrivateLightedGarageDrivewayDetached
Parking Spaces 
6
Pets 
Yes
Property Sub Type 
Single Family Residence
Security 
Smoke Detector(s)Carbon Monoxide Detector(s)Security Lights
Special Circumstances 
Standard
SqFt Above 
1799
SqFt Total 
1799
Style 
Ranch/Rambler
Water Source 
Well
Zoning 
AR
Interior Features
Appliances 
Electric RangeElectric OvenCooktopElectric Water HeaterRefrigeratorMicrowaveIce MakerDishwasherENERGY STAR Qualified RefrigeratorENERGY STAR Qualified DishwasherENERGY STAR Qualified Water Heater

Basement 
Level - Main
Cooling 
Heat PumpCeiling Fan(s)Electric
Electric 
200+ Amp Service
Flooring 
CarpetVinyl
Furnished 
Unfurnished
Heating 
ElectricHeat Pump
Interior 
Eat-in KitchenCeiling Fan(s)Recessed LightingOpen Floorplan
Laundry Features 
In Basement
Main Level Bedrooms 
3
Window Features 
ScreensDouble Pane WindowsBay Window(s)
Bathroom 2 
Level - Main
Bathroom 3 
Level - MainFeatures - Ceiling Fan(s)
Bedroom 2 
Level - MainFeatures - Ceiling Fan(s)
Bonus Room 
Level - Main
Dining Room 
Level - MainFeatures - Ceiling Fan(s)
Kitchen 
Level - MainFeatures - Breakfast Bar
Living Room 
Level - MainFeatures - Ceiling Fan(s)
Primary Bathroom 
Level - Main
Primary Bedroom 
Level - MainFeatures - Ceiling Fan(s)
Save
Ask
Tour
Hide
Share
Exterior Features
Construction Details 
Brick
Exterior 
LightingRain Gutters
Fencing 
Vinyl
Lot Features 
Corner LotWoodedFront Yard
Other Structures 
OutbuildingBarn(s)
Patio And Porch 
PatioPorch
Pool Features 
None
Roof 
Shingle
View 
WaterLake
Waterfront Features 
Lake
Waterview 
WaterLake
Windows/Doors 
ScreensDouble Pane WindowsBay Window(s)
Community Features
Accessibility Features 
Accessible Hallway(s)
Community Features 
Sidewalks
MLS Area 
Lake Forest (30804)
School District 
LAKE FOREST
Schools
School District
LAKE FOREST
Elementary School
LAKE FOREST EAST
Middle School
LAKE FOREST
High School
LAKE FOREST
Listing courtesy of Century 21 Harrington Realty, Inc


The real estate listing information is provided by Bright MLS is for the consumer's personal, non-commercial use and may not be used for any purpose other than to identify prospective properties consumer may be interested in purchasing. Any information relating to real estate for sale or lease referenced on this web site comes from the Internet Data Exchange (IDX) program of the Bright MLS. This web site references real estate listing(s) held by a brokerage firm other than the broker and/or agent who owns this web site. The accuracy of all information is deemed reliable but not guaranteed and should be personally verified through personal inspection by and/or with the appropriate professionals. Properties in listings may have been sold or may no longer be available. The data contained herein is copyrighted by Bright MLS and is protected by all applicable copyright laws. Any unauthorized collection or dissemination of this information is in violation of copyright laws and is strictly prohibited. Copyright © 2020 Bright MLS. All rights reserved.

Neighborhood & Commute
Source: Walkscore
Disclosure: Community information and market data powered by Constellation Data Labs. Information is deemed reliable but not guaranteed.
Save
Ask
Tour
Hide
Share
Popular areas we serve

Northern Virginia Communities

  1. Aldie
  2. Alexandria
  3. Annandale
  4. Arlington
  5. Ashburn
  6. Bluemont
  7. Brambleton
  8. Bristow
  9. Broadlands
  10. Burke
  11. Centreville
  12. Chantilly
  13. Fairfax
  14. Falls Church
  15. Gainesville
  16. Great Falls
  17. Herndon
  18. Leesburg
  19. Manassas
  20. Manassas Park
  21. McLean
  22. Middleburg
  23. Oakton
  24. Reston
  25. South Riding
  26. Springfield
  27. Sterling
  28. Stone Ridge
  29. Vienna
  30. Winchester
  31. Woodbridge

Browse by Area

Start A Custom Search