$10,000 Seller Credit is being offered by the builder with an acceptable offer!!!!!! This credit can be used to help buy down the interest rate or as closing cost assistance!!! This credit, plus an additional price improvement makes this an AMAZING VALUE!! Bring your offer!!!
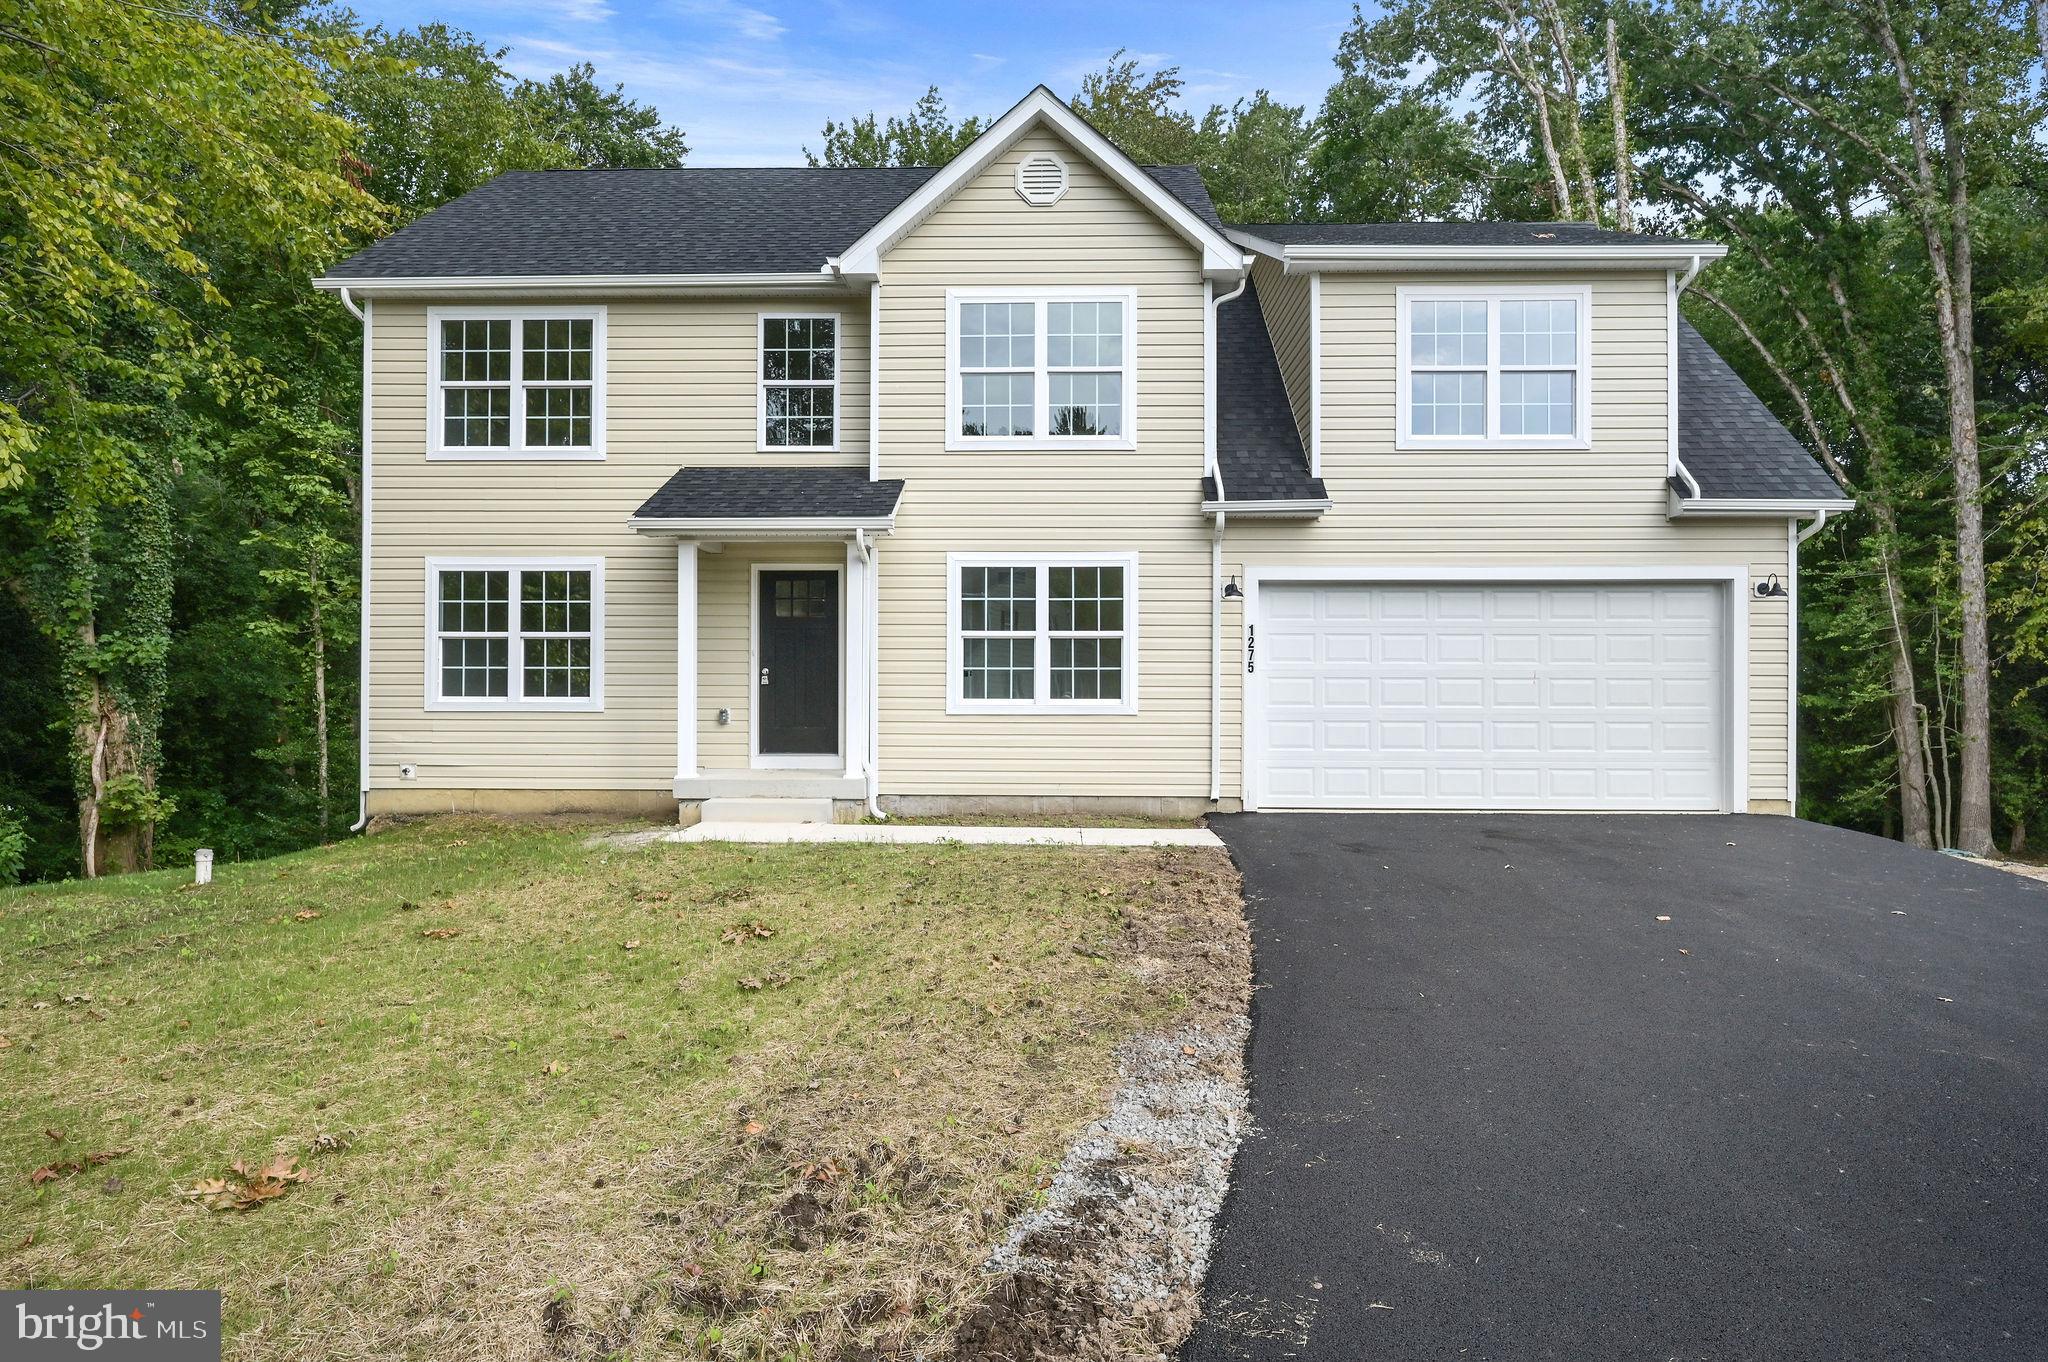
Welcome to 1275 Lochmeath Way in Dover, Delaware! If the excitement of brand-new construction and the opportunity to truly make a home your own is what you have been looking for, this is it!
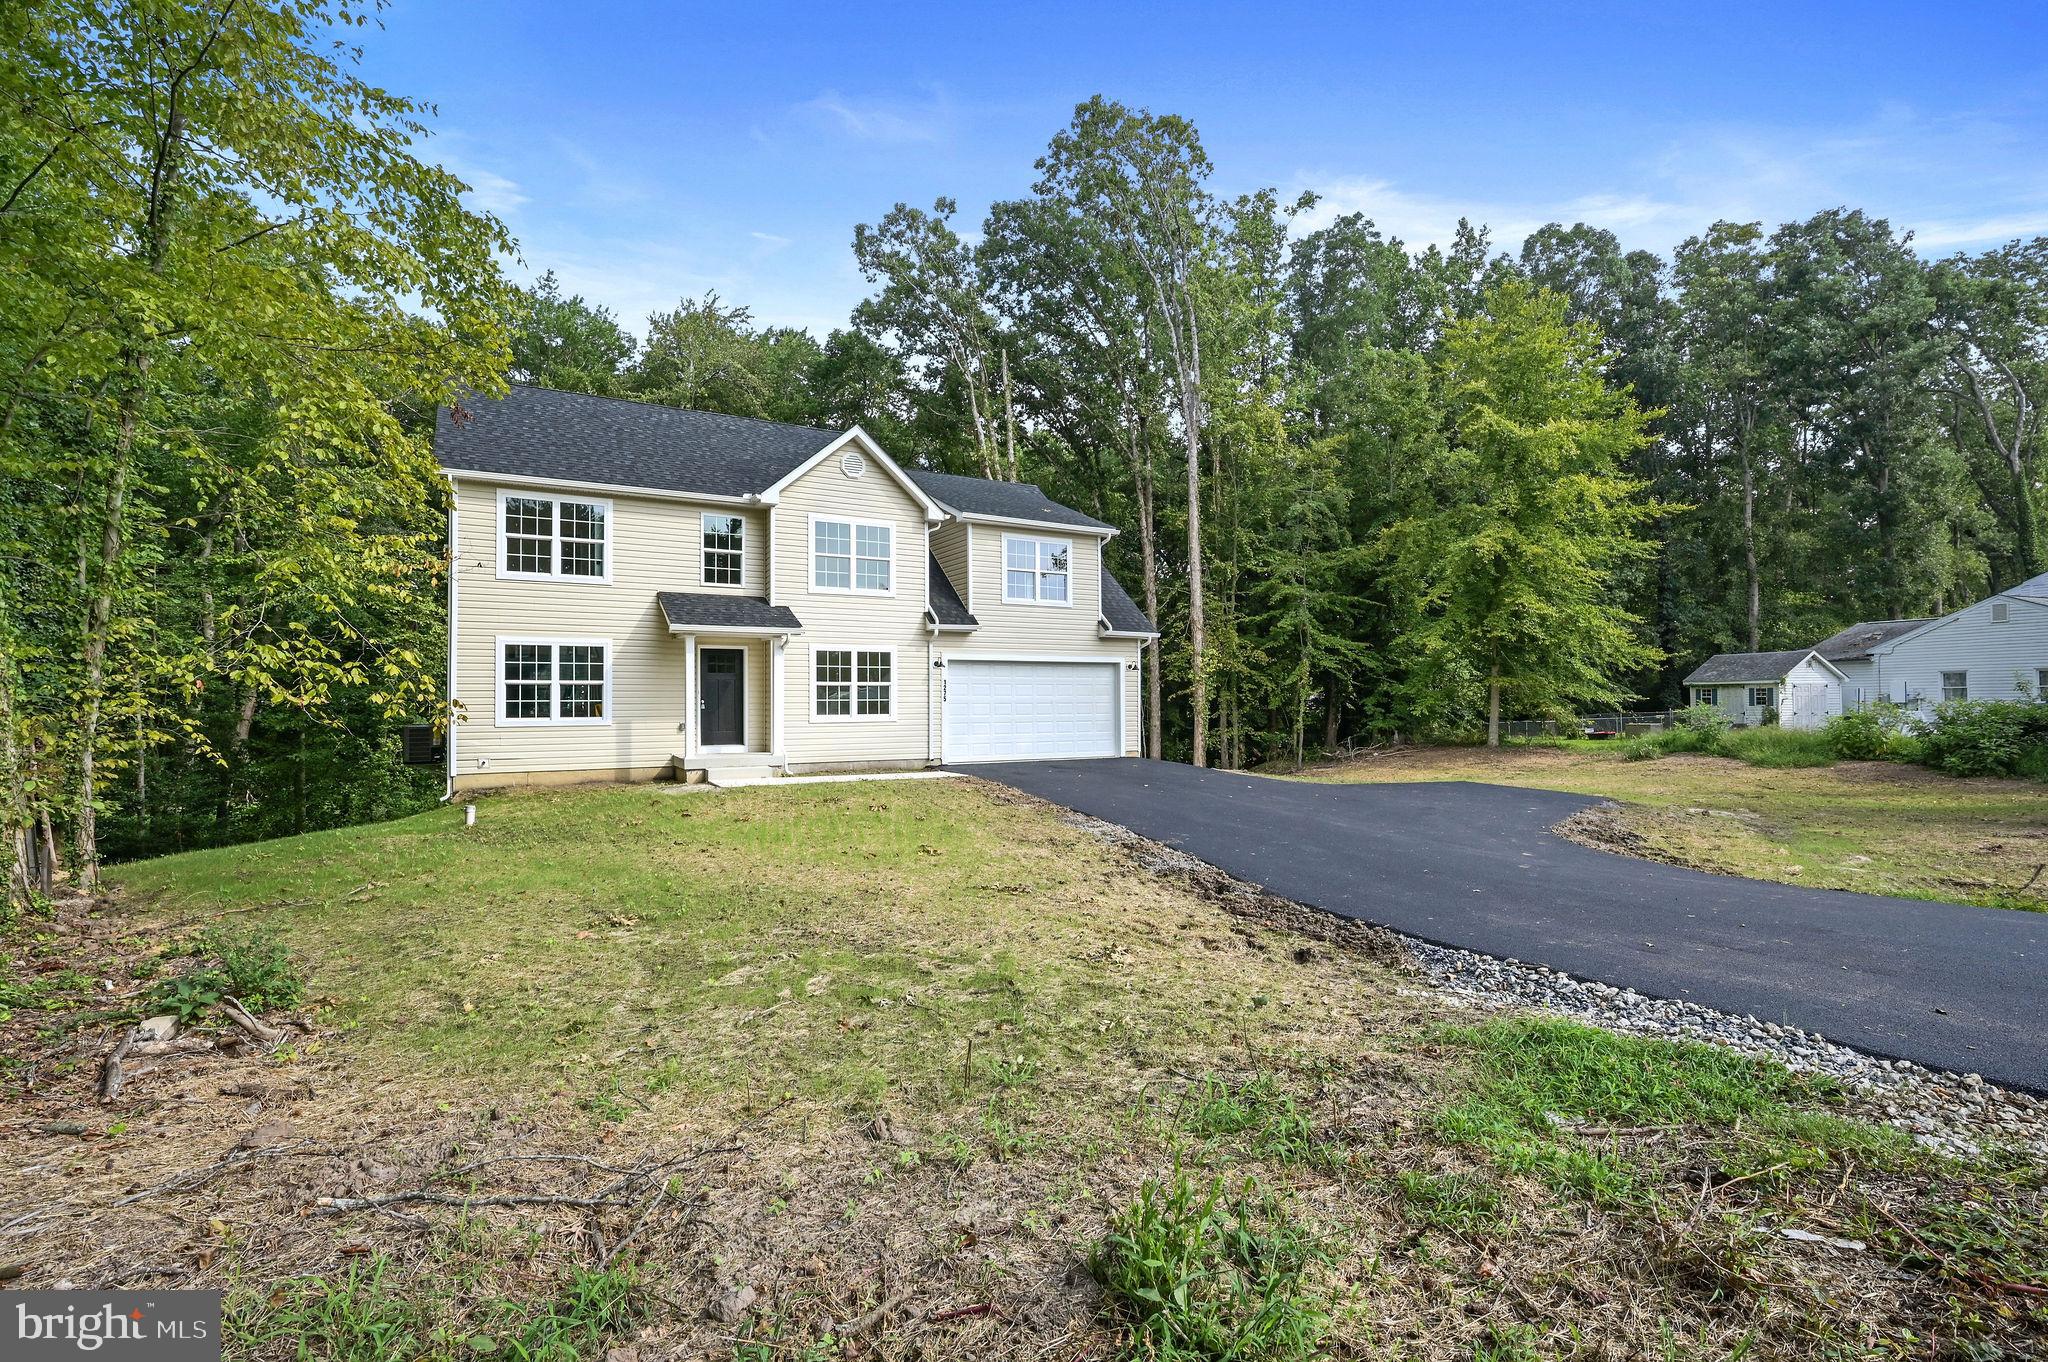
Situated on a beautiful 0.61-acre homesite within the award winning and highly sought-after Caesar Rodney School District, this property offers both space and freedom with no HOA and NO restrictions-just Freedom! Whether you have a boat, RV, ATVs, trailers, or work vehicles, you’ll appreciate having the room to keep them right at home. The thoughtfully designed Pickering Model offers 4 spacious bedrooms, 2.5 bathrooms, and a full unfinished basement, providing flexibility for today’s lifestyle and plenty of room to expand in the future.
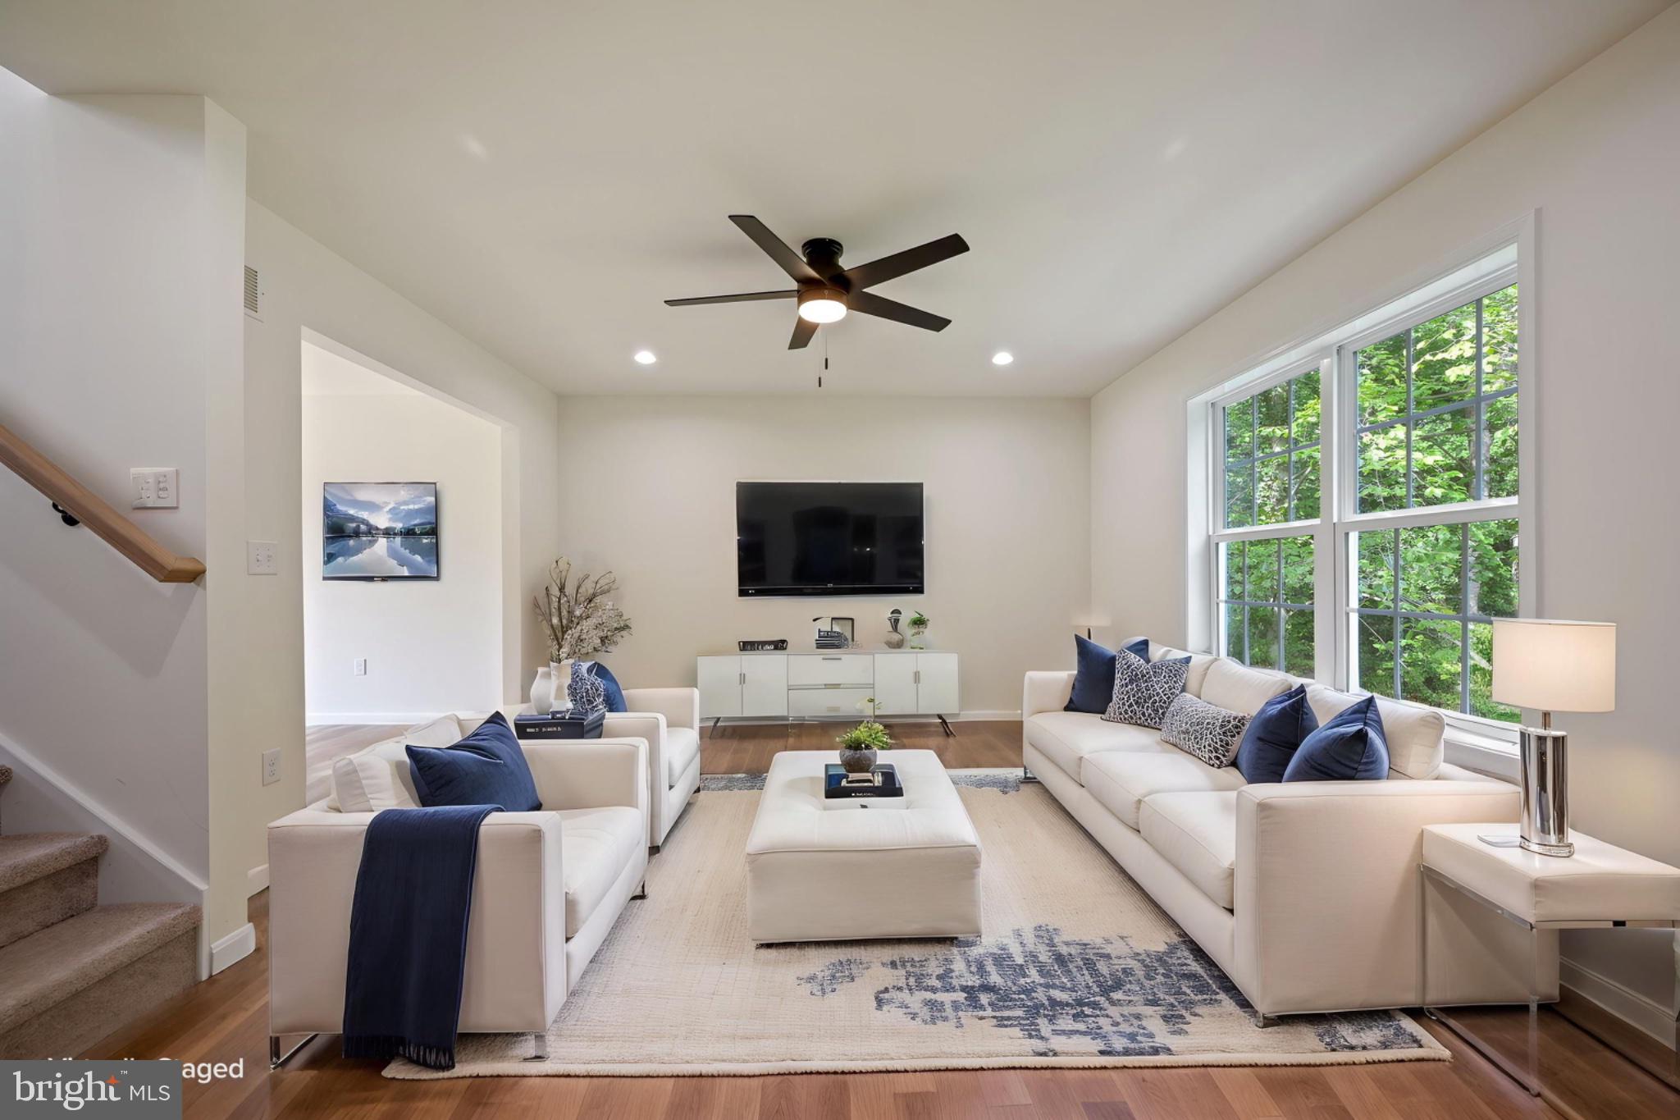
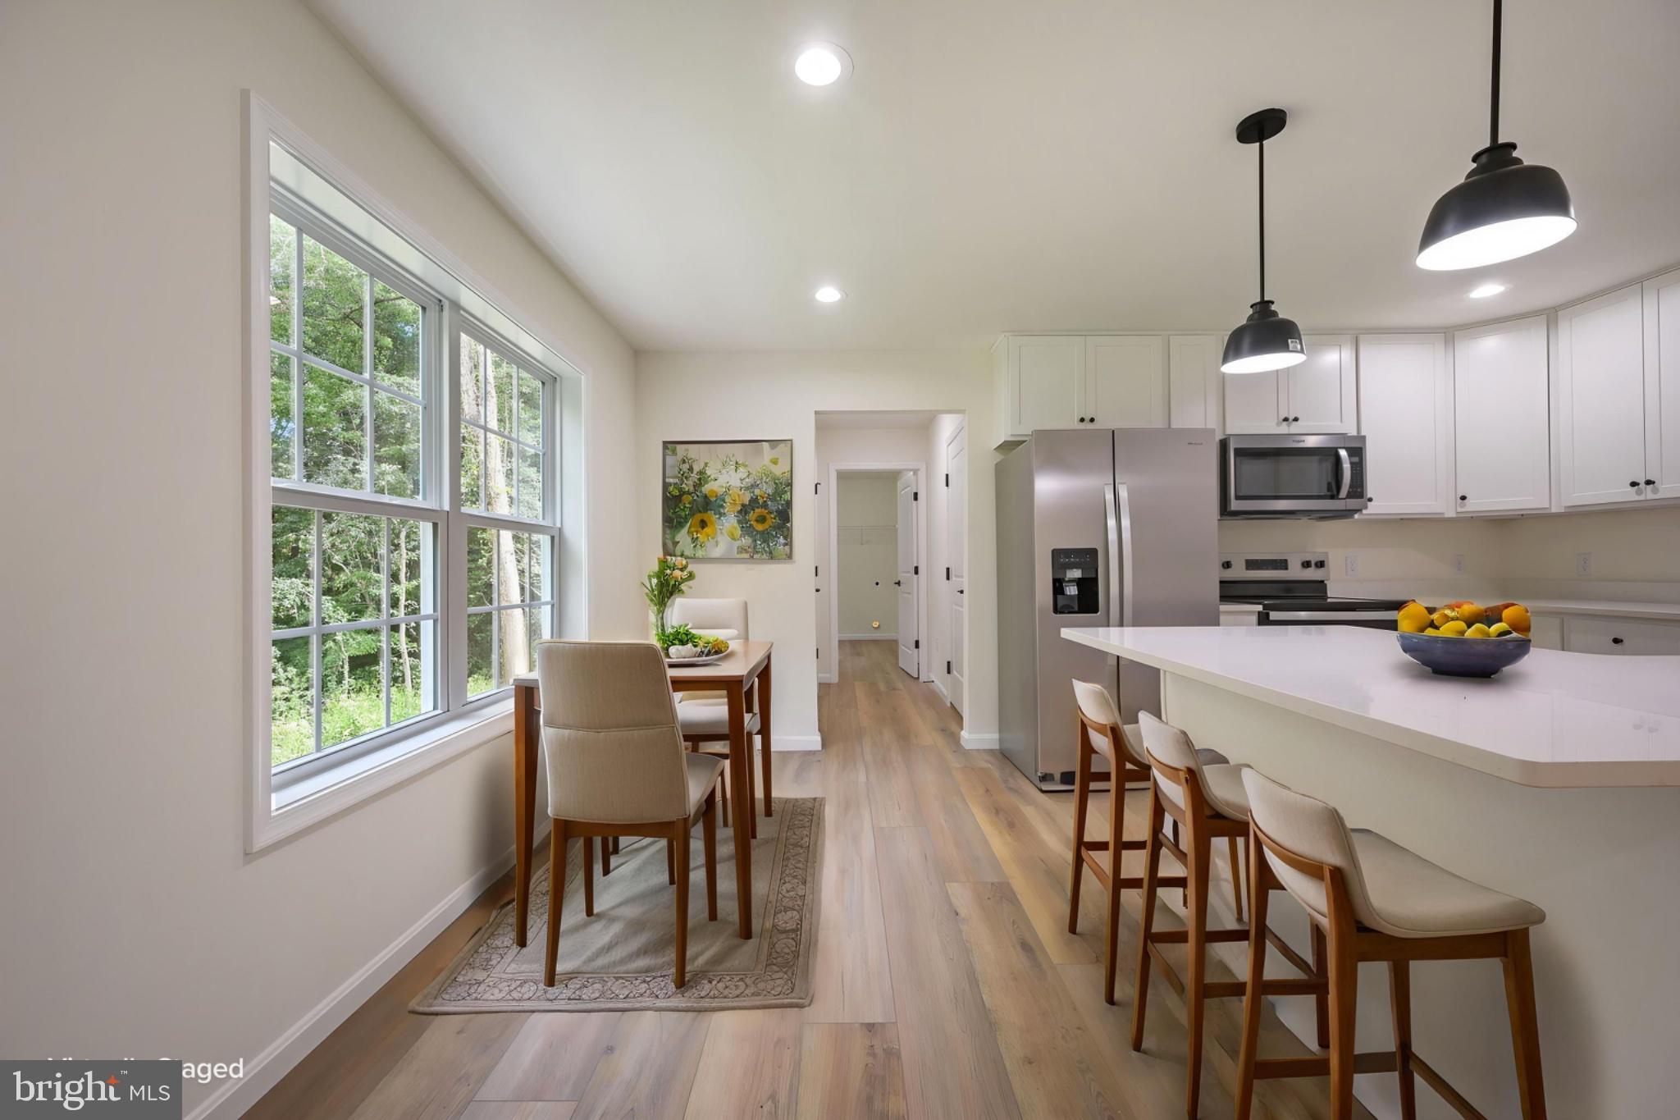
Inside, a welcoming Foyer opens to a bright, functional layout designed for comfortable everyday living and easy entertaining. The heart of the home is the chef-inspired Kitchen featuring quartz countertops, stainless steel appliances, a huge walk-in pantry, and an eat-in area that flows naturally into the inviting Living Room. A separate dining area or second living room adds versatility. Off the foyer is a space that can serve as a perfect Home Office, Playroom, or additional Flex space. A convenient Powder Room and laundry room complete the main level.
Upstairs, the private Primary Suite offers a relaxing retreat, complete with a spacious Bedroom and sitting area, TWO Walk-In Closets, and a Spa-inspired Bath designed with comfort in mind. Three additional well-sized Bedrooms and a Full Bath with access from one of the bedrooms and the hallway complete the second floor. The full unfinished basement, which leads to a patio, and the scenic yard provide endless possibilities for future living space. Whether you envision a Home Theater, Recreation Room, Fitness area, Guest Suite, or the ultimate Entertainment zone, this lower level is ready to bring your ideas to life.
Located just minutes from Dover Air Force Base, along with shopping, dining, parks, healthcare, and everyday conveniences, this home offers the perfect balance of peaceful surroundings and accessibility.
Secure this wonderful opportunity, and be moved in just in time to enjoy the beautiful colors of fall foliage!
Taxes currently reflect land only and will be reassessed after completion. Room sizes and square footage are approximate; buyers should perform their own due diligence. Some photos are virtually staged and may have slight variations.
Save
Ask
Tour
Hide
Share
Listing Snapshot
Price
$464,900
Days On Site
227 Days
Bedrooms
4
Inside Area (SqFt)
2,461 sqft
Total Baths
3
Full Baths
2
Partial Baths
1
Lot Size
0.61 Acres
Year Built
2026
MLS Number
DEKT2045172
Status
Active
Property Tax
$126
HOA/Condo/Coop Fees
N/A
Sq Ft Source
Estimated
Friends & Family
React
Invite
Recent Activity
3 days ago
Listing updated with changes from the MLS
2 weeks ago
Price changed to $464,900
4 months ago
Status changed to Active
7 months ago
Listing first seen on site
General Features
Acres
0.61
Attached Garage
Yes
Foundation
Block
Garage
Yes
Garage Spaces
2
Levels
Two
Parking
Garage Door OpenerGarageDrivewayInside EntranceAttached
Parking Spaces
2
Property Sub Type
Single Family Residence
Sewer
Septic Tank
Special Circumstances
Standard
SqFt Above
2461
SqFt Total
3535
Style
Traditional
Water Source
Well
Zoning
RS1
Interior Features
Appliances
Electric Water Heater
Basement
FullUnfinished
Cooling
Central AirCeiling Fan(s)Electric
Flooring
CarpetVinyl
Heating
ElectricHeat Pump
Interior
Eat-in KitchenCeiling Fan(s)Walk-In Closet(s)Open FloorplanSoaking Tub
Laundry Features
Laundry RoomMain Level
Bedroom 2
Bedroom 3
Bedroom 4
Dining Room
Level - Main
Family Room
Level - Main
Foyer
Level - Main
Full Bath
Half Bath
Level - Main
Kitchen
Level - MainFeatures - Breakfast Bar, Pantry
Laundry
Level - Main
Living Room
Level - MainFeatures - Ceiling Fan(s)
Office
Level - Main
Primary Bathroom
Primary Bedroom
Features - Walk-In Closet(s), Ceiling Fan(s)
Save
Ask
Tour
Hide
Share
Exterior Features
Lot Features
ClearedFront Yard
Pool Features
None
Roof
Shingle
View
Trees/Woods
Waterfront Features
Stream
Waterview
Trees/Woods
Community Features
MLS Area
Caesar Rodney (30803)
School District
CAESAR RODNEY
Schools
School District
CAESAR RODNEY
Elementary School
Unknown
Middle School
Unknown
High School
Unknown
Listing courtesy of Keller Williams Realty Central-Delaware